
Skip to content
  • Photo - 4502 Rockdale Ln
$4,500 /month

4502 Rockdale Ln, Upper Marlboro, MD 20772

Last Updated:

What This House Offers

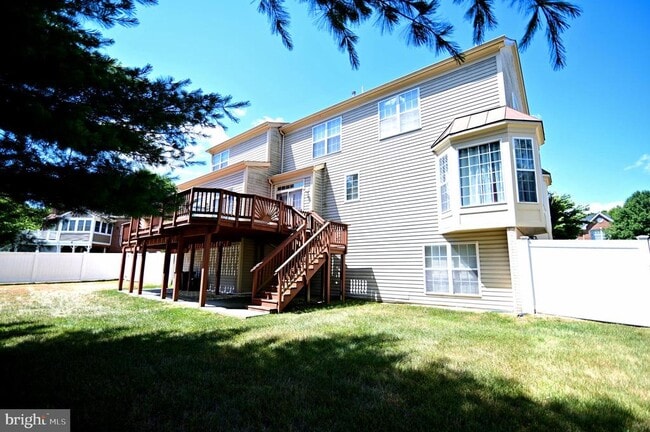
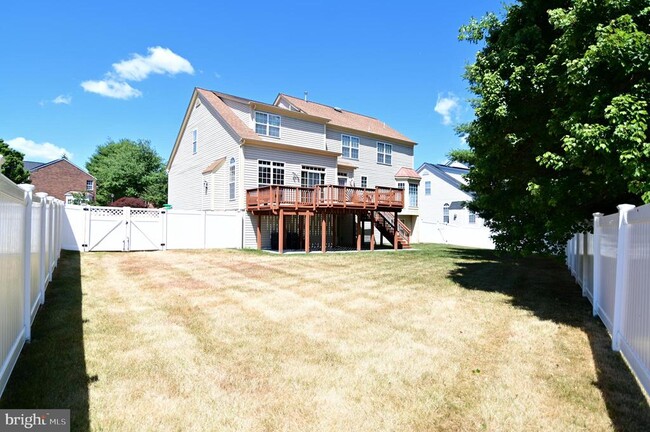
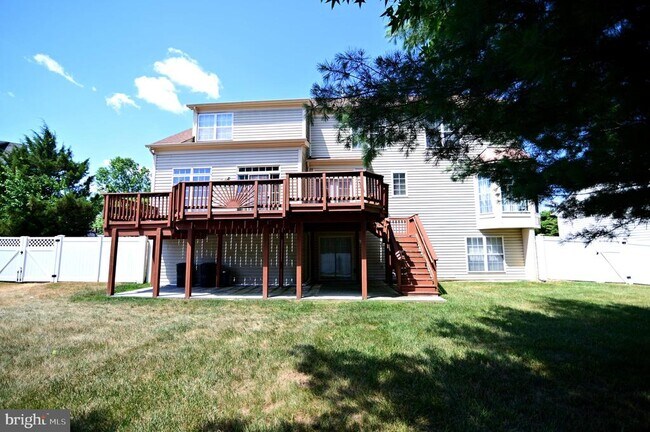
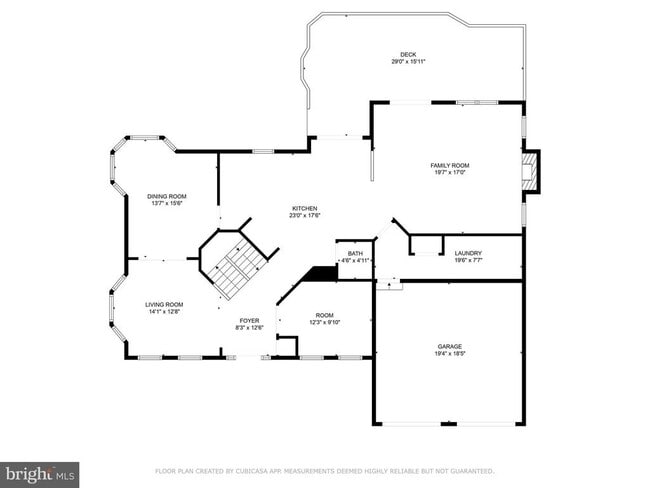
Lovely home in the Winterset community in Upper Marlboro Md. The home features 4 bedrooms 3.5 bathrooms, brick front and a fenced in yard for maximum privacy.... Main level features hardwood in 2 story foyer, formal dining room, formal living room and a spacious office with custom shelving and cabinets. Pets are case by case with a $300 deposit per pets. Gourmet kitchen has granite counters with eat-in kitchen area. Step down into a large cozy family room with fireplace. You can access the huge deck from family room or kitchen area. main level laundry area has WiFi washer and a dryer, which enables you to exit to 2 car garage. Upper level is all hardwood with owner's suite with sitting room, 2 walk-in closets, one having custom shelving and cabinets. Master bath has dual vanities, a large stand-in shower and a gorgeous jacuzzi soaking tub. Three other spacious bedrooms with ceiling fans. Lower level has a finished rec room, finished den, full bathroom and great storage area.

Unit

  • $4,500 / month
  • 4 Beds
  • 3.5 Baths
  • 3763 sq. ft.
  • Available Now

Home Features

  • Basement
  • Dishwasher
  • Fireplace

4502 Rockdale Ln is a single-family home for rent in Upper Marlboro, MD

Home Details

Views

  • Garden Views

Home Design

  • Built in 2000
  • Colonial Architecture
  • Architectural Shingle Roof
  • Brick Front
  • Single Family Detached Home
  • Vinyl Siding
  • Masonry
  • Brick Foundation
  • Entry on the 1st floor

Interior Spaces

  • Open Floorplan
  • Den
  • Formal Dining Room
  • Family Room Off Kitchen
  • Double Pane Windows
  • Built-In Features
  • Living Room
  • Recessed Lighting
  • Storage Room
  • French Doors
  • Ceiling height of 9 feet or more
  • Ceiling Fan
  • Utility Room
  • Gas Fireplace
  • 3763 Sq Ft Home
  • Fireplace Mantel
  • Property has 3 Levels
  • Window Treatments

Kitchen

  • Upgraded Countertops
  • Breakfast Area or Nook
  • Built-In Oven
  • Eat-In Kitchen
  • Kitchen Island
  • Cooktop
  • Built-In Microwave
  • Dishwasher
  • Disposal

Flooring

  • Wood
  • Tile or Brick
  • Carpet

Bedrooms and Bathrooms

  • Soaking Tub
  • Walk-In Closet
  • Bathtub with Shower
  • Walk-in Shower
  • 3.5 Bathrooms
  • 4 Bedrooms | 4 Bathrooms
  • 4 Bedrooms
  • Bedrooms Count All Upper Levels

Laundry

  • Laundry Room
  • Laundry on main level
  • Front Loading Dryer
  • Front Loading Washer

Basement

  • Finished Basement
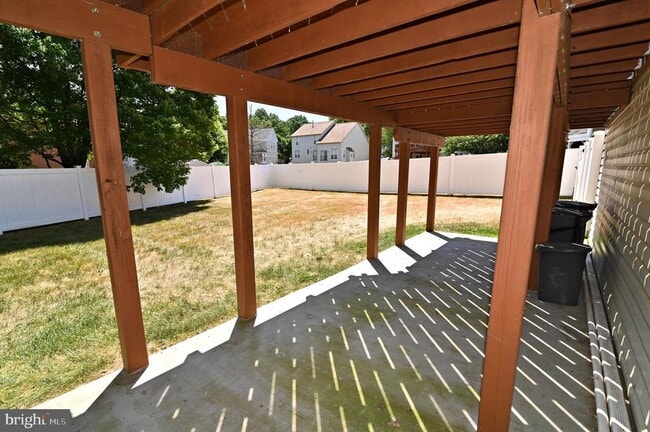
  • Walk-Out Basement
  • Basement Windows

Home Security

  • Storm Doors
  • Fire Sprinkler System
  • Alarm System

Parking

  • 2 Car Attached Garage
  • Front Facing Garage
  • On-Street Parking
  • Garage Door Opener
  • Driveway

Outdoor Features

  • Deck

Lot Details

  • 11784 Sq Ft Lot
  • Wooded Lot
  • Backs to Trees or Woods
  • Cul-De-Sac
  • Back, Front, and Side Yard
  • West Facing Home
  • No Through Street
  • Property is zoned LCD
  • Sprinkler System

Location

  • Suburban Location

Schools

  • Dr. Henry A. Wise High School

Utilities

  • Central Air
  • Heating System Uses Natural Gas
  • Back Up Gas Heat Pump System
  • Sewer Available
  • Public Water Source
  • Water Available
  • Electric Water Heater
  • Public Sewer

Listing and Financial Details

  • Security Deposit $4,500
  • 24-Month Min and 60-Month Max Lease Term
  • Available 2026-07-01
  • $65 Application Fee
  • Assessor Parcel Number 17151719764
  • Coming Soon on 2026-07-01
  • Residential Lease

Community Details

Overview

  • $56 Monthly HOA Fees
  • Built by Coscan Homes
  • Winterset Subdivision, Ashford Floorplan
  • Winterset Home Owners Association
  • Association fees include snow removal

Recreation

  • Fitness Center
  • Tennis Courts
  • Community Basketball Court
  • Community Playground

Pet Policy

  • Pets allowed on a case-by-case basis
  • Pet Deposit $300

Explore Commute Options

Destination Address
  • Drive Time
    --
  • Walk Time
    --
  • Bike Ride Time
    --
  • Public Transit
    --

What's nearby 4502 Rockdale Ln

Loading...

Get In Touch

Property Address:
4502 Rockdale Ln,
Upper Marlboro, MD 20772
Listed by
Keith A Hawkins | Samson Properties
Phone Number: (240) 413-6252
BrightMLS#MD

Copyright © 2026 Bright MLS, Inc.

Area Scores

Walkability

Somewhat walkable20 / 100

Driveability

Exceptionally drivable90 / 100

Bikeability

Fairly bikeable50 / 100

Scores provided by

Soundscore

Active77 / 100

Scores provided by
HowLoud

Travel and Transit

Airport
Ronald Reagan Washington Ntl
36 min Drive
DCA
Airport
Baltimore/Washington International Thurgood Marshall
51 min Drive
Baltimore-Washington International

Local Education

Primary and Secondary Schools

7 rating

Barack Obama Elementary School

Grades PK-5

Public

2 rating

James Madison Middle School

Grades 6-8

Public

undefined rating

St Mary Of The Assumption School

Grades PK-8

Private

3 rating

Dr. Henry A. Wise Jr. High School

Grades 9-12

Public

undefined rating

The Foundation School

Grades K-12

Private

Data provided by GreatSchools.org © 2026. All rights reserved.

GreatSchools Logo

Colleges and Universities

School

Commute Time (Distance)

Prince George's Comm. Coll.

Drive: 14 min (6.7 mi)

Univ. of Md. Univ. Coll.

Drive: 15 min (8.5 mi)

Gallaudet University

Drive: 28 min (14.4 mi)

Discover Greater Upper Marlboro, Upper Marlboro, MD

Parks and Recreation

Recreational activities near 4502 Rockdale Ln are plentiful. Discover 2 parks within 4.6 miles, including School House Pond and Cheltenham Wetlands Park.

Airports

Living in Greater Upper Marlboro provides easy access to Ronald Reagan Washington Ntl, located just 35 minutes from 4502 Rockdale Ln. Another nearby airport is Baltimore/Washington International Thurgood Marshall, located 33.4 miles away.

Protect yourself from fraud. Do not send money to anyone you don't know.
Avoid Scams

Nearby Properties You Might Like

Within 50 Miles of 4502 Rockdale Ln

Find More Rentals in Upper Marlboro

Find More Rentals Nearby…

Call