
Franklin Park At Greenbelt Station
1 - 3 Beds
$1,445 - $2,728


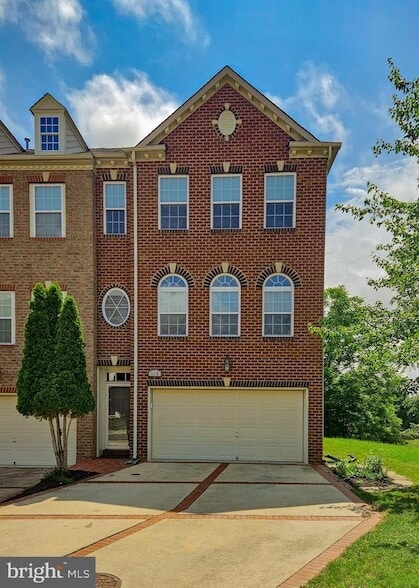
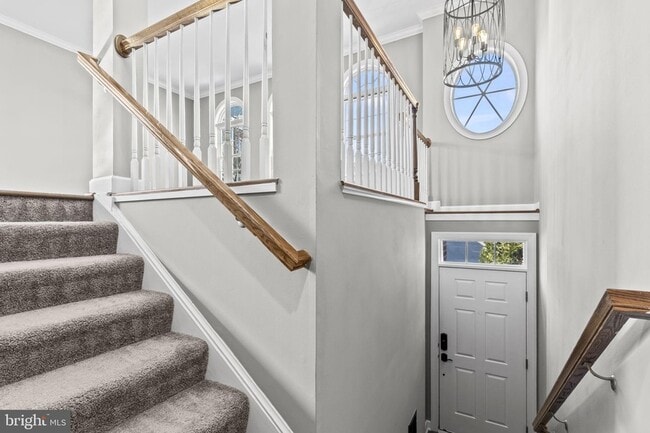
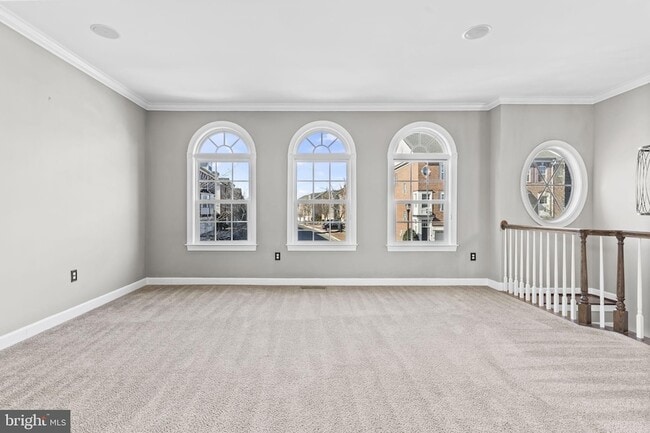
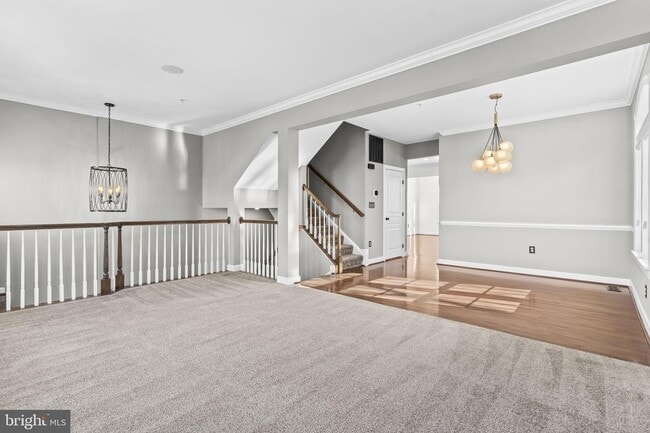
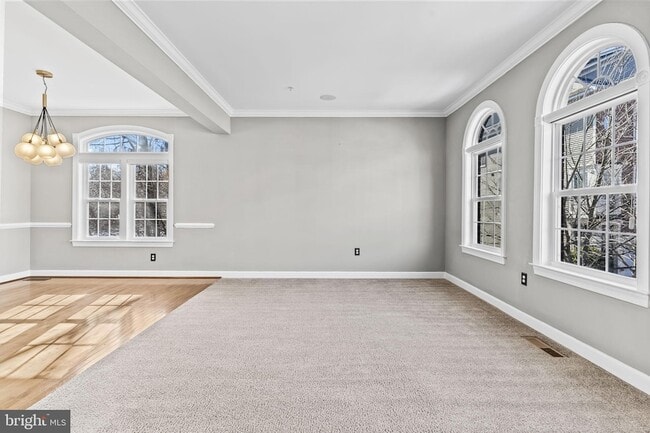
Gorgeous townhouse available immediately in Oak Creek! This amazing home has so much to offer! The main level is bright and open, with a large living/dining... area in the front, and a spacious kitchen with breakfast/family room in the back. The main level features hardwood floors and high ceilings, and the kitchen features granite countertops, stainless steel appliances, and a double wall oven! Off of the back of the main level is a large deck that overlooks the golf course! The top level offers a generous primary suite, complete with a walk-in closet and a primary bathroom with dual sinks and a soaking tub. Also on the top level are two additional bedrooms and another full bathroom. There is an expansive rec room on the lower level, a full bathroom, access to the 2-car garage, and access to the fenced-in back yard! The gated community offers great amenities, including a pool, tennis courts, clubhouse, and a fitness center. Pets are allowed on a case-by-case basis with $25/pet/month pet rent. Dogs are allowed (maximum of 2), cats are not allowed. In addition to rent, tenants are responsible for all utilities (water/sewer, electric, gas). The minimum income required to rent this property is $131,000 per year (or BAH to cover rent if military). The minimum required TransUnion rental credit score is 640. The security deposit is one month's rent. No smoking of any kind allowed in the property. This property is also listed for sale (MLS #MDPG2210310).
518 Bolin Terrace is a townhome for rent in Upper Marlboro, MD
The fees below are based on community-supplied data and may exclude additional fees and utilities.
Property Fee Disclaimer Based on community-supplied data and independent market research. Subject to change without notice. May exclude fees for mandatory or optional services and usage-based utilities.
Andrew is the 3rd generation carrying on the family business. A native of Calvert County, he attended Northern High School and later graduated from the University of Pittsburgh with an MBA in Operations and an MS in Civil Engineering. Andrew is a member of the Anne Arundel Association of Realtors and the Southern Maryland Association of Realtors. Outside of real estate and property management, he enjoys spending time with his growing family.
Walkability
Not walkable10 / 100
Driveability
Exceptionally drivable90 / 100
Bikeability
Somewhat bikeable30 / 100

Soundscore ™
Calm82 / 100


Perrywood Elementary School
Grades K-5
Public

Kingsford Elementary School
Grades PK-5
Public

Kettering Middle School
Grades 6-8
Public

Kingdom Christian Academy
Grades PK-8
Private

Dr. Henry A. Wise Jr. High School
Grades 9-12
Public
Queen Anne School
Grades 6-12
Private
Data provided by GreatSchools.org © 2026. All rights reserved.

School
Commute Time (Distance)
Prince George's Comm. Coll.
Drive: 12 min (6.2 mi)
Univ. of Md. Univ. Coll.
Drive: 13 min (7.3 mi)
Bowie State University
Drive: 22 min (10.9 mi)
Recreational activities near 518 Bolin Terrace are plentiful. Discover 3 parks within 5 miles, including Watkins Nature Center, Old Maryland Farm, and Watkins Regional Park.
Living in Greater Upper Marlboro provides easy access to Ronald Reagan Washington Ntl, located just 37 minutes from 518 Bolin Terrace. Another nearby airport is Baltimore/Washington International Thurgood Marshall, located 29 miles away.
Within 50 Miles of 518 Bolin Terrace




