Lofts on the Levee
1 Upper Falls Rd, Biddeford, ME 04005
Leasing Office: 1 Upper Falls Rd, Biddeford, ME 04005
Managed By

- Bedrooms
- Studio - 2Studio - 2 Beds
- Bathrooms
- 1 - 21 - 2 Baths
- Sq. Ft.
- 376 - 1,302 sq ft
Pricing and Floor Plans
Studio w/ Bed Nook Floor Plan B | Lofts South
Show Floor Plan Details Hide Floor Plan Details
Unable to load floor plan details.
328
$1,895
615 Sq. Ft.
Oct. 9
New
Studio Floor Plan A | Lofts South
Show Floor Plan Details Hide Floor Plan Details
Unable to load floor plan details.
Studio Floor Plan A | Lofts North
Show Floor Plan Details Hide Floor Plan Details
Unable to load floor plan details.
1 Bedroom Floor Plan A | Lofts North
Show Floor Plan Details Hide Floor Plan Details
Unable to load floor plan details.
209
$2,040
486 Sq. Ft.
Now
305
$2,050
486 Sq. Ft.
Now
406
$2,060
486 Sq. Ft.
Now
1 Bedroom Floor Plan B | Lofts North
Show Floor Plan Details Hide Floor Plan Details
Unable to load floor plan details.
111
$1,995
486 Sq. Ft.
Now
108
$2,040
486 Sq. Ft.
Now
106
$2,040
486 Sq. Ft.
Now
1BR Floor Plan D | Lofts South
Show Floor Plan Details Hide Floor Plan Details
Unable to load floor plan details.
518
$2,295
824 Sq. Ft.
Now
310
$2,225
824 Sq. Ft.
Now
506
$2,245
824 Sq. Ft.
Now
1 Bedroom Floor Plan M (Accessible) | Lofts North
Show Floor Plan Details Hide Floor Plan Details
Unable to load floor plan details.
201
$2,290
659 Sq. Ft.
Now
401
$2,310
659 Sq. Ft.
Now
1 Bedroom Floor Plan D | Lofts North
Show Floor Plan Details Hide Floor Plan Details
Unable to load floor plan details.
202
$2,290
622 Sq. Ft.
Now
402
$2,310
622 Sq. Ft.
Now
1 Bedroom Floor Plan C | Lofts North
Show Floor Plan Details Hide Floor Plan Details
Unable to load floor plan details.
203
$2,220
552 Sq. Ft.
Now
1 Bedroom Floor Plan G | Lofts North
Show Floor Plan Details Hide Floor Plan Details
Unable to load floor plan details.
210
$2,230
653 Sq. Ft.
Now
1BR + Office/Den Floor Plan M | Lofts South
Show Floor Plan Details Hide Floor Plan Details
Unable to load floor plan details.
615
$2,245
867 Sq. Ft.
Now
1 BR Floor Plan K | Lofts South
Show Floor Plan Details Hide Floor Plan Details
Unable to load floor plan details.
522
$2,325
917 Sq. Ft.
Now
1BR + Office/Den Floor Plan P | Lofts South
Show Floor Plan Details Hide Floor Plan Details
Unable to load floor plan details.
508
$2,345
918 Sq. Ft.
Oct. 29
1BR Floor Plan F | Lofts South
Show Floor Plan Details Hide Floor Plan Details
Unable to load floor plan details.
1BR Floor Plan I | Lofts South
Show Floor Plan Details Hide Floor Plan Details
Unable to load floor plan details.
1BR Floor Plan J | Lofts South
Show Floor Plan Details Hide Floor Plan Details
Unable to load floor plan details.
1BR + Office/Den Floor Plan L | Lofts South
Show Floor Plan Details Hide Floor Plan Details
Unable to load floor plan details.
1BR + Office/Den Floor Plan N | Lofts South
Show Floor Plan Details Hide Floor Plan Details
Unable to load floor plan details.
1BR + Office/Den Floor Plan O | Lofts South
Show Floor Plan Details Hide Floor Plan Details
Unable to load floor plan details.
1BR Floor Plan H | Lofts South
Show Floor Plan Details Hide Floor Plan Details
Unable to load floor plan details.
1BR Floor Plan G | Lofts South
Show Floor Plan Details Hide Floor Plan Details
Unable to load floor plan details.
1BR Floor Plan E | Lofts South
Show Floor Plan Details Hide Floor Plan Details
Unable to load floor plan details.
1 Bedroom Floor Plan I | Lofts North
Show Floor Plan Details Hide Floor Plan Details
Unable to load floor plan details.
1 Bedroom Floor Plan E | Lofts North
Show Floor Plan Details Hide Floor Plan Details
Unable to load floor plan details.
1 Bedroom Floor Plan F | Lofts North
Show Floor Plan Details Hide Floor Plan Details
Unable to load floor plan details.
Studio w/ Bed Nook Floor Plan C | Lofts South
Show Floor Plan Details Hide Floor Plan Details
Unable to load floor plan details.
1 Bedroom w/ Balcony Floor Plan K | Lofts North
Show Floor Plan Details Hide Floor Plan Details
Unable to load floor plan details.
1 Bedroom w/ Balcony Floor Plan J | Lofts North
Show Floor Plan Details Hide Floor Plan Details
Unable to load floor plan details.
1 Bedroom Floor Plan L | Lofts North
Show Floor Plan Details Hide Floor Plan Details
Unable to load floor plan details.
1 Bedroom Floor Plan H | Lofts North
Show Floor Plan Details Hide Floor Plan Details
Unable to load floor plan details.
2BR Floor Plan Q | Lofts South
Show Floor Plan Details Hide Floor Plan Details
Unable to load floor plan details.
307
$2,895
1,215 Sq. Ft.
Now
607
$2,995
1,215 Sq. Ft.
Sep. 18
2BR Floor Plan U | Lofts South
Show Floor Plan Details Hide Floor Plan Details
Unable to load floor plan details.
402
$3,095
1,302 Sq. Ft.
Sep. 23
2BR Floor Plan S | Lofts South
Show Floor Plan Details Hide Floor Plan Details
Unable to load floor plan details.
2BR Floor Plan R | Lofts South
Show Floor Plan Details Hide Floor Plan Details
Unable to load floor plan details.
2BR Floor Plan V | Lofts South
Show Floor Plan Details Hide Floor Plan Details
Unable to load floor plan details.
2BR Floor Plan T | Lofts South
Show Floor Plan Details Hide Floor Plan Details
Unable to load floor plan details.
2 Bedroom w/ Balcony Floor Plan A | Lofts North
Show Floor Plan Details Hide Floor Plan Details
Unable to load floor plan details.
Details
Lease Term Options
- 12 mo
Property Information
- Built in 2022
- 96 units6 stories
Fees & Policies
The fees below are based on community-supplied data and may exclude additional fees and utilities.
Utilities & Essentials
-
High Speed Internet Access$75 / mo
-
Surface Lot
Dogs Allowed
-
Dog Rent$75 / mo
Restrictions
None
Cats Allowed
-
Cat Rent$50 / mo
Restrictions
None
Property Fee Disclaimer: Based on community-supplied data and independent market research. Subject to change without notice. May exclude fees for mandatory or optional services and usage-based utilities.
Matterport 3D Tours
Explore Commute Options
Property Highlights
- Air Conditioner
- Bike Racks
- Efficient Appliances
- Historic Building
- Large Closets
- Off Street Parking
Apartment Features
- Air Conditioning
- Dishwasher
- High Ceilings
- Refrigerator
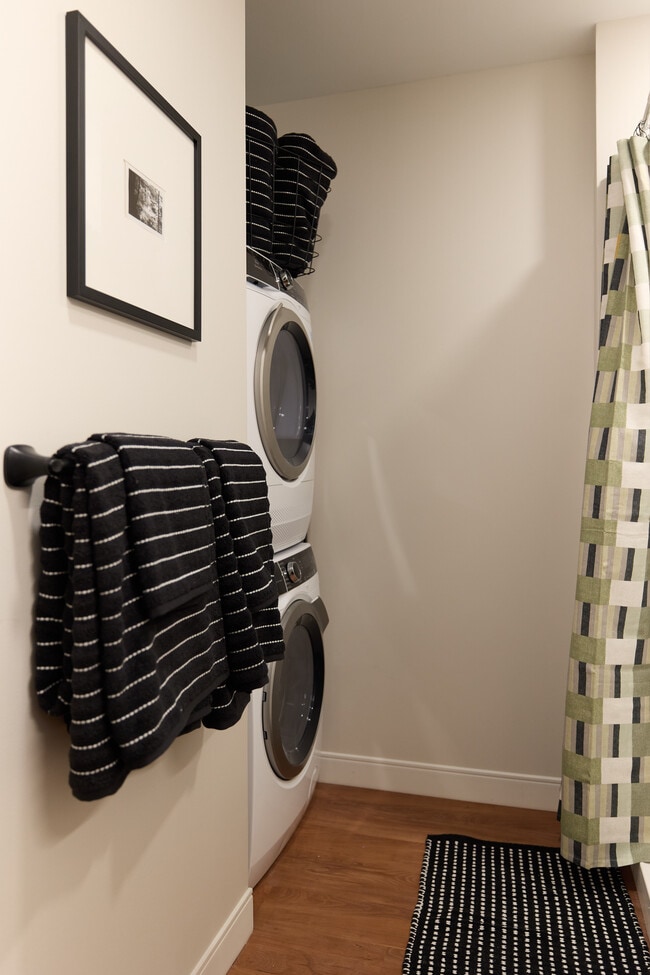
- Washer/Dryer
- Window Coverings
Community Features
- Business Center
- Clubhouse
- Elevator
- Fitness Center
- Gated
- Maintenance on site
- Property Manager on Site
- Recycling
- Sundeck
Map of Lofts on the Levee
Area Scores
Walkability
Fairly walkable
Driveability
Exceptionally drivable
Bikeability
Fairly bikeable
Walkability measures the walking distance to day-to-day needs.
Driveability measures congestion, parking availability, and access to major roads.
Bikeability measures the suitability for cycling.
Soundscore™
Active
A Sound Score rating aggregates noise caused by vehicle traffic, airplane traffic and local sources.
Transit
Commuter Rail
2 min Drive

Airport
22 min Drive

Moving to York County, Biddeford, ME
Shopping Centers
Shoppers will appreciate Lofts on the Levee proximity to Saco Valley Shopping Center, Elm Street Plaza, and The Market Place. Saco Valley Shopping Center is 0.7 miles away, and Elm Street Plaza is within a 22 minute walk.
Parks and Recreation
Recreational activities near Lofts on the Levee are plentiful. Discover 1 park within 3.9 miles, including Ferry Beach State Park.
Airports
Living in York County provides easy access to Portland International Jetport, located just 23 minutes from Lofts on the Levee. Another nearby airport is Portsmouth International at Pease, located 37.9 miles away.
Local Education
Primary and Secondary Schools

Biddeford Primary School
Grades K-5
Public

C K Burns School
Grades K-5
Public
John F Kennedy Memorial School
Grades PK-5
Public
Jameson Elementary School
Grades PK-5
Public

Biddeford Middle School
Grades K-8
Public
St James School
Grades PK-8
Private
Saco Island School
Grades 9-12
Private

Biddeford High School
Grades 6-12
Public
Data provided by GreatSchools.org © 2026. All rights reserved.

Colleges and Universities
| School | Commute Time (Distance) |
|---|---|
| University of New England | Drive: 10 min (4.9 mi) |
About Lofts on the Levee
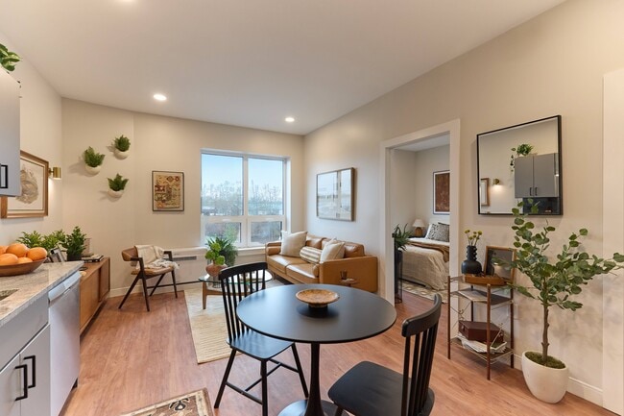
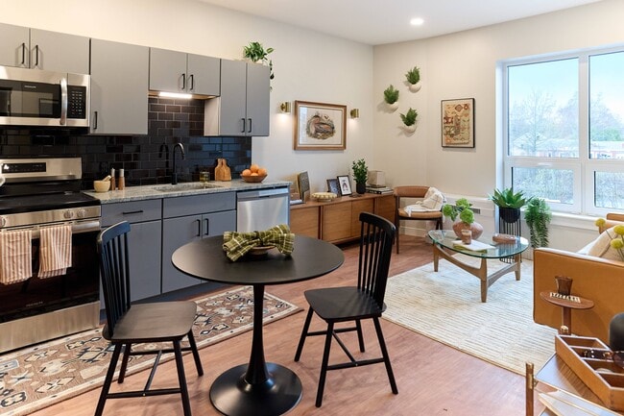
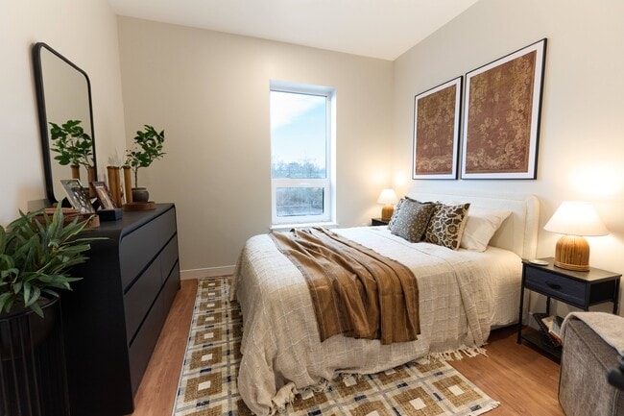
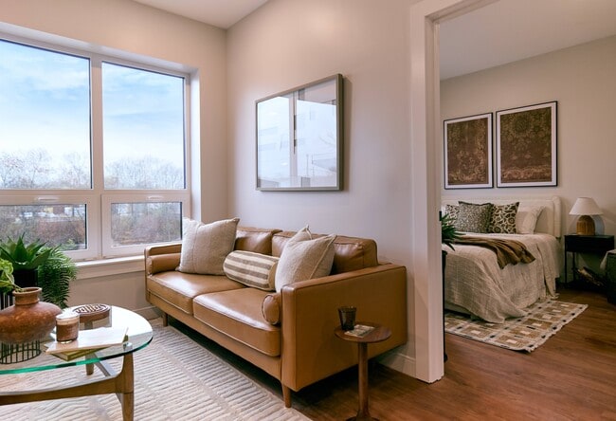
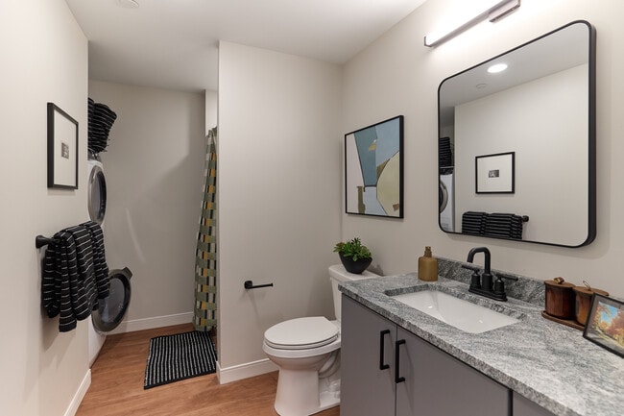
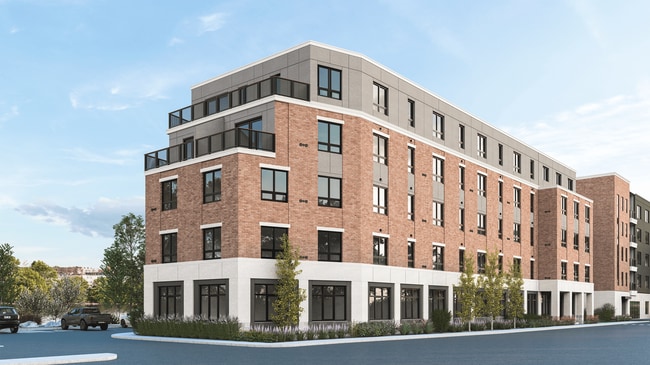
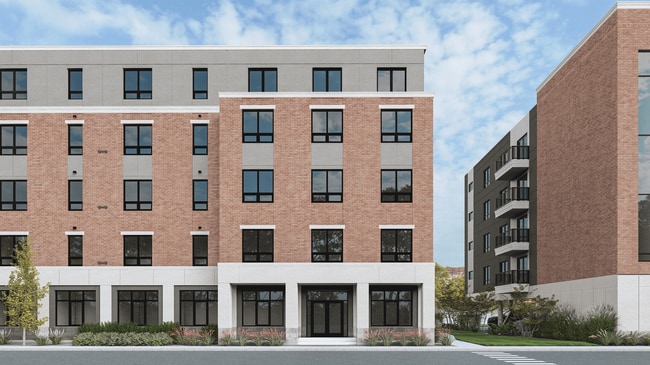
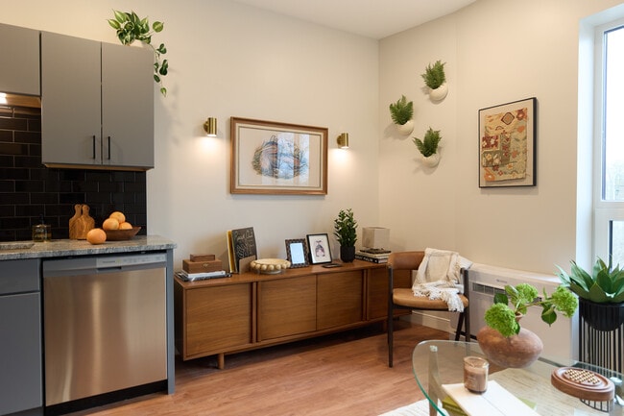
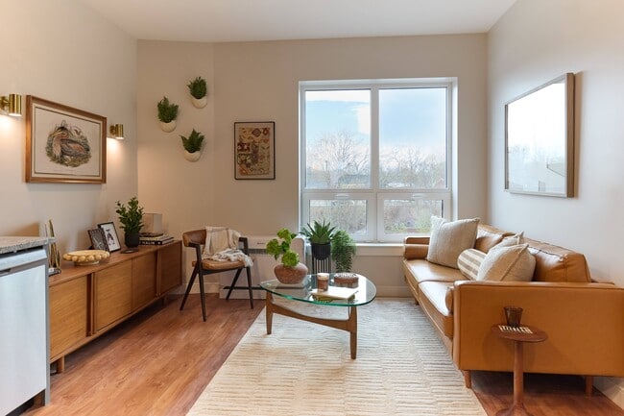
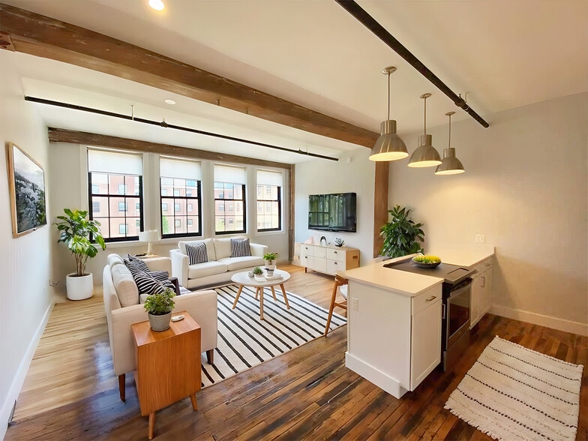
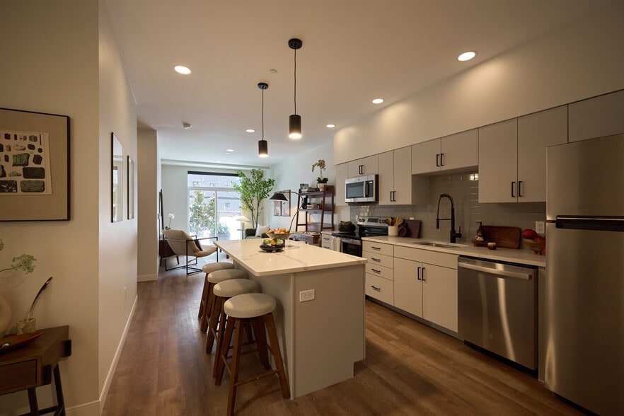
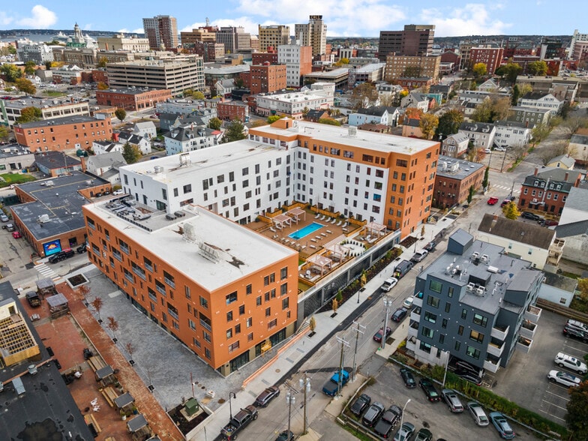
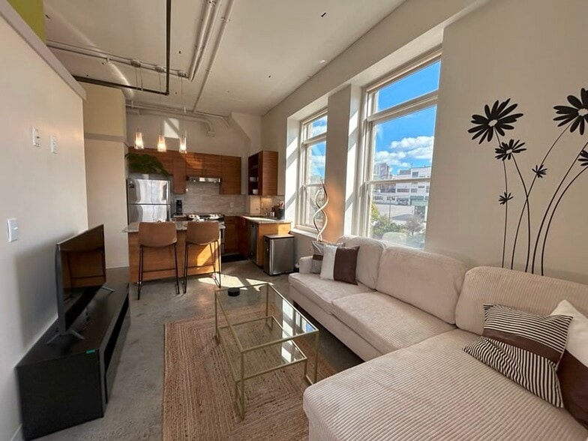
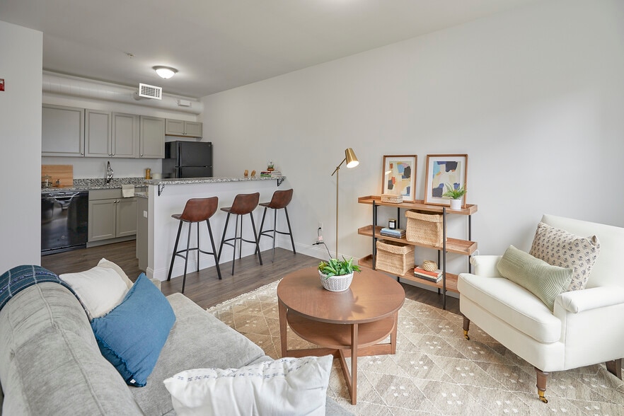
Located along the Saco River in downtown Biddeford, Lofts on the Levee offers modern living within a riverfront community. The property includes two distinct experiences: Lofts South, a restored historic mill, and Lofts North, a newly constructed… building. Lofts South features classic loft-style residences with oversized windows, exposed concrete, and mixed-metal accents. Lofts North offers a contemporary design with open layouts, refined finishes, and expansive windows with natural light. Residents enjoy shared amenities including a rooftop lounge and outdoor deck, a fitness center, coworking space, maker space, pet wash, secure package room, elevator access, and high-speed internet. Set within The Levee, residents have direct access to the RiverWalk and Biddeford's growing mix of cafes, restaurants, and breweries, with easy access to I-95 and Amtrak. At Lofts on the Levee, historic character and modern design come together in one of Maine's most dynamic neighborhoods.
Located along the Saco River in downtown Biddeford, Lofts on the Levee offers modern living within a riverfront community. The property includes two distinct experiences: Lofts South, a restored historic mill, and Lofts North, a newly constructed building. Lofts South features classic loft-style residences with oversized windows, exposed concrete, and mixed-metal accents. Lofts North offers a contemporary design with open layouts, refined finishes, and expansive windows with natural light. Residents enjoy shared amenities including a rooftop lounge and outdoor deck, a fitness center, coworking space, maker space, pet wash, secure package room, elevator access, and high-speed internet. Set within The Levee, residents have direct access to the RiverWalk and Biddeford's growing mix of cafes, restaurants, and breweries, with easy access to I-95 and Amtrak. At Lofts on the Levee, historic character and modern design come together in one of Maine's most dynamic neighborhoods.
Lofts on the Levee is an apartment community in Biddeford, ME
Contact
Biddeford, ME 04005
- Sunday Closed
- Monday 8:00 AM – 4:30 PM
- Tuesday 8:00 AM – 4:30 PM
- Wednesday 8:00 AM – 4:30 PM
- Thursday 8:00 AM – 4:30 PM
- Friday 8:00 AM – 4:30 PM
- Saturday Closed
Lofts on the Levee Gallery
Nearby Properties You Might Like
Within 50 Miles of Lofts on the Levee
Find More Rentals in Biddeford
Bedrooms
Other Types of Rentals
Biddeford Apartments by Amenity
- Pet-Friendly Apartments in Biddeford
- Furnished Apartments in Biddeford
- Waterfront Apartments in Biddeford
- Apartments with a Pool in Biddeford
- Apartments with Wheelchair Access in Biddeford
- Apartments with Washer & Dryer in Biddeford
- Apartments with Utilities Included in Biddeford
- Apartments with a Garage in Biddeford
- Apartments with EV Charging in Biddeford
- Apartments with a Virtual Tour in Biddeford
Apartment Specialties
Apartments in your Budget
Find More Rentals Nearby…
Cities
Neighborhoods
Contact This Property
(207) 292-7708Languages: English
Open 8:00 AM – 4:30 PM Today