
The Eddy
8 Eddy Ave, Biddeford, ME 04005
Managed By

- Bedrooms
- Studio - 1Studio - 1 Beds
- Bathrooms
- 1 Bath1 Bath
- Sq. Ft.
- 475 - 681 sq ft
Pricing and Floor Plans
Studio w/Nook + Patio | Treeline
Show Floor Plan Details Hide Floor Plan Details
Unable to load floor plan details.
149
$1,895
475 Sq. Ft.
Now
103
$1,895
475 Sq. Ft.
Oct. 2
131
$1,895
475 Sq. Ft.
Oct. 8
Studio w/Nook | Treeline View
Show Floor Plan Details Hide Floor Plan Details
Unable to load floor plan details.
433
$1,895
475 Sq. Ft.
Now
403
$1,895
475 Sq. Ft.
Sep. 18
463
$1,895
475 Sq. Ft.
Oct. 17
Studio w/Nook | Courtyard View
Show Floor Plan Details Hide Floor Plan Details
Unable to load floor plan details.
308
$1,795
475 Sq. Ft.
Now
248
$1,795
475 Sq. Ft.
Nov. 5
Studio w/Half Wall | Courtyard View
Show Floor Plan Details Hide Floor Plan Details
Unable to load floor plan details.
440
$1,895
475 Sq. Ft.
Now
418
$1,895
475 Sq. Ft.
Oct. 10
Furnished Studio w/ Nook | Treeline View
Show Floor Plan Details Hide Floor Plan Details
Unable to load floor plan details.
323
$1,995
475 Sq. Ft.
Now
325
$1,995
475 Sq. Ft.
Now
Studio w/Nook + Patio | Courtyard
Show Floor Plan Details Hide Floor Plan Details
Unable to load floor plan details.
158
$1,895
475 Sq. Ft.
Now
Studio w/Half Wall + Patio | Treeline
Show Floor Plan Details Hide Floor Plan Details
Unable to load floor plan details.
113
$1,895
475 Sq. Ft.
Now
Studio + Patio | Courtyard View
Show Floor Plan Details Hide Floor Plan Details
Unable to load floor plan details.
156
$1,895
475 Sq. Ft.
Now
Studio | Courtyard View
Show Floor Plan Details Hide Floor Plan Details
Unable to load floor plan details.
446
$1,895
475 Sq. Ft.
Now
Studio w/Half Wall + Patio | Courtyard V
Show Floor Plan Details Hide Floor Plan Details
Unable to load floor plan details.
118
$1,895
475 Sq. Ft.
Oct. 8
Studio | Treeline View (ADA Accessible)
Show Floor Plan Details Hide Floor Plan Details
Unable to load floor plan details.
Studio + Patio | Treeline View
Show Floor Plan Details Hide Floor Plan Details
Unable to load floor plan details.
Studio w/Nook + Patio | Courtyard View (ADA Acc...
Show Floor Plan Details Hide Floor Plan Details
Unable to load floor plan details.
Studio w/Half Wall | Treeline View
Show Floor Plan Details Hide Floor Plan Details
Unable to load floor plan details.
Studio | Treeline View
Show Floor Plan Details Hide Floor Plan Details
Unable to load floor plan details.
1 Bed | Treeline View
Show Floor Plan Details Hide Floor Plan Details
Unable to load floor plan details.
453
$2,245
681 Sq. Ft.
Now
445
$2,245
681 Sq. Ft.
Now
459
$2,245
681 Sq. Ft.
Oct. 10
Corner 1 Bed | Treeline View
Show Floor Plan Details Hide Floor Plan Details
Unable to load floor plan details.
227
$2,245
681 Sq. Ft.
Now
327
$2,245
681 Sq. Ft.
Now
201
$2,245
681 Sq. Ft.
Now
Corner 1 Bed | Courtyard View
Show Floor Plan Details Hide Floor Plan Details
Unable to load floor plan details.
230
$2,245
681 Sq. Ft.
Now
270
$2,245
681 Sq. Ft.
Now
1 Bed + Patio | Treeline View
Show Floor Plan Details Hide Floor Plan Details
Unable to load floor plan details.
109
$2,395
681 Sq. Ft.
Oct. 9
157
$2,395
681 Sq. Ft.
Nov. 7
1 Bed | Courtyard View
Show Floor Plan Details Hide Floor Plan Details
Unable to load floor plan details.
224
$2,195
681 Sq. Ft.
Nov. 7
1 Bed + Patio | Treeline View (ADA Accessible)
Show Floor Plan Details Hide Floor Plan Details
Unable to load floor plan details.
1 Bed + Patio | Courtyard View
Show Floor Plan Details Hide Floor Plan Details
Unable to load floor plan details.
Corner 1 Bed + Patio | Courtyard View
Show Floor Plan Details Hide Floor Plan Details
Unable to load floor plan details.
Corner 1 Bed + Patio | Treeline View
Show Floor Plan Details Hide Floor Plan Details
Unable to load floor plan details.
Property Map
Select a unit to view pricing and availability
Details
Lease Term Options
- 12 - 14 Month Leases
Property Information
- Built in 2025
- 250 units4 stories
Fees & Policies
The fees below are based on community-supplied data and may exclude additional fees and utilities.
Utilities & Essentials
-
Utility - ElectricUsage-Based / mo
-
Utility - Water/SewerUsage-Based / mo
One-Time Basics
Due at Application
-
Screening Fee$18
Due at Move-In
-
Resident Access Keys/Cards/Locks/Remotes Fee$100
-
Security Deposit - Refundable100% of base rent
Garage Detached
-
Parking Fee$200 / mo
Additional Parking Options
-
Other
-
Surface Lot
Dogs Allowed
-
Dog Fee$250
-
Dog Rent$75 / mo
999 lbs. Weight Limit, Spayed/Neutered
Restrictions
None
Comments
Maximum 2 pets per apartment. Approved pets must be spayed/neutered, remain current on licenses and vaccinations, and wear a name tag at all times. Dogs must always be on a leash when outside the apartment home.
Cats Allowed
-
Cat Fee$250
-
Cat Rent$75 / mo
999 lbs. Weight Limit, Spayed/Neutered
Restrictions
None
Comments
Maximum 2 pets per apartment. Approved pets must be spayed/neutered, remain current on licenses and vaccinations, and wear a name tag at all times. Dogs must always be on a leash when outside the apartment home.
Bike Storage
-
Storage FeeIncluded in Rent / lease
Storage Unit
-
Storage Fee$20 - $80 / mo
Personalized Add-Ons
-
High Speed Internet Access$75
Property Fee Disclaimer: Based on community-supplied data and independent market research. Subject to change without notice. May exclude fees for mandatory or optional services and usage-based utilities.
Matterport 3D Tours
Explore Commute Options
Property Highlights
- Air Conditioner
- Bocce Ball Court
- Efficient Appliances
- Electronic Thermostat
- Fenced-in Dog Run
- Fire pits
- Game Room
- Garage/Storage Bays Available
- Golf Simulator
- Intercom & Guest Access
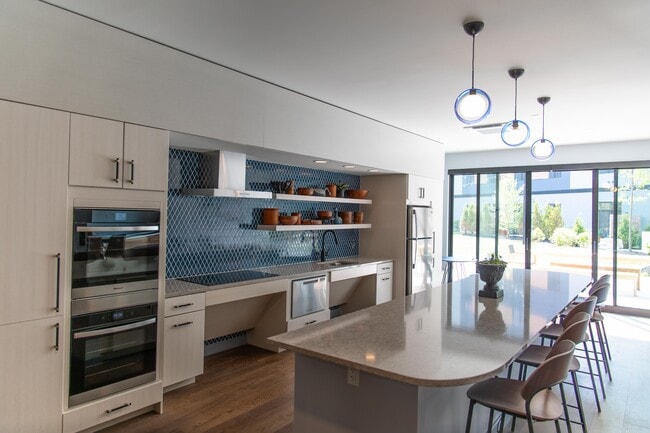
- Kitchen & Coffee Bar
- Library
- Media Room
- Nearby Walking Trails
- Off Street Parking
- Outdoor Ping Pong Table
- Patio/Balcony
- Yoga Room
Apartment Features
- Air Conditioning
- Dining Room
- Dishwasher
- Freezer
- Granite Countertops
- Hardwood Floors
- Heating
- High Ceilings
- High Speed Internet Access
- Kitchen
- Lawn
- Microwave
- Office
- Oven
- Patio
- Range
- Refrigerator
- Smoke Free
- Sprinkler System
- Stainless Steel Appliances
- Sunroom
- Tub/Shower
- Vinyl Flooring
- Washer/Dryer
- Wheelchair Accessible (Rooms)
- Wi-Fi
Community Features
- 24 Hour Access
- Breakfast/Coffee Concierge
- Business Center
- Car Charging Station
- Community-Wide WiFi
- Controlled Access
- Courtyard
- Elevator
- Fitness Center
- Gameroom
- Grill
- Lounge
- Maintenance on site
- Media Center/Movie Theatre
- Multi Use Room
- Package Service
- Pet Play Area
- Pet Washing Station
- Picnic Area
- Property Manager on Site
- Public Transportation
- Recycling
- Renters Insurance Program
- Storage Space
- Utilities Included
- Video Patrol
- Walking/Biking Trails
- Wi-Fi
Map of The Eddy
Area Scores
Walkability
Fairly walkable
Driveability
Exceptionally drivable
Bikeability
Fairly bikeable
Walkability measures the walking distance to day-to-day needs.
Driveability measures congestion, parking availability, and access to major roads.
Bikeability measures the suitability for cycling.
Soundscore™
Calm
A Sound Score rating aggregates noise caused by vehicle traffic, airplane traffic and local sources.
Transit
Commuter Rail
7 min Drive

Airport
29 min Drive

Moving to York County, Biddeford, ME
Shopping Centers
Shoppers will appreciate The Eddy proximity to 5 Points Shopping Center and The Market Place. 5 Points Shopping Center is 1.1 miles away, and The Market Place is within a 29 minute walk.
Airports
Living in York County provides easy access to Portland International Jetport, located just 25 minutes from The Eddy. Another nearby airport is Portsmouth International at Pease, located 36.3 miles away.
Local Education
Primary and Secondary Schools

Biddeford Primary School
Grades K-5
Public

Biddeford Intermediate School
Grades K-5
Public
John F Kennedy Memorial School
Grades PK-5
Public
Jameson Elementary School
Grades PK-5
Public
The Master's House
Grades PK-5
Private

Biddeford Middle School
Grades K-8
Public
St James School
Grades PK-8
Private
Saco Island School
Grades 9-12
Private

Biddeford High School
Grades 6-12
Public
Data provided by GreatSchools.org © 2026. All rights reserved.

Colleges and Universities
| School | Commute Time (Distance) |
|---|---|
| University of New England | Drive: 14 min (6.8 mi) |
About The Eddy
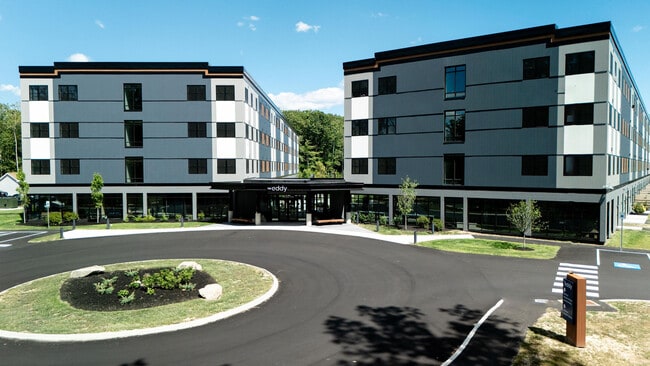
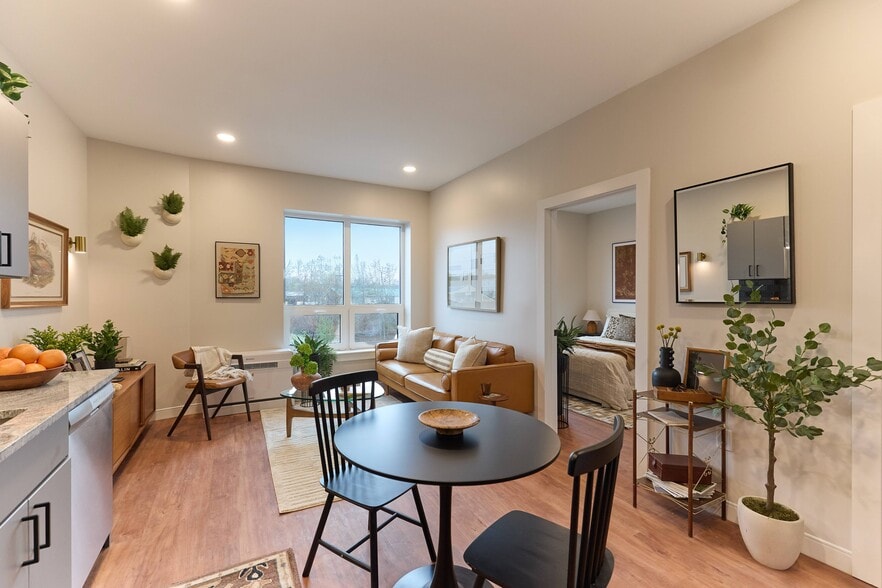
The Eddy offers 250 thoughtfully designed apartments with studio and one-bedroom floor plans, each featuring sophisticated interiors curated for a modern yet inviting lifestyle. Residences include in-unit laundry, stainless steel appliances, matte…
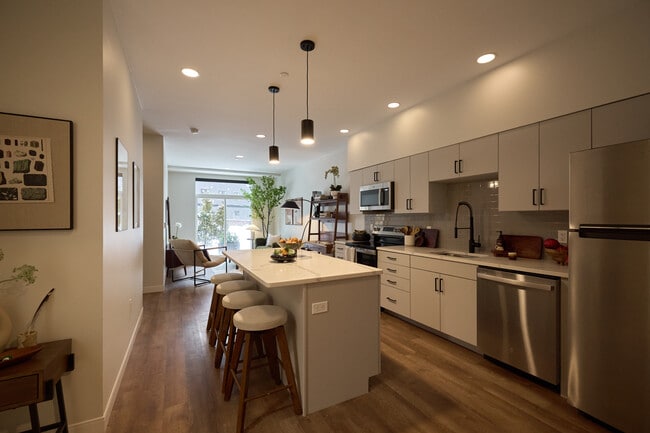
black finishes, quartz or granite counter-tops, wood-paneled flooring, and central air and heat.
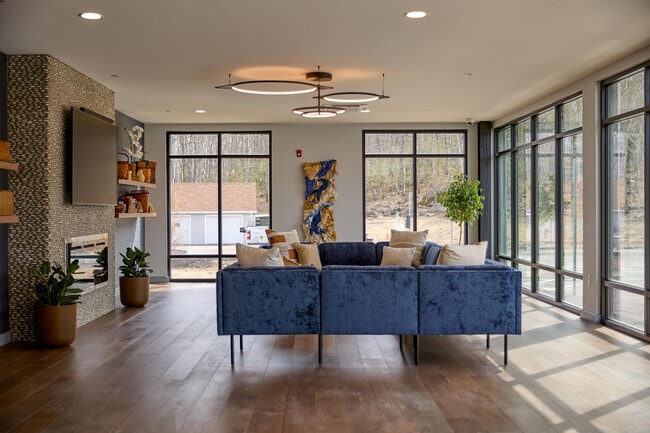
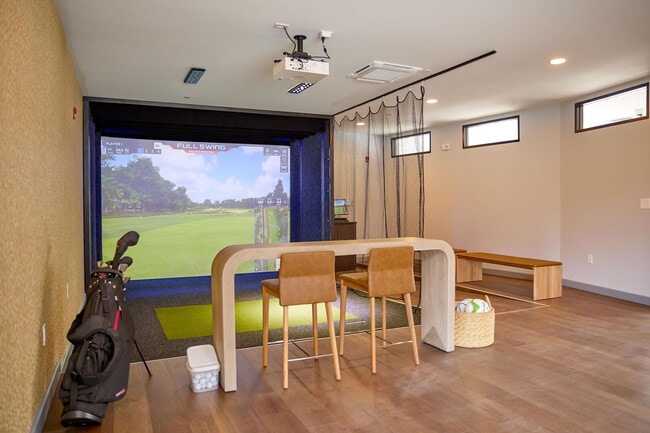
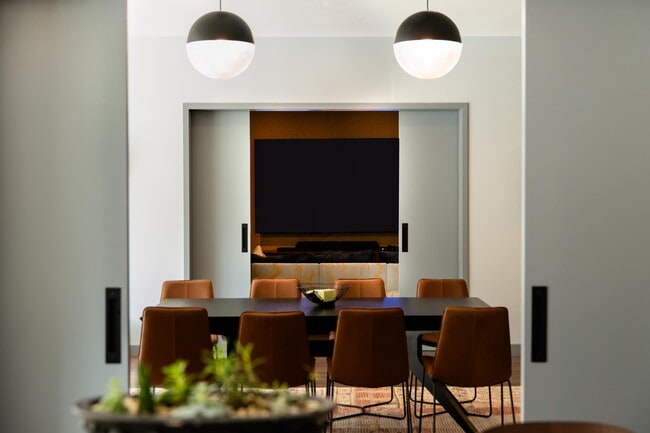
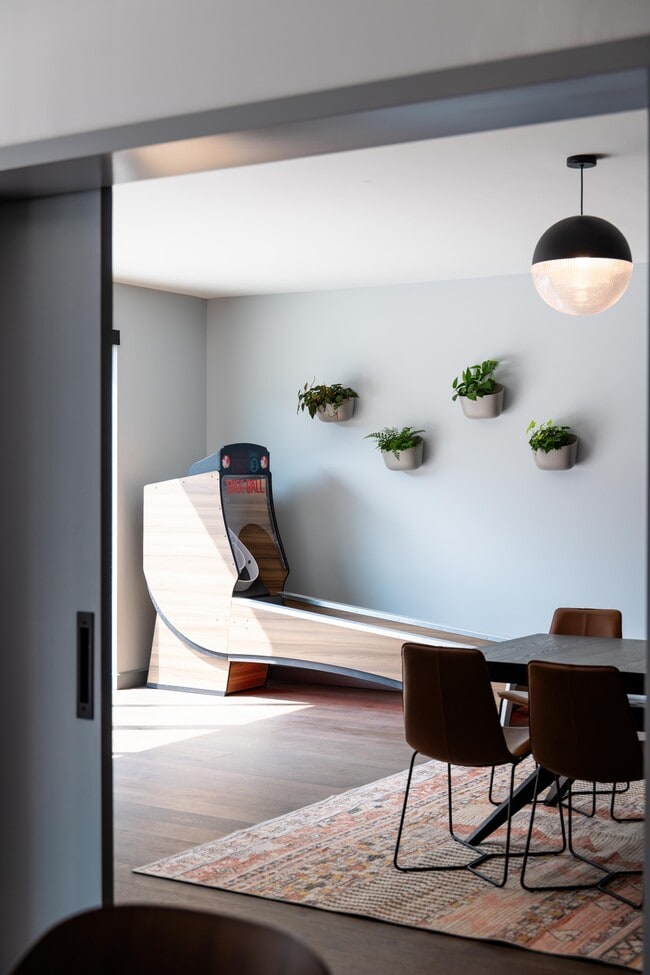
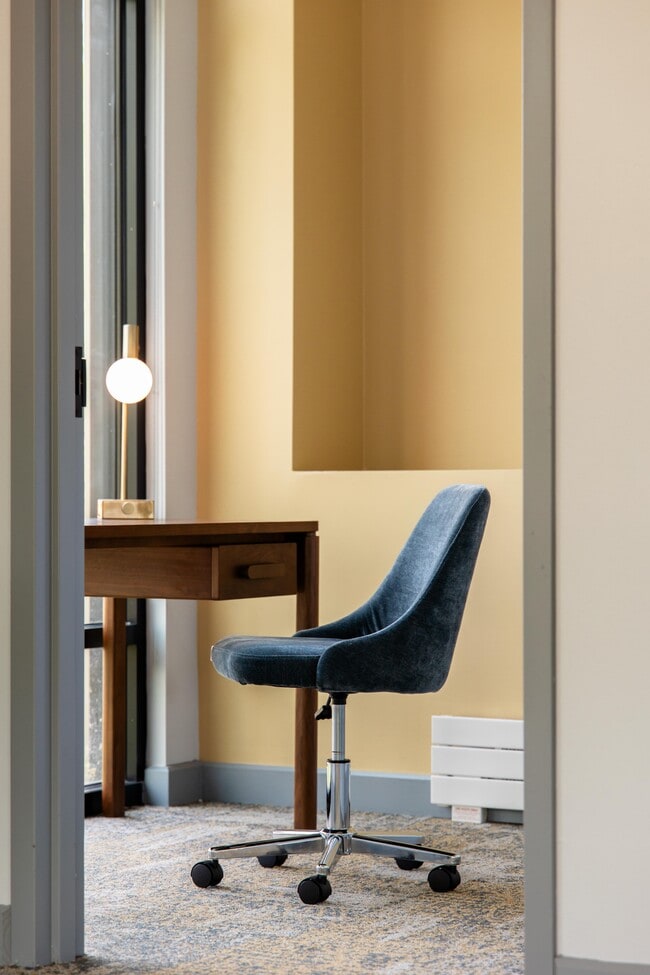
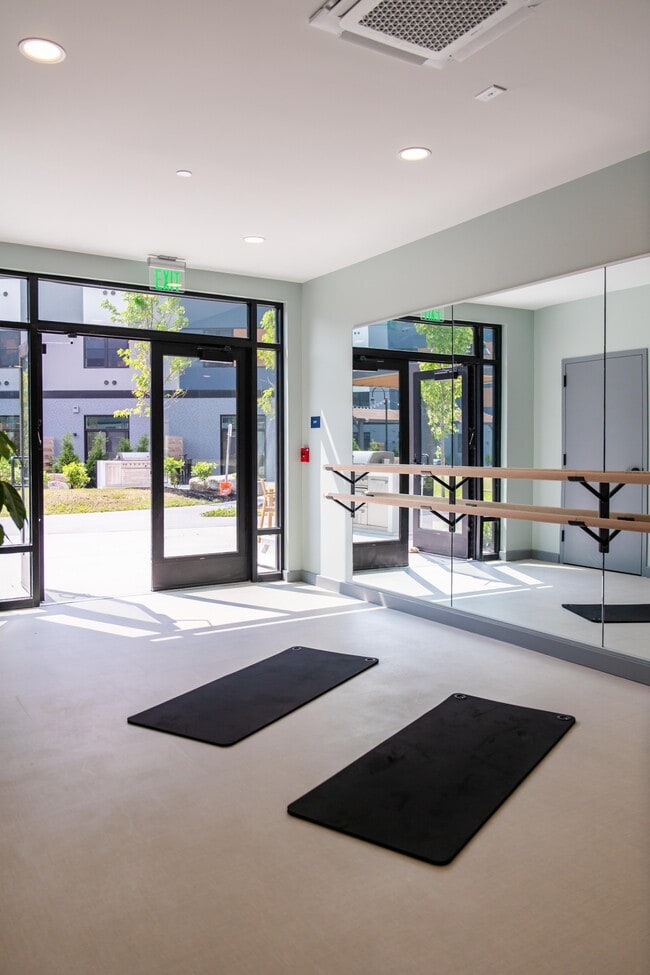
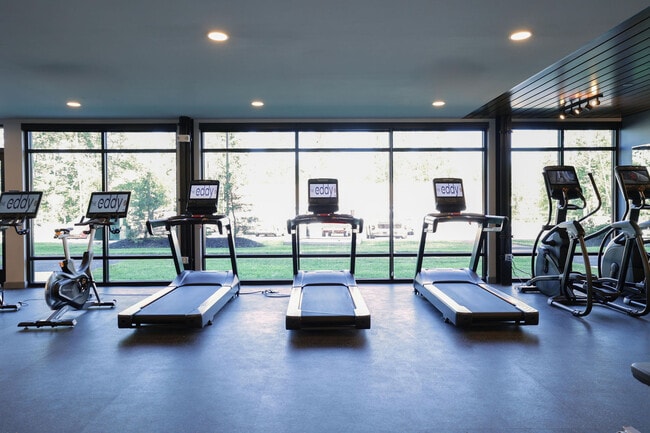
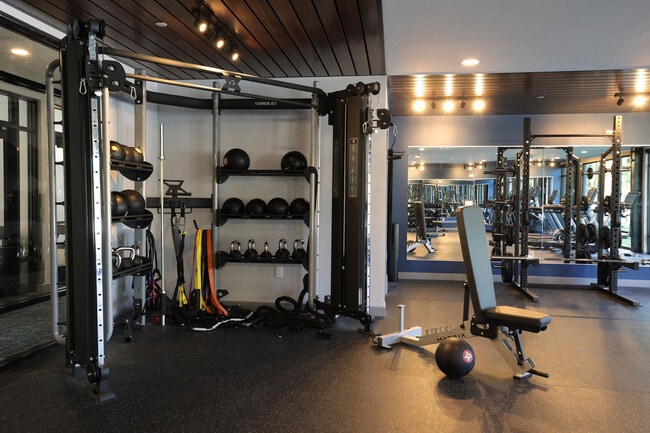
Enjoy an expansive range of amenities that redefine community living. Unwind in the indoor-outdoor sunroom, challenge friends in the game room or golf simulator, or find focus in the library and private study spaces. The Eddy also boasts a fitness center with private workout rooms, a yoga studio, a media room with theater seating, and a kitchen and coffee bar. For furry friends, there's a groom room and pet wash onsite.
Situated in Biddeford, The Eddy connects urban convenience with natural tranquility. Its landscaped courtyard, great lawn with built-in games, raised garden beds, fire pits, and outdoor dining areas enhance the outdoor experience. With direct access to the Eastern Trail, this community invites you to explore nearby walking paths or relax in the thoughtfully designed green spaces.
Experience seamless living with onsite parking, a dedicated mail and package room, and an onsite leasing office, all designed to make The Eddy your next chapter in comfort and style.
The Eddy offers 250 thoughtfully designed apartments with studio and one-bedroom floor plans, each featuring sophisticated interiors curated for a modern yet inviting lifestyle. Residences include in-unit laundry, stainless steel appliances, matte black finishes, quartz or granite counter-tops, wood-paneled flooring, and central air and heat.
Enjoy an expansive range of amenities that redefine community living. Unwind in the indoor-outdoor sunroom, challenge friends in the game room or golf simulator, or find focus in the library and private study spaces. The Eddy also boasts a fitness center with private workout rooms, a yoga studio, a media room with theater seating, and a kitchen and coffee bar. For furry friends, there's a groom room and pet wash onsite.
Situated in Biddeford, The Eddy connects urban convenience with natural tranquility. Its landscaped courtyard, great lawn with built-in games, raised garden beds, fire pits, and outdoor dining areas enhance the outdoor experience. With direct access to the Eastern Trail, this community invites you to explore nearby walking paths or relax in the thoughtfully designed green spaces.
Experience seamless living with onsite parking, a dedicated mail and package room, and an onsite leasing office, all designed to make The Eddy your next chapter in comfort and style.
The Eddy is an apartment community in Biddeford, ME
Contact
Biddeford, ME 04005
- Sunday Closed
- Monday 8:00 AM – 4:30 PM
- Tuesday 8:00 AM – 4:30 PM
- Wednesday 8:00 AM – 6:00 PM
- Thursday 8:00 AM – 4:30 PM
- Friday 8:00 AM – 4:30 PM
- Saturday 10:00 AM – 4:00 PM
The Eddy Gallery
Nearby Properties You Might Like
Within 50 Miles of The Eddy
Find More Rentals in Biddeford
Bedrooms
Other Types of Rentals
Biddeford Apartments by Amenity
- Pet-Friendly Apartments in Biddeford
- Furnished Apartments in Biddeford
- Waterfront Apartments in Biddeford
- Apartments with a Pool in Biddeford
- Apartments with Wheelchair Access in Biddeford
- Apartments with Washer & Dryer in Biddeford
- Apartments with Utilities Included in Biddeford
- Apartments with a Garage in Biddeford
- Apartments with EV Charging in Biddeford
- Apartments with a Virtual Tour in Biddeford
Apartment Specialties
Apartments in your Budget
Find More Rentals Nearby…
Cities
Neighborhoods
Contact This Property
(207) 560-0187Languages: English
Open 8:00 AM – 6:00 PM Today