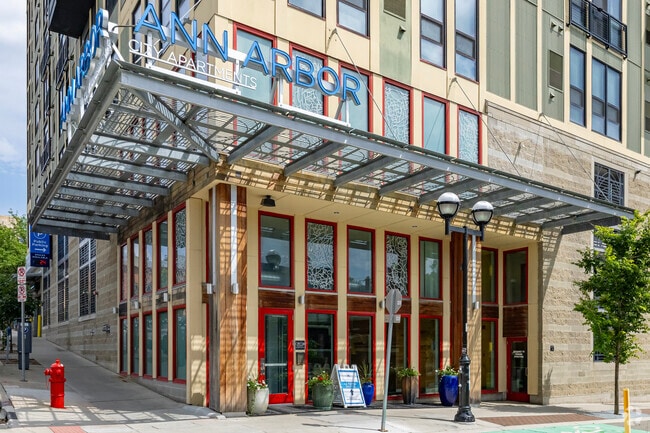

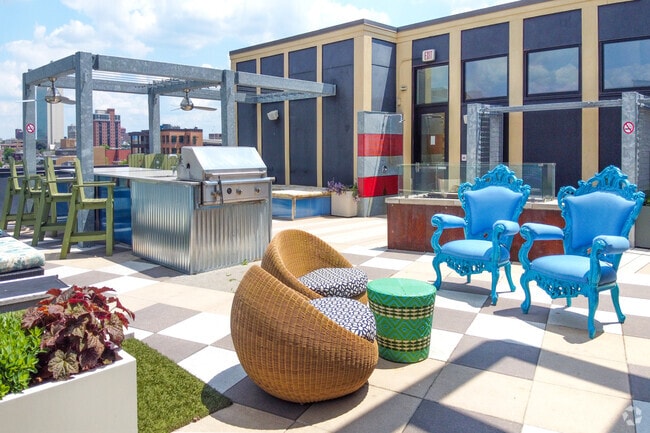

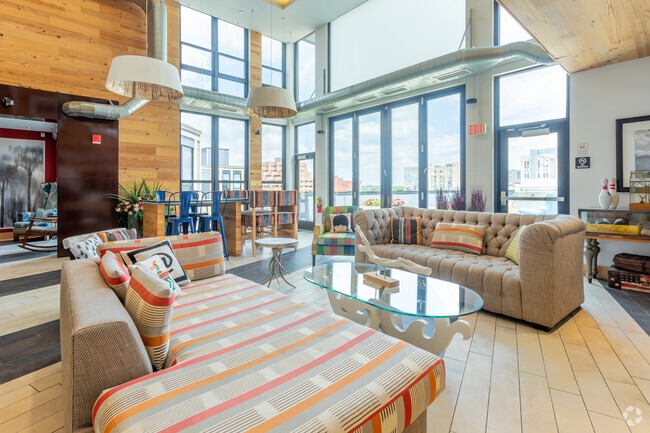
- Bedrooms
- Studio - 2Studio - 2 Beds
- Bathrooms
- 1 - 21 - 2 Baths
- Sq. Ft.
- 489 - 1,170 sq ft
Pricing and Floor Plans
Plan V1
Show Floor Plan Details Hide Floor Plan Details
Unable to load floor plan details.
208
$2,015
650 Sq. Ft.
Now
New
108
$2,000
650 Sq. Ft.
Now
New
503
$1,880
650 Sq. Ft.
Now
New
Plan A4
Show Floor Plan Details Hide Floor Plan Details
Unable to load floor plan details.
125
$2,125
735 Sq. Ft.
Now
New
415
$2,205
735 Sq. Ft.
Now
New
115
$1,975
735 Sq. Ft.
Now
New
Plan V
Show Floor Plan Details Hide Floor Plan Details
Unable to load floor plan details.
321
$2,045
600 Sq. Ft.
Now
New
419
$2,070
600 Sq. Ft.
Now
New
319
$2,045
600 Sq. Ft.
Now
New
Plan A
Show Floor Plan Details Hide Floor Plan Details
Unable to load floor plan details.
116
$1,930
650 Sq. Ft.
Now
New
412
$1,920
650 Sq. Ft.
Now
New
512
$1,935
650 Sq. Ft.
Now
New
Plan A2
Show Floor Plan Details Hide Floor Plan Details
Unable to load floor plan details.
429
$2,270
725 Sq. Ft.
Now
New
329
$2,245
725 Sq. Ft.
Now
New
629
$2,470
725 Sq. Ft.
Now
New
Plan A5
Show Floor Plan Details Hide Floor Plan Details
Unable to load floor plan details.
505
$2,480
740 Sq. Ft.
Now
New
405
$2,455
740 Sq. Ft.
Now
New
705
$2,495
740 Sq. Ft.
Oct. 31
New
Plan A1
Show Floor Plan Details Hide Floor Plan Details
Unable to load floor plan details.
301
$2,230
695 Sq. Ft.
Now
New
401
$2,255
695 Sq. Ft.
Now
New
Plan C
Show Floor Plan Details Hide Floor Plan Details
Unable to load floor plan details.
420
$3,020
980 Sq. Ft.
Now
New
120
$2,930
980 Sq. Ft.
Now
New
724
$3,150
980 Sq. Ft.
Now
New
Plan B1
Show Floor Plan Details Hide Floor Plan Details
Unable to load floor plan details.
527
$3,030
855 Sq. Ft.
Now
New
127
$2,925
855 Sq. Ft.
Now
New
627
$3,005
855 Sq. Ft.
Now
New
427
$3,005
855 Sq. Ft.
Sep. 30
New
Plan C1
Show Floor Plan Details Hide Floor Plan Details
Unable to load floor plan details.
710
$3,500
1,020 Sq. Ft.
Now
New
510
$3,050
1,020 Sq. Ft.
Oct. 25
New
Plan B
Show Floor Plan Details Hide Floor Plan Details
Unable to load floor plan details.
631
$3,055
830 Sq. Ft.
Now
New
431
$3,055
830 Sq. Ft.
Now
New
Plan C3
Show Floor Plan Details Hide Floor Plan Details
Unable to load floor plan details.
616
$3,960
1,170 Sq. Ft.
Now
New
716
$3,915
1,170 Sq. Ft.
Now
New
Plan C2
Show Floor Plan Details Hide Floor Plan Details
Unable to load floor plan details.
717
$3,645
1,140 Sq. Ft.
Now
New
Show Unavailable Floor Plans (3) Hide Unavailable Floor Plans
Unable to load floor plan details.
Details
Lease Term Options
- 12 mo
Property Information
- Built in 2013
- 155 units9 stories
Fees & Policies
The fees below are based on community-supplied data and may exclude additional fees and utilities.
Utilities & Essentials
-
Community Protect$14 / mo
One-Time Basics
Due at Application
-
Application Fee Per Applicant$50
Due at Move-In
-
Administrative Fee$150
-
Other
Dogs Allowed
-
Dog Fee$150
-
Dog Deposit$250
-
Dog Rent$20 / mo
75 lbs. Weight Limit
Restrictions
55-75 lb weight limit
Comments
Dogs Welcomed!
Cats Allowed
-
Cat Fee$150
-
Cat Deposit$250
-
Cat Rent$20 / mo
Restrictions
1 dog or 2 cats
Comments
Cats Welcomed!
Property Fee Disclaimer: Based on community-supplied data and independent market research. Subject to change without notice. May exclude fees for mandatory or optional services and usage-based utilities.
Matterport 3D Tours
Explore Commute Options
Property Highlights
- 24 Hour Emergency Maintenance
- 24/7 Whole Body Fitness
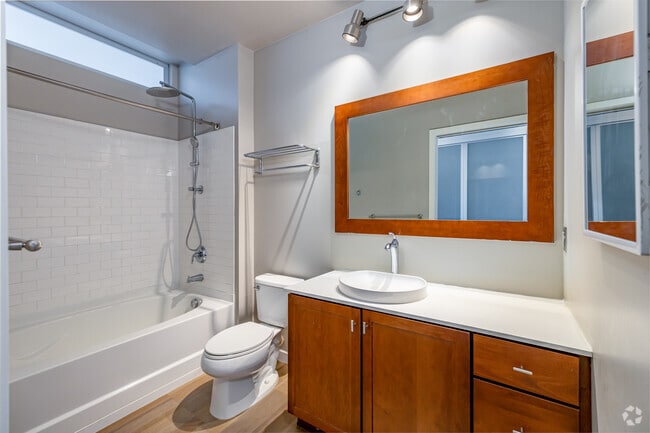
- 8 Inch Rain Shower Head w/ Hand Massager
- 9'-10' Exposed Metal Ceilings
- Ceiling Fan
- Central Air Conditioning
- Ceramic Backsplash
- City View
- Clean Rated Community
- Courtyard View
- Co-Working Spaces
- Designer Kitchens
- Enclosed Bike Storage
- Entertainment Sky Club
- Faucet Enhancement - Kit
- Fob Access
- French Balcony
- Garbage Disposal
- Hardwood Flooring
- Large French Balcony
- Office/Den
- On Site Maintenance
- Package Acceptance
- Penthouse
- Secure Garage Parking Available
- Sky Park
- Social Programming Events
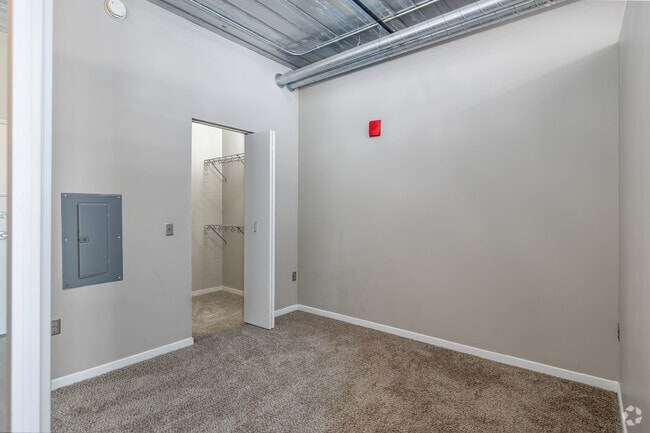
- Spacious Closets
- Terrace
- Three Distinct Finish Packages
- Under Cabinet Lighting
- Washer & Dryer Included
- YMCA Membership Discount for Pool Access
- Yoga Deck
Apartment Features
- Balcony
- Carpet
- Dishwasher
- Fireplace
- Furnished
- High Ceilings
- Microwave
- Office
- Refrigerator
- Window Coverings
Community Features
- Business Center
- Courtyard
- Elevator
- Fitness Center
- Gameroom
- Income Restricted
- Sundeck
- Zen Garden
Map of Ann Arbor City Club Apartments
Area Scores
Walkability
Exceptionally walkable
Transit
Good public transit
Driveability
Moderately drivable
Bikeability
Moderately bikeable
Walkability measures the walking distance to day-to-day needs.
Transit measures access to public transportation.
Driveability measures congestion, parking availability, and access to major roads.
Bikeability measures the suitability for cycling.
Soundscore™
Active
A Sound Score rating aggregates noise caused by vehicle traffic, airplane traffic and local sources.
Transit
Commuter Rail
3 min Drive
Airport
41 min Drive

Moving to Downtown Ann Arbor, Ann Arbor, MI
Shopping Centers
Shoppers will appreciate Ann Arbor City Club Apartments proximity to Liberty Square and Broadway Retail Center. Liberty Square is 0.4 miles away, and Broadway Retail Center is within a 22 minute walk.
Commuting
With a TransitScore of 70, Ann Arbor City Club Apartments has good public transit, including 5 transit stops within 44.9 miles. Transit options include Ann Arbor Amtrak Station and Dearborn.
Parks and Recreation
Recreational activities near Ann Arbor City Club Apartments are plentiful. Discover 5 parks within 3.4 miles, including Ann Arbor Hands-On Museum, University of Michigan Museum of Natural History, and Nichols Arboretum.
Airports
Living in Downtown Ann Arbor provides easy access to Detroit Metro Wayne County, located just 36 minutes from Ann Arbor City Club Apartments.
Local Education
Primary and Secondary Schools

Bach Elementary School
Grades K-5
Public

Savage Road Elementary School
Grades PK-5
Public

Ann Arbor Preschool and Family Center
Grades PK-5
Public
Doughty Montessori School
Grades PK-5
Private

Slauson Middle School
Grades 6-8
Public
Pioneer High School
Grades 9-12
Public

Community High School
Grades 9-12
Public
Wedgwood-Ann Arbor
Grades 6-12
Private
Data provided by GreatSchools.org © 2026. All rights reserved.

Colleges and Universities
| School | Commute Time (Distance) |
|---|---|
| Michigan | Drive: 5 min (1.7 mi) |
| Washtenaw Community College | Drive: 13 min (5.7 mi) |
| Eastern Michigan University | Drive: 15 min (7.1 mi) |
About Ann Arbor City Club Apartments
Ann Arbor City Club Apartments is an apartment community in Ann Arbor, MI
Contact
Ann Arbor, MI 48104
- Sunday Closed
- Monday 9:00 AM – 6:00 PM
- Tuesday 9:00 AM – 6:00 PM
- Wednesday 9:00 AM – 6:00 PM
- Thursday 9:00 AM – 6:00 PM
- Friday 9:00 AM – 6:00 PM
- Saturday 10:00 AM – 5:00 PM

Renter Reviews
For Ann Arbor City Club Apartments
2 Ratings & Reviews
-
12/31/24
I love Ann Arbor City Club Apartments-my second year here
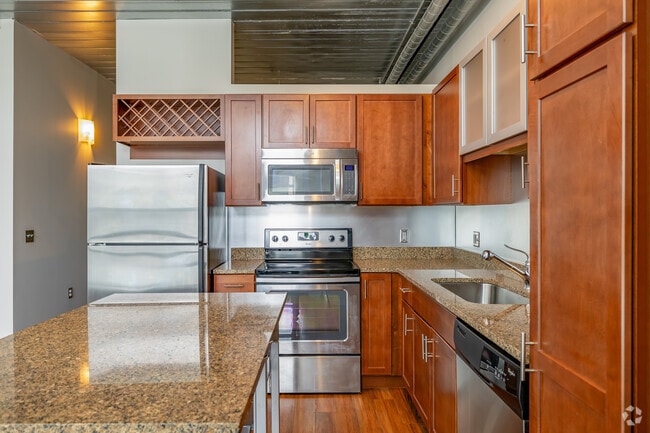
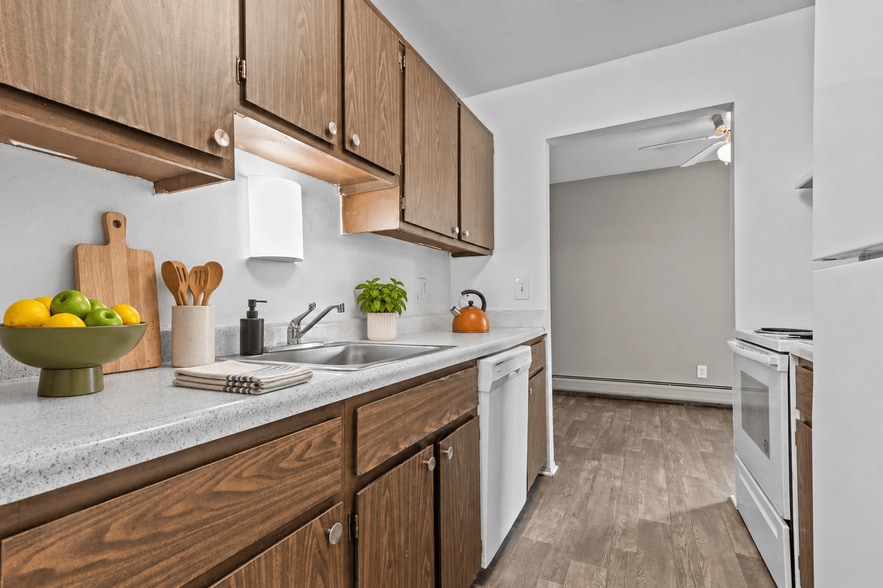
Ann Arbor City Club Apartments is an ideal living environment for me. The building is clean and well equipped with a great gym, a Zen garden, and a rooftop bar. My apartment has fantastic light, and the kitchen is beautiful with modern cabinets, sink, and granite countertops.
Nicole, the sales agent is warm and professional; she was patient showing us around and explained everything so well. Ian, the head of maintenance, can (and does) fix anything and gets things done in a prompt, friendly… way; and is great in an emergency. Nathaniel, the manager, is upgrading the apartments’ culture and it feels warmer. Doing business with Nathaniel is like working with a trusted friend that is looking out for you. I highly recommend living in Ann Arbor City Club Apartments.Review from Apartments.com
1 Person Found This Helpful
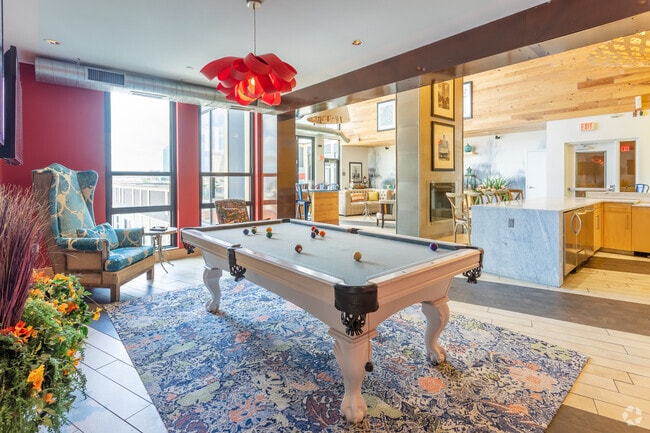
Ann Arbor City Club Apartments Gallery



Nearby Properties You Might Like
Within 50 Miles of Ann Arbor City Club Apartments
Find More Rentals in Ann Arbor
Bedrooms
Other Types of Rentals
Ann Arbor Apartments by Amenity
- Pet-Friendly Apartments in Ann Arbor
- Furnished Apartments in Ann Arbor
- Waterfront Apartments in Ann Arbor
- Apartments with a Pool in Ann Arbor
- Apartments with Wheelchair Access in Ann Arbor
- Apartments with Washer & Dryer in Ann Arbor
- Apartments with Utilities Included in Ann Arbor
- Apartments with a Garage in Ann Arbor
- Apartments with EV Charging in Ann Arbor
- Apartments with a Virtual Tour in Ann Arbor
Apartment Specialties
Apartments in your Budget
- Ann Arbor Move-in Specials
- Cheap Apartments in Ann Arbor
- Luxury Apartments in Ann Arbor
- Apartments under $700 in Ann Arbor
- Apartments under $900 in Ann Arbor
- Apartments under $1000 in Ann Arbor
- Apartments under $1500 in Ann Arbor
- Apartments under $2000 in Ann Arbor
- Apartments under $2500 in Ann Arbor
Find More Rentals Nearby…
Cities
Neighborhoods
Contact This Property
(734) 821-3768Languages: English
Open 9:00 AM – 6:00 PM Today