


Managed By

- Bedrooms
- Studio - 2Studio - 2 Beds
- Bathrooms
- 1 - 1.51 - 1.5 Baths
- Sq. Ft.
- 415 - 1,260 sq ft
Pricing and Floor Plans
Studio
Show Floor Plan Details Hide Floor Plan Details
Unable to load floor plan details.
A
Show Floor Plan Details Hide Floor Plan Details
Unable to load floor plan details.
1115-08
$1,240
744 Sq. Ft.
Now
1133-02
$1,240
744 Sq. Ft.
Nov. 10
1109-52
$920
600 Sq. Ft.
Dec. 13
1107-19
$920
600 Sq. Ft.
Jan. 12
A2
Show Floor Plan Details Hide Floor Plan Details
Unable to load floor plan details.
1115-06
$1,020
744 Sq. Ft.
Nov. 19
1135-15
$1,020
744 Sq. Ft.
Jan. 10
A3
Show Floor Plan Details Hide Floor Plan Details
Unable to load floor plan details.
1137-11
$970
800 Sq. Ft.
Oct. 17
A1
Show Floor Plan Details Hide Floor Plan Details
Unable to load floor plan details.
B1
Show Floor Plan Details Hide Floor Plan Details
Unable to load floor plan details.
1133-20
$1,230
1,004 Sq. Ft.
Now
1131-22
$1,130
1,004 Sq. Ft.
Jan. 10
B4
Show Floor Plan Details Hide Floor Plan Details
Unable to load floor plan details.
1137-33
$1,205
1,260 Sq. Ft.
Nov. 8
B
Show Floor Plan Details Hide Floor Plan Details
Unable to load floor plan details.
B3
Show Floor Plan Details Hide Floor Plan Details
Unable to load floor plan details.
B2TH
Show Floor Plan Details Hide Floor Plan Details
Unable to load floor plan details.
Details
Lease Term Options
- 12 mo
Property Information
- Built in 1989
- 188 units2 stories
Fees & Policies
The fees below are based on community-supplied data and may exclude additional fees and utilities.
One-Time Basics
Due at Application
-
Application Fee Per Applicant$50
Due at Move-In
-
Administrative Fee$75
-
Other
Dogs Allowed
-
Dog Fee$300
-
Dog Rent$25 / mo
Restrictions
non-refundable
Comments
Max 2 pets per apartment
Cats Allowed
-
Cat Fee$300
-
Cat Rent$25 / mo
Restrictions
non-refundable
Comments
Max 2 pets per apartment
Property Fee Disclaimer: Based on community-supplied data and independent market research. Subject to change without notice. May exclude fees for mandatory or optional services and usage-based utilities.
Matterport 3D Tours
Explore Commute Options
Property Highlights
- 24 Hour Emergency Maintenance
- Assigned Parking
- BBQ/Picnic Area
- Carpeting
- Carport
- Ceiling Fan
- Easy Access to Local Expressways
- Efficient Appliances
- Entry Foyer with Coat Closet*
- Large Closets
- Linen Closet Storage
- Online Resident Portal
- Oversized Windows
- Patio/Balcony
- Private Lake Access
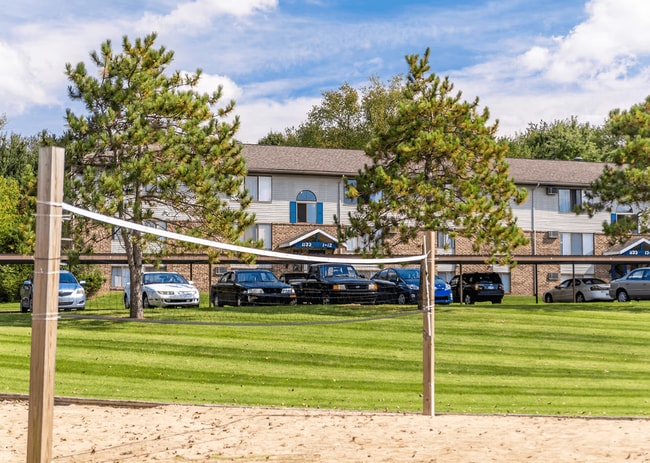
- Sandy Beach and Sunbathing Deck
- Wall-Mounted Air Conditioning
- Washer Dryer (in select units)
Apartment Features
- Air Conditioning
- Balcony
- Cable Ready
- Carpet
- Ceiling Fans
- Deck
- Dining Room
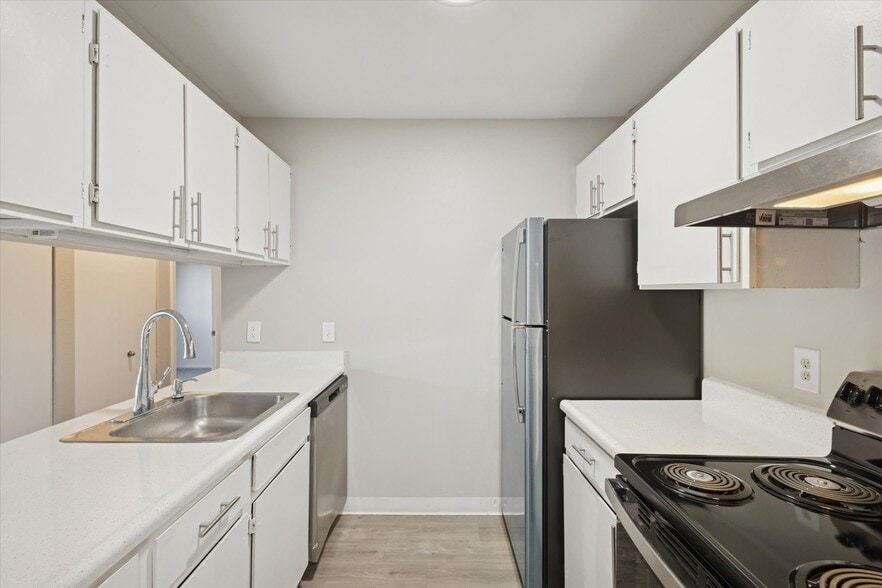
- Dishwasher
- Disposal
- Heating
- Kitchen
- Linen Closet
- Microwave
- Office
- Patio
- Range
- Refrigerator
- Tub/Shower
- Walk-In Closets
- Washer/Dryer
- Window Coverings
Community Features
- Clubhouse
- Fitness Center
- Gated
- Grill
- Income Restricted
- Lake Access
- Laundry Facilities
- Picnic Area
- Property Manager on Site
- Recycling
- Renters Insurance Program
- Volleyball Court
Map of Lakeside Apartments
Area Scores
Walkability
Somewhat walkable
Driveability
Exceptionally drivable
Bikeability
Fairly bikeable
Walkability measures the walking distance to day-to-day needs.
Driveability measures congestion, parking availability, and access to major roads.
Bikeability measures the suitability for cycling.
Soundscore™
Active
A Sound Score rating aggregates noise caused by vehicle traffic, airplane traffic and local sources.
Transit
Commuter Rail
4 min Drive

Airport
37 min Drive

Moving to Battle Creek, Battle Creek, MI
Airports
Living in Battle Creek provides easy access to Kalamazoo/Battle Creek International, located just 38 minutes from Lakeside Apartments.
Local Education
Primary and Secondary Schools

Wattles Park Elementary School
Grades K-5
Public

Kellogg Elementary School
Grades PK-5
Public

West Michigan Virtual - Battle Creek MS
Grades 6-8
Public
Harper Creek Middle School
Grades K-8
Public
Battle Creek Christian School
Grades PK-8
Private

Harper Creek High School
Grades 9-12
Public
St Philip Catholic Central High School
Grades 9-12
Private
Doris Klaussen Development Center
Grades PK-12
Public
Data provided by GreatSchools.org © 2026. All rights reserved.

Colleges and Universities
| School | Commute Time (Distance) |
|---|---|
| Kellogg Community College | Drive: 8 min (4.2 mi) |
About Lakeside Apartments
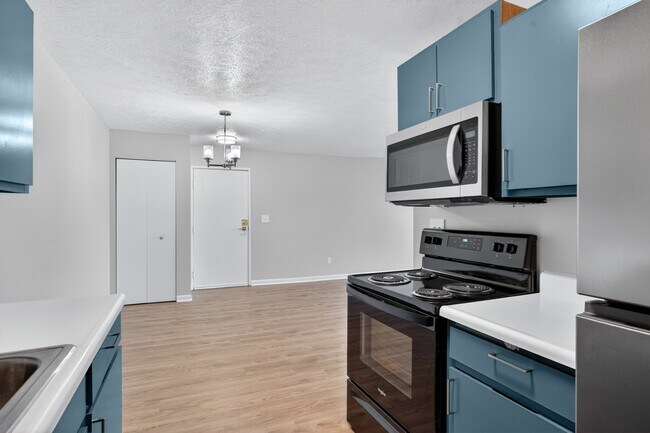
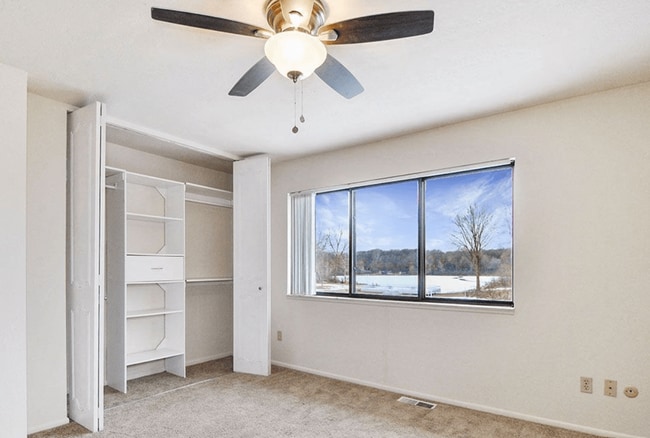
Welcome to Lakeside Apartments, a serene lakeside community located at 1103 E. Michigan Ave., Battle Creek, MI 49014. Choose from spacious studio, one-, and two-bedroom floor plans featuring oversized closets, fully equipped kitchens, and private… lake access.Experience premium apartment living in Battle Creek—schedule your tour today at Lakeside Apartments.
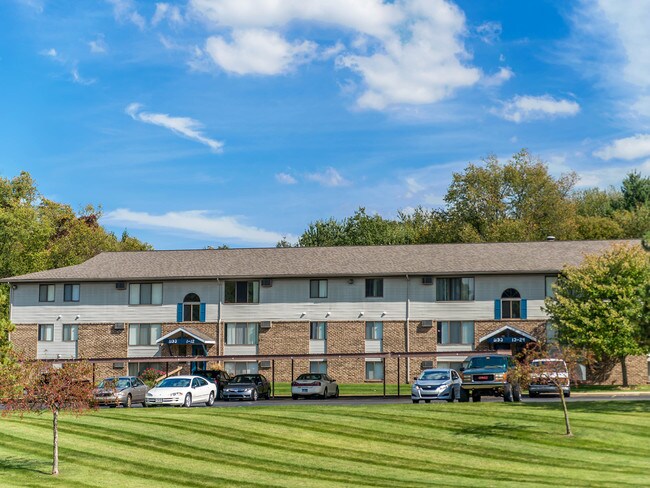
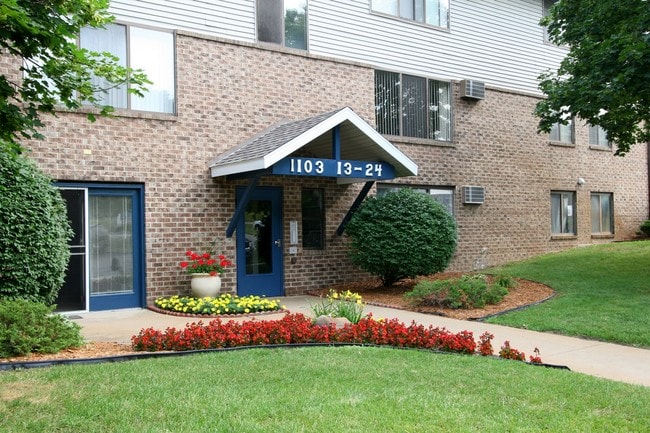
Welcome to Lakeside Apartments, a serene lakeside community located at 1103 E. Michigan Ave., Battle Creek, MI 49014. Choose from spacious studio, one-, and two-bedroom floor plans featuring oversized closets, fully equipped kitchens, and private lake access.Experience premium apartment living in Battle Creek—schedule your tour today at Lakeside Apartments.
Lakeside Apartments is an apartment community in Battle Creek, MI
Contact
Battle Creek, MI 49014
- Sunday Closed
- Monday 9:00 AM – 6:00 PM
- Tuesday 9:00 AM – 6:00 PM
- Wednesday 9:00 AM – 6:00 PM
- Thursday 9:00 AM – 6:00 PM
- Friday 9:00 AM – 6:00 PM
- Saturday Closed
Renter Reviews
For Lakeside Apartments
9 Ratings & Reviews
-
8/20/24
Hard to get things fixed or get ahold of people
The apartment the itself is okay but any time there is a problem, it barely gets fixed, and if it does it only stays working for a small period of time. They also made it seem like anything we wrote on our “security deposit” slip in the beginning that seemed to be a problem as we were moving in, would be fixed or looked into in a timely manner. We had written at least at our air conditioning was smelling like it was burning and it even kept sending our fire alarm off. After a few days we ended… up having to turn our air off frequently to make sure it wasn’t going off. Overall, a lot of inconveniences that have never been properly handled, and if you do want something fixed you have to constantly be in their face about it. The maintenance men have been kind, but they told me I needed a new dishwasher, and I asked if they needed me to submit another form to make sure it gets replaced. They ensured me it would be on their todo list, this was months ago. Now my roommate and I wash our dishes by hand, but definitely will not be here long enough to see the new dishwasher. Definitely disappointed at best.
Review from Apartments.com
Property Manager at Lakeside Apartments responded to this review
Hello- Thank you for sharing your feedback. We’re sorry to hear about your experience and understand your frustrations. We take maintenance concerns and resident satisfaction very seriously. However, without your name on the review, we’re unable to… directly address your specific situation. Please contact our Property Manager at lkspropmgr@villagegreen.com so we can assist you more effectively and work to resolve the issues you've encountered. We want to ensure that your concerns are addressed and that you have a more positive experience. Best regards, Lakeside Apartments Management
Lakeside Apartments Gallery



Nearby Properties You Might Like
Within 50 Miles of Lakeside Apartments
Find More Rentals in Battle Creek
Bedrooms
Other Types of Rentals
Battle Creek Apartments by Amenity
- Pet-Friendly Apartments in Battle Creek
- Furnished Apartments in Battle Creek
- Apartments with a Pool in Battle Creek
- Apartments with Wheelchair Access in Battle Creek
- Apartments with Washer & Dryer in Battle Creek
- Apartments with Utilities Included in Battle Creek
- Apartments with a Garage in Battle Creek
- Apartments with EV Charging in Battle Creek
- Apartments with a Virtual Tour in Battle Creek
Apartment Specialties
Apartments in your Budget
Find More Rentals Nearby…
Cities
Neighborhoods
Contact This Property
(269) 883-1011Languages: English
Open 9:00 AM – 6:00 PM Today