
Managed By

- Bedrooms
- Studio - 2Studio - 2 Beds
- Bathrooms
- 1 - 1.51 - 1.5 Baths
- Sq. Ft.
- 329 - 993 sq ft
Pricing and Floor Plans
S
Show Floor Plan Details Hide Floor Plan Details
Unable to load floor plan details.
0606
$925
329 Sq. Ft.
Sep. 25
1606
$995
329 Sq. Ft.
Oct. 18
S3
Show Floor Plan Details Hide Floor Plan Details
Unable to load floor plan details.
0303
$985
402 Sq. Ft.
Oct. 2
S1
Show Floor Plan Details Hide Floor Plan Details
Unable to load floor plan details.
1402
$995
334 Sq. Ft.
Oct. 27
S2
Show Floor Plan Details Hide Floor Plan Details
Unable to load floor plan details.
S4
Show Floor Plan Details Hide Floor Plan Details
Unable to load floor plan details.
S5
Show Floor Plan Details Hide Floor Plan Details
Unable to load floor plan details.
S6
Show Floor Plan Details Hide Floor Plan Details
Unable to load floor plan details.
S7
Show Floor Plan Details Hide Floor Plan Details
Unable to load floor plan details.
A8
Show Floor Plan Details Hide Floor Plan Details
Unable to load floor plan details.
1603
$1,485
634 Sq. Ft.
Now
New
A18
Show Floor Plan Details Hide Floor Plan Details
Unable to load floor plan details.
1203
$1,595
695 Sq. Ft.
Now
A19PH
Show Floor Plan Details Hide Floor Plan Details
Unable to load floor plan details.
1802
$1,680
695 Sq. Ft.
Now
A6
Show Floor Plan Details Hide Floor Plan Details
Unable to load floor plan details.
0504
$1,470
632 Sq. Ft.
Sep. 29
New
A3
Show Floor Plan Details Hide Floor Plan Details
Unable to load floor plan details.
0301
$1,315
560 Sq. Ft.
Oct. 5
A10
Show Floor Plan Details Hide Floor Plan Details
Unable to load floor plan details.
A11
Show Floor Plan Details Hide Floor Plan Details
Unable to load floor plan details.
A12
Show Floor Plan Details Hide Floor Plan Details
Unable to load floor plan details.
A13
Show Floor Plan Details Hide Floor Plan Details
Unable to load floor plan details.
A14
Show Floor Plan Details Hide Floor Plan Details
Unable to load floor plan details.
A15
Show Floor Plan Details Hide Floor Plan Details
Unable to load floor plan details.
A16
Show Floor Plan Details Hide Floor Plan Details
Unable to load floor plan details.
A17
Show Floor Plan Details Hide Floor Plan Details
Unable to load floor plan details.
A2
Show Floor Plan Details Hide Floor Plan Details
Unable to load floor plan details.
A20
Show Floor Plan Details Hide Floor Plan Details
Unable to load floor plan details.
A4
Show Floor Plan Details Hide Floor Plan Details
Unable to load floor plan details.
A21
Show Floor Plan Details Hide Floor Plan Details
Unable to load floor plan details.
A5
Show Floor Plan Details Hide Floor Plan Details
Unable to load floor plan details.
A7
Show Floor Plan Details Hide Floor Plan Details
Unable to load floor plan details.
A9
Show Floor Plan Details Hide Floor Plan Details
Unable to load floor plan details.
A
Show Floor Plan Details Hide Floor Plan Details
Unable to load floor plan details.
A1 Micro
Show Floor Plan Details Hide Floor Plan Details
Unable to load floor plan details.
B1
Show Floor Plan Details Hide Floor Plan Details
Unable to load floor plan details.
B2PH
Show Floor Plan Details Hide Floor Plan Details
Unable to load floor plan details.
B5PH
Show Floor Plan Details Hide Floor Plan Details
Unable to load floor plan details.
BPH
Show Floor Plan Details Hide Floor Plan Details
Unable to load floor plan details.
B4PH
Show Floor Plan Details Hide Floor Plan Details
Unable to load floor plan details.
B3PH
Show Floor Plan Details Hide Floor Plan Details
Unable to load floor plan details.
Details
Lease Term Options
- 2 - 12 Month Leases
Property Information
- Built in 1931
- 85 units18 stories
Fees & Policies
The fees below are based on community-supplied data and may exclude additional fees and utilities.
One-Time Basics
Due at Application
-
Application Fee Per Applicant$50
Due at Move-In
-
Administrative Fee$150
-
Surface Lot
-
Other
-
Garage
Dogs Allowed
-
Dog Deposit$200
-
Dog Fee$200
-
Dog Rent$25 / mo
Restrictions
None
Comments
Breed restrictions apply, please contact the leasing office for full pet policy.
Cats Allowed
-
Cat Deposit$200
-
Cat Fee$200
-
Cat Rent$25 / mo
Restrictions
None
Comments
| Restrictions: None
Property Fee Disclaimer: Based on community-supplied data and independent market research. Subject to change without notice. May exclude fees for mandatory or optional services and usage-based utilities.
Matterport 3D Tours
Explore Commute Options
Property Highlights
- 10 to 20-Foot Ceiling Height
- 24-Hour Emergency Maintenance
- 24-Hour Fitness Center
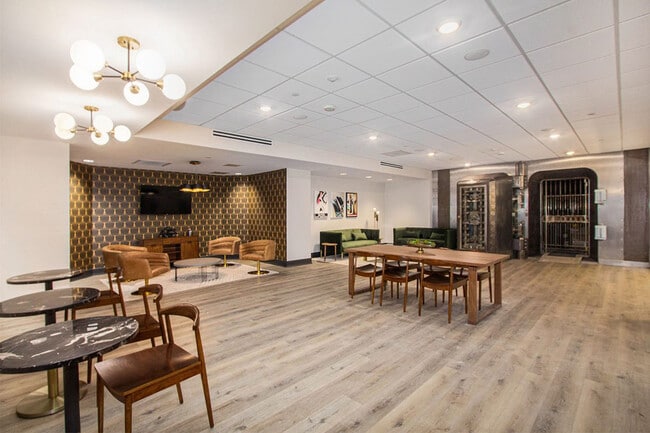
- Art Deco Inspired Community Lounge
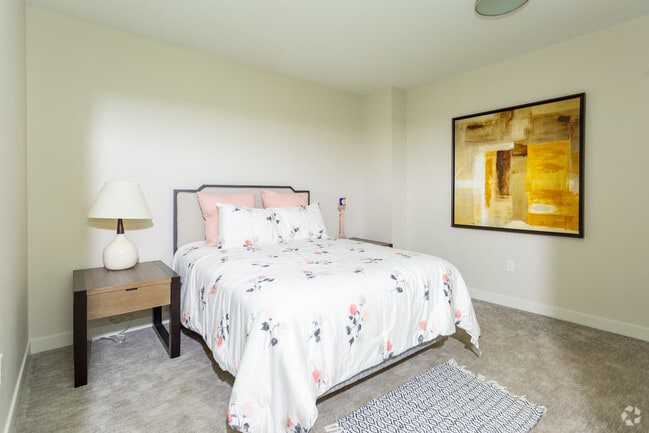
- Carpeted Bedrooms
- Central Air Conditioning & Heating
- Digital Thermostat
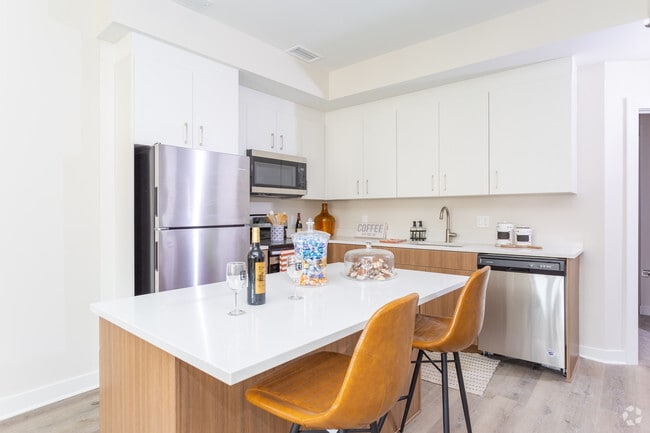
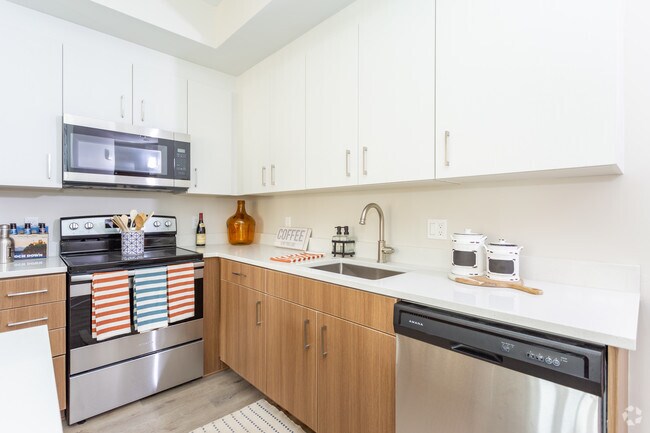
- Eat-in Kitchens with Central Island
- Elevator Access
- Energy-Efficient Stainless Steel Appliances
- Entryway with Coat Closet
- Gooseneck Kitchen Faucet
- Historic Landmark with Original Bank Vault
- Indoor & Outdoor Parking Options
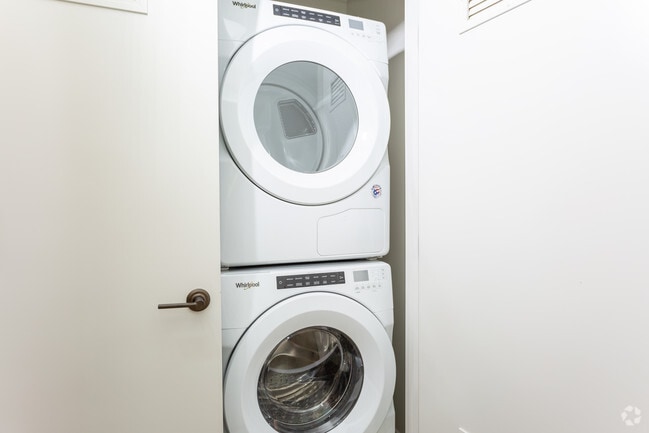
- In-Unit Washer & Dryer
- Linen Closet for Extra Storage
- Located in the Heart of Downtown Battle Creek
- Nearby & On-Site Retail & Dining Options
- Online Resident Portal
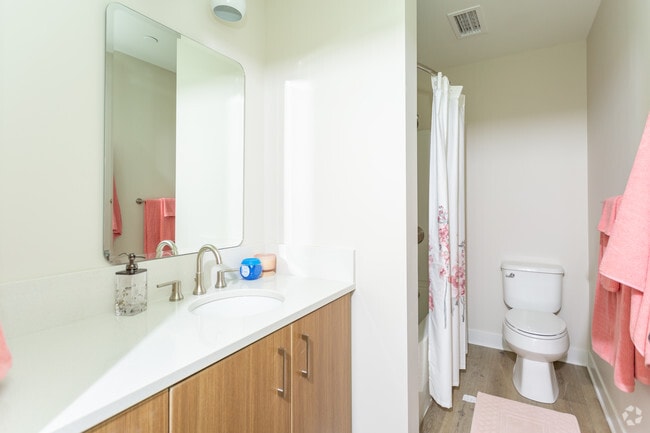
- Oversized Bathroom Mirror
- Pet Friendly Community
- Planned Social Activities for Residents
- Preferred Employer Program
- Professional Management Team
- Recessed Lighting
- Resident Game Room
- Roller Shades for Light Control
- Sliding Barn Doors*
- Soft-Close Cabinetry
- Stars & Stripes Military Rewards Program
- Subway Tile Backsplash
- Tub/Shower Combination
- Two-Tone Kitchen Cabinet Design
- Various Lease Term Options
- Walk-in Closets with Built-In Shelving
- White Quartz Countertops
- Wood-Style Vinyl Plank Flooring
Apartment Features
- Air Conditioning
- Carpet
- Dishwasher
- Eat-in Kitchen
- Hardwood Floors
- Heating
- Kitchen
- Linen Closet
- Oven
- Quartz Countertops
- Range
- Refrigerator
- Stainless Steel Appliances
- Tub/Shower
- Walk-In Closets
- Washer/Dryer
Community Features
- 24 Hour Access
- Elevator
- Fitness Center
- Gameroom
- Garages
- Lounge
- Multi Use Room
- On-Site Retail
- Planned Social Activities
- Property Manager on Site
- Renters Insurance Program
Map of The Milton
Area Scores
Walkability
Fairly walkable
Driveability
Exceptionally drivable
Bikeability
Moderately bikeable
Walkability measures the walking distance to day-to-day needs.
Driveability measures congestion, parking availability, and access to major roads.
Bikeability measures the suitability for cycling.
Soundscore™
Active
A Sound Score rating aggregates noise caused by vehicle traffic, airplane traffic and local sources.
Transit
Commuter Rail
1 min Drive

Airport
35 min Drive

Moving to Battle Creek, Battle Creek, MI
Shopping Centers
Shoppers will appreciate The Milton proximity to Northside Plaza. Northside Plaza is 0.1 miles away.
Parks and Recreation
Recreational activities near The Milton are plentiful. Discover 2 parks within 2.6 miles, including Leila Arboretum and Kingman Museum.
Airports
Living in Battle Creek provides easy access to Kalamazoo/Battle Creek International, located just 35 minutes from The Milton.
Local Education
Primary and Secondary Schools

Kellogg Elementary School
Grades PK-5
Public

Ann J. Kellogg School
Grades PK-5
Public
Lamora Park School
Grades PK-5
Public

Northwestern Middle School
Grades 6-8
Public

West Michigan Virtual - Battle Creek MS
Grades 6-8
Public

Battle Creek Central High School
Grades 9-12
Public
St Philip Catholic Central High School
Grades 9-12
Private
West Michigan Virtual - Battle Creek HS
Grades 9-12
Public
Battle Creek Academy
Grades K-12
Private
Calhoun Christian School
Grades PK-12
Private
Data provided by GreatSchools.org © 2026. All rights reserved.

Colleges and Universities
| School | Commute Time (Distance) |
|---|---|
| Kellogg Community College | Drive: 4 min (1.4 mi) |
About The Milton
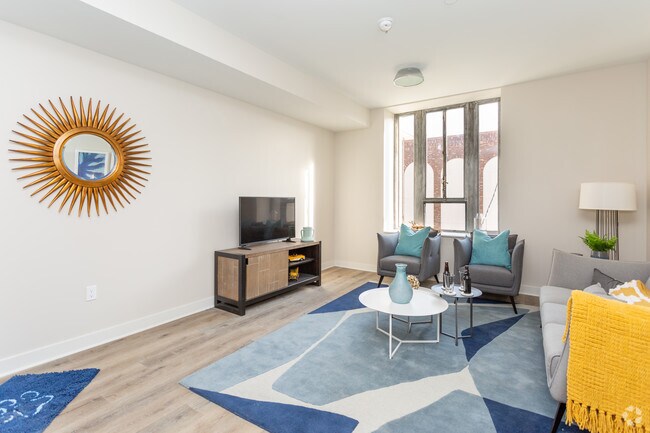
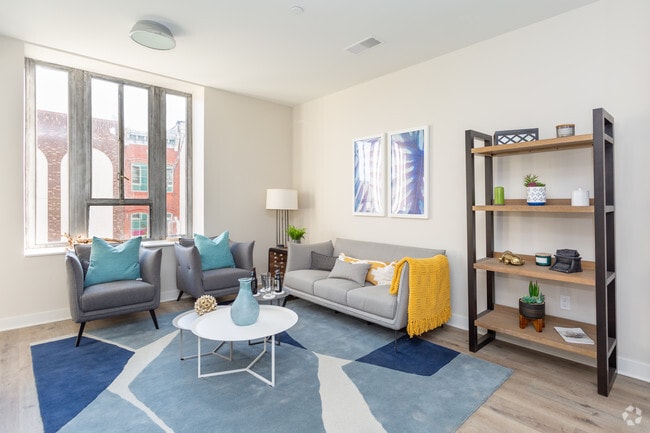
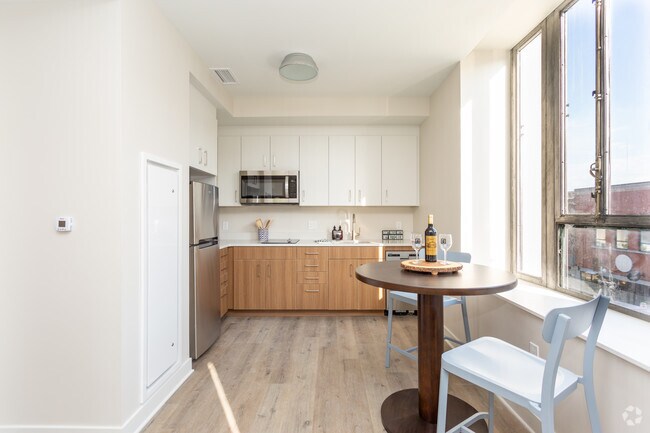
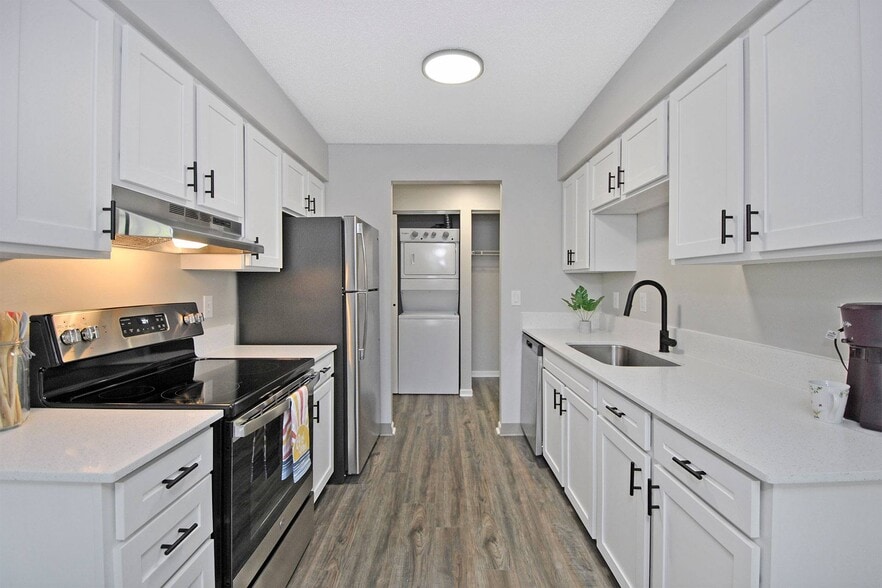
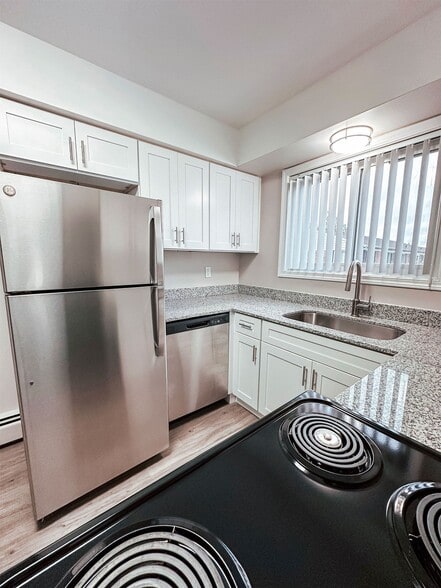
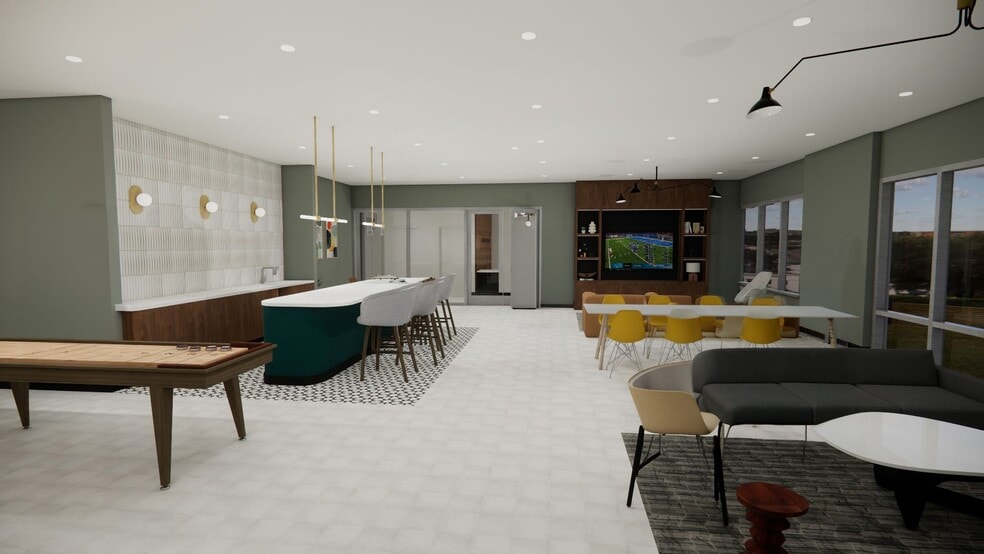
Located in downtown Battle Creek, The Milton is a historic landmark community offering Art Deco inspired studio apartments, as well as one- and two-bedroom penthouses for rent in Battle Creek, MI. Residents have easy access to I-94 and 194 and can… take advantage of the best dining, shopping, and entertainment the area has to offer. The Milton is within walking distance to Post and Kellogg, and other major employers, like Denso and Bronson Battle Creek Hospital, are just minutes away. Those who choose to make our pet-friendly luxury community their home have exclusive access to onsite amenities, such as indoor community lounge and a 24-hour fitness center. Every contemporary floorplan offers plank-wood flooring and over-sized windows, features a modern kitchen with quartz countertops, white-tile backsplash, and custom cabinetry, and includes a convenient washer and dryer. To discover more, contact us today to schedule a tour with a member of our professional sales team.
Located in downtown Battle Creek, The Milton is a historic landmark community offering Art Deco inspired studio apartments, as well as one- and two-bedroom penthouses for rent in Battle Creek, MI. Residents have easy access to I-94 and 194 and can take advantage of the best dining, shopping, and entertainment the area has to offer. The Milton is within walking distance to Post and Kellogg, and other major employers, like Denso and Bronson Battle Creek Hospital, are just minutes away. Those who choose to make our pet-friendly luxury community their home have exclusive access to onsite amenities, such as indoor community lounge and a 24-hour fitness center. Every contemporary floorplan offers plank-wood flooring and over-sized windows, features a modern kitchen with quartz countertops, white-tile backsplash, and custom cabinetry, and includes a convenient washer and dryer. To discover more, contact us today to schedule a tour with a member of our professional sales team.
The Milton is an apartment community in Battle Creek, MI
Contact
Battle Creek, MI 49017
- Sunday Closed
- Monday 9:00 AM – 6:00 PM
- Tuesday 9:00 AM – 6:00 PM
- Wednesday 9:00 AM – 6:00 PM
- Thursday 9:00 AM – 6:00 PM
- Friday 9:00 AM – 6:00 PM
- Saturday Closed
Renter Reviews
For The Milton
5 Ratings & Reviews
-
4/26/22
The absolute best in customer service from the office staff!!
I have been a tenet here for almost a year. The mgmt staff in the office have always been prompt, professional and courteous to my time and space when they had an issue to resolve inside my apt.
This apartment speaks for its self. A beautiful masterpiece of a building that gives new life to downtown.
But, the customer service is what will keep me at The Milton for another year!Review from Apartments.com
Property Manager at The Milton responded to this review
Thank you so much for sharing your experience with our team here at The Milton! Our passion is providing our residents with spectacular rental experiences in our beautiful historic environment, and we're glad to hear you feel at home here. As a… reminder, if there's anything we can do for you, please don't hesitate to give us a call at (269) 220-6836 or email us at mtn@villagegreen.com. Sincerely, The Milton Team
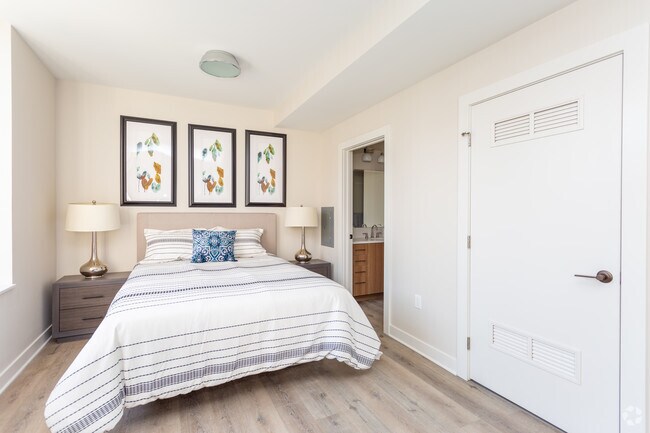
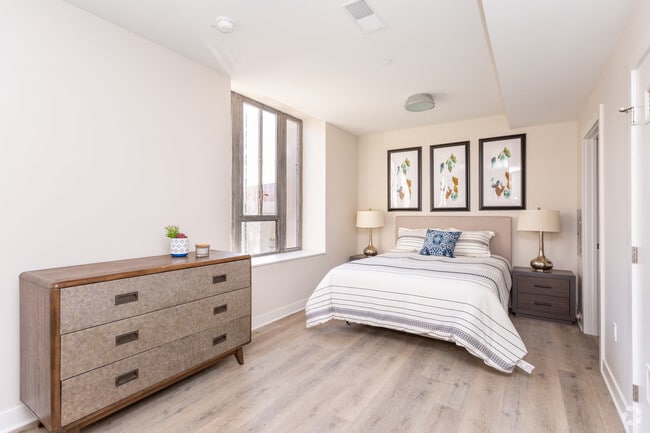
The Milton Gallery
Nearby Properties You Might Like
Within 50 Miles of The Milton
Find More Rentals in Battle Creek
Bedrooms
Other Types of Rentals
Battle Creek Apartments by Amenity
- Pet-Friendly Apartments in Battle Creek
- Furnished Apartments in Battle Creek
- Apartments with a Pool in Battle Creek
- Apartments with Wheelchair Access in Battle Creek
- Apartments with Washer & Dryer in Battle Creek
- Apartments with Utilities Included in Battle Creek
- Apartments with a Garage in Battle Creek
- Apartments with EV Charging in Battle Creek
- Apartments with a Virtual Tour in Battle Creek
Apartment Specialties
Apartments in your Budget
Find More Rentals Nearby…
Cities
Neighborhoods
Contact This Property
(269) 883-1886Languages: English
Open 9:00 AM – 6:00 PM Today