


Managed By

- Total Monthly Price
- $1,380 - $1,915
- Bedrooms
- 1 - 21 - 2 Beds
- Bathrooms
- 1 - 21 - 2 Baths
- Sq. Ft.
- 787 - 1,151 sq ft
Pricing and Floor Plans
A1p
Show Floor Plan Details Hide Floor Plan Details
Unable to load floor plan details.
0210-07
$1,625
787 Sq. Ft.
Now
4112-04
$1,615
787 Sq. Ft.
Dec. 23
A2p
Show Floor Plan Details Hide Floor Plan Details
Unable to load floor plan details.
4218-04
$1,635
805 Sq. Ft.
Nov. 30
A1
Show Floor Plan Details Hide Floor Plan Details
Unable to load floor plan details.
A2
Show Floor Plan Details Hide Floor Plan Details
Unable to load floor plan details.
A3
Show Floor Plan Details Hide Floor Plan Details
Unable to load floor plan details.
A4
Show Floor Plan Details Hide Floor Plan Details
Unable to load floor plan details.
A1d
Show Floor Plan Details Hide Floor Plan Details
Unable to load floor plan details.
A2d
Show Floor Plan Details Hide Floor Plan Details
Unable to load floor plan details.
A3d
Show Floor Plan Details Hide Floor Plan Details
Unable to load floor plan details.
A4d
Show Floor Plan Details Hide Floor Plan Details
Unable to load floor plan details.
A1pl
Show Floor Plan Details Hide Floor Plan Details
Unable to load floor plan details.
A3p
Show Floor Plan Details Hide Floor Plan Details
Unable to load floor plan details.
A4pl
Show Floor Plan Details Hide Floor Plan Details
Unable to load floor plan details.
A4p
Show Floor Plan Details Hide Floor Plan Details
Unable to load floor plan details.
B1p
Show Floor Plan Details Hide Floor Plan Details
Unable to load floor plan details.
0240-11
$1,760
973 Sq. Ft.
Now
4210-04
$1,735
973 Sq. Ft.
Nov. 7
C1pl
Show Floor Plan Details Hide Floor Plan Details
Unable to load floor plan details.
4210-02
$1,745
991 Sq. Ft.
Now
New
C1p
Show Floor Plan Details Hide Floor Plan Details
Unable to load floor plan details.
4028-12
$1,770
991 Sq. Ft.
Now
C2
Show Floor Plan Details Hide Floor Plan Details
Unable to load floor plan details.
4035-11
$1,630
1,151 Sq. Ft.
Oct. 11
C1
Show Floor Plan Details Hide Floor Plan Details
Unable to load floor plan details.
4119-02
$1,515
991 Sq. Ft.
Nov. 5
B1
Show Floor Plan Details Hide Floor Plan Details
Unable to load floor plan details.
4035-01
$1,395
973 Sq. Ft.
Dec. 2
B2
Show Floor Plan Details Hide Floor Plan Details
Unable to load floor plan details.
B1d
Show Floor Plan Details Hide Floor Plan Details
Unable to load floor plan details.
C1d
Show Floor Plan Details Hide Floor Plan Details
Unable to load floor plan details.
B2d
Show Floor Plan Details Hide Floor Plan Details
Unable to load floor plan details.
B1pl
Show Floor Plan Details Hide Floor Plan Details
Unable to load floor plan details.
C2d
Show Floor Plan Details Hide Floor Plan Details
Unable to load floor plan details.
C2pl
Show Floor Plan Details Hide Floor Plan Details
Unable to load floor plan details.
B2p
Show Floor Plan Details Hide Floor Plan Details
Unable to load floor plan details.
C2p
Show Floor Plan Details Hide Floor Plan Details
Unable to load floor plan details.
Details
Lease Term Options
- 6 - 12 Month Leases
Property Information
- Built in 1987
- 180 units3 stories
Fees & Policies
The fees below are based on community-supplied data and may exclude additional fees and utilities.
Utilities & Essentials
-
Trash$10 / mo
-
Water/SewerVaries / mo
-
Internet: SpectrumVaries / mo
One-Time Basics
Due at Application
-
Holding Deposit$150
-
Priority Waitlist Deposit$150
-
Application Fee Per Applicant$50
Due at Move-In
-
Administrative Fee$100
Surface Lot
-
Parking FeeN/A
Comments
Surface Lot and Guest Parking Available.
Carport
-
Parking Fee$30 / mo
Comments
Assigned Carport Parking $30/month/car.
Additional Parking Options
-
Other
Dogs Allowed
-
Dog Fee$300
-
Dog Rent$30 / mo
55 lbs. Weight Limit
Restrictions
Breed restrictions apply. Pet weight of 55lbs. or less for 2nd & 3rd floor homes. Call for details.
Comments
We’re pet friendly! Two pets per apartment home.
Cats Allowed
-
Cat Fee$300
-
Cat Rent$30 / mo
Restrictions
None
Comments
| Restrictions: None
Situational
-
Lock-out After Hours$45 / occurrence
-
NSF Fee$45 / occurrence
-
Vacant Recovery Fee$75 - $150 / occurrence
Property Fee Disclaimer: Based on community-supplied data and independent market research. Subject to change without notice. May exclude fees for mandatory or optional services and usage-based utilities.
Matterport 3D Tours
Explore Commute Options
Property Highlights
- 1, 2, & 2-Bedroom + Den Floor Plans
- 24-Hour Emergency Maintenance Services
- Above-Range Microwave*
- Brushed Nickel Hardware & Fixtures
- Cardboard & Paper Recycling
- Carport Parking Available
- Central Air Conditioning & Heating
- Clubroom with Entertainment Space
- Controlled Access Community with Intercom
- Den/Flex Space*
- Designated Dining Area
- Durable Beige Tile Flooring*
- Energy Efficient Thermo-Pane Windows
- Entry Foyer with Coat Closet
- Fireside Lounge with Pergola
- Foot-Friendly Carpeting in Bedrooms & Living Room
- Galley-Style Kitchen
- Gooseneck Kitchen Faucet*
- Guest Parking Available
- High-Speed Internet Access & Cable Ready
- In-Unit Stacked Washer & Dryer
- Kalamazoo School District
- Laminate Countertops
- Linen Closet Storage
- Neighborhood Walking Trails
- Off-Street Parking Available
- Online Resident Payment Portal
- On-Site Dog Park
- On-Site Maintenance Team
- On-Site Management Team
- Outdoor Dining Area with Grilling Stations
- Outdoor Heated Swimming Pool with Sundeck
- Oversized Balcony or Patio
- Oversized Bathroom Mirrors
- Pet-Friendly Community
- Planned Social Activities for Residents
- Preferred Employer Program
- Professional Landscaping
- Range with Electric Coil Burners
- Renovated Apartments Available
- Rentable Storage Units Available
- Smoke-Free Community
- Spacious Bathroom Countertops
- Spacious Bedrooms
- Stainless Steel Sink with Garbage Disposal
- Stainless-Steel Whirlpool Appliances*
- Stars & Stripes Military Rewards Program
- Tub/Shower Combination
- Various Kitchen Finish Packages
- Various Lease Term Options
- Walk-in Closets with Built-In Shelving
- Walk-in Shower*
- White or Espresso Shaker-Style Cabinetry*
- Window Treatments Included
- Wooded & Nature Views*
- Wooded Nature Setting
- Wood-Style Vinyl Plank Flooring*
Apartment Features
- Air Conditioning
- Balcony
- Cable Ready
- Carpet
- Den
- Dining Room
- Dishwasher
- Disposal
- Double Pane Windows
- Floor to Ceiling Windows
- Heating
- High Speed Internet Access
- Ice Maker
- Intercom
- Kitchen
- Large Bedrooms
- Linen Closet
- Microwave
- Oven
- Pantry
- Patio
- Range
- Refrigerator
- Satellite TV
- Smoke Free
- Storage Space
- Tile Floors
- Tub/Shower
- Views
- Vinyl Flooring
- Walk-In Closets
- Washer/Dryer
- Washer/Dryer Hookup
- Wheelchair Accessible (Rooms)
- Wi-Fi
- Window Coverings
Community Features
- 24 Hour Access
- Car Wash Area
- Clubhouse
- Controlled Access
- Dog Park
- Grill
- Hearing Impaired Accessible
- Laundry Facilities
- Lounge
- Maintenance on site
- Multi Use Room
- Online Services
- Pet Play Area
- Planned Social Activities
- Pond
- Pool
- Property Manager on Site
- Public Transportation
- Recycling
- Renters Insurance Program
- Storage Space
- Sundeck
- Vision Impaired Accessible
- Walk-Up
- Walking/Biking Trails
- Wi-Fi
Map of Woodland Heights Apartments
Area Scores
Walkability
Fairly walkable
Transit
Limited public transit
Driveability
Very drivable
Bikeability
Fairly bikeable
Walkability measures the walking distance to day-to-day needs.
Transit measures access to public transportation.
Driveability measures congestion, parking availability, and access to major roads.
Bikeability measures the suitability for cycling.
Soundscore™
Active
A Sound Score rating aggregates noise caused by vehicle traffic, airplane traffic and local sources.
Transit
Commuter Rail
8 min Drive

Airport
21 min Drive

Moving to Westwood, Kalamazoo, MI
Shopping Centers
Shoppers will appreciate Woodland Heights Apartments proximity to Westwood Plaza. Westwood Plaza is 0.7 miles away.
Commuting
With a TransitScore of 30, Woodland Heights Apartments has limited public transit, including 4 transit stops within 42.3 miles. Transit options include Kalamazoo and Bangor Amtrak Station.
Parks and Recreation
Recreational activities near Woodland Heights Apartments are plentiful. Discover 1 park within 3.1 miles, including Kalamazoo Valley Museum.
Airports
Living in Westwood provides easy access to Kalamazoo/Battle Creek International, located just 21 minutes from Woodland Heights Apartments.
Local Education
Primary and Secondary Schools

Kellogg Elementary School
Grades PK-5
Public

Northglade Montessori School
Grades PK-5
Public

Linden Grove Middle School
Grades 6-8
Public
Kalamazoo Sda Junior Academy
Grades K-8
Private

Kalamazoo Central High School
Grades 9-12
Public
Reformed Heritage Christian School
Grades PK-12
Private
Data provided by GreatSchools.org © 2026. All rights reserved.

Colleges and Universities
| School | Commute Time (Distance) |
|---|---|
| Western Michigan University | Drive: 8 min (3.1 mi) |
| Kalamazoo Valley C.C., Arcadia | Drive: 7 min (3.2 mi) |
| Kalamazoo Valley C.C., Tex Twp | Drive: 16 min (6.9 mi) |
About Woodland Heights Apartments
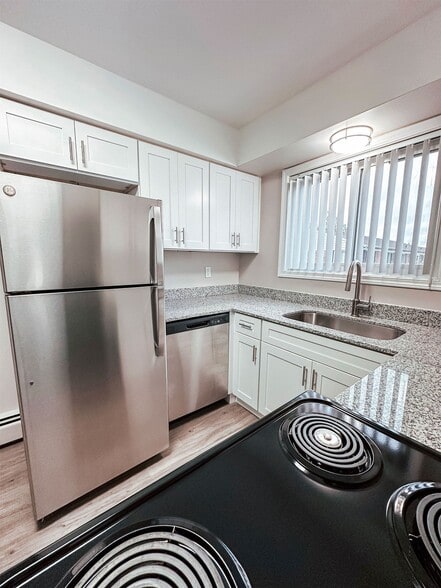
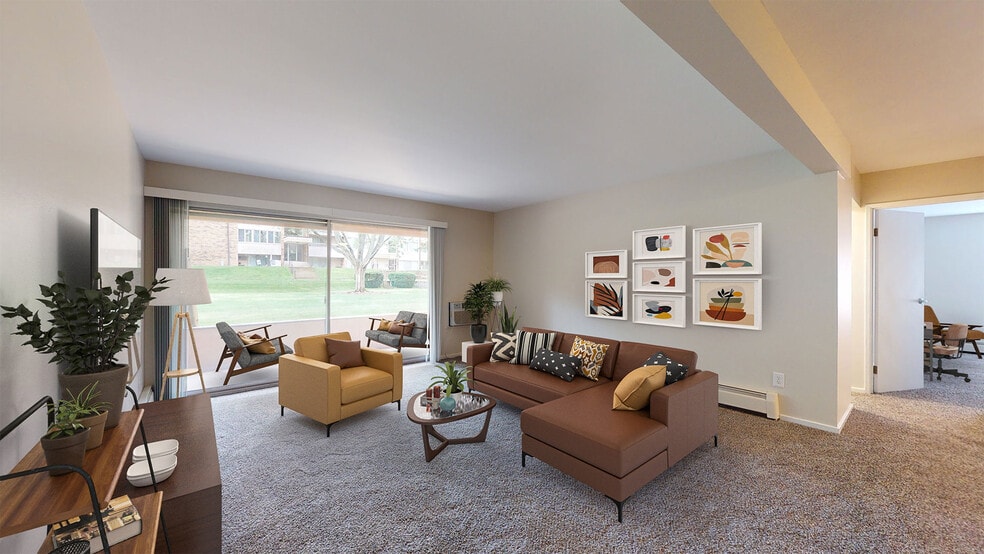
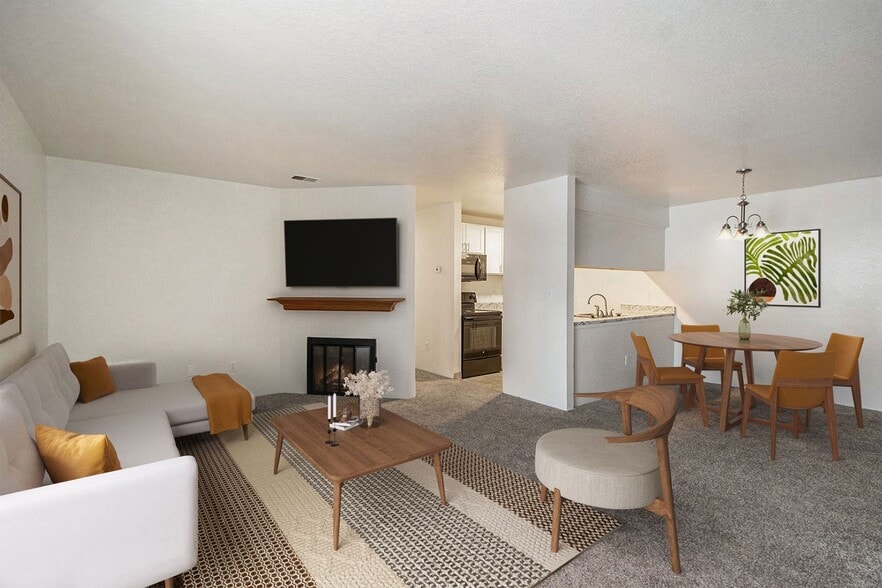
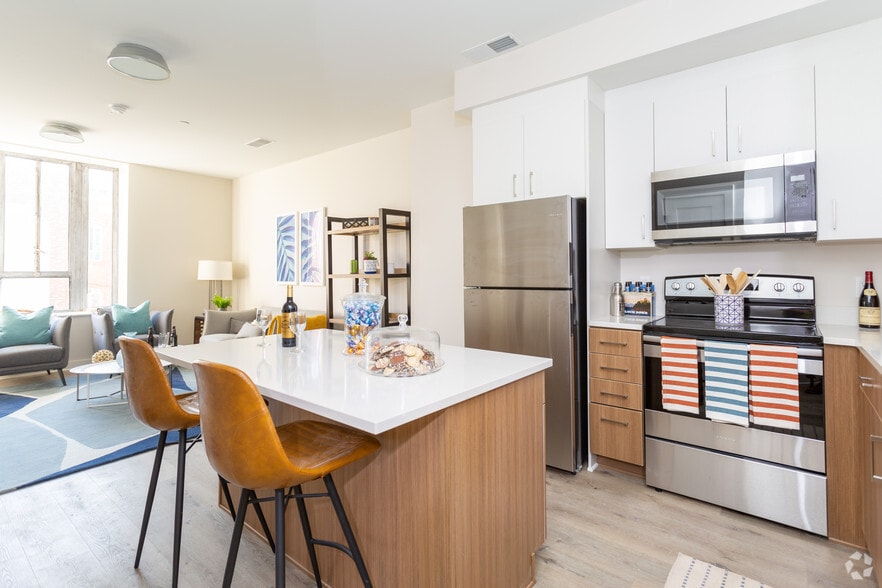
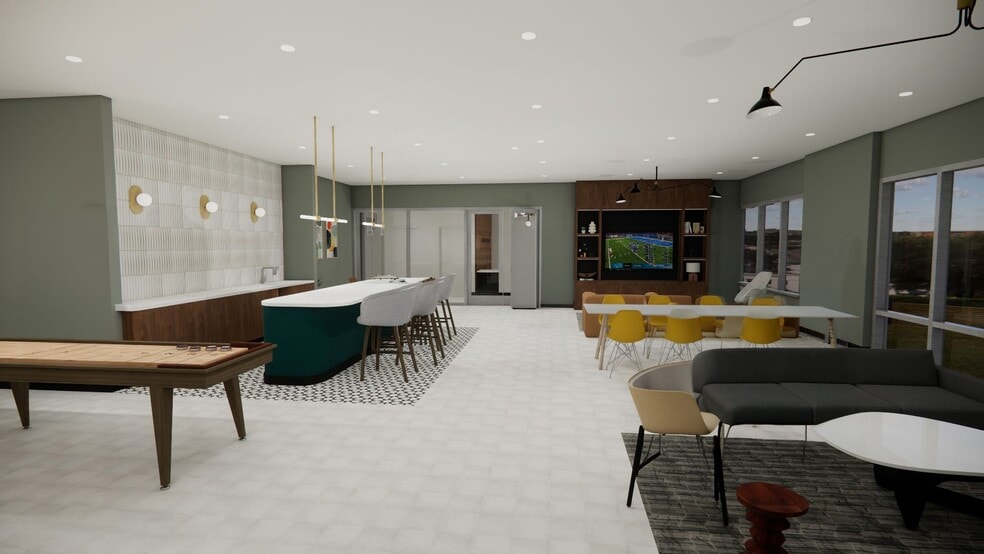
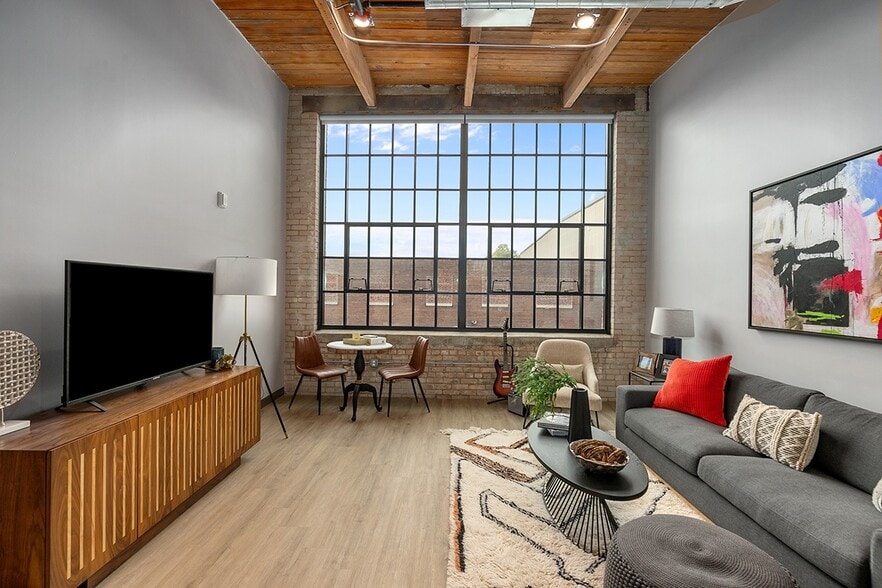
Woodland Heights Apartments offers one and two-bedroom apartments with den options available for rent in the city of Kalamazoo, MI. Each pet-friendly residence features an ample open living space adorned with oversized windows, a classic… well-equipped kitchen, a dedicated dining area, and spacious carpeted bedrooms. In addition to the support of our professional on-site management team and 24-hour emergency maintenance service, residents of Woodland Heights Apartments enjoy access to convenient on-site amenities, including a resident clubhouse, an outdoor pool with sundeck, and walking trails. Availability is limited; please contact our professional leasing team to schedule an in-person or virtual tour to reserve your next apartment!
Woodland Heights Apartments offers one and two-bedroom apartments with den options available for rent in the city of Kalamazoo, MI. Each pet-friendly residence features an ample open living space adorned with oversized windows, a classic well-equipped kitchen, a dedicated dining area, and spacious carpeted bedrooms. In addition to the support of our professional on-site management team and 24-hour emergency maintenance service, residents of Woodland Heights Apartments enjoy access to convenient on-site amenities, including a resident clubhouse, an outdoor pool with sundeck, and walking trails. Availability is limited; please contact our professional leasing team to schedule an in-person or virtual tour to reserve your next apartment!
Woodland Heights Apartments is an apartment community in Kalamazoo, MI
Contact
Kalamazoo, MI 49006
- Sunday Closed
- Monday 9:00 AM – 6:00 PM
- Tuesday 9:00 AM – 6:00 PM
- Wednesday 9:00 AM – 6:00 PM
- Thursday 9:00 AM – 7:30 PM
- Friday 9:00 AM – 6:00 PM
- Saturday 9:00 AM – 5:00 PM
Renter Reviews
For Woodland Heights Apartments
9 Ratings & Reviews
-
6/19/23
Dina A
Best place, affordable prices,quite and relaxing area, great maintenance, quick response, very friendly staff and helpful people! I definitely recommend this place!
Review from Apartments.com
Woodland Heights Apartments Gallery


Nearby Properties You Might Like
Within 50 Miles of Woodland Heights Apartments
Find More Rentals in Kalamazoo
Bedrooms
Other Types of Rentals
Kalamazoo Apartments by Amenity
- Pet-Friendly Apartments in Kalamazoo
- Furnished Apartments in Kalamazoo
- Waterfront Apartments in Kalamazoo
- Apartments with a Pool in Kalamazoo
- Apartments with Wheelchair Access in Kalamazoo
- Apartments with Washer & Dryer in Kalamazoo
- Apartments with Utilities Included in Kalamazoo
- Apartments with a Garage in Kalamazoo
- Apartments with EV Charging in Kalamazoo
- Apartments with a Virtual Tour in Kalamazoo
Apartment Specialties
Apartments in your Budget
- Kalamazoo Move-in Specials
- Cheap Apartments in Kalamazoo
- Luxury Apartments in Kalamazoo
- Apartments under $700 in Kalamazoo
- Apartments under $900 in Kalamazoo
- Apartments under $1000 in Kalamazoo
- Apartments under $1500 in Kalamazoo
- Apartments under $2000 in Kalamazoo
- Apartments under $2500 in Kalamazoo
Find More Rentals Nearby…
Cities
Neighborhoods
Contact This Property
(269) 388-2731Languages: English
Open 9:00 AM – 6:00 PM Today