


- Bedrooms
- 1 - 31 - 3 Beds
- Bathrooms
- 1 - 2.51 - 2.5 Baths
- Sq. Ft.
- 790 - 1,807 sq ft
Pricing and Floor Plans
The Big Apple
Show Floor Plan Details Hide Floor Plan Details
Unable to load floor plan details.
07102
$1,599
850 Sq. Ft.
Now
07103
$1,599
850 Sq. Ft.
Now
10303
$1,604
850 Sq. Ft.
Now
The Birmingham
Show Floor Plan Details Hide Floor Plan Details
Unable to load floor plan details.
34202
$1,588
790 Sq. Ft.
Now
44207
$1,588
790 Sq. Ft.
Now
29307
$1,568
790 Sq. Ft.
Nov. 18
58202
$1,681
838 Sq. Ft.
Nov. 29
The Aspen - includes a 1 car attached garage
Show Floor Plan Details Hide Floor Plan Details
Unable to load floor plan details.
20101
$1,839
852 Sq. Ft.
Now
05101
$1,794
852 Sq. Ft.
Nov. 9
57101
$2,091
848 Sq. Ft.
Dec. 11
The Tucson
Show Floor Plan Details Hide Floor Plan Details
Unable to load floor plan details.
45304
$1,574
855 Sq. Ft.
Now
The Chicago - With Den
Show Floor Plan Details Hide Floor Plan Details
Unable to load floor plan details.
02102
$1,915
1,042 Sq. Ft.
Oct. 2
The Phoenix
Show Floor Plan Details Hide Floor Plan Details
Unable to load floor plan details.
37303
$1,673
838 Sq. Ft.
Oct. 15
The Soho w/Den
Show Floor Plan Details Hide Floor Plan Details
Unable to load floor plan details.
The SoHo
Show Floor Plan Details Hide Floor Plan Details
Unable to load floor plan details.
The Frisco - includes a 1 car attached garage
Show Floor Plan Details Hide Floor Plan Details
Unable to load floor plan details.
The Chicago Alt. - with Den
Show Floor Plan Details Hide Floor Plan Details
Unable to load floor plan details.
The Big Apple Furnished
Show Floor Plan Details Hide Floor Plan Details
Unable to load floor plan details.
The Tuscon Furnished
Show Floor Plan Details Hide Floor Plan Details
Unable to load floor plan details.
The DC
Show Floor Plan Details Hide Floor Plan Details
Unable to load floor plan details.
The North Shore
Show Floor Plan Details Hide Floor Plan Details
Unable to load floor plan details.
54308
$1,825
956 Sq. Ft.
Now
55208
$1,835
956 Sq. Ft.
Now
37201
$1,734
954 Sq. Ft.
Now
The Music City
Show Floor Plan Details Hide Floor Plan Details
Unable to load floor plan details.
38303
$1,880
1,109 Sq. Ft.
Now
38206
$1,805
1,109 Sq. Ft.
Oct. 2
34303
$1,805
1,109 Sq. Ft.
Oct. 5
The Indy - first floor apartments include a 1 c...
Show Floor Plan Details Hide Floor Plan Details
Unable to load floor plan details.
57303
$2,079
1,188 Sq. Ft.
Now
15102
$1,968
1,109 Sq. Ft.
Now
19302
$1,823
1,109 Sq. Ft.
Now
05302
$1,778
1,109 Sq. Ft.
Now
The South Beach
Show Floor Plan Details Hide Floor Plan Details
Unable to load floor plan details.
19306
$1,701
1,102 Sq. Ft.
Oct. 2
31306
$1,716
1,102 Sq. Ft.
Oct. 7
20301
$1,716
1,102 Sq. Ft.
Oct. 9
The Philly
Show Floor Plan Details Hide Floor Plan Details
Unable to load floor plan details.
01304
$1,840
1,208 Sq. Ft.
Now
02203
$1,835
1,208 Sq. Ft.
Dec. 27
The Manhattan with Den
Show Floor Plan Details Hide Floor Plan Details
Unable to load floor plan details.
B0305
$1,844
1,266 Sq. Ft.
Nov. 6
New
The Charleston - includes a 2 car attached garage
Show Floor Plan Details Hide Floor Plan Details
Unable to load floor plan details.
21201
$2,102
1,188 Sq. Ft.
Nov. 17
The Ashton - includes a 2 car attached garage
Show Floor Plan Details Hide Floor Plan Details
Unable to load floor plan details.
49978
$2,081
1,445 Sq. Ft.
Dec. 25
New
The Motown
Show Floor Plan Details Hide Floor Plan Details
Unable to load floor plan details.
The Windy City
Show Floor Plan Details Hide Floor Plan Details
Unable to load floor plan details.
The Sonoma
Show Floor Plan Details Hide Floor Plan Details
Unable to load floor plan details.
The Park City
Show Floor Plan Details Hide Floor Plan Details
Unable to load floor plan details.
The Park City Furnished
Show Floor Plan Details Hide Floor Plan Details
Unable to load floor plan details.
The Sacramento
Show Floor Plan Details Hide Floor Plan Details
Unable to load floor plan details.
The Manhattan
Show Floor Plan Details Hide Floor Plan Details
Unable to load floor plan details.
The Naples Alt
Show Floor Plan Details Hide Floor Plan Details
Unable to load floor plan details.
The Naples
Show Floor Plan Details Hide Floor Plan Details
Unable to load floor plan details.
The Ashton Alt - includes 2 car attached garage
Show Floor Plan Details Hide Floor Plan Details
Unable to load floor plan details.
The Burlington - includes a 2 car attached garage
Show Floor Plan Details Hide Floor Plan Details
Unable to load floor plan details.
49962
$2,999
1,582 Sq. Ft.
Now
49946
$3,474
1,582 Sq. Ft.
Oct. 7
The L.A.
Show Floor Plan Details Hide Floor Plan Details
Unable to load floor plan details.
57202
$2,699
1,370 Sq. Ft.
Oct. 2
51202
$3,306
1,400 Sq. Ft.
Oct. 2
The Santa Fe - includes a 2 car attached garage
Show Floor Plan Details Hide Floor Plan Details
Unable to load floor plan details.
03102
$2,966
1,530 Sq. Ft.
Oct. 2
The Tahoe
Show Floor Plan Details Hide Floor Plan Details
Unable to load floor plan details.
The Creston - includes a 2 car attached garage
Show Floor Plan Details Hide Floor Plan Details
Unable to load floor plan details.
The Burlington Alt. - includes a 2.5 car attach...
Show Floor Plan Details Hide Floor Plan Details
Unable to load floor plan details.
The Tahoe with Den
Show Floor Plan Details Hide Floor Plan Details
Unable to load floor plan details.
Property Map
Select a unit to view pricing and availability
Details
Property Information
- Built in 2005
- 656 units3 stories
Fees & Policies
The fees below are based on community-supplied data and may exclude additional fees and utilities.
One-Time Basics
Due at Application
-
Application Fee Per Applicant$85
Due at Move-In
-
Administrative Fee$150
-
Street
-
Other
-
Covered
-
Surface Lot
-
Garage
Dogs Allowed
-
Dog Fee$200
-
Dog Deposit$350
-
Dog Rent$50 / mo
Restrictions
Breed restrictions Apply
Comments
Small Pet $250 deposit $200 Non Refundable Fee $30 month
Cats Allowed
-
Cat Fee$200
-
Cat Deposit$350
-
Cat Rent$50 / mo
Restrictions
Breed restrictions Apply
Comments
Small Pet $250 deposit $200 Non Refundable Fee $30 month
Storage Unit
-
Storage RentN/A
Property Fee Disclaimer: Based on community-supplied data and independent market research. Subject to change without notice. May exclude fees for mandatory or optional services and usage-based utilities.
Matterport 3D Tours
Explore Commute Options
Property Highlights
- Air Conditioner
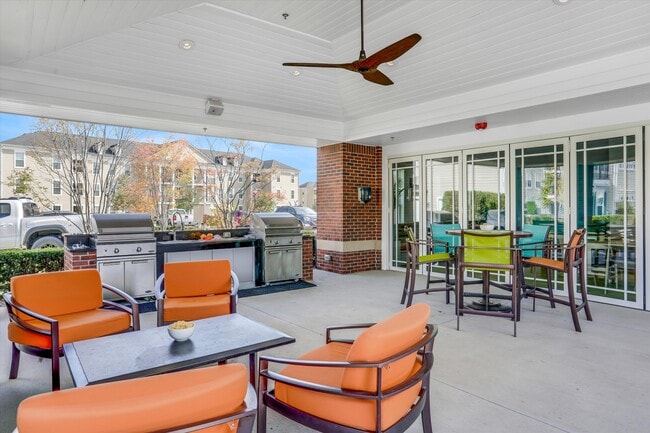
- BBQ/Picnic Area
- Bike Racks
- Built-in Book Shelves*
- Carport
- Ceiling Fan*
- Community Activities
- Convenient, Private Entrances
- Cozy Fireplace*
- Electronic Thermostat
- Esteemed Village Theater next door
- Four Star Furnished Homes Available
- Full Size Washer/Dryer Included
- Granite countertops*
- Homebuyers Equity Program
- In the heart of Cherry Hill Village
- Intrusion Alarm System
- Kitchen Nook with Pantry
- Microwave with Vent and Light*
- Off Street Parking
- Package Receiving
- Parks, Golf and Community services nearby
- Private Balcony/Patio*
- Private Entrances*
- Resident Clubhouse for Entertaining/Meeting
- Stainless steel appliances*
- Vaulted Ceilings*
- Wheelchair Access
- White GE Appliances throughout Kitchen*
Apartment Features
- Air Conditioning
- Balcony
- Built-In Bookshelves
- Cable Ready
- Ceiling Fans
- Dishwasher
- Disposal
- Eat-in Kitchen
- Fireplace
- Furnished
- Granite Countertops
- High Ceilings
- High Speed Internet Access
- Kitchen
- Microwave
- Pantry
- Patio
- Range
- Refrigerator
- Security System
- Smoke Free
- Stainless Steel Appliances
- Storage Space
- Tile Floors
- Vaulted Ceiling
- Walk-In Closets
- Washer/Dryer
- Window Coverings
Community Features
- 24 Hour Access
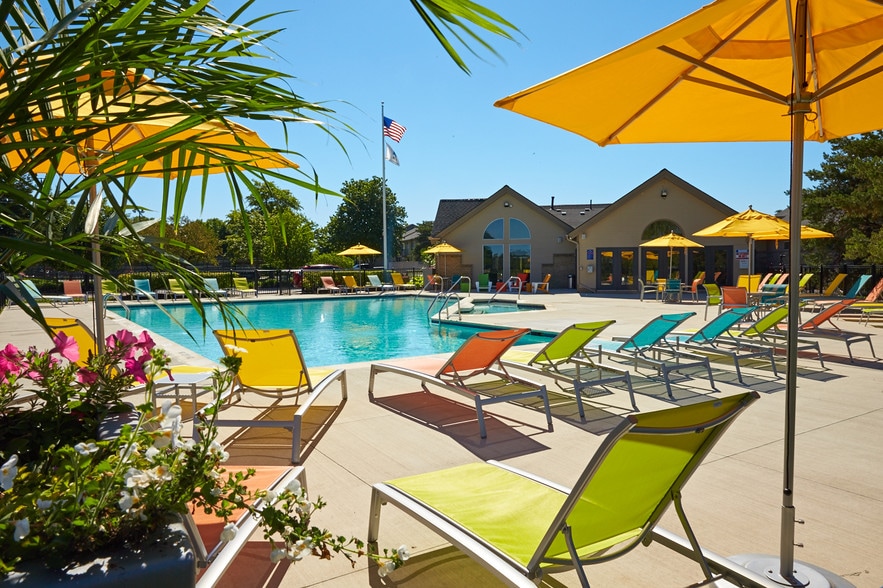
- Clubhouse
- Controlled Access
- Corporate Suites
- Elevator
- Fitness Center
- Furnished Units Available
- Garages
- Maintenance on site
- Package Service
- Picnic Area
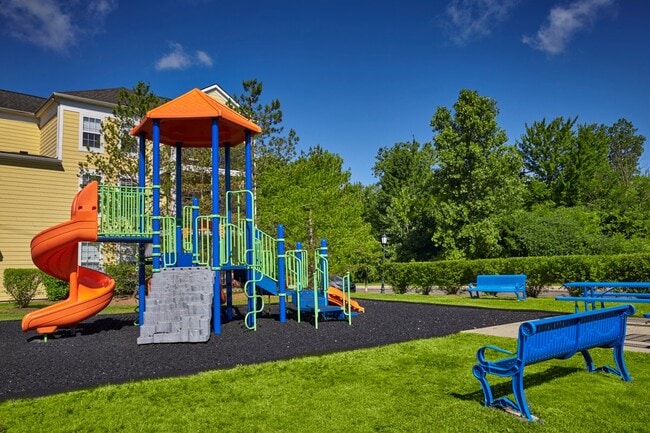
- Playground
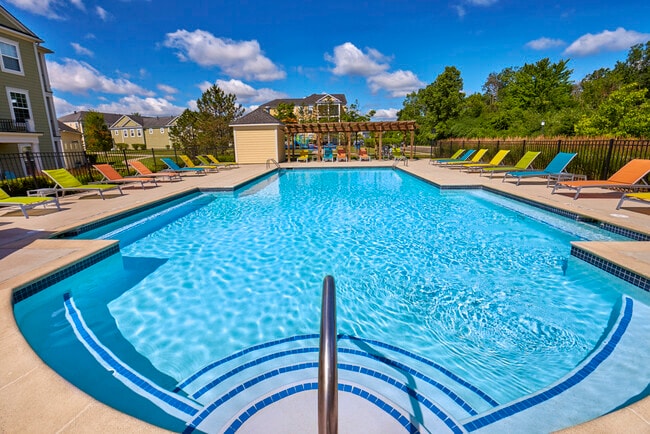
- Pool
- Property Manager on Site
- Volleyball Court
Map of Uptown
Area Scores
Walkability
Fairly walkable
Driveability
Very drivable
Bikeability
Fairly bikeable
Walkability measures the walking distance to day-to-day needs.
Driveability measures congestion, parking availability, and access to major roads.
Bikeability measures the suitability for cycling.
Soundscore™
Active
A Sound Score rating aggregates noise caused by vehicle traffic, airplane traffic and local sources.
Transit
Airport
25 min Drive

Airport
63 min Drive

Moving to Canton, Canton, MI
Shopping Centers
Shoppers will appreciate Uptown proximity to Cherry Hill Retail Center and Beckford Corners. Cherry Hill Retail Center is 0.1 miles away, and Beckford Corners is within a 39 minute walk.
Airports
Living in Canton provides easy access to Detroit Metro Wayne County, located just 26 minutes from Uptown. Another nearby airport is Windsor International, located 42.4 miles away.
Local Education
Primary and Secondary Schools

Workman Elementary School
Grades K-5
Public

Savage Road Elementary School
Grades PK-5
Public
Canton Charter Academy
Grades K-8
Public

All Saints Catholic School
Grades PK-8
Private
Frederick Douglass International Academy
Grades PK-7
Charter
Salem High School
Grades 6-12
Public
Plymouth High School
Grades 6-12
Public

Canton Preparatory High School
Grades 6-12
Public
McCully's Educational Resource Center
Grades K-12
Private
Data provided by GreatSchools.org © 2026. All rights reserved.

Colleges and Universities
| School | Commute Time (Distance) |
|---|---|
| Eastern Michigan University | Drive: 15 min (8.4 mi) |
| Washtenaw Community College | Drive: 18 min (9.7 mi) |
| Wayne County C.C., Western | Drive: 18 min (10 mi) |
| Madonna University | Drive: 21 min (12.4 mi) |
About Uptown
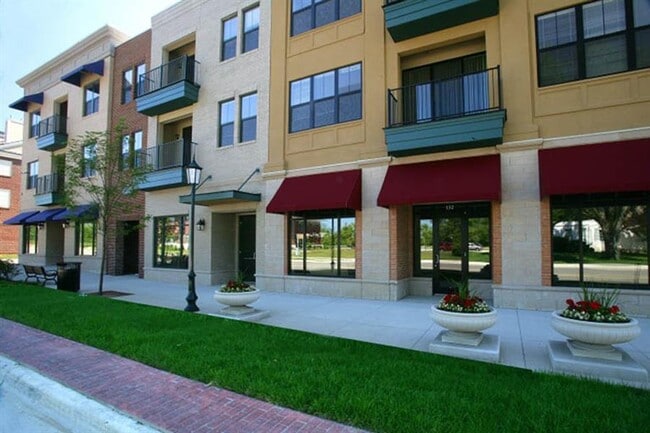
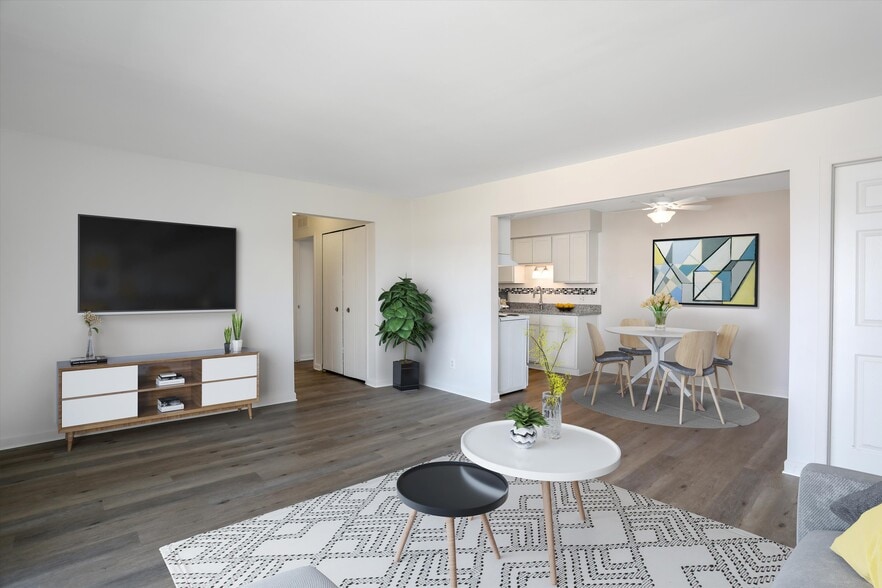
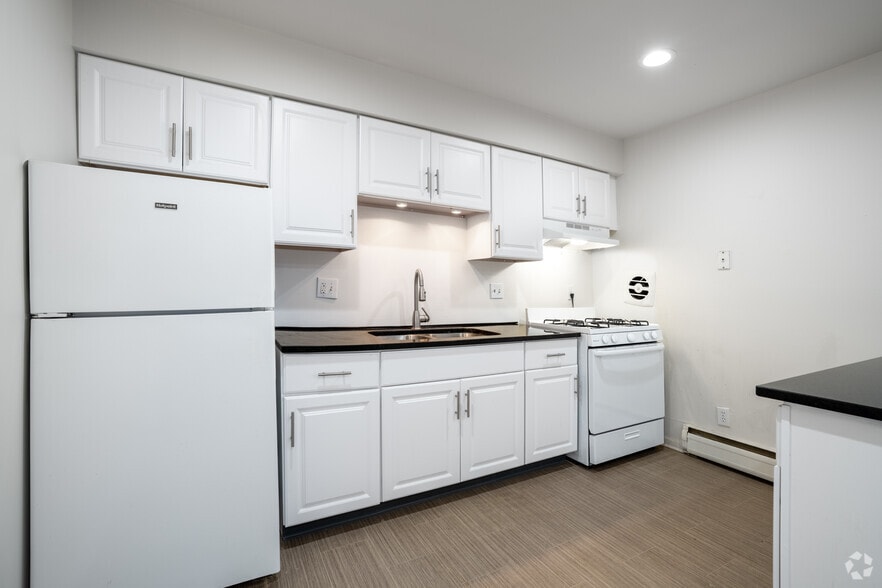
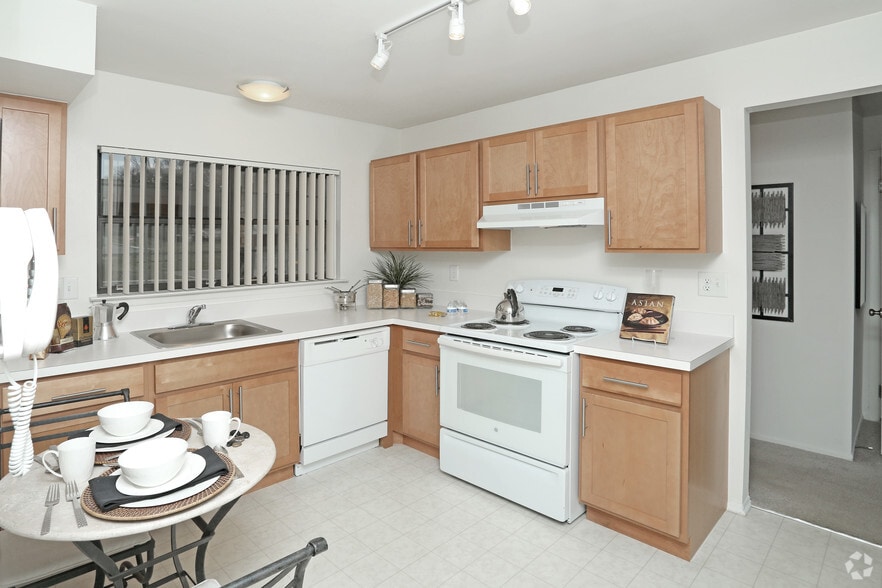
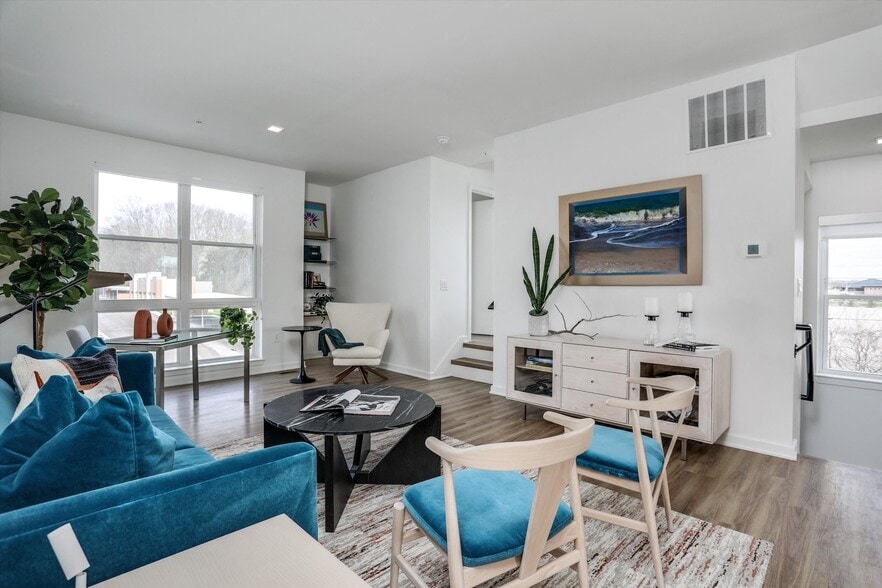
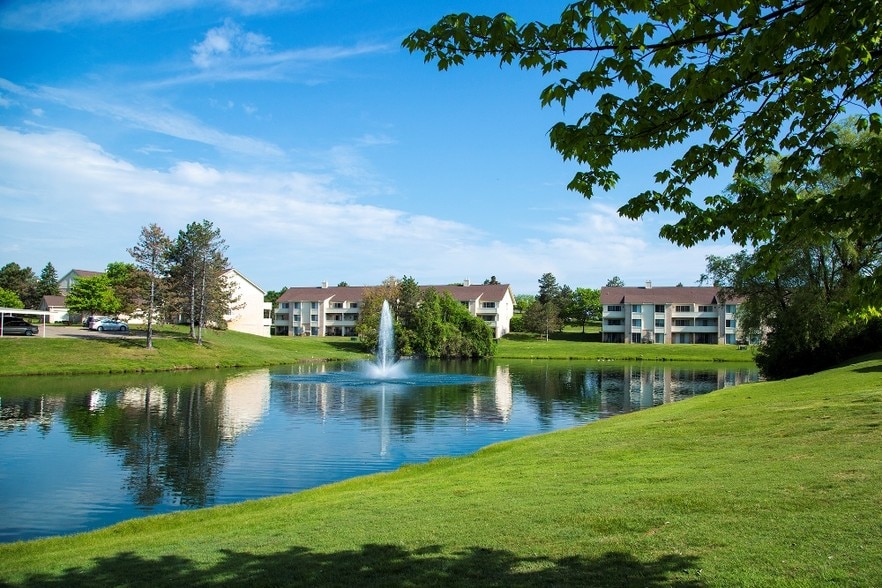
This property is managed by Beztak, 2026 recipient of the US Best Managed Companies for the seventh year in a row, sponsored by Deloitte Private and The Wall Street Journal. Call and let us tell you why! Newly renovated homes now available!!… Luxurious finishes include granite counters, porcelain tile bathrooms, wide plank wood-style flooring, sleek maple cabinets, satin nickel hardware and in-home full-size washer and dryer. Located in the heart of Canton's Cherry Hill Village district, next to The Village Theater at Cherry Hill, Uptown Apartments offers all the charm of a traditional small town environment with contemporary urban design. One, two, and three-bedroom rental homes are available with distinctive features such as private entrances and cathedral ceilings. Enjoy exquisitely landscaping grounds, spacious clubhouse and a state-of-the-art fitness center!
This property is managed by Beztak, 2026 recipient of the US Best Managed Companies for the seventh year in a row, sponsored by Deloitte Private and The Wall Street Journal. Call and let us tell you why! Newly renovated homes now available!! Luxurious finishes include granite counters, porcelain tile bathrooms, wide plank wood-style flooring, sleek maple cabinets, satin nickel hardware and in-home full-size washer and dryer. Located in the heart of Canton's Cherry Hill Village district, next to The Village Theater at Cherry Hill, Uptown Apartments offers all the charm of a traditional small town environment with contemporary urban design. One, two, and three-bedroom rental homes are available with distinctive features such as private entrances and cathedral ceilings. Enjoy exquisitely landscaping grounds, spacious clubhouse and a state-of-the-art fitness center!
Uptown is an apartment community in Canton, MI
Contact
Canton, MI 48187
- Sunday 12:00 PM – 5:00 PM
- Monday 9:00 AM – 6:00 PM
- Tuesday 9:00 AM – 7:00 PM
- Wednesday 9:00 AM – 6:00 PM
- Thursday 9:00 AM – 7:00 PM
- Friday 9:00 AM – 6:00 PM
- Saturday 10:00 AM – 6:00 PM

Renter Reviews
For Uptown
58 Ratings & Reviews
-
7/29/25
Terrible
Moves in last week found the ac system is not working. Saw spiderwebs daddy long leg spiders everywhere. Have them fix the AC now it’s not working again after a week. Found out leaking drain from AC onto carpet outside of the wall. They said they fixed the drain, but yet they didn’t dry out the carpet. Above the patio door ceiling there is water damage that was not fixed. Now after recharging AC system the system is not cooling down so it’s costing me money on electrical bill because obviously… there is a leak in the Freon system and they won’t fix it.
Review from Apartments.com
2 People Found This Helpful
Property Manager at Uptown responded to this review
We understand your concerns and the frustration you're experiencing with the AC and as well as the other issues. It's important to us that these matters are addressed properly. We encourage you to reach out to our team at… uptowncantonpropertymanager@beztak.com to discuss this further and find a resolution.
Uptown Gallery



Nearby Properties You Might Like
Within 50 Miles of Uptown
Find More Rentals in Canton
Bedrooms
Other Types of Rentals
Canton Apartments by Amenity
- Pet-Friendly Apartments in Canton
- Furnished Apartments in Canton
- Waterfront Apartments in Canton
- Apartments with a Pool in Canton
- Apartments with Wheelchair Access in Canton
- Apartments with Washer & Dryer in Canton
- Apartments with Utilities Included in Canton
- Apartments with a Garage in Canton
- Apartments with EV Charging in Canton
- Apartments with a Virtual Tour in Canton
Apartment Specialties
Find More Rentals Nearby…
Cities
Neighborhoods
Contact This Property
(947) 600-4885Languages: English
Open 10:00 AM – 6:00 PM Today