
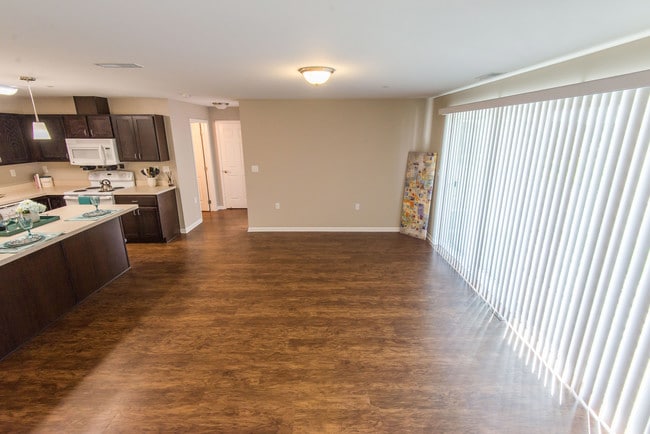
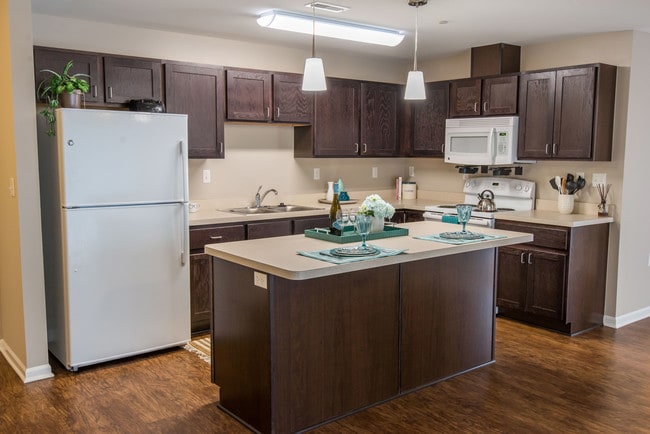
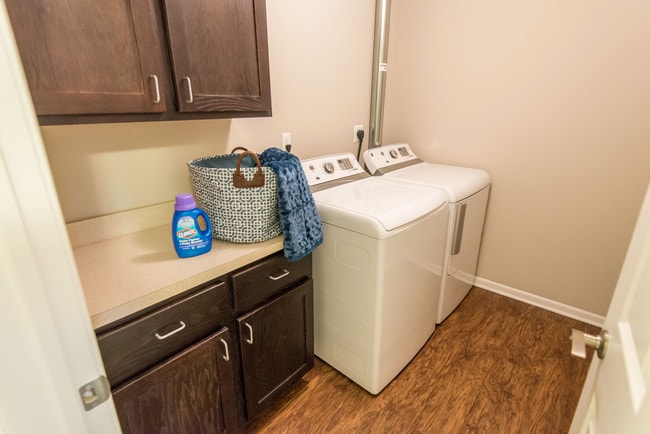
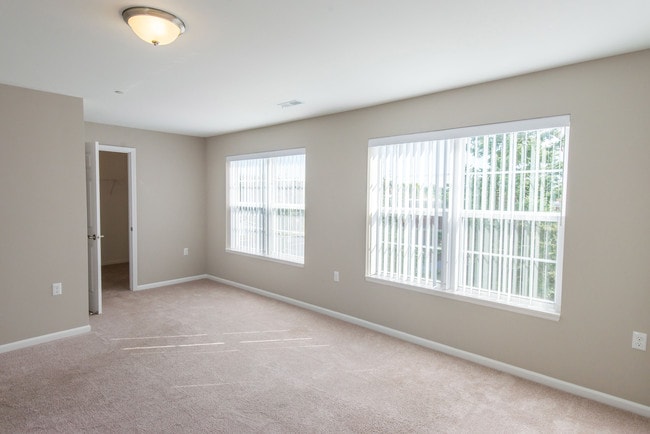
- Bedrooms
- 1 - 31 - 3 Beds
- Bathrooms
- 1 - 31 - 3 Baths
- Sq. Ft.
- 701 - 1,810 sq ft
Pricing and Floor Plans
THE CRANE
Show Floor Plan Details Hide Floor Plan Details
Unable to load floor plan details.
3401
$1,185
800 Sq. Ft.
Now
4001
$1,235
800 Sq. Ft.
Nov. 11
4204
$1,335
800 Sq. Ft.
Dec. 2
THE TUPPER
Show Floor Plan Details Hide Floor Plan Details
Unable to load floor plan details.
2504
$1,375
800 Sq. Ft.
Now
2704
$1,300
800 Sq. Ft.
Nov. 13
THE POMENAH
Show Floor Plan Details Hide Floor Plan Details
Unable to load floor plan details.
2609
$1,399
900 Sq. Ft.
Now
THE BYRAM
Show Floor Plan Details Hide Floor Plan Details
Unable to load floor plan details.
3113
$1,323
850 Sq. Ft.
Nov. 17
THE LOON
Show Floor Plan Details Hide Floor Plan Details
Unable to load floor plan details.
THE TOREY
Show Floor Plan Details Hide Floor Plan Details
Unable to load floor plan details.
4017
$1,799
1,375 Sq. Ft.
Now
2812
$1,949
1,375 Sq. Ft.
Now
2917
$1,838
1,375 Sq. Ft.
Now
THE RACKHAM
Show Floor Plan Details Hide Floor Plan Details
Unable to load floor plan details.
3016
$1,546
1,075 Sq. Ft.
Now
3810
$1,636
1,075 Sq. Ft.
Oct. 25
THE CONKLIN
Show Floor Plan Details Hide Floor Plan Details
Unable to load floor plan details.
3522
$1,751
1,307 Sq. Ft.
Oct. 1
THE GENESSE
Show Floor Plan Details Hide Floor Plan Details
Unable to load floor plan details.
3406
$1,738
1,450 Sq. Ft.
Oct. 12
THE MARL
Show Floor Plan Details Hide Floor Plan Details
Unable to load floor plan details.
THE DICKERSON
Show Floor Plan Details Hide Floor Plan Details
Unable to load floor plan details.
THE MILLPOND
Show Floor Plan Details Hide Floor Plan Details
Unable to load floor plan details.
THE MARTIN
Show Floor Plan Details Hide Floor Plan Details
Unable to load floor plan details.
THE JENNINGS
Show Floor Plan Details Hide Floor Plan Details
Unable to load floor plan details.
THE ODONNELL
Show Floor Plan Details Hide Floor Plan Details
Unable to load floor plan details.
THE DIBBLE
Show Floor Plan Details Hide Floor Plan Details
Unable to load floor plan details.
THE SILVER
Show Floor Plan Details Hide Floor Plan Details
Unable to load floor plan details.
THE LEROY
Show Floor Plan Details Hide Floor Plan Details
Unable to load floor plan details.
THE OWEN
Show Floor Plan Details Hide Floor Plan Details
Unable to load floor plan details.
Details
Lease Term Options
- 12 - 13 Month Leases
Property Information
- Built in 2001
- 310 units3 stories
Fees & Policies
The fees below are based on community-supplied data and may exclude additional fees and utilities.
One-Time Basics
Due at Application
-
Holding Fee$100
-
Application Fee Per Applicant$55
Due at Move-In
-
Deposit$500
Covered
-
Parking Fee$50 / mo
Comments
Carport
Additional Parking Options
-
Other
Dogs Allowed
-
Dog Fee$350
-
Dog Rent$40 / mo
Restrictions
None
Comments
An additional fee of $100 is required for a 2nd pet. Restrictions may apply. Please reach out to the office for more details.
Cats Allowed
-
Cat Fee$350
-
Cat Rent$40 / mo
Restrictions
None
Comments
An additional fee of $100 is required for a 2nd pet. Restrictions may apply. Please reach out to the office for more details.
Property Fee Disclaimer: Based on community-supplied data and independent market research. Subject to change without notice. May exclude fees for mandatory or optional services and usage-based utilities.
Explore Commute Options
Property Highlights
- 24-Hour Fitness Center
- Air Conditioner
- Apartment Home with Upgraded Features
- BBQ/Grill Area
- Build Credit with Esusu
- Carports Available
- Central Heat & AC
- Community Clubhouse
- Emergency Maintenance
- Fenced In Bark Park
- Full-size washer/dryer
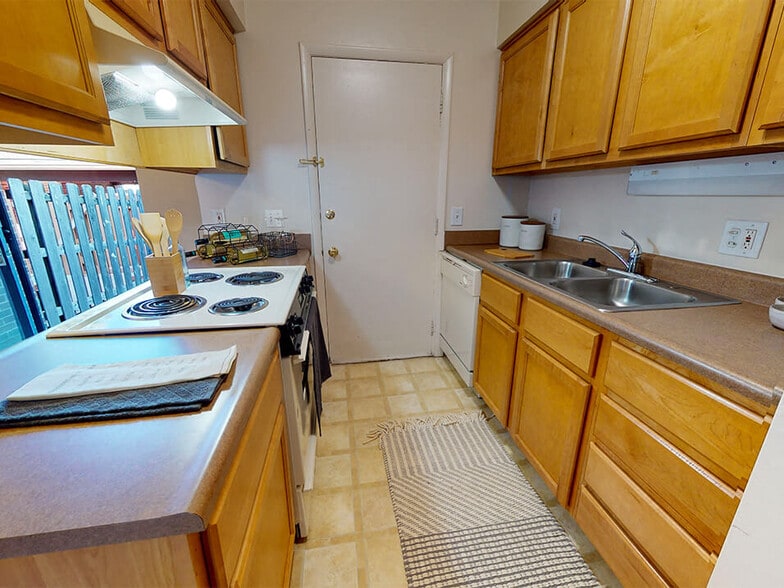
- Fully Equipped Kitchens
- Fully Upgraded 1 Bedroom
- Fully Upgraded 2 Bedroom
- Game Deck
- Heat
- Individual Climate Control
- In-Home Stackable Washer & Dryer
- In-Home Washer & Dryer
- Large Closets
- Modern & Open Layouts
- Outdoor Play Area
- Private Entry
- Private Outdoor Spaces
- Stackable washer/dryer
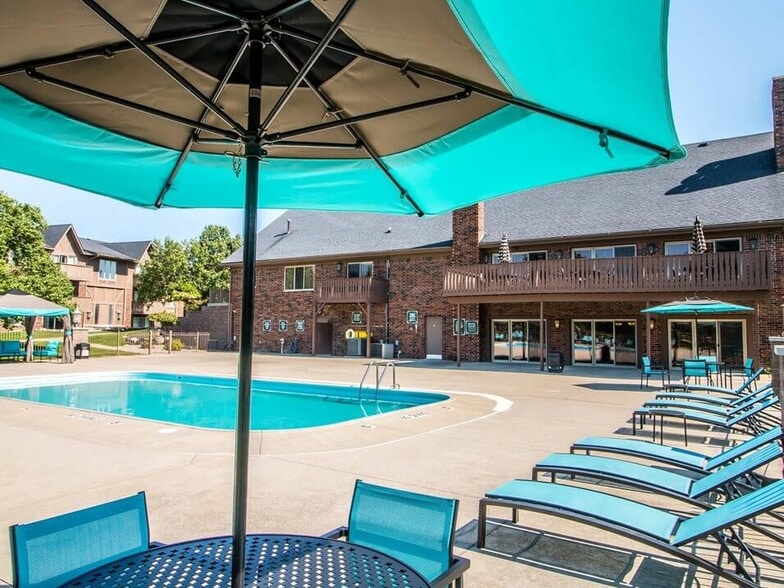
- Swimming Pool
- Updated Styles Available
- Vaulted Ceilings
- Window Coverings
- Wood Plank Flooring
Apartment Features
- Air Conditioning
- Balcony
- Cable Ready
- Carpet
- Deck
- Dining Room
- Dishwasher
- Disposal
- Family Room
- Freezer
- Heating
- High Speed Internet Access
- Kitchen
- Large Bedrooms
- Linen Closet
- Microwave
- Office
- Oven
- Patio
- Range
- Refrigerator
- Vaulted Ceiling
- Vinyl Flooring
- Walk-In Closets
- Washer/Dryer
- Window Coverings
Community Features
- Business Center
- Clubhouse
- Dog Park
- Fitness Center
- Grill
- Maintenance on site
- Online Services
- Pet Play Area
- Picnic Area
- Playground
- Pool
- Property Manager on Site
- Renters Insurance Program
- Sundeck
- Walk-Up
Map of Silver Lake Hills
Area Scores
Walkability
Fairly walkable
Driveability
Exceptionally drivable
Bikeability
Fairly bikeable
Walkability measures the walking distance to day-to-day needs.
Driveability measures congestion, parking availability, and access to major roads.
Bikeability measures the suitability for cycling.
Soundscore™
Active
A Sound Score rating aggregates noise caused by vehicle traffic, airplane traffic and local sources.
Transit
Airport
27 min Drive

Moving to Fenton/Argentine, Fenton, MI
Shopping Centers
Shoppers will appreciate Silver Lake Hills proximity to Fenton Village Marketplace, Foley Town Square, and Fenton Shoppes. Fenton Village Marketplace is 0.3 miles away, and Foley Town Square is within a 3 minute walk.
Airports
Living in Fenton/Argentine provides easy access to Bishop International, located just 26 minutes from Silver Lake Hills.
Local Education
Primary and Secondary Schools

North Road Elementary School
Grades K-5
Public
State Road Elementary School
Grades K-5
Public

Ruahmah J. Hutchings Elementary
Grades PK-5
Public
Andrew G. Schmidt Middle School
Grades 6-8
Public

St John The Evangelist Catholic School
Grades PK-8
Private
Oakland County Academy of Media Technology
Grades PK-8
Public
Fenton Senior High School
Grades 9-12
Public
Adelphian Junior Academy
Grades K-12
Private
Data provided by GreatSchools.org © 2026. All rights reserved.

Colleges and Universities
| School | Commute Time (Distance) |
|---|---|
| Mott C.C., Fenton | Drive: 10 min (6.4 mi) |
| Baker College of Flint | Drive: 19 min (14.6 mi) |
About Silver Lake Hills
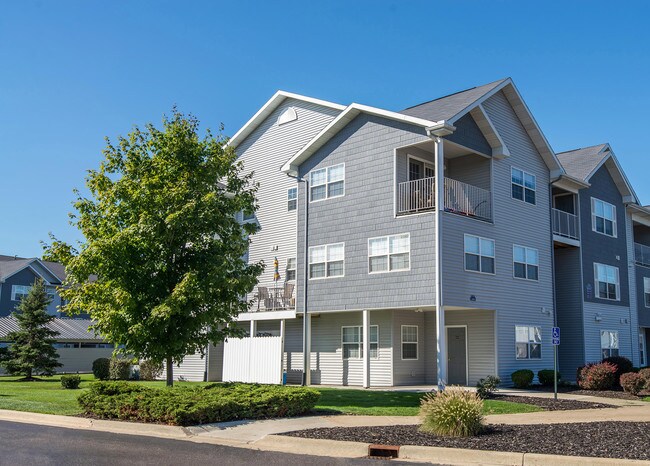
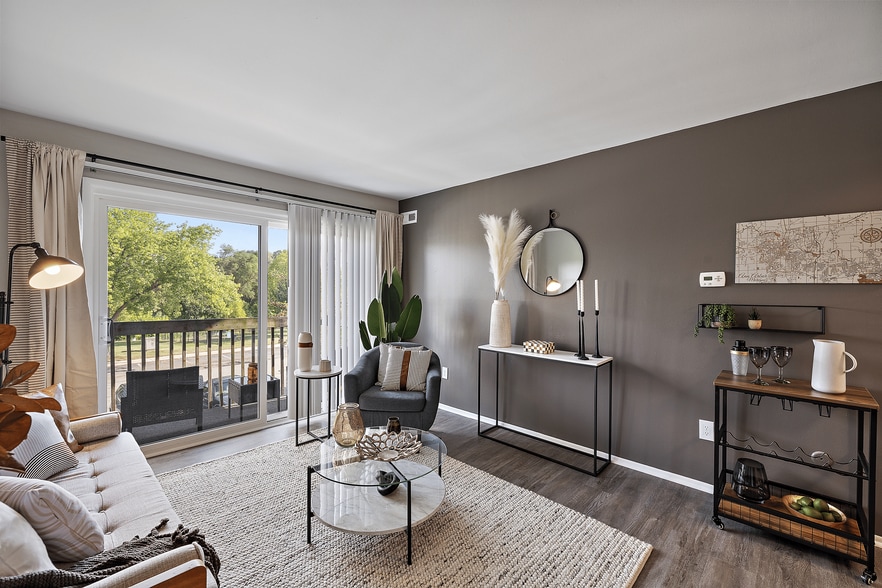
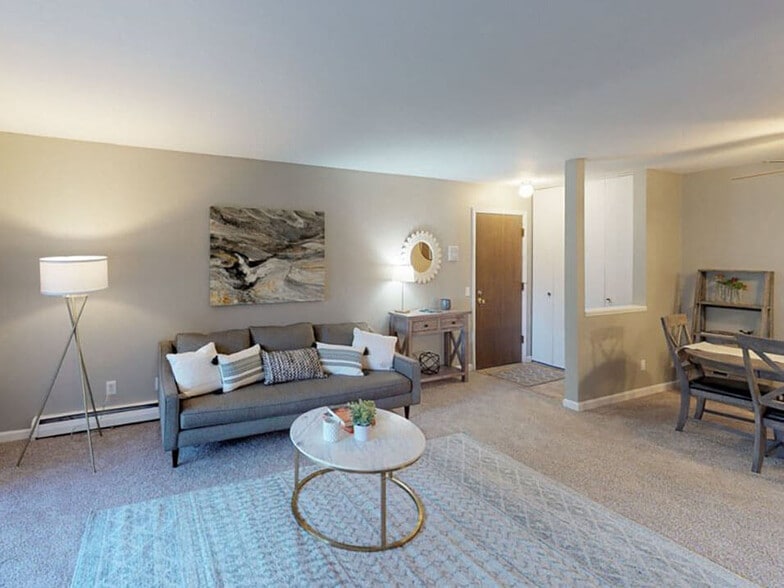
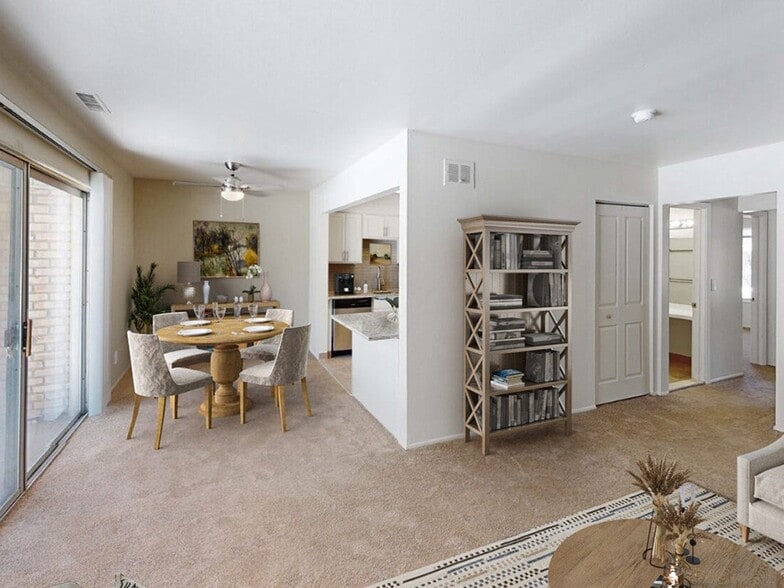
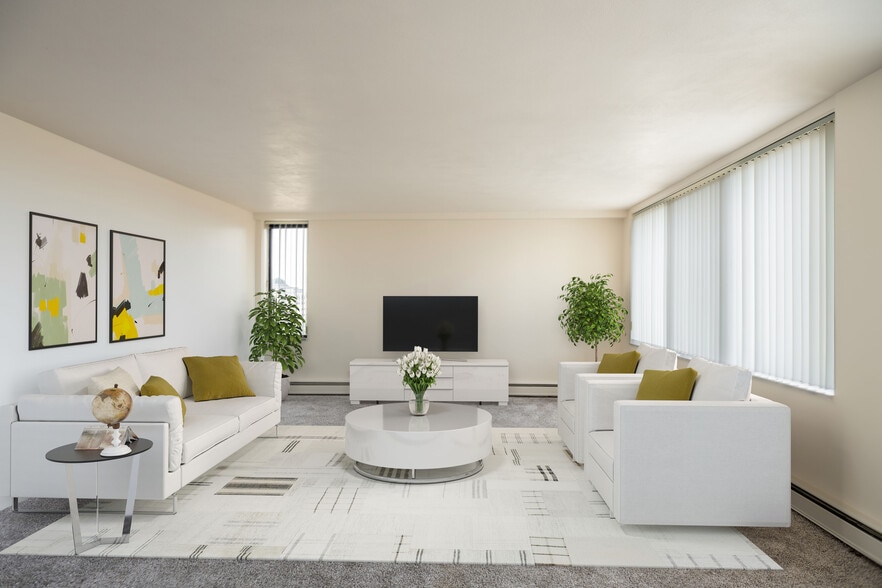
Welcome to our upscale apartments in Fenton, MI, that are less than a mile from Silver Lake! Our apartments are designed with you in mind with spacious open-concept layouts and an in-home washer and dryer. Our community offers 1, 2, and 3-bedroom… apartment homes that you and your pets will love! Silver Lake Hills is just 7 minutes from downtown, so a day on the lake or a day exploring downtown Fenton is just a few minutes away.
Welcome to our upscale apartments in Fenton, MI, that are less than a mile from Silver Lake! Our apartments are designed with you in mind with spacious open-concept layouts and an in-home washer and dryer. Our community offers 1, 2, and 3-bedroom apartment homes that you and your pets will love! Silver Lake Hills is just 7 minutes from downtown, so a day on the lake or a day exploring downtown Fenton is just a few minutes away.
Silver Lake Hills is an apartment community in Fenton, MI
Contact
Fenton, MI 48430
- Sunday Closed
- Monday 8:00 AM – 5:00 PM
- Tuesday 8:00 AM – 5:00 PM
- Wednesday 8:00 AM – 5:00 PM
- Thursday 8:00 AM – 5:00 PM
- Friday 8:00 AM – 5:00 PM
- Saturday Closed

Renter Reviews
For Silver Lake Hills
59 Ratings & Reviews
-
2/16/24
Awesome place to live!
My husband and I love living here. It’s super clean, feels very safe, and is very friendly. The new management seems great so far, no complaints there. We love how close it is to everything in Fenton - grocery stores, restaurants, places to hang out. Definitely recommend if you’re looking for a place to live in Fenton!!
Review from Apartments.com
1 Person Found This Helpful
Property Manager at Silver Lake Hills responded to this review
Hello!
Thank you so much for sharing all of the many reasons why you love calling Silver Lake your home! We're through the roof with smiles, knowing the many reasons why our community is the perfect place for you to call home. Our knowledgeable and… dedicated team is here for you, and we're happy knowing we hit the mark. Thank you for being so kind and helping to share the word with others. We appreciate you and your family as our loyal residents!
Cheers!
Silver Lake Hills Gallery



Nearby Properties You Might Like
Within 50 Miles of Silver Lake Hills
Find More Rentals in Fenton
Bedrooms
Other Types of Rentals
Fenton Apartments by Amenity
Apartment Specialties
Find More Rentals Nearby…
Cities
Neighborhoods
Contact This Property
(947) 225-4271Languages: English
Closed Today