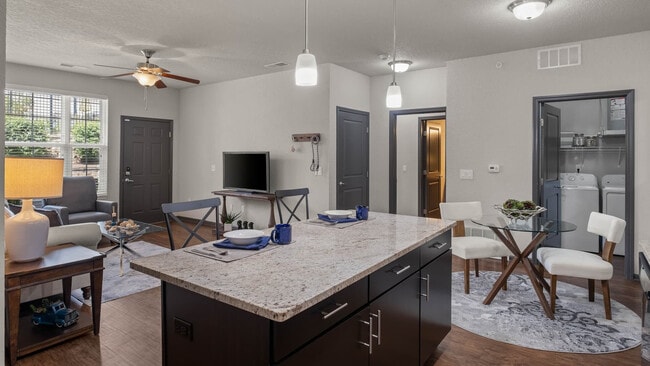
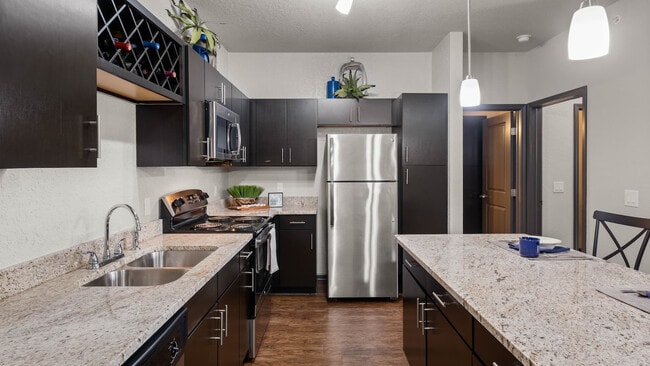
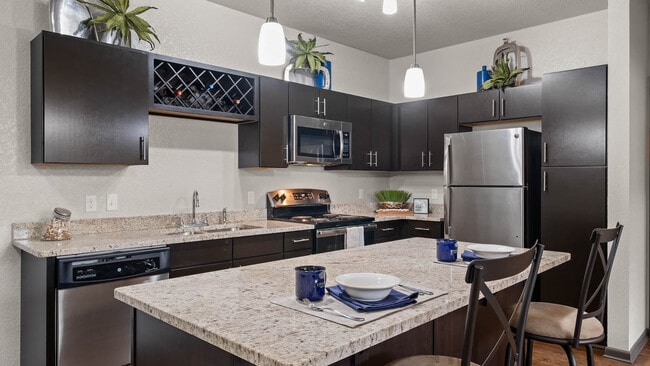
- Bedrooms
- Studio - 3Studio - 3 Beds
- Bathrooms
- 1 - 21 - 2 Baths
- Sq. Ft.
- 525 - 1,430 sq ft
Pricing and Floor Plans
Studio Grand Courtyard
Show Floor Plan Details Hide Floor Plan Details
Unable to load floor plan details.
Studio Grand Overlook
Show Floor Plan Details Hide Floor Plan Details
Unable to load floor plan details.
1 BR Designer Overlook
Show Floor Plan Details Hide Floor Plan Details
Unable to load floor plan details.
1 BR Designer Courtyard
Show Floor Plan Details Hide Floor Plan Details
Unable to load floor plan details.
1 BR Grand Overlook
Show Floor Plan Details Hide Floor Plan Details
Unable to load floor plan details.
1 BR Grand Courtyard
Show Floor Plan Details Hide Floor Plan Details
Unable to load floor plan details.
2 BR Designer Overlook
Show Floor Plan Details Hide Floor Plan Details
Unable to load floor plan details.
2 BR Grand Overlook Garage
Show Floor Plan Details Hide Floor Plan Details
Unable to load floor plan details.
2 BR Grand Courtyard
Show Floor Plan Details Hide Floor Plan Details
Unable to load floor plan details.
2 BR Designer Courtyard
Show Floor Plan Details Hide Floor Plan Details
Unable to load floor plan details.
2 BR Designer Courtyard Garage
Show Floor Plan Details Hide Floor Plan Details
Unable to load floor plan details.
3 BR Grand Overlook
Show Floor Plan Details Hide Floor Plan Details
Unable to load floor plan details.
Property Map
Select a unit to view pricing and availability
Details
Lease Term Options
- 3 - 15 Month Leases
Property Information
- Built in 2018
- 248 units2 stories
Fees & Policies
The fees below are based on community-supplied data and may exclude additional fees and utilities.
Utilities & Essentials
-
Renters Insurance$15 / mo
-
Utilities - Trash Collection$17 / mo
-
Lifestyle Fee$45 / mo
-
Utilities - Admin Fee$5 / mo
-
Utilities - MeteredVaries / mo
-
Utilities - Self-managedVaries / mo
-
Parking FeeVaries / mo
One-Time Basics
Due at Application
-
Administrative Fee$250
-
Holding Deposit (Refundable)$400
-
Application Fee$65
Other
-
Premium Assigned Garage$125 / mo
-
Assigned Single-Car Garage$85 / mo
Comments
Max of 10
Additional Parking Options
-
Other
-
Surface Lot
Dogs Allowed
-
One-time Pet Fee (Dog)$300
-
Poo Prints Enrollment Fee$75
-
Monthly Pet Rent (Dog)$30 / mo
250 lbs. Weight Limit
Restrictions
We welcome 2 pets per apartment home. There is a pet fee of $300 per pet with an additional $75 Poo Prints fee per dog. Pet rent is $30 for a cat and $30 for a dog. Breed restrictions apply. Please call our leasing office for complete pet policy information.
Comments
No weight limits!
Cats Allowed
-
One-time Pet Fee (Cat)$300
-
Monthly Pet Rent (Cat)$30 / mo
250 lbs. Weight Limit
Restrictions
We welcome 2 pets per apartment home. There is a pet fee of $300 per pet with an additional $75 Poo Prints fee per dog. Pet rent is $30 for a cat and $30 for a dog. Breed restrictions apply. Please call our leasing office for complete pet policy information.
Comments
No weight limits!
Situational
-
Utility Connection Fee$75
Property Fee Disclaimer: Based on community-supplied data and independent market research. Subject to change without notice. May exclude fees for mandatory or optional services and usage-based utilities.
Explore Commute Options
Property Highlights
- 24hr. Emergency maintenance
- 9 ft. ceiling
- Air conditioning - central air
- BBQ/Picnic Area
- Built in Closet
- Coffee Bar
- Community web site
- Concierge - 1 Bedroom
- Concierge - 2 Bedroom
- Corner unit
- Corporate Leases
- Disability access
- First Floor Unit
- Full-size washer/dryer
- Garage Spaces for Rent
- Garbage disposal
- Icemaker
- Laminate Vinyl Plank Flooring
- Leash-free dog park
- Meadow View
- Pergola/seating area
- Pet spa station
- Pets welcome
- Picnic/Grilling Areas
- Private Backyard
- Private entry
- Regular-sized pool
- Second Floor Unit
- Select Smoke Free Buildings
- Smoke Free Building
- Stackable washer/dryer
- TV & phone wiring-major rooms
- Upgraded Finishes
- USB Plug-In Port
- Walk in closet - Guest bedroom
- Washer & Dryer In Unit
- Wine Fridge
Apartment Features
- Air Conditioning
- Balcony
- Ceiling Fans
- Dishwasher
- Disposal
- Freezer
- Heating
- High Speed Internet Access
- Ice Maker
- Island Kitchen
- Kitchen
- Lawn
- Microwave
- Oven
- Patio
- Refrigerator
- Smoke Free
- Stainless Steel Appliances
- Tub/Shower
- Vinyl Flooring
- Walk-In Closets
- Washer/Dryer
Community Features
- Car Wash Area
- Clubhouse
- Concierge
- Conference Rooms
- Dog Park
- Fitness Center
- Gated
- Grill
- Lounge
- Maintenance on site
- Pet Care
- Pet Play Area
- Pet Washing Station
- Picnic Area
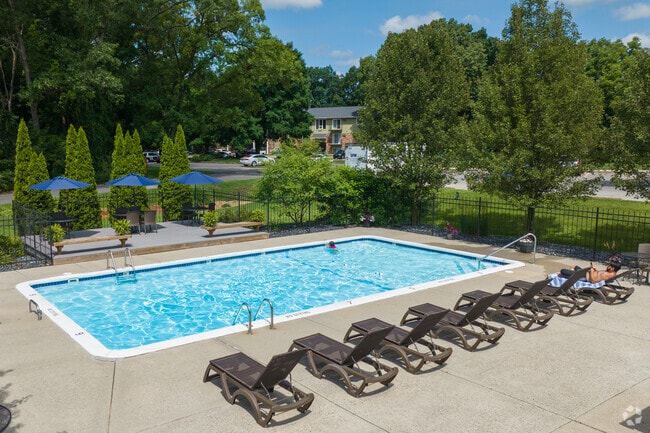
- Pool
- Property Manager on Site
- Spa
- Walk-Up
Map of Springs at Knapp’s Crossing
Area Scores
Walkability
Fairly walkable
Driveability
Exceptionally drivable
Bikeability
Fairly bikeable
Walkability measures the walking distance to day-to-day needs.
Driveability measures congestion, parking availability, and access to major roads.
Bikeability measures the suitability for cycling.
Soundscore™
Active
A Sound Score rating aggregates noise caused by vehicle traffic, airplane traffic and local sources.
Transit
Commuter Rail
11 min Drive

Airport
21 min Drive

Moving to North Grand Rapids, Grand Rapids, MI
Shopping Centers
Shoppers will appreciate Springs at Knapp’s Crossing proximity to 2830-2860 E Beltline Ave NE, Northridge Centre, and The Village at Knapp's Crossing. 2830-2860 E Beltline Ave NE is 0.5 miles away, and Northridge Centre is within an 11 minute walk.
Parks and Recreation
Recreational activities near Springs at Knapp’s Crossing are plentiful. Discover 1 park within 2.7 miles, including Frederik Meijer Gardens & Sculpture Park.
Airports
Living in North Grand Rapids provides easy access to Gerald R Ford International, located just 22 minutes from Springs at Knapp’s Crossing.
Local Education
Primary and Secondary Schools

Palmer School
Grades PK-5
Public

East Kentwood Freshman Campus
Grades 6-12
Public
North Hills Classical Academy
Grades K-12
Private
Data provided by GreatSchools.org © 2026. All rights reserved.

Colleges and Universities
| School | Commute Time (Distance) |
|---|---|
| Cornerstone University | Drive: 5 min (2.7 mi) |
| Aquinas College | Drive: 10 min (5.6 mi) |
| Calvin College | Drive: 11 min (6.8 mi) |
| Grand Rapids Community College | Drive: 11 min (7.1 mi) |
About Springs at Knapp’s Crossing
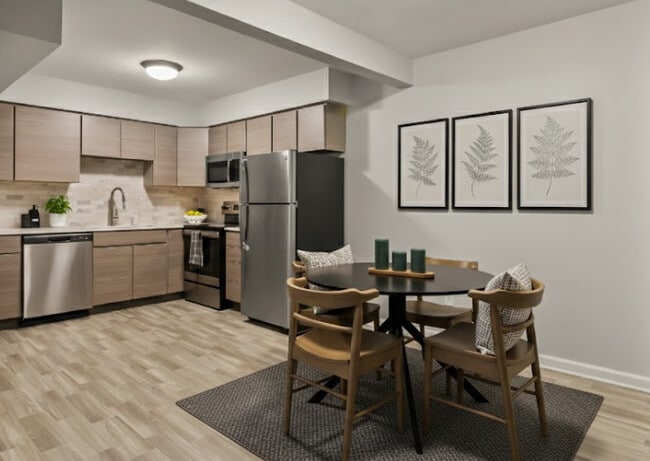

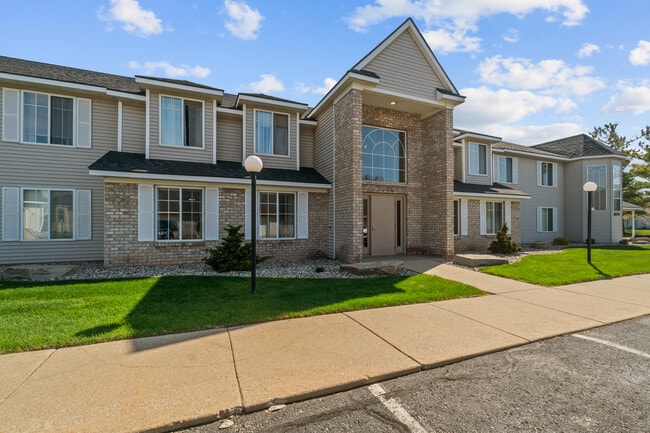

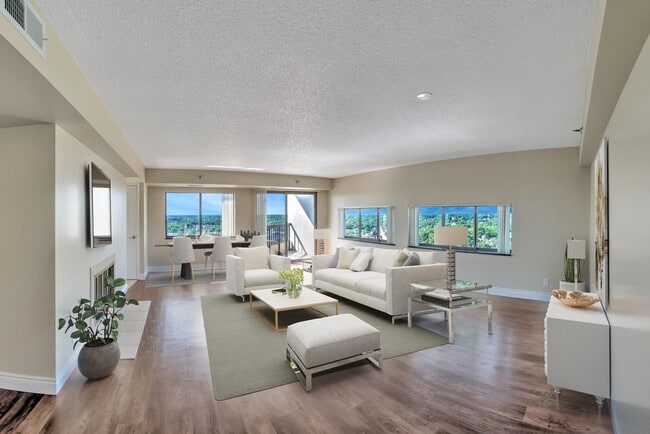
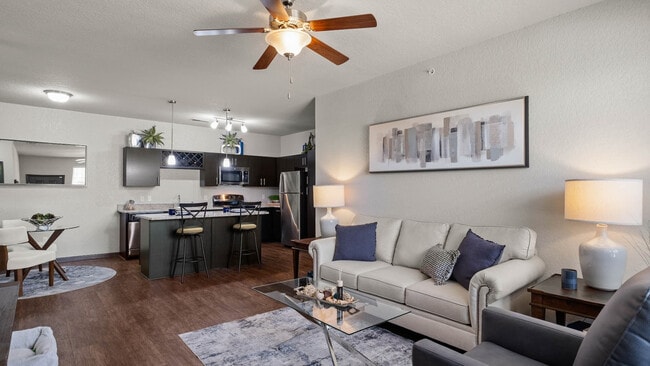
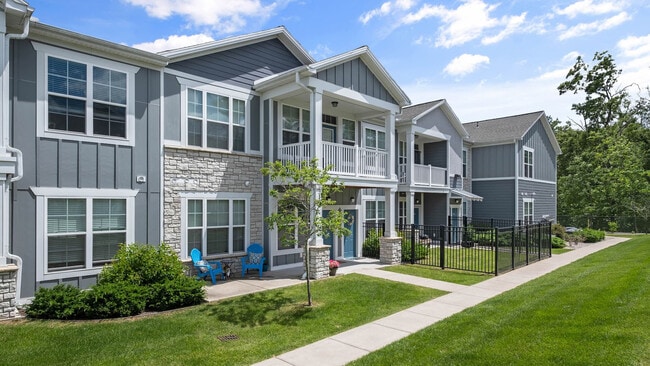
Springs at Knapp's Crossing is a gated, garden-style apartment community in Grand Rapids, Michigan, near Corewell Health and Frederik Meijer Gardens. Residents enjoy private entry living with an in-home washer/dryer, a private balcony or patio, and a… professional onsite team. Springs at Knapp's Crossing offers studio, one, two, and three bedroom floor plans. Pricing varies by floor plan, lease length, and availability. The community is pet-friendly with no weight limits. Springs at Knapp's Crossing is proudly owned and managed by Continental Properties.
Springs at Knapp's Crossing is a gated, garden-style apartment community in Grand Rapids, Michigan, near Corewell Health and Frederik Meijer Gardens. Residents enjoy private entry living with an in-home washer/dryer, a private balcony or patio, and a professional onsite team. Springs at Knapp's Crossing offers studio, one, two, and three bedroom floor plans. Pricing varies by floor plan, lease length, and availability. The community is pet-friendly with no weight limits. Springs at Knapp's Crossing is proudly owned and managed by Continental Properties.
Springs at Knapp’s Crossing is an apartment community in Grand Rapids, MI
Contact
Grand Rapids, MI 49525
- Sunday Closed
- Monday 9:00 AM – 6:00 PM
- Tuesday 9:00 AM – 6:00 PM
- Wednesday 9:00 AM – 6:00 PM
- Thursday 9:00 AM – 6:00 PM
- Friday 9:00 AM – 6:00 PM
- Saturday 9:00 AM – 5:00 PM
Avoid Scams
Protect yourself from fraud. Do not send money to anyone you don't know.
Renter Reviews
For Springs at Knapp’s Crossing
2 Ratings & Reviews
-
3/7/25
Caution - rent anywhere else
They only care about getting your money. The moment you tell them you are not renewing your lease they start to charge your "account" with fees, as soon as you move out you really get hit with charges. Literally anywhere else is a better option!
Review from Apartments.com
Property Manager at Springs at Knapp’s Crossing responded to this review
Hi there,
Thank you for sharing your feedback. We're truly sorry to hear that your move-out experience was not as smooth as we'd hoped, and we apologize for any frustration caused by the fees associated with your move. We understand how important… it is to feel that the process is clear and fair.
At Springs at Knapp's Crossing, we strive to ensure that all charges are fully transparent and in line with the terms of your lease agreement. However, we're more than happy to review any charges with you to ensure everything is accurate. Please feel free to reach out to our team directly at 616-523-3312 so we can look into this further and work toward a resolution.
We value your feedback and are committed to improving our residents' experiences.
Your Springs at Knapp's Crossing Team
Springs at Knapp’s Crossing Gallery
Find More Rentals in Grand Rapids
Bedrooms
Other Types of Rentals
Grand Rapids Apartments by Amenity
- Pet-Friendly Apartments in Grand Rapids
- Furnished Apartments in Grand Rapids
- Waterfront Apartments in Grand Rapids
- Apartments with a Pool in Grand Rapids
- Apartments with Wheelchair Access in Grand Rapids
- Apartments with Washer & Dryer in Grand Rapids
- Apartments with Utilities Included in Grand Rapids
- Apartments with a Garage in Grand Rapids
- Apartments with EV Charging in Grand Rapids
- Apartments with a Virtual Tour in Grand Rapids
Apartment Specialties
Apartments in your Budget
- Grand Rapids Move-in Specials
- Cheap Apartments in Grand Rapids
- Luxury Apartments in Grand Rapids
- Apartments under $700 in Grand Rapids
- Apartments under $900 in Grand Rapids
- Apartments under $1000 in Grand Rapids
- Apartments under $1500 in Grand Rapids
- Apartments under $2000 in Grand Rapids
- Apartments under $2500 in Grand Rapids
Find More Rentals Nearby…
Cities
Neighborhoods
Nearby Properties You Might Like