
Terra Station
5400 School Ave, Hudsonville, MI 49426
Managed By

- Bedrooms
- Studio - 2Studio - 2 Beds
- Bathrooms
- 1 - 21 - 2 Baths
- Sq. Ft.
- 364 - 850 sq ft
Pricing and Floor Plans
Studio Workforce Housing Unit*
Show Floor Plan Details Hide Floor Plan Details
Unable to load floor plan details.
108
$1,250
364 Sq. Ft.
Now
1B-H Workforce Housing Unit*
Show Floor Plan Details Hide Floor Plan Details
Unable to load floor plan details.
106
$1,400
405 Sq. Ft.
Now
202
$1,400
405 Sq. Ft.
Nov. 6
302
$1,400
405 Sq. Ft.
Nov. 6
1B-G Back
Show Floor Plan Details Hide Floor Plan Details
Unable to load floor plan details.
308
$1,525
515 Sq. Ft.
Now
208
$1,525
515 Sq. Ft.
Now
311
$1,525
515 Sq. Ft.
Now
1B-E Front
Show Floor Plan Details Hide Floor Plan Details
Unable to load floor plan details.
205
$1,575
632 Sq. Ft.
Now
206
$1,575
632 Sq. Ft.
Now
210
$1,575
632 Sq. Ft.
Now
1B-FCorner
Show Floor Plan Details Hide Floor Plan Details
Unable to load floor plan details.
202
$1,625
592 Sq. Ft.
Now
105
$1,625
592 Sq. Ft.
Now
1B-B
Show Floor Plan Details Hide Floor Plan Details
Unable to load floor plan details.
305
$1,450
528 Sq. Ft.
Now
1 B-I Workforce Housing Unit*
Show Floor Plan Details Hide Floor Plan Details
Unable to load floor plan details.
302
$1,475
494 Sq. Ft.
Now
New
1B-G Back Workforce Housing Un
Show Floor Plan Details Hide Floor Plan Details
Unable to load floor plan details.
211
$1,525
515 Sq. Ft.
Now
1B-A Type A
Show Floor Plan Details Hide Floor Plan Details
Unable to load floor plan details.
101
$1,550
692 Sq. Ft.
Now
1B-I
Show Floor Plan Details Hide Floor Plan Details
Unable to load floor plan details.
1B-C
Show Floor Plan Details Hide Floor Plan Details
Unable to load floor plan details.
1B-D
Show Floor Plan Details Hide Floor Plan Details
Unable to load floor plan details.
2B-B
Show Floor Plan Details Hide Floor Plan Details
Unable to load floor plan details.
212
$1,775
786 Sq. Ft.
Now
204
$1,865
786 Sq. Ft.
Now
201
$1,925
786 Sq. Ft.
Now
2B-D
Show Floor Plan Details Hide Floor Plan Details
Unable to load floor plan details.
312
$1,775
837 Sq. Ft.
Now
308
$1,925
837 Sq. Ft.
Now
301
$1,925
837 Sq. Ft.
Now
2B-C
Show Floor Plan Details Hide Floor Plan Details
Unable to load floor plan details.
101
$2,000
786 Sq. Ft.
Now
105
$1,775
786 Sq. Ft.
Now
101
$2,000
786 Sq. Ft.
Nov. 6
2B-A
Show Floor Plan Details Hide Floor Plan Details
Unable to load floor plan details.
303
$2,000
809 Sq. Ft.
Now
203
$2,000
809 Sq. Ft.
Now
212
$2,000
809 Sq. Ft.
Now
2B-F Juliet
Show Floor Plan Details Hide Floor Plan Details
Unable to load floor plan details.
207
$1,950
807 Sq. Ft.
Now
307
$1,950
807 Sq. Ft.
Now
2 B-B Workforce Housing Unit*
Show Floor Plan Details Hide Floor Plan Details
Unable to load floor plan details.
301
$1,950
786 Sq. Ft.
Nov. 6
201
$1,950
786 Sq. Ft.
Nov. 6
2B-E
Show Floor Plan Details Hide Floor Plan Details
Unable to load floor plan details.
210
$1,750
850 Sq. Ft.
Now
Details
Lease Term Options
- 6 - 18 Month Leases
Property Information
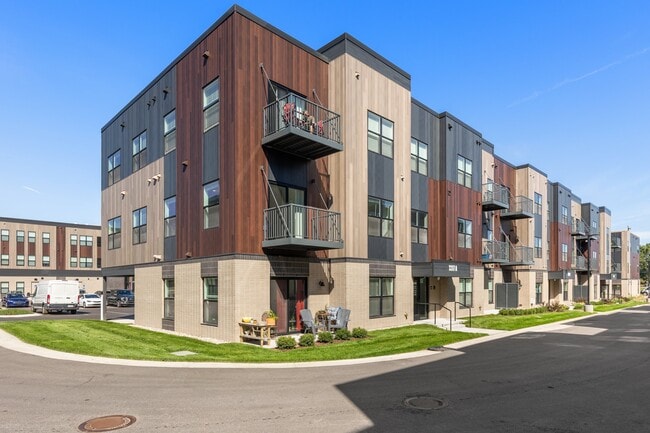
- Built in 2025
- 141 units3 stories
Fees & Policies
The fees below are based on community-supplied data and may exclude additional fees and utilities.
Surface Lot
-
Parking DepositN/A
Comments
Surface Parking and Covered Parking. Please call us regarding our Parking Policy.
Covered
-
Parking Fee$75
-
Parking DepositN/A
Comments
Surface Parking and Covered Parking. Please call us regarding our Parking Policy.
Other
-
Parking Fee$50
-
Parking DepositN/A
Comments
Surface Parking and Covered Parking. Please call us regarding our Parking Policy.
Dogs Allowed
-
One-Time Pet Fee$300
-
Monthly Pet Fee$35
Comments
We allow pets in our community. Maximum of 2 pets. Breed restrictions apply. Please call our Leasing Office for complete Pet Policy information.
Cats Allowed
-
One-Time Pet Fee$300
-
Monthly Pet Fee$35
Comments
We allow pets in our community. Maximum of 2 pets. Breed restrictions apply. Please call our Leasing Office for complete Pet Policy information.
Property Fee Disclaimer: Based on community-supplied data and independent market research. Subject to change without notice. May exclude fees for mandatory or optional services and usage-based utilities.
Matterport 3D Tours
Explore Commute Options
Property Highlights
- 24 Hour Emergency Maintenance
- 24-hour maintenance
- Ample Parking
- BBQ/Picnic Area at Veterans Park
- Buttermilk Creek Pathway nearby
- Carports Available
- Central Air
- City View
- Close to Shops & Restaurants
- Coffee Bar
- Covered Mailboxes
- Dishwashers in Kitchen
- Downtown Location Downtown Grand Rapids
- Easy Access to Freeways
- Full Size Washer & Dryer
- Furnished Options Available
- Gary Byker Memorial Library
- Granite Counters in Kitchens
- gym memberships
- Handicapped accessible
- Hardwood Flooring
- Hiking Trails
- Hudsonville Schools District
- Ideal Location
- In Unit Washer and Dryer
- Jogging trail
- Kayaking, Hiking, and More!
- Large Closets
- Local Farmers Markets and Parks
- Microwave Included
- Minutes from Downtown Grand Rapids
- Model Home to View
- Monthly Resident Events
- Near Corewell Health, Helen Devos Children's Hospi
- Near Shopping
- Near Shopping, Dining, Ent.
- On Site Restaurants and Retail
- Online rent pay
- Parking
- Patio/Balcony
- Pet Friendly
- Pickle Ball Court
- Plank Flooring
- Private Entrances
- Quick access to I-96 and M-6
- Short Term Leases Available
- Smart Thermostat
- Stainless Appliances
- Steps from Coffee Shops | Gyms | Restaurants | Gr
- Steps From Terra Square
- Walk & Bike Score | 70
- Walk In Closet
- Walk Score | 70
- Walk to 317 Coffee
- Walk to Dorados Mexican Grill
- Walkability to Restaurants
- Walking Trail
Apartment Features
- Air Conditioning
- Balcony
- Den
- Dishwasher
- Disposal
- Double Pane Windows
- Freezer
- Furnished
- Granite Countertops
- Hardwood Floors
- Heating
- High Ceilings
- High Speed Internet Access
- Island Kitchen
- Kitchen
- Microwave
- Oven
- Patio
- Quartz Countertops
- Range
- Refrigerator
- Smoke Free
- Sprinkler System
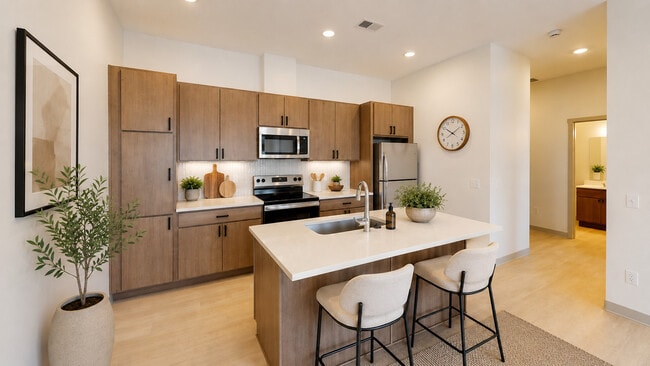
- Stainless Steel Appliances
- Tub/Shower
- Views
- Walk-In Closets
- Washer/Dryer
- Wi-Fi
- Window Coverings
Community Features
- 24 Hour Access
- Controlled Access
- Furnished Units Available
- Grill
- Key Fob Entry
- Maintenance on site
- On-Site Retail
- Package Service
- Pickleball Court
- Picnic Area
- Playground
- Property Manager on Site
- Recycling
- Tennis Court
- Trash Pickup - Curbside
- Walk-Up
- Walking/Biking Trails
- Wi-Fi
Map of Terra Station
Area Scores
Walkability
Fairly walkable
Driveability
Exceptionally drivable
Bikeability
Moderately bikeable
Walkability measures the walking distance to day-to-day needs.
Driveability measures congestion, parking availability, and access to major roads.
Bikeability measures the suitability for cycling.
Soundscore™
Active
A Sound Score rating aggregates noise caused by vehicle traffic, airplane traffic and local sources.
Transit
Airport
31 min Drive

Moving to Blendon/Georgetown/Jamestown, Hudsonville, MI
Shopping Centers
Shoppers will appreciate Terra Station proximity to Hudsonville Plaza and Hudsonville Shopping Plaza. Hudsonville Plaza is 0.2 miles away, and Hudsonville Shopping Plaza is within a 7 minute walk.
Airports
Living in Blendon/Georgetown/Jamestown provides easy access to Gerald R Ford International, located just 31 minutes from Terra Station.
Local Education
Primary and Secondary Schools

South Elementary School
Grades K-5
Public

Early Childhood Building
Grades PK-5
Public

Riley Street Middle School
Grades 6-8
Public
Hudsonville Christian School
Grades PK-8
Private
Hudsonville High School
Grades 9-12
Public
East Kentwood Freshman Campus
Grades 6-12
Public
Freedom Christian Schools
Grades K-12
Private
Data provided by GreatSchools.org © 2026. All rights reserved.

Colleges and Universities
| School | Commute Time (Distance) |
|---|---|
| Grand Valley State University | Drive: 21 min (10 mi) |
| Grand Rapids Community College | Drive: 20 min (13.2 mi) |
| Hope College | Drive: 22 min (14.7 mi) |
About Terra Station
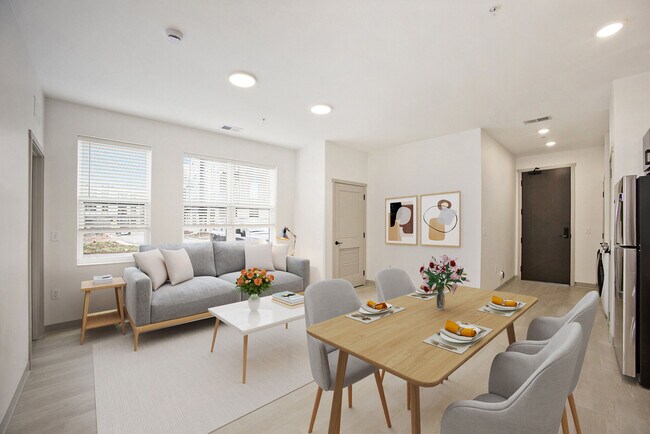
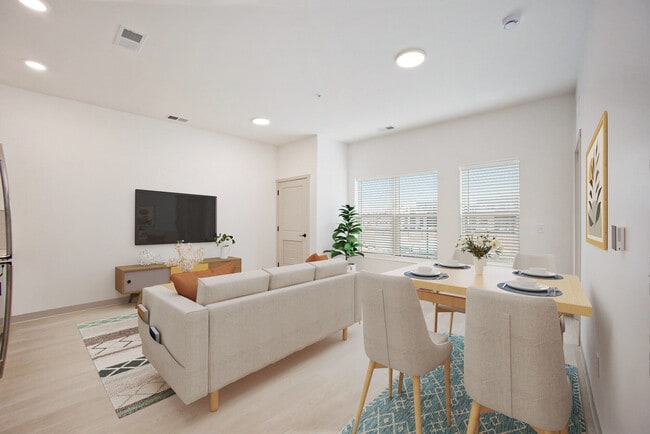
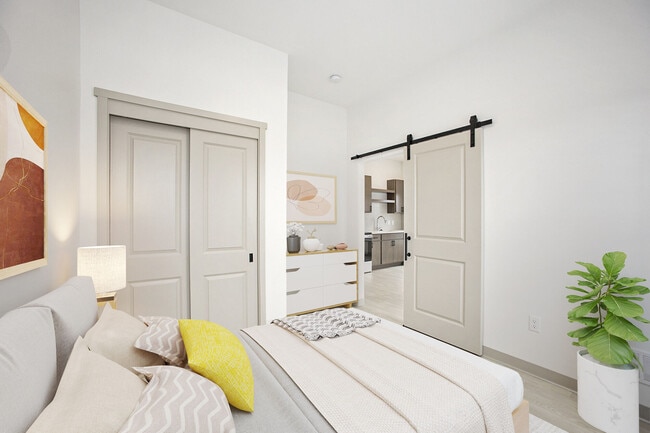
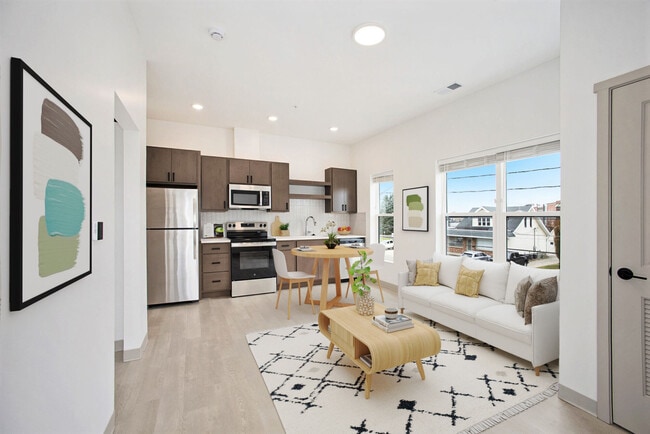
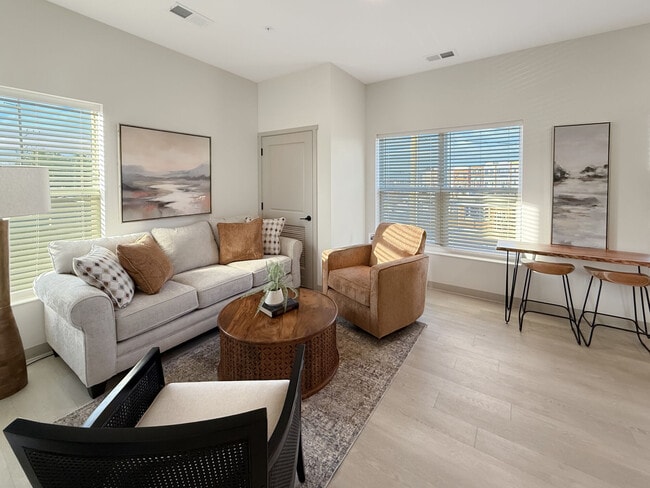
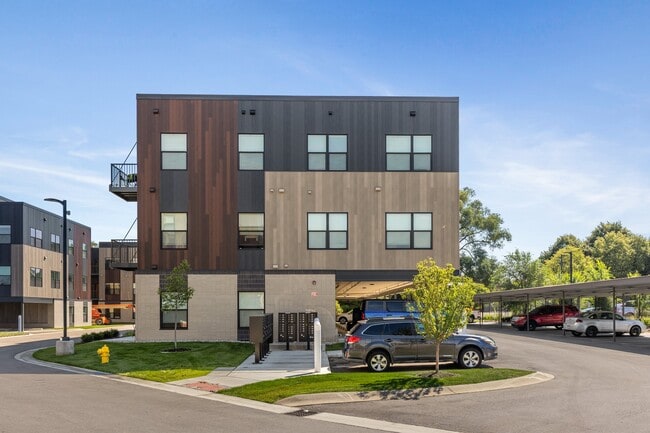
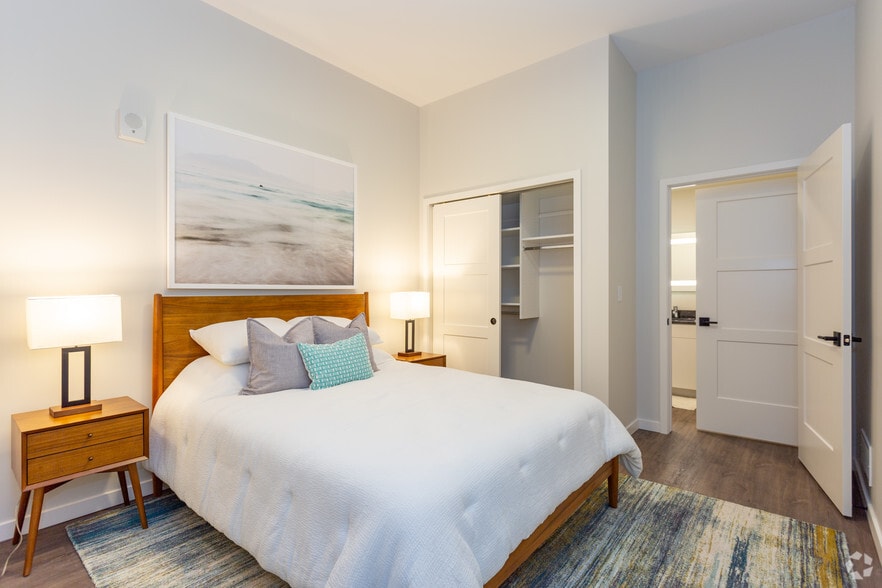
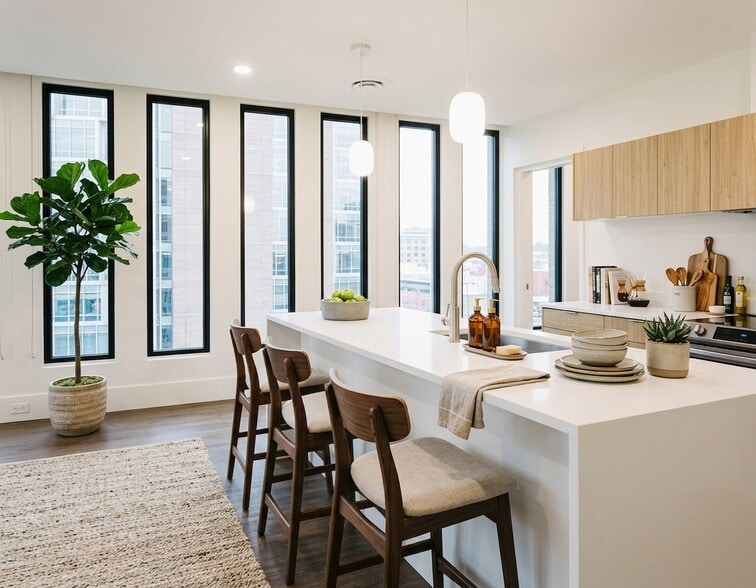
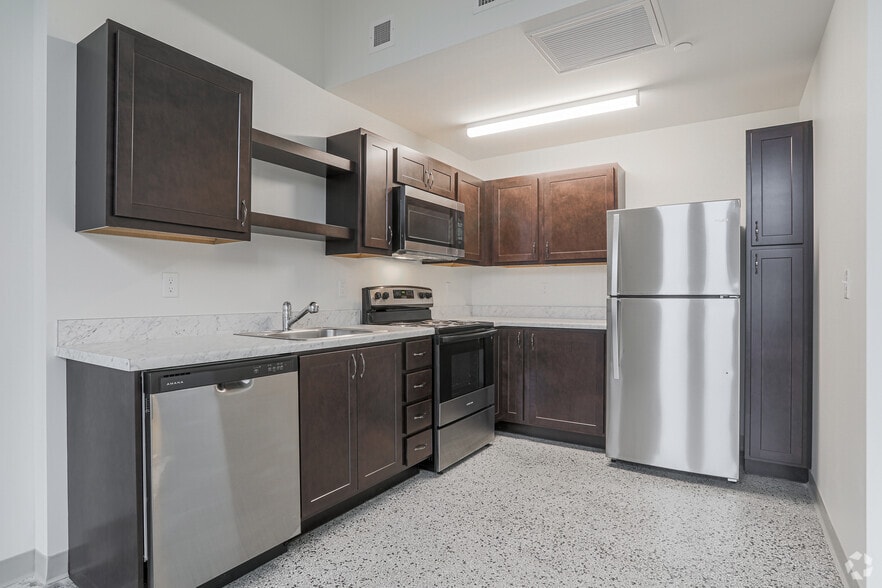
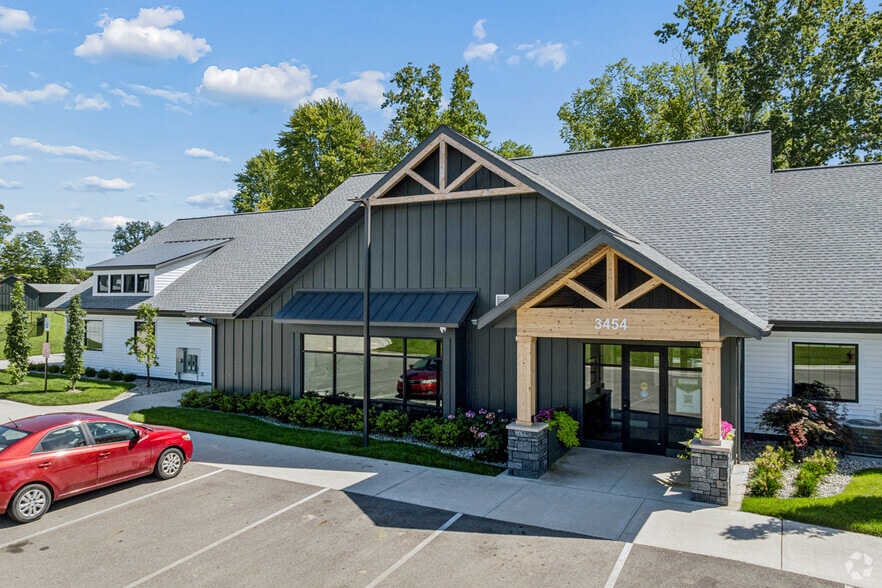
Now Leasing for Immediate Move In! Welcome to Terra Station, where modern convenience blends seamlessly with rustic charm, our studio, one, and two-bedroom floor plans offer the perfect living spaces for any lifestyle. Stay tuned for updates as we… build your future home.Nestled in the heart of Hudsonville, just steps from Terra Square, our apartments offer the perfect balance of small-town charm and modern convenience. Whether you’re starting your morning with a latte from a local coffee shop, picking up fresh produce at the nearby farmers market, or joining a quick game at the local pickleball courts, Hudsonville makes it easy to enjoy life at your own pace. If you’re looking for that relaxed, welcoming vibe with access to everything Hudsonville has to offer this is where you’ll want to be.
Now Leasing for Immediate Move In! Welcome to Terra Station, where modern convenience blends seamlessly with rustic charm, our studio, one, and two-bedroom floor plans offer the perfect living spaces for any lifestyle. Stay tuned for updates as we build your future home.Nestled in the heart of Hudsonville, just steps from Terra Square, our apartments offer the perfect balance of small-town charm and modern convenience. Whether you’re starting your morning with a latte from a local coffee shop, picking up fresh produce at the nearby farmers market, or joining a quick game at the local pickleball courts, Hudsonville makes it easy to enjoy life at your own pace. If you’re looking for that relaxed, welcoming vibe with access to everything Hudsonville has to offer this is where you’ll want to be.
Terra Station is an apartment community in Hudsonville, MI
Contact
Hudsonville, MI 49426
- Sunday Closed
- Monday 9:00 AM – 5:00 PM
- Tuesday 9:00 AM – 5:00 PM
- Wednesday 9:00 AM – 5:00 PM
- Thursday 9:00 AM – 5:00 PM
- Friday 9:00 AM – 5:00 PM
- Saturday By Appointment Only
Terra Station Gallery



Nearby Properties You Might Like
Within 50 Miles of Terra Station
Find More Rentals in Hudsonville
Bedrooms
Other Types of Rentals
Hudsonville Apartments by Amenity
- Pet-Friendly Apartments in Hudsonville
- Furnished Apartments in Hudsonville
- Apartments with Wheelchair Access in Hudsonville
- Apartments with Washer & Dryer in Hudsonville
- Apartments with Utilities Included in Hudsonville
- Apartments with a Garage in Hudsonville
- Apartments with EV Charging in Hudsonville
- Apartments with a Virtual Tour in Hudsonville
Apartment Specialties
Find More Rentals Nearby…
Cities
Neighborhoods
Contact This Property
(616) 737-0975Languages: English
Open 9:00 AM – 5:00 PM Today