


Managed By

- Bedrooms
- 1 - 31 - 3 Beds
- Bathrooms
- 1 - 21 - 2 Baths
- Sq. Ft.
- 580 - 2,360 sq ft
Pricing and Floor Plans
Urban A
Show Floor Plan Details Hide Floor Plan Details
Unable to load floor plan details.
MWL 204
$1,495
580 Sq. Ft.
Oct. 18
MWL 307
$1,525
580 Sq. Ft.
Dec. 1
MWL 107
$1,425
580 Sq. Ft.
Dec. 31
Metro A
Show Floor Plan Details Hide Floor Plan Details
Unable to load floor plan details.
MWL 330
$1,695
860 Sq. Ft.
Now
MWL 233
$1,725
860 Sq. Ft.
Nov. 16
Metro B
Show Floor Plan Details Hide Floor Plan Details
Unable to load floor plan details.
MWL 241
$1,695
860 Sq. Ft.
Now
MWL 236
$1,795
860 Sq. Ft.
Now
Metro B (Balcony)
Show Floor Plan Details Hide Floor Plan Details
Unable to load floor plan details.
MWL 131
$1,850
860 Sq. Ft.
Now
Urban B
Show Floor Plan Details Hide Floor Plan Details
Unable to load floor plan details.
MWL 209
$1,525
580 Sq. Ft.
Nov. 5
Green B
Show Floor Plan Details Hide Floor Plan Details
Unable to load floor plan details.
MWL 329
$1,595
580 Sq. Ft.
Nov. 6
Green A
Show Floor Plan Details Hide Floor Plan Details
Unable to load floor plan details.
Metro C
Show Floor Plan Details Hide Floor Plan Details
Unable to load floor plan details.
Metro A (Balcony)
Show Floor Plan Details Hide Floor Plan Details
Unable to load floor plan details.
Edge
Show Floor Plan Details Hide Floor Plan Details
Unable to load floor plan details.
Cosmo
Show Floor Plan Details Hide Floor Plan Details
Unable to load floor plan details.
MWL 224
$1,995
1,030 Sq. Ft.
Now
Soho
Show Floor Plan Details Hide Floor Plan Details
Unable to load floor plan details.
MWL 323
$2,250
1,120 Sq. Ft.
Now
Grand
Show Floor Plan Details Hide Floor Plan Details
Unable to load floor plan details.
MWL 124
$2,950
1,610 Sq. Ft.
Now
Artisan (Balcony)
Show Floor Plan Details Hide Floor Plan Details
Unable to load floor plan details.
MWL 127
$2,995
1,430 Sq. Ft.
Now
Skyline A
Show Floor Plan Details Hide Floor Plan Details
Unable to load floor plan details.
MWL 122
$3,895
1,980 Sq. Ft.
Now
Artisan
Show Floor Plan Details Hide Floor Plan Details
Unable to load floor plan details.
Parkview B
Show Floor Plan Details Hide Floor Plan Details
Unable to load floor plan details.
Parkview A
Show Floor Plan Details Hide Floor Plan Details
Unable to load floor plan details.
Skyline B
Show Floor Plan Details Hide Floor Plan Details
Unable to load floor plan details.
Daybreak A
Show Floor Plan Details Hide Floor Plan Details
Unable to load floor plan details.
MWL 101
$2,950
1,510 Sq. Ft.
Now
Daybreak B
Show Floor Plan Details Hide Floor Plan Details
Unable to load floor plan details.
Parkview C
Show Floor Plan Details Hide Floor Plan Details
Unable to load floor plan details.
Details
Lease Term Options
- 6 - 24 Month Leases
Property Information
- Built in 2007
- 119 units3 stories
Fees & Policies
The fees below are based on community-supplied data and may exclude additional fees and utilities.
One-Time Basics
Due at Application
-
Application Fee Per Applicant$15
Other
-
Parking Fee$120 / mo
Comments
Electric Charging spots
Additional Parking Options
-
Surface Lot
Pet policies are negotiable.
Dogs Allowed
-
Monthly Pet Fee$65
0 lbs. Weight Limit
Restrictions
All pets must get management approval prior to any animal being allowed to enter the property.
Cats Allowed
-
Monthly Pet Fee$35
0 lbs. Weight Limit
Restrictions
All pets must get management approval prior to any animal being allowed to enter the property.
Property Fee Disclaimer: Based on community-supplied data and independent market research. Subject to change without notice. May exclude fees for mandatory or optional services and usage-based utilities.
Matterport 3D Tours
Explore Commute Options
Property Highlights
- 12' Foot High Ceilings
- Acid washed concrete floors
- Cable and Fiber internet ready
- Common Room with Free Wifi
- Free Level 2 Destination Chargers (3)
- Halogen and LED lighting
- Historically accurate 9'X18' windows
- Opaque window treatments
- Storage Units
- Underground Heated Parking
Apartment Features
- Air Conditioning
- Balcony
- Built-In Bookshelves
- Den
- Dining Room
- Dishwasher
- Disposal
- Double Pane Windows
- Granite Countertops
- Hardwood Floors
- Heating
- High Ceilings
- High Speed Internet Access
- Ice Maker
- Intercom
- Large Bedrooms
- Loft Layout
- Microwave
- Office
- Refrigerator
- Smoke Free
- Stainless Steel Appliances
- Storage Space
- Tile Floors
- Trash Compactor
- Tub/Shower
- Vaulted Ceiling
- Views
- Washer/Dryer
- Wheelchair Accessible (Rooms)
- Wi-Fi
- Window Coverings
Community Features
- Bicycle Storage
- Business Center
- Car Charging Station
- Conference Rooms
- Courtyard
- Elevator
- Fitness Center
- Furnished Units Available
- Gated
- Lounge
- Maintenance on site
- Property Manager on Site
- Recycling
- Renters Insurance Program
- Security System
- Utilities Included
Map of Motor Wheel Lofts
Area Scores
Walkability
Moderately walkable
Transit
Limited public transit
Driveability
Exceptionally drivable
Bikeability
Moderately bikeable
Walkability measures the walking distance to day-to-day needs.
Transit measures access to public transportation.
Driveability measures congestion, parking availability, and access to major roads.
Bikeability measures the suitability for cycling.
Soundscore™
Active
A Sound Score rating aggregates noise caused by vehicle traffic, airplane traffic and local sources.
Transit
Commuter Rail
8 min Drive

Airport
10 min Drive

Moving to Northtown, Lansing, MI
Shopping Centers
Shoppers will appreciate Motor Wheel Lofts proximity to Riverfront Mall, Pere Marquette Place, and Willow Plaza. Riverfront Mall is 0.9 miles away, and Pere Marquette Place is within a 14 minute walk.
Commuting
With a TransitScore of 30, Motor Wheel Lofts has limited public transit, including 3 transit stops within 38.1 miles. Transit options include East Lansing Amtrak Station and Durand Amtrak Station.
Parks and Recreation
Recreational activities near Motor Wheel Lofts are plentiful. Discover 5 parks within 3.7 miles, including Impression 5 Science Center, Potter Park Zoo, and Fenner Nature Center.
Airports
Living in Northtown provides easy access to Capital Region International, located just 9 minutes from Motor Wheel Lofts.
Local Education
Primary and Secondary Schools

Willow School
Grades PK-5
Public

Emanuel Lutheran School
Grades K-8
Private

Holly Park Academy
Grades K-8
Public
Resurrection School
Grades PK-8
Private
Pattengill Academy
Grades PK-8
Public

Eastern High School
Grades 9-12
Public
Lansing Catholic High School
Grades 9-12
Private
The Early College @ Lansing Community College
Grades 9-12
Public
Data provided by GreatSchools.org © 2026. All rights reserved.

Colleges and Universities
| School | Commute Time (Distance) |
|---|---|
| Lansing C.C., Downtown Campus | Walk: 16 min (0.8 mi) |
| Davenport University | Drive: 4 min (1.6 mi) |
| Western Michigan University | Drive: 5 min (1.8 mi) |
| Michigan State University | Drive: 9 min (4.6 mi) |
About Motor Wheel Lofts
Reinventing the wheel for downtown living, this historic wheel factory provides a true Live-Work-Play environment. Explore the 21 different floor plans, amenities, and wonderful things downtown living has to offer! Motor Wheel Lofts is beautiful…
restored architecture that drips with character which makes it an amazing place to come home to at the end of the day.
Building features:
Parking: HEATED and ATTACHED parking garage, electric charging spots, use of fast destination charger, guest parking, free outdoor parking in private lot.
Gym, coffee bar in lobby lounge, access to work center/shared office space.
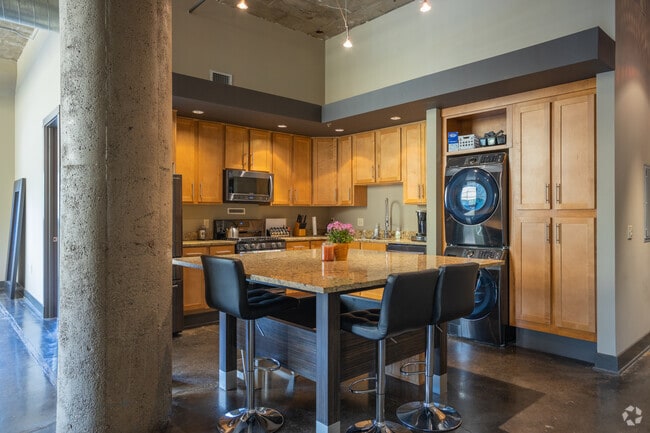
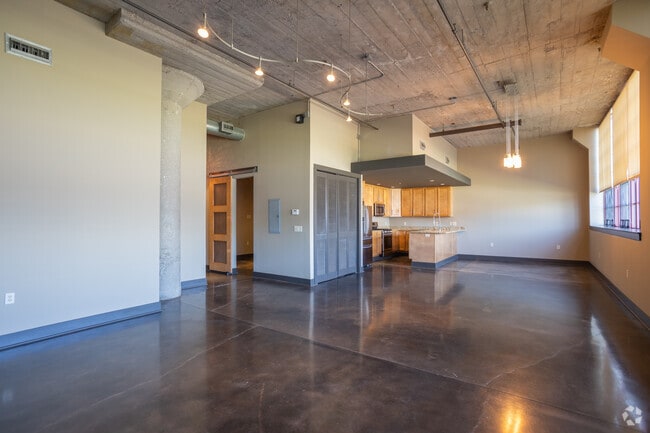
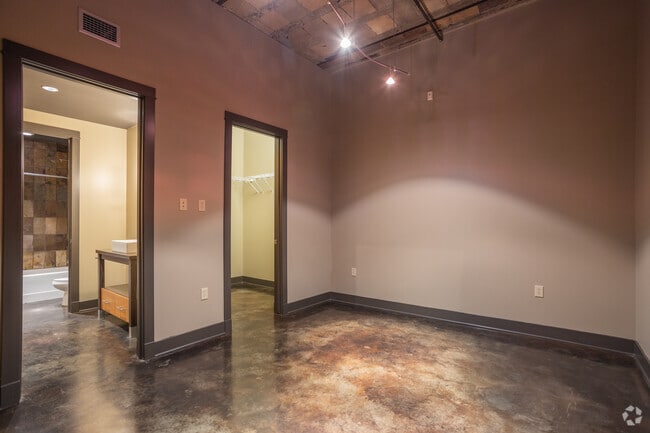
Loft features include: 13 Inch concrete floors, 12 foot lofted ceilings, solid wood doors, large and beautifully restored windows, stainless steel appliances (including washer, dryer and dishwasher), granite countertops, solid maple cabinetry, custom build in cabinets for storage in bedroom and bathroom, rain shower, tiled baths and showers, high end finishings (door nobs, faucets), soft halogen hanging lighting, all bedrooms are sized to fit a king bed, garbage disposal and more.
We are offering In-person tours or Facetime/Skype tours for those who wish to see the building but do not want to meet in person due to Covid-19. We have hand sanitizer at every elevator stop and we have increased our janitorial service thru the day during this time.
We will have a balcony unit available. If you want to see it specifically please let us know because we have to arrange a showing with the current occupants.
Reinventing the wheel for downtown living, this historic wheel factory provides a true Live-Work-Play environment. Explore the 21 different floor plans, amenities, and wonderful things downtown living has to offer! Motor Wheel Lofts is beautiful restored architecture that drips with character which makes it an amazing place to come home to at the end of the day.
Building features:
Parking: HEATED and ATTACHED parking garage, electric charging spots, use of fast destination charger, guest parking, free outdoor parking in private lot.
Gym, coffee bar in lobby lounge, access to work center/shared office space.
Loft features include: 13 Inch concrete floors, 12 foot lofted ceilings, solid wood doors, large and beautifully restored windows, stainless steel appliances (including washer, dryer and dishwasher), granite countertops, solid maple cabinetry, custom build in cabinets for storage in bedroom and bathroom, rain shower, tiled baths and showers, high end finishings (door nobs, faucets), soft halogen hanging lighting, all bedrooms are sized to fit a king bed, garbage disposal and more.
We are offering In-person tours or Facetime/Skype tours for those who wish to see the building but do not want to meet in person due to Covid-19. We have hand sanitizer at every elevator stop and we have increased our janitorial service thru the day during this time.
We will have a balcony unit available. If you want to see it specifically please let us know because we have to arrange a showing with the current occupants.
Motor Wheel Lofts is an apartment community in Lansing, MI
Contact
Lansing, MI 48906
- Sunday 8:00 AM – 6:00 PM
- Monday 8:00 AM – 5:00 PM
- Tuesday 8:00 AM – 7:00 PM
- Wednesday 8:00 AM – 7:00 PM
- Thursday 8:00 AM – 7:00 PM
- Friday 8:00 AM – 5:00 PM
- Saturday 8:00 AM – 6:00 PM
Renter Reviews
For Motor Wheel Lofts
24 Ratings & Reviews
-
7/9/25
Best place to live in Lansing
I've lived here for a year and it's been a great experience and the staff is amazing
Review from Apartments.com
1 Person Found This Helpful
Motor Wheel Lofts Gallery




Nearby Properties You Might Like
Within 50 Miles of Motor Wheel Lofts
Find More Rentals in Lansing
Bedrooms
Other Types of Rentals
Lansing Apartments by Amenity
- Pet-Friendly Apartments in Lansing
- Furnished Apartments in Lansing
- Waterfront Apartments in Lansing
- Apartments with a Pool in Lansing
- Apartments with Wheelchair Access in Lansing
- Apartments with Washer & Dryer in Lansing
- Apartments with Utilities Included in Lansing
- Apartments with a Garage in Lansing
- Apartments with EV Charging in Lansing
- Apartments with a Virtual Tour in Lansing
Apartment Specialties
Apartments in your Budget
Find More Rentals Nearby…
Cities
Neighborhoods
Contact This Property
(517) 507-3399Languages: English
Open 8:00 AM – 5:00 PM Today