

- Bedrooms
- 1 - 31 - 3 Beds
- Bathrooms
- 1 - 21 - 2 Baths
- Sq. Ft.
- 861 - 1,277 sq ft
Pricing and Floor Plans
Ap
Show Floor Plan Details Hide Floor Plan Details
Unable to load floor plan details.
A
Show Floor Plan Details Hide Floor Plan Details
Unable to load floor plan details.
C
Show Floor Plan Details Hide Floor Plan Details
Unable to load floor plan details.
D
Show Floor Plan Details Hide Floor Plan Details
Unable to load floor plan details.
Details
Lease Term Options
- 6 - 12 Month Leases
Property Information
- Built in 2019
- 160 units2 stories
Fees & Policies
The fees below are based on community-supplied data and may exclude additional fees and utilities.
One-Time Basics
Due at Application
-
Application Fee Per Applicant$50
Due at Move-In
-
Administrative Fee$250
-
Garage Detached
-
Other
Dogs Allowed
-
Dog Deposit$150
-
Dog Fee$350
-
Dog Rent$50 / mo
100 lbs. Weight Limit
Restrictions
None
Comments
Breed and weight restrictions apply, please contact the leasing office for full pet policy.
Cats Allowed
-
Cat Deposit$150
-
Cat Fee$350
-
Cat Rent$50 / mo
Restrictions
None
Comments
| Restrictions: None
Property Fee Disclaimer: Based on community-supplied data and independent market research. Subject to change without notice. May exclude fees for mandatory or optional services and usage-based utilities.
Explore Commute Options
Property Highlights
- 24-Hour Emergency Maintenance
- 8-Foot Ceilings
- Bar Area with Built-In Cabinetry*
- Central Air Conditioning & Heating
- Community Playground
- Detached Garage Included
- Entryway Coat Closet for Extra Storage
- Foot-Friendly Carpet in Bedrooms
- Gooseneck Kitchen Faucet with Pull-Down Sprayer*
- High-Speed Internet Access & Cable Ready
- In-Unit Washer & Dryer
- Kitchen Pantry for Additional Storage
- Online Resident Portal
- On-Site Dog Park
- Outdoor Grilling Station & Dining Area
- Pet-Friendly Community
- Planned Social Activities for Residents
- Poolside Firepit Lounge
- Preferred Employer Program
- Private Entry Apartment Homes
- Private Patio or Balcony
- Professional Management Team
- Programmable Thermostat
- Recessed Lighting
- Smart Thermostat*
- Spacious Bathroom Vanity with Oversized Mirror
- Spacious Closet Storage
- Stars & Stripes Military Rewards Program
- Swimming Pool
- Tub/Shower Combination
- USB Outlets*
- Various Lease Term Options
- Walk-In Closet*
- Wooded & Courtyard Views Available
- Wood-Style Vinyl Plank Flooring
Apartment Features
- Air Conditioning
- Balcony
- Cable Ready
- Carpet
- Dining Room
- Granite Countertops
- Heating
- High Speed Internet Access
- Kitchen
- Pantry
- Patio
- Stainless Steel Appliances
- Tub/Shower
- Walk-In Closets
Community Features
- Clubhouse
- Courtyard
- Dog Park
- Fitness Center
- Lounge
- Pickleball Court
- Planned Social Activities
- Playground
- Pool
- Renters Insurance Program
- Short Term Lease
- Tennis Court
Map of Meadow Creek Flats
Area Scores
Walkability
Somewhat walkable
Driveability
Exceptionally drivable
Bikeability
Somewhat bikeable
Walkability measures the walking distance to day-to-day needs.
Driveability measures congestion, parking availability, and access to major roads.
Bikeability measures the suitability for cycling.
Soundscore™
Active
A Sound Score rating aggregates noise caused by vehicle traffic, airplane traffic and local sources.
Transit
Airport
35 min Drive

Moving to Ada/Cannon/Plainfield, Rockford, MI
Shopping Centers
Shoppers will appreciate Meadow Creek Flats proximity to Rockford Ridge Shopping Center and Algoma Center. Rockford Ridge Shopping Center is 0.6 miles away, and Algoma Center is within a 21 minute walk.
Airports
Living in Ada/Cannon/Plainfield provides easy access to Gerald R Ford International, located just 36 minutes from Meadow Creek Flats.
Local Education
Primary and Secondary Schools

Belmont Elementary School
Grades K-5
Public

Rockford Spanish Immersion
Grades K-5
Public

Palmer School
Grades PK-5
Public
North Rockford Middle School
Grades 6-8
Public

Our Lady Of Consolation School
Grades PK-8
Private
Rockford High School
Grades 9-12
Public
East Kentwood Freshman Campus
Grades 6-12
Public
Rockford H.S. Freshman Center
Grades 6-12
Public
Pilgrim Bible Academy
Grades K-12
Private
Data provided by GreatSchools.org © 2026. All rights reserved.

Colleges and Universities
| School | Commute Time (Distance) |
|---|---|
| Grand Rapids Community College | Drive: 18 min (13.4 mi) |
About Meadow Creek Flats
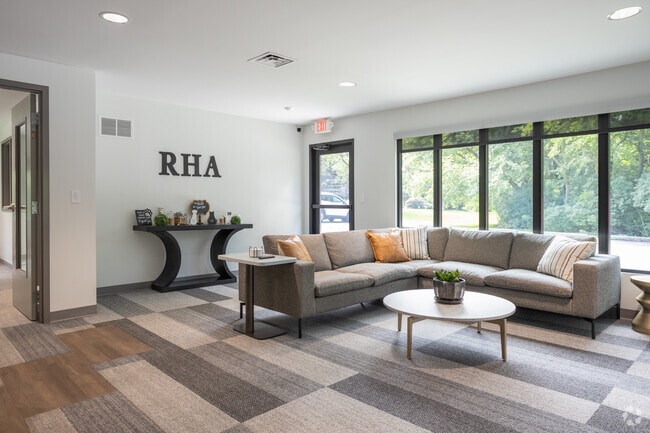


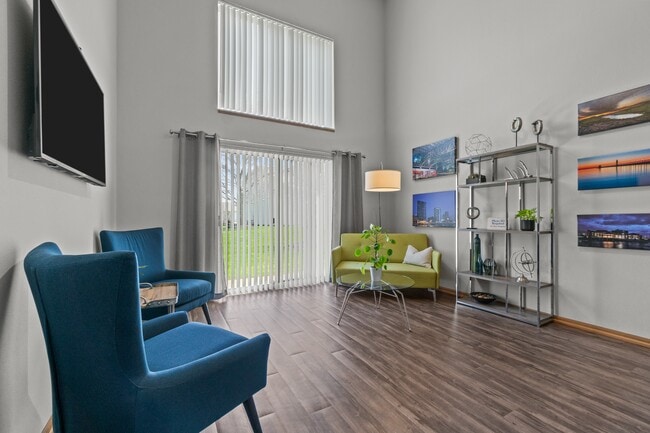
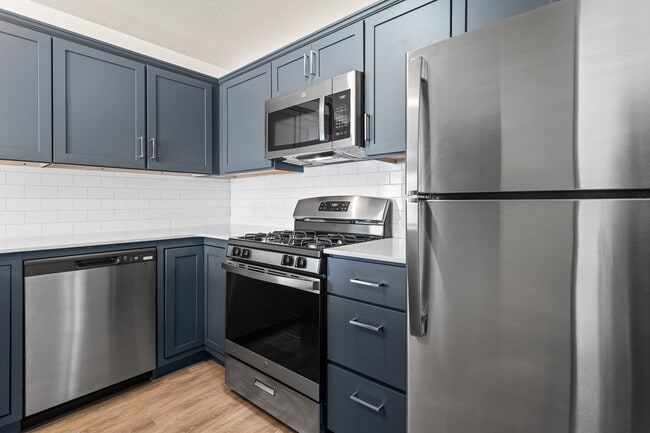
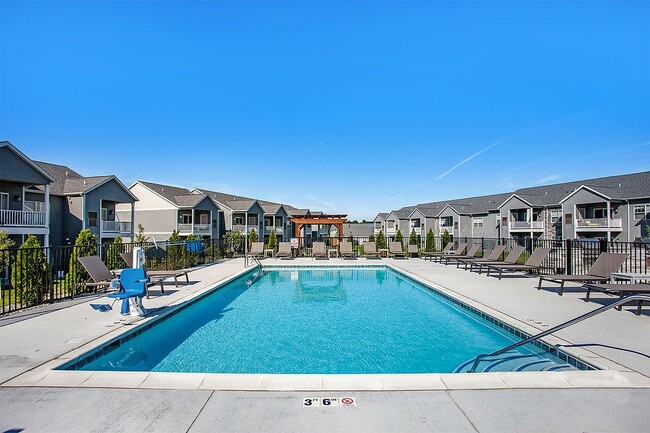
Located just five minutes from US-131/I-96, Meadow Creek Flats offers a convenient location, on-site amenities, and modern one-, two-, and three-bedroom apartments for rent in Rockford, MI. Situated only twenty minutes from Downtown Grand Rapids,… Meadow Creek Flats provides quick access to the area's most popular shopping, dining, and recreation. Each apartment home is pet friendly, includes a detached garage, and offers modern interior features, such as open concept floor plans with wood-like flooring, fully equipped kitchens with stainless steel appliances, bedrooms with oversized windows, and a full-sized washer and dryer. At Meadow Creek Flats, residents can take advantage of exclusive on-site amenities, including 24-hour emergency service, a 24-hour fitness center, a clubhouse, a fenced-in dog park, an outdoor courtyard, and playground. To make Meadow Creek Flats your home, call today to speak with a member of our professional sales team!
Located just five minutes from US-131/I-96, Meadow Creek Flats offers a convenient location, on-site amenities, and modern one-, two-, and three-bedroom apartments for rent in Rockford, MI. Situated only twenty minutes from Downtown Grand Rapids, Meadow Creek Flats provides quick access to the area's most popular shopping, dining, and recreation. Each apartment home is pet friendly, includes a detached garage, and offers modern interior features, such as open concept floor plans with wood-like flooring, fully equipped kitchens with stainless steel appliances, bedrooms with oversized windows, and a full-sized washer and dryer. At Meadow Creek Flats, residents can take advantage of exclusive on-site amenities, including 24-hour emergency service, a 24-hour fitness center, a clubhouse, a fenced-in dog park, an outdoor courtyard, and playground. To make Meadow Creek Flats your home, call today to speak with a member of our professional sales team!
Meadow Creek Flats is an apartment community in Rockford, MI
Contact
Rockford, MI 49341
- Sunday Closed
- Monday 9:00 AM – 6:00 PM
- Tuesday 9:00 AM – 7:00 PM
- Wednesday 9:00 AM – 6:00 PM
- Thursday 9:00 AM – 7:00 PM
- Friday 9:00 AM – 6:00 PM
- Saturday Closed
Avoid Scams
Protect yourself from fraud. Do not send money to anyone you don't know.
Renter Reviews
For Meadow Creek Flats
8 Ratings & Reviews
-
4/11/25
Renewing for a 3rd year.
The location is great! Apartment layouts are nice, I have a 3 bedroom 2 bath with my 2 kids. Pretty quiet neighborhood and can only hear neighbors every once and awhile, which is to be expected in an apartment complex. I feel more than safe walking our dog any time of day. Kids love the pool and the outdoor area! Maintenance has always been quick to fix any issues we have had.
Review from Apartments.com
Meadow Creek Flats Gallery
Find More Rentals in Rockford
Bedrooms
Other Types of Rentals
Rockford Apartments by Amenity
- Pet-Friendly Apartments in Rockford
- Furnished Apartments in Rockford
- Apartments with a Pool in Rockford
- Apartments with Wheelchair Access in Rockford
- Apartments with Washer & Dryer in Rockford
- Apartments with Utilities Included in Rockford
- Apartments with a Garage in Rockford
- Apartments with a Virtual Tour in Rockford
Apartment Specialties
Apartments in your Budget
Find More Rentals Nearby…
Cities
Neighborhoods
Nearby Properties You Might Like