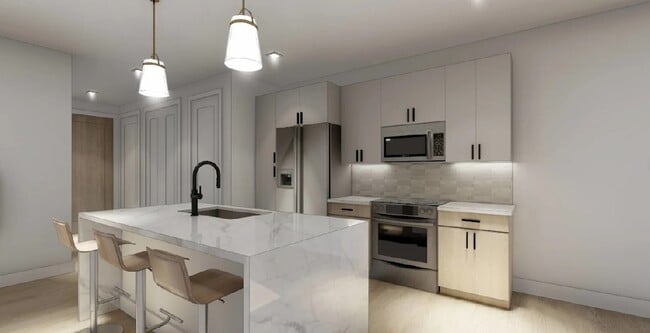
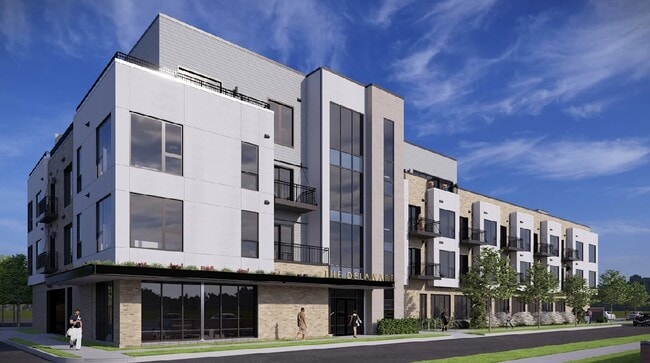
The Delaware
230 E Harrison Ave, Royal Oak, MI 48067
Managed By

- Monthly Rent
- $2,150 - $7,785
- Bedrooms
- Studio - 3Studio - 3 Beds
- Bathrooms
- 1 - 2.51 - 2.5 Baths
- Sq. Ft.
- 698 - 1,826 sq ft
Pricing and Floor Plans
Waitlist
Show Floor Plan Details Hide Floor Plan Details
Unable to load floor plan details.
Ashton
Show Floor Plan Details Hide Floor Plan Details
Unable to load floor plan details.
315
$2,150
698 Sq. Ft.
Oct. 15
313
$2,150
698 Sq. Ft.
Oct. 15
311
$2,150
698 Sq. Ft.
Oct. 15
Arden
Show Floor Plan Details Hide Floor Plan Details
Unable to load floor plan details.
Collection
Show Floor Plan Details Hide Floor Plan Details
Unable to load floor plan details.
306
$2,685
845 Sq. Ft.
Oct. 15
212
$2,685
845 Sq. Ft.
Oct. 15
210
$2,685
845 Sq. Ft.
Oct. 15
Ellison
Show Floor Plan Details Hide Floor Plan Details
Unable to load floor plan details.
304
$2,465
810 Sq. Ft.
Oct. 15
204
$2,465
810 Sq. Ft.
Oct. 15
Rowan
Show Floor Plan Details Hide Floor Plan Details
Unable to load floor plan details.
314
$3,000
935 Sq. Ft.
Oct. 15
214
$3,000
935 Sq. Ft.
Oct. 15
Foundry
Show Floor Plan Details Hide Floor Plan Details
Unable to load floor plan details.
305
$3,100
1,009 Sq. Ft.
Oct. 15
205
$3,100
1,009 Sq. Ft.
Oct. 15
Monroe
Show Floor Plan Details Hide Floor Plan Details
Unable to load floor plan details.
202
$3,195
1,049 Sq. Ft.
Oct. 15
302
$3,195
1,049 Sq. Ft.
Oct. 15
Parker
Show Floor Plan Details Hide Floor Plan Details
Unable to load floor plan details.
201
$3,265
1,082 Sq. Ft.
Oct. 15
301
$3,265
1,082 Sq. Ft.
Oct. 15
Mercer
Show Floor Plan Details Hide Floor Plan Details
Unable to load floor plan details.
303
$3,350
1,144 Sq. Ft.
Oct. 15
203
$3,350
1,144 Sq. Ft.
Oct. 15
Woodward-Penthouse 4
Show Floor Plan Details Hide Floor Plan Details
Unable to load floor plan details.
PH4
$6,160
1,292 Sq. Ft.
Oct. 15
Washington-Penthouse 3
Show Floor Plan Details Hide Floor Plan Details
Unable to load floor plan details.
PH3
$6,295
1,292 Sq. Ft.
Oct. 15
Vinsetta-Penthouse 2
Show Floor Plan Details Hide Floor Plan Details
Unable to load floor plan details.
PH2
$7,315
1,826 Sq. Ft.
Oct. 15
Skyline-Penthouse 1
Show Floor Plan Details Hide Floor Plan Details
Unable to load floor plan details.
PH1
$7,785
1,700 Sq. Ft.
Oct. 15
Details
Lease Term Options
- 12 mo
Property Information
- Built in 2026
- 36 units4 stories
Specialty Housing Details
This property is intended and operated in accordance with the Housing for Older Persons provisions of the Fair Housing Act.
Explore Commute Options
Property Highlights
- Built-in Closet Shelving
- Electric Car Charging Station
- Fourth Floor Lounge
- Full-sized Washer And Dryer
- Green Space
- Handicap Accessible
- Impressive Views From Patio And Balcony
- Kitchen Island
- Modern Fitness Center
- Open Concept Floor Plans
- Pet-friendly Amenities
- Rooftop Deck
- Secured Access Entry
- Secured Access Parking
- Smart Access Entry
- Soaking Tub
- Spa-inspired Bathrooms
- Walk-in Shower
Apartment Features
- Balcony
- Cable Ready
- Ceiling Fans
- Deck
- Dishwasher
- High Speed Internet Access
- Island Kitchen
- Kitchen
- Patio
- Range
- Refrigerator
- Tub/Shower
- Views
- Washer/Dryer
Community Features
- Car Charging Station
- Elevator
- Fitness Center
- Gameroom
- Lounge
- Roof Terrace
- Spa
- Storage Space
Map of The Delaware
Area Scores
Walkability
Moderately walkable
Transit
Limited public transit
Driveability
Very drivable
Bikeability
Fairly bikeable
Walkability measures the walking distance to day-to-day needs.
Transit measures access to public transportation.
Driveability measures congestion, parking availability, and access to major roads.
Bikeability measures the suitability for cycling.
Soundscore™
Active
A Sound Score rating aggregates noise caused by vehicle traffic, airplane traffic and local sources.
Transit
Commuter Rail
3 min Drive

Commuter Rail
13 min Drive
Airport
42 min Drive

Airport
46 min Drive

Moving to Royal Oak, Royal Oak, MI
Shopping Centers
Shoppers will appreciate The Delaware proximity to Royal Oak Redevelopment, Main Place of Royal Oak, and Shoppe's of Cambourne. Royal Oak Redevelopment is 0.2 miles away, and Main Place of Royal Oak is within a 9 minute walk.
Commuting
With a TransitScore of 30, The Delaware has limited public transit, including 10 transit stops within 17.2 miles. Transit options include Grand Blvd and Baltimore St - Southbound.
Parks and Recreation
Recreational activities near The Delaware are plentiful. Discover 4 parks within 5 miles, including Belle Isle Nature Zoo, Detroit Zoo, and Catalpa Oaks County Park.
Airports
Living in Royal Oak provides easy access to Windsor International, located just 41 minutes from The Delaware. Another nearby airport is Detroit Metro Wayne County, located 32.6 miles away.
Local Education
Primary and Secondary Schools

Oakland Elementary School
Grades K-5
Public

St. Paul Lutheran School
Grades PK-5
Private

Webb Elementary School
Grades PK-5
Public

Royal Oak Middle School
Grades 6-8
Public
St. Mary Catholic School
Grades PK-8
Private
Royal Oak High School
Grades 9-12
Public
Learning Disabilities Clinic- Inc.
Grades PK-12
Private
Data provided by GreatSchools.org © 2026. All rights reserved.

Colleges and Universities
| School | Commute Time (Distance) |
|---|---|
| Oakland C.C., Royal Oak Campus | Walk: 6 min (0.3 mi) |
| Oakland C.C., Southfield | Drive: 11 min (5.4 mi) |
| Marygrove College | Drive: 16 min (5.5 mi) |
| Detroit Mercy, McNichols | Drive: 16 min (5.6 mi) |
About The Delaware
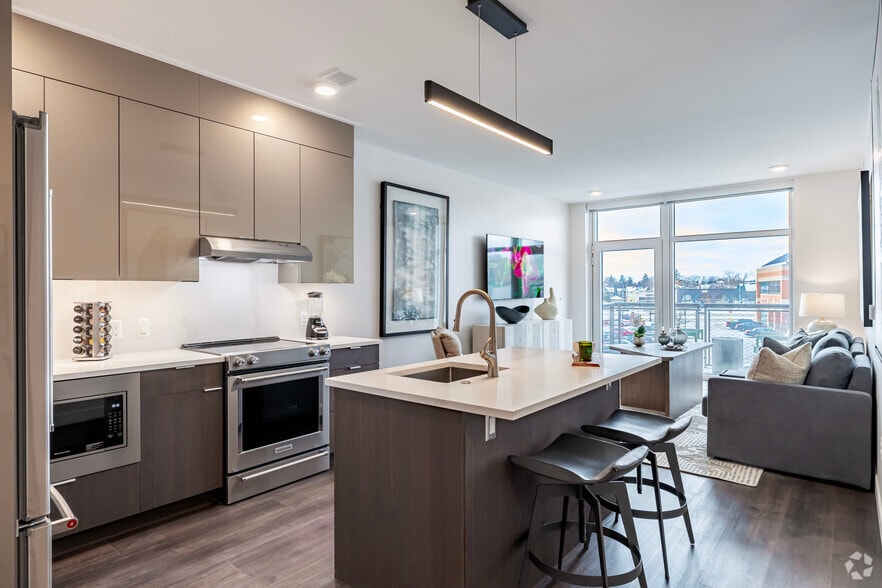
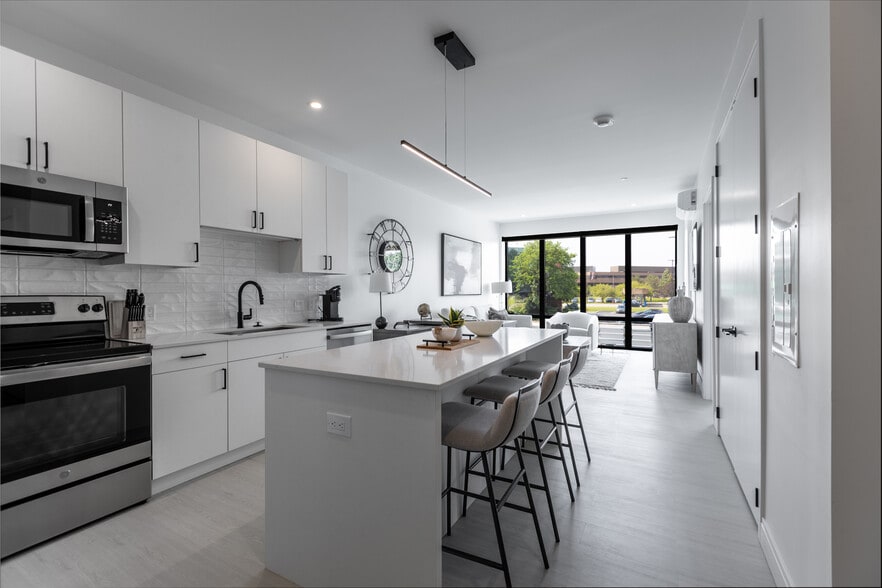
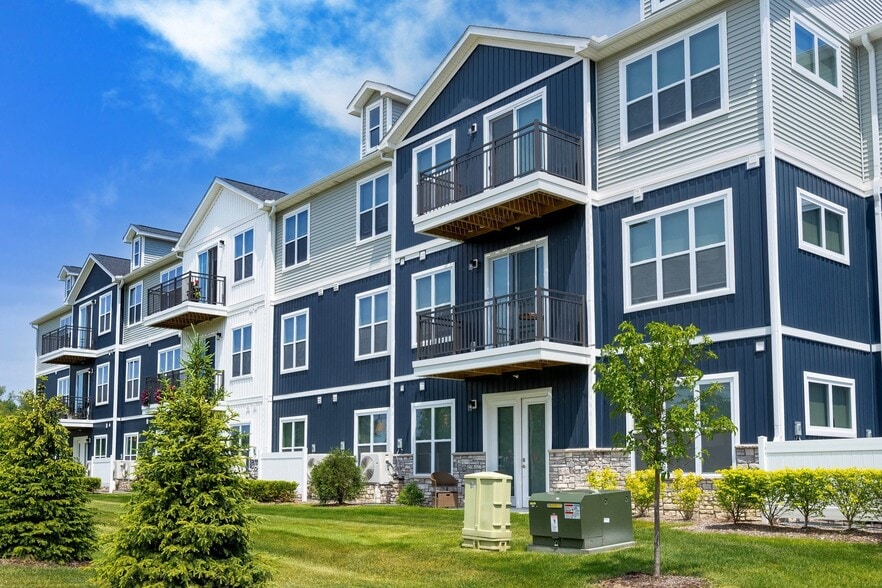
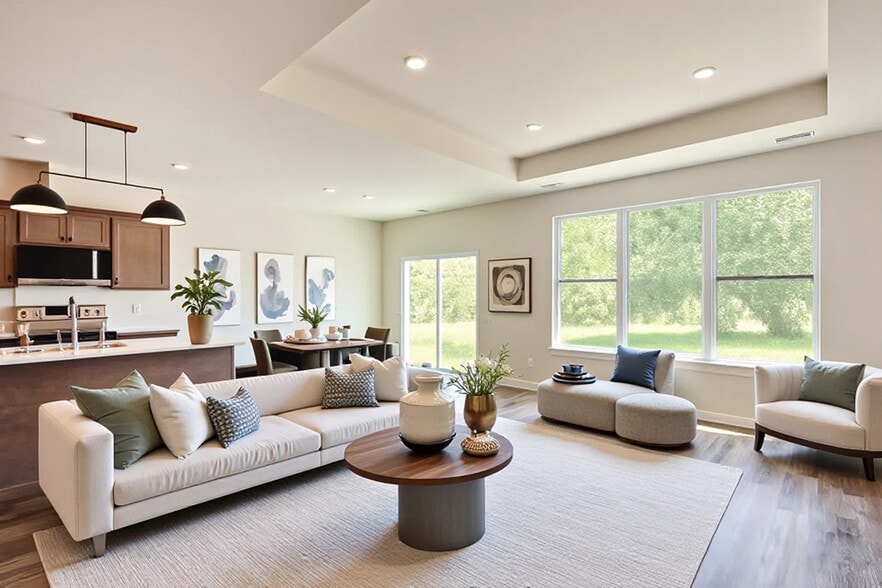
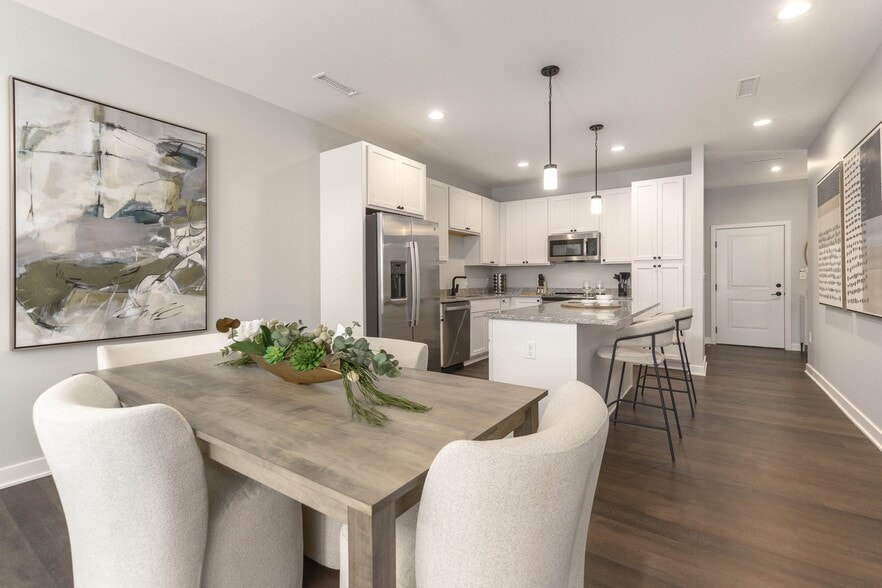
Opening Fall 2026, The Delaware brings a new standard of living to Royal Oak with a unique fusion of style and sophistication. Beautifully appointed apartment homes, refined finishes, and curated community spaces come together in a setting that feels…
both modern and effortless.
Just moments from downtown dining, shopping, and entertainment, this is a lifestyle defined by convenience, comfort, and considered design.
Opening Fall 2026, The Delaware brings a new standard of living to Royal Oak with a unique fusion of style and sophistication. Beautifully appointed apartment homes, refined finishes, and curated community spaces come together in a setting that feels both modern and effortless.
Just moments from downtown dining, shopping, and entertainment, this is a lifestyle defined by convenience, comfort, and considered design.
The Delaware is an apartment community in Royal Oak, MI
Contact
Royal Oak, MI 48067
- Sunday Closed
- Monday 9:00 AM – 5:00 PM
- Tuesday 9:00 AM – 5:00 PM
- Wednesday 9:00 AM – 5:00 PM
- Thursday 9:00 AM – 5:00 PM
- Friday 9:00 AM – 5:00 PM
- Saturday Closed
The Delaware Gallery
Nearby Properties You Might Like
Within 50 Miles of The Delaware
Find More Rentals in Royal Oak
Bedrooms
Other Types of Rentals
Royal Oak Apartments by Amenity
- Pet-Friendly Apartments in Royal Oak
- Furnished Apartments in Royal Oak
- Apartments with a Pool in Royal Oak
- Apartments with Wheelchair Access in Royal Oak
- Apartments with Washer & Dryer in Royal Oak
- Apartments with Utilities Included in Royal Oak
- Apartments with a Garage in Royal Oak
- Apartments with EV Charging in Royal Oak
- Apartments with a Virtual Tour in Royal Oak
Apartment Specialties
Find More Rentals Nearby…
Cities
Neighborhoods
Contact This Property
(947) 222-5028Languages: English
Open 9:00 AM – 5:00 PM Today