
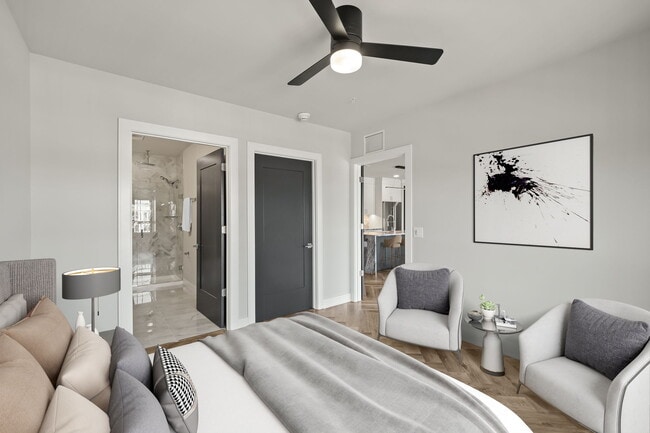
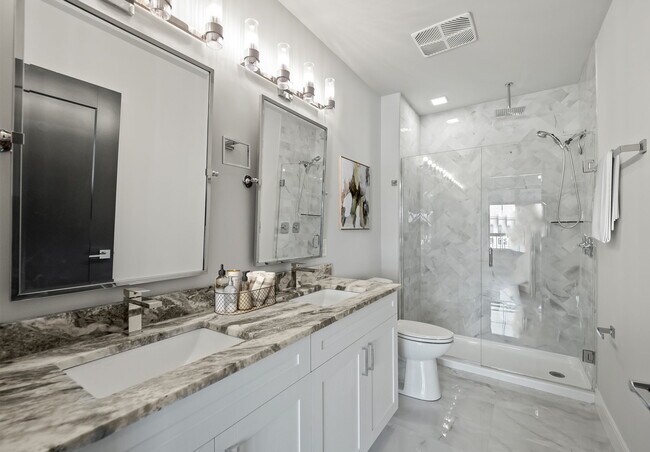

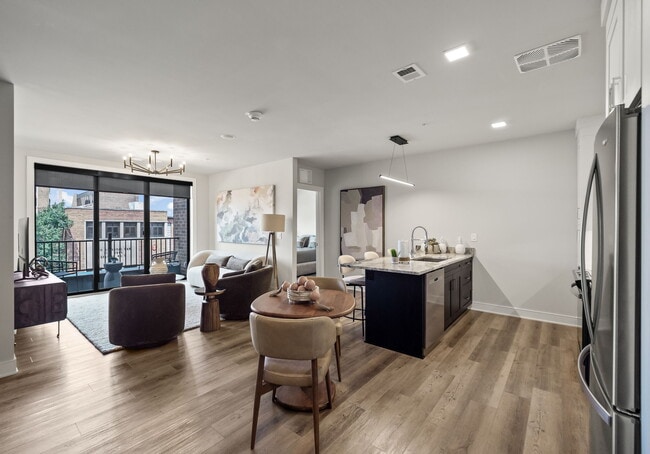
The Hazelton
222 E 6th St, Royal Oak, MI 48067
Managed By

- Bedrooms
- 1 - 21 - 2 Beds
- Bathrooms
- 1 - 21 - 2 Baths
- Sq. Ft.
- 656 - 1,456 sq ft
Pricing and Floor Plans
Savoy
Show Floor Plan Details Hide Floor Plan Details
Unable to load floor plan details.
504
$2,606
773 Sq. Ft.
Now
New
Crosby
Show Floor Plan Details Hide Floor Plan Details
Unable to load floor plan details.
Oak
Show Floor Plan Details Hide Floor Plan Details
Unable to load floor plan details.
Edison
Show Floor Plan Details Hide Floor Plan Details
Unable to load floor plan details.
Greenwich
Show Floor Plan Details Hide Floor Plan Details
Unable to load floor plan details.
Lafayette
Show Floor Plan Details Hide Floor Plan Details
Unable to load floor plan details.
Astoria
Show Floor Plan Details Hide Floor Plan Details
Unable to load floor plan details.
Tribeca
Show Floor Plan Details Hide Floor Plan Details
Unable to load floor plan details.
Hudson
Show Floor Plan Details Hide Floor Plan Details
Unable to load floor plan details.
Poppleton
Show Floor Plan Details Hide Floor Plan Details
Unable to load floor plan details.
Union
Show Floor Plan Details Hide Floor Plan Details
Unable to load floor plan details.
Washington
Show Floor Plan Details Hide Floor Plan Details
Unable to load floor plan details.
Lincoln
Show Floor Plan Details Hide Floor Plan Details
Unable to load floor plan details.
Gramercy
Show Floor Plan Details Hide Floor Plan Details
Unable to load floor plan details.
Yorkville
Show Floor Plan Details Hide Floor Plan Details
Unable to load floor plan details.
Catherine
Show Floor Plan Details Hide Floor Plan Details
Unable to load floor plan details.
Chelsea
Show Floor Plan Details Hide Floor Plan Details
Unable to load floor plan details.
Property Map
Select a unit to view pricing and availability
Details
Lease Term Options
- 12 mo
Property Information
- Built in 2025
- 69 units6 stories
Fees & Policies
The fees below are based on community-supplied data and may exclude additional fees and utilities.
One-Time Basics
Due at Application
-
Application Fee Per Applicant$100
Due at Move-In
-
Administrative Fee$150
-
Garage
Dogs Allowed
-
Dogs Allowed
Max of 2
Restrictions
Non-aggressive breeds. Please inquire for further details
Cats Allowed
-
Cats Allowed
Max of 2
Restrictions
Breed restrictions may apply. Please inquire for further details
Property Fee Disclaimer: Based on community-supplied data and independent market research. Subject to change without notice. May exclude fees for mandatory or optional services and usage-based utilities.
Matterport 3D Tours
Explore Commute Options
Property Highlights
- All Standard Amenities Included
- Available Premium Wine Refrigerators
- Bicycle Storage
- Community Wi-fi
- Controlled Access System For Building
- Coveted, Light Filled Corner Unit
- Designer Ceiling Fan And Lights
- Designer Ceiling Fans And Lights
- Designer Chic Shaker Cabinetry
- Designer Herringbone Flooring
- Designer Herringbone Pattern Flooring
- Dramatic City Views From Corner Balcony
- Dramatic Waterfall Edge Countertops
- Dramatic Waterfall Edge Countertops*
- Electronic Entry Door Locks
- Enhanced Light Fixture Package
- Ev Charging Stations
- Exclusive Access To Rooftop Lounge
- Expansive Balconies With City Views*
- Expansive Balcony With Stunning Views
- External Storage Available
- External Storage Space Available
- French Door Refrigerator
- Full Gym
- Game Lounge
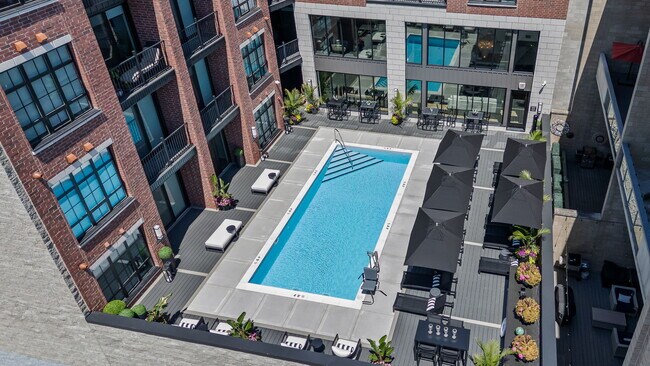
- Glamorous Pool And Sundeck
- Gorgeous City Views From Balconies
- Handcrafted Custom Accent Wall
- Handcrafted Custom Accent Walls*
- Heated And Covered Parking
- Herringbone Design In Tile Shower / Bath
- High End Stainless Steel Appliance
- High End Stainless Steel Appliances
- Immersive Rainhead Shower
- Immersive Rainhead Showers*
- Imported Italian Flooring In Baths
- Imported Italian Tile Flooring In Baths
- Imported Italian Tile Flooring In Baths*
- In Home "Work From Home" Office / Desk
- In Home Immersive Surround Sound System
- In Home Office / Desk
- In Home Washer And Dryer
- Light Flooded Oversized Windows
- Located On Exclusive Penthouse Floor
- Located On The Exclusive Penthouse Floor
- Luxury Wood Grain Flooring
- Magnificent Two Story Community Lounge
- Majestic Rooftop Lounge With Fire Pit*
- Package Management System
- Pet Wash Station
- Premium Appliance Package
- Premium Wine Refrigerator
- Quartzite Backsplash
- Resident Coworking Space
- Smart Energy Saving Thermostat
- Smart Energy Saving Thermostats
- Snazzy Subway Tile Backsplash
- Snazzy Subway Tile Backsplashes
- Spacious Walk In Closet
- Yoga / Chill Room
Apartment Features
- Air Conditioning
- Balcony
- Ceiling Fans
- Dishwasher
- Disposal
- Double Vanities
- Floor to Ceiling Windows
- Freezer
- Granite Countertops
- Hardwood Floors
- Heating
- High Speed Internet Access
- Ice Maker
- Kitchen
- Linen Closet
- Microwave
- Office
- Oven
- Pantry
- Range
- Refrigerator
- Stainless Steel Appliances
- Storage Space
- Surround Sound
- Tile Floors
- Trash Compactor
- Tub/Shower
- Views
- Walk-In Closets
- Washer/Dryer
- Wi-Fi
- Window Coverings
Community Features
- 24 Hour Access
- Bicycle Storage
- Business Center
- Car Charging Station
- Controlled Access
- Elevator
- Fitness Center
- Gameroom
- Garages
- Lounge
- Multi Use Room
- Package Service
- Pet Washing Station
- Pool
- Property Manager on Site
- Renters Insurance Program
- Roof Terrace
- Storage Space
- Sundeck
- Wi-Fi
Map of The Hazelton
Area Scores
Walkability
Moderately walkable
Transit
Limited public transit
Driveability
Moderately drivable
Bikeability
Fairly bikeable
Walkability measures the walking distance to day-to-day needs.
Transit measures access to public transportation.
Driveability measures congestion, parking availability, and access to major roads.
Bikeability measures the suitability for cycling.
Soundscore™
Active
A Sound Score rating aggregates noise caused by vehicle traffic, airplane traffic and local sources.
Transit
Commuter Rail
1 min Drive

Commuter Rail
12 min Drive
Airport
42 min Drive

Airport
47 min Drive

Moving to Downtown Royal Oak, Royal Oak, MI
Shopping Centers
Shoppers will appreciate The Hazelton proximity to Main Place of Royal Oak, Royal Oak Redevelopment, and Woodward Commercial Center. Main Place of Royal Oak is 0.1 miles away, and Royal Oak Redevelopment is within a 9 minute walk.
Commuting
With a TransitScore of 30, The Hazelton has limited public transit, including 10 transit stops within 16.9 miles. Transit options include Grand Blvd and Baltimore St - Southbound.
Parks and Recreation
Recreational activities near The Hazelton are plentiful. Discover 2 parks within 1.6 miles, including Belle Isle Nature Zoo and Detroit Zoo.
Airports
Living in Downtown Royal Oak provides easy access to Windsor International, located just 42 minutes from The Hazelton. Another nearby airport is Detroit Metro Wayne County, located 32.4 miles away.
Local Education
Primary and Secondary Schools

Oakland Elementary School
Grades K-5
Public

St. Paul Lutheran School
Grades PK-5
Private

Keller Elementary
Grades PK-5
Public
Royal Oak Middle School
Grades 6-8
Public
St. Mary Catholic School
Grades PK-8
Private
Frederick Douglass International Academy
Grades PK-7
Charter
Royal Oak High School
Grades 9-12
Public

University High School
Grades 9-12
Public
Learning Disabilities Clinic- Inc.
Grades PK-12
Private
Data provided by GreatSchools.org © 2026. All rights reserved.

Colleges and Universities
| School | Commute Time (Distance) |
|---|---|
| Oakland C.C., Royal Oak Campus | Walk: 5 min (0.3 mi) |
| Oakland C.C., Southfield | Drive: 11 min (5.7 mi) |
| Marygrove College | Drive: 17 min (5.8 mi) |
| Detroit Mercy, McNichols | Drive: 17 min (5.9 mi) |
About The Hazelton
At The Hazelton Apartments, you can live, work and play in one of Metropolitan Detroit's most vibrant and desirable communities. Uniquely located in Downtown Royal Oak next to a charming residential neighborhood, you have the best of both worlds:… enjoy the energy of Downtown RO's best-in-class entertainment, dining and shopping options then retreat to your sanctuary tucked away in a peaceful residential neighborhood environment. At The Hazelton Apartments, nothing is off-limits... and it all belongs to you. Welcome home.
At The Hazelton Apartments, you can live, work and play in one of Metropolitan Detroit's most vibrant and desirable communities. Uniquely located in Downtown Royal Oak next to a charming residential neighborhood, you have the best of both worlds: enjoy the energy of Downtown RO's best-in-class entertainment, dining and shopping options then retreat to your sanctuary tucked away in a peaceful residential neighborhood environment. At The Hazelton Apartments, nothing is off-limits... and it all belongs to you. Welcome home.
The Hazelton is an apartment community in Royal Oak, MI
Contact
Royal Oak, MI 48067
- Sunday Closed
- Monday 8:00 AM – 5:00 PM
- Tuesday 9:00 AM – 6:00 PM
- Wednesday 9:00 AM – 6:00 PM
- Thursday 9:00 AM – 6:00 PM
- Friday 9:00 AM – 6:00 PM
- Saturday 10:00 AM – 3:00 PM
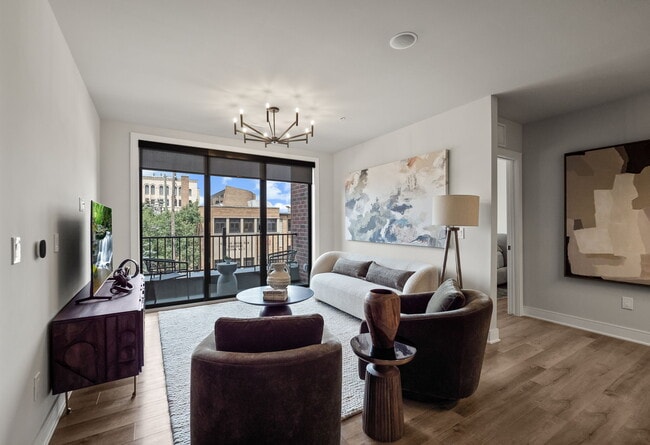
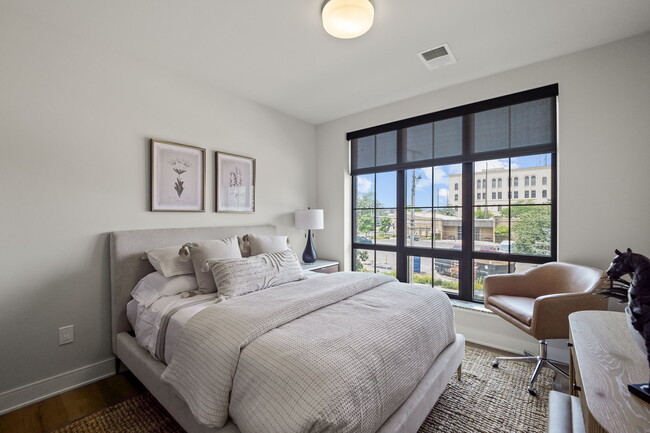
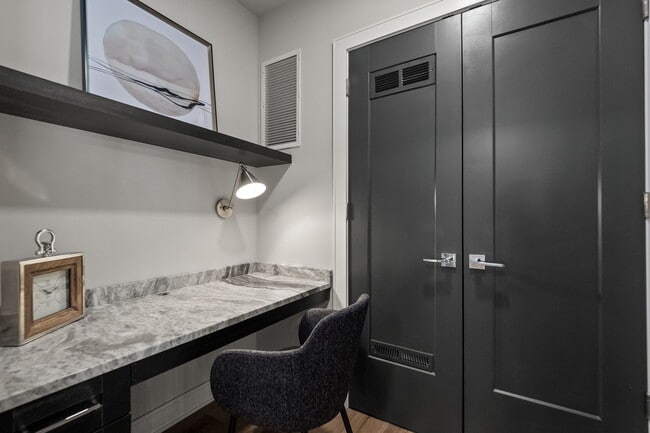
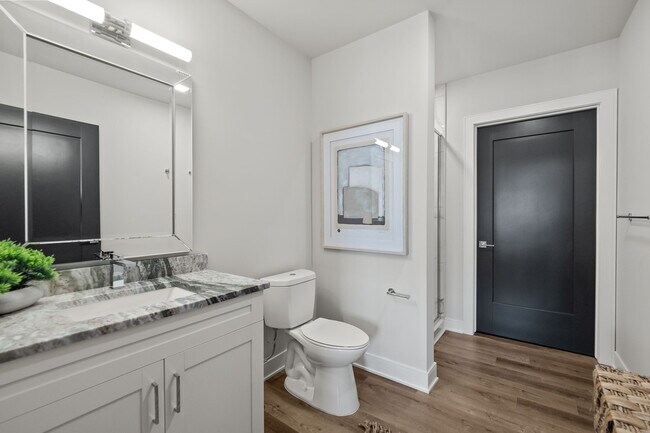
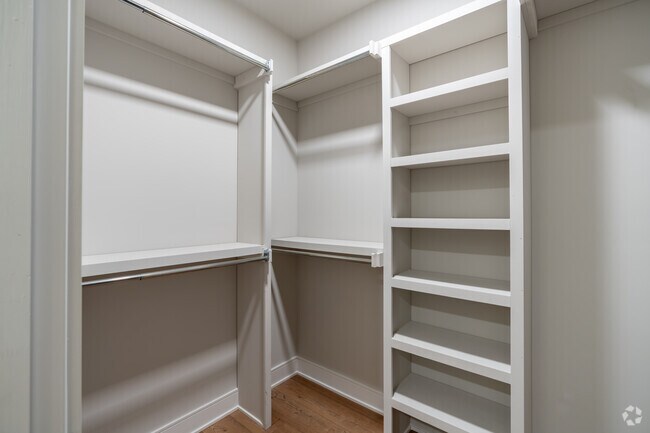
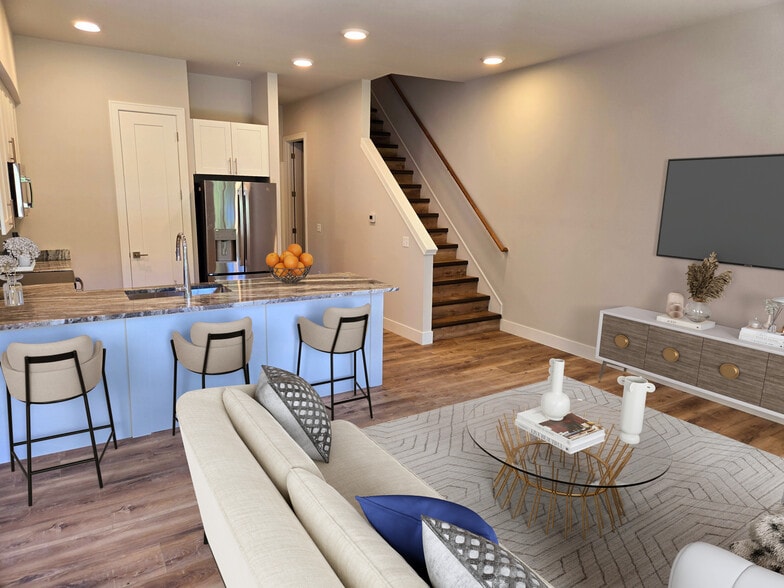
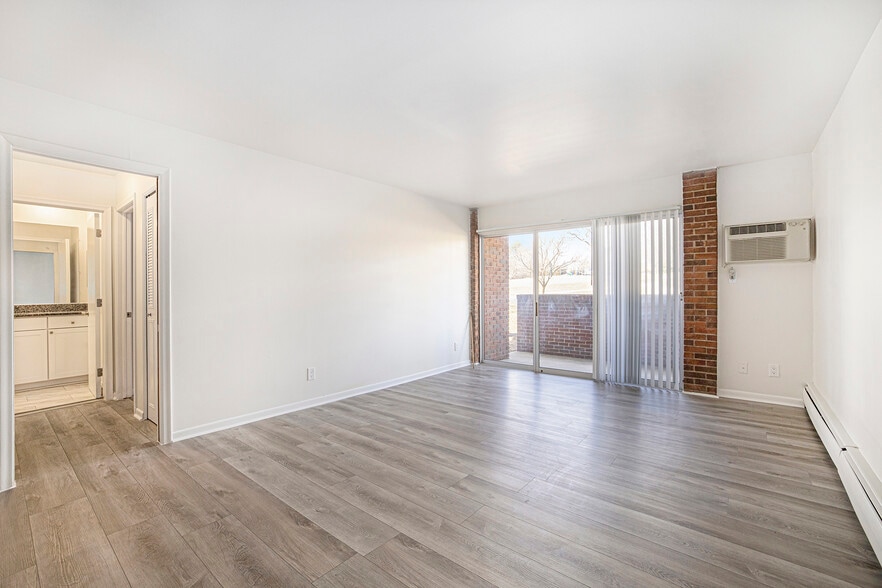
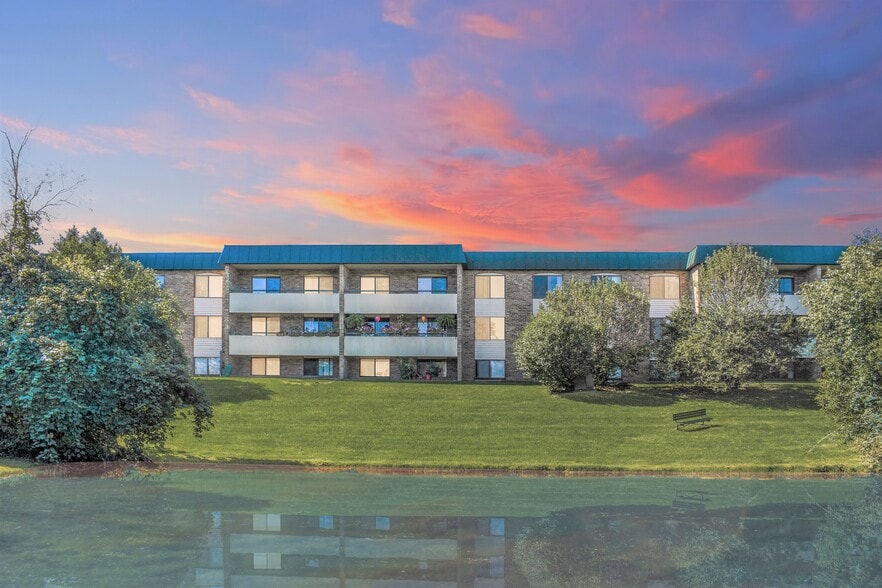
The Hazelton Gallery

Nearby Properties You Might Like
Within 50 Miles of The Hazelton
Find More Rentals in Royal Oak
Bedrooms
Other Types of Rentals
Royal Oak Apartments by Amenity
- Pet-Friendly Apartments in Royal Oak
- Furnished Apartments in Royal Oak
- Apartments with a Pool in Royal Oak
- Apartments with Wheelchair Access in Royal Oak
- Apartments with Washer & Dryer in Royal Oak
- Apartments with Utilities Included in Royal Oak
- Apartments with a Garage in Royal Oak
- Apartments with EV Charging in Royal Oak
- Apartments with a Virtual Tour in Royal Oak
Apartment Specialties
Apartments in your Budget
- Royal Oak Move-in Specials
- Cheap Apartments in Royal Oak
- Luxury Apartments in Royal Oak
- Apartments under $700 in Royal Oak
- Apartments under $900 in Royal Oak
- Apartments under $1000 in Royal Oak
- Apartments under $1500 in Royal Oak
- Apartments under $2000 in Royal Oak
- Apartments under $2500 in Royal Oak
Find More Rentals Nearby…
Cities
Neighborhoods
Contact This Property
(947) 217-2648Languages: English
Open 10:00 AM – 3:00 PM Today