

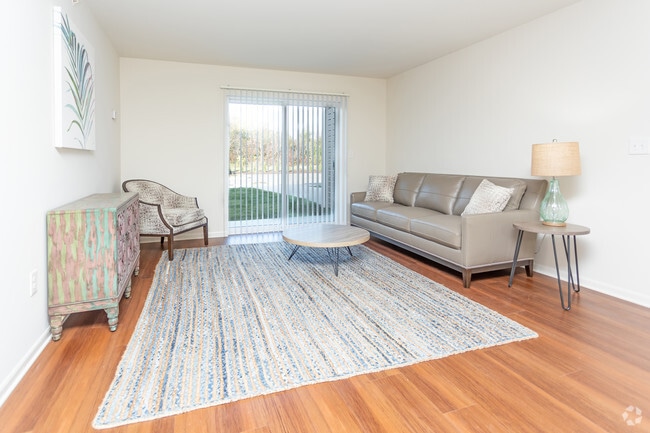
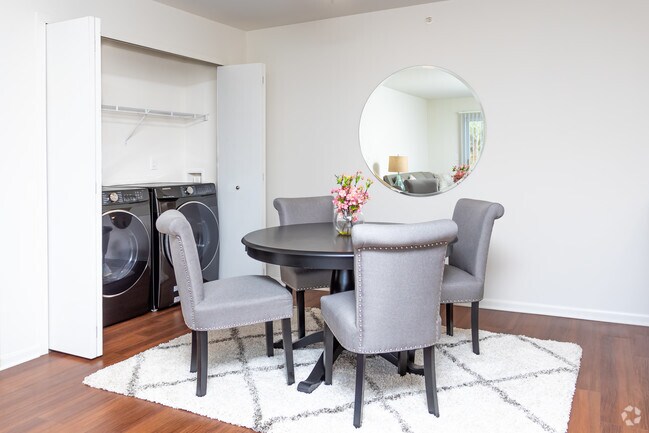
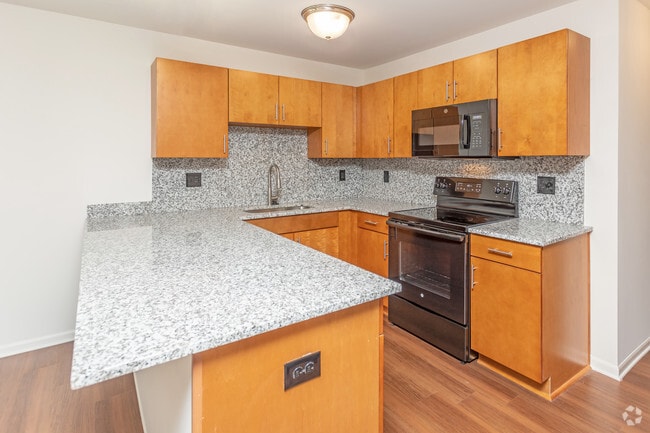
Managed By

- Bedrooms
- 1 - 21 - 2 Beds
- Bathrooms
- 1 Bath1 Bath
- Sq. Ft.
- 750 - 960 sq ft
Pricing and Floor Plans
Two Bedroom One Bathroom
Show Floor Plan Details Hide Floor Plan Details
Unable to load floor plan details.
414
$1,239
950 Sq. Ft.
Nov. 17
312
$1,264
950 Sq. Ft.
Nov. 17
417
$1,284
950 Sq. Ft.
Nov. 17
Show Unavailable Floor Plans (1) Hide Unavailable Floor Plans
Unable to load floor plan details.
Details
Lease Term Options
- 1 - 12 Month Leases
Property Information
- Built in 2019
- 96 units3 stories
Specialty Housing Details
This property is intended and operated in accordance with the Housing for Older Persons provisions of the Fair Housing Act.
Fees & Policies
The fees below are based on community-supplied data and may exclude additional fees and utilities.
One-Time Basics
Due at Application
-
Application Fee Per Applicant$85
Due at Move-In
-
Administrative Fee$250
-
Parking Pass$30
-
Surface Lot
Dogs Allowed
-
Dog Fee$350
-
Dog Rent$40 / mo
80 lbs. Weight Limit
Restrictions
Breed restrictions apply
Comments
Maximum of 2 pets per residence. Pet rent is $40 per pet per month and there is a one-time $350 fee per pet.
Cats Allowed
-
Cat Fee$350
-
Cat Rent$40 / mo
80 lbs. Weight Limit
Restrictions
Maximum of 2 pets per residence. Pet rent is $40 per pet per month and there is a one-time $350 fee per pet.
Comments
Maximum of 2 pets per residence. Pet rent is $40 per pet per month and there is a one-time $350 fee per pet.
Property Fee Disclaimer: Based on community-supplied data and independent market research. Subject to change without notice. May exclude fees for mandatory or optional services and usage-based utilities.
Matterport 3D Tours
Explore Commute Options
Property Highlights
- 24/7 fitness center
- Air Conditioner
- BBQ Grills
- BBQ/Picnic Area
- Bike Racks
- Carpeting
- Central Air
- Efficient Appliances
- Garbage Disposal
- Kayak Rack
- Large Closets
- Off Street Parking
- On-Site Maintenance
- Patio/Balcony
- Washer and Dryer Connections
Apartment Features
- Cable Ready
- Carpet
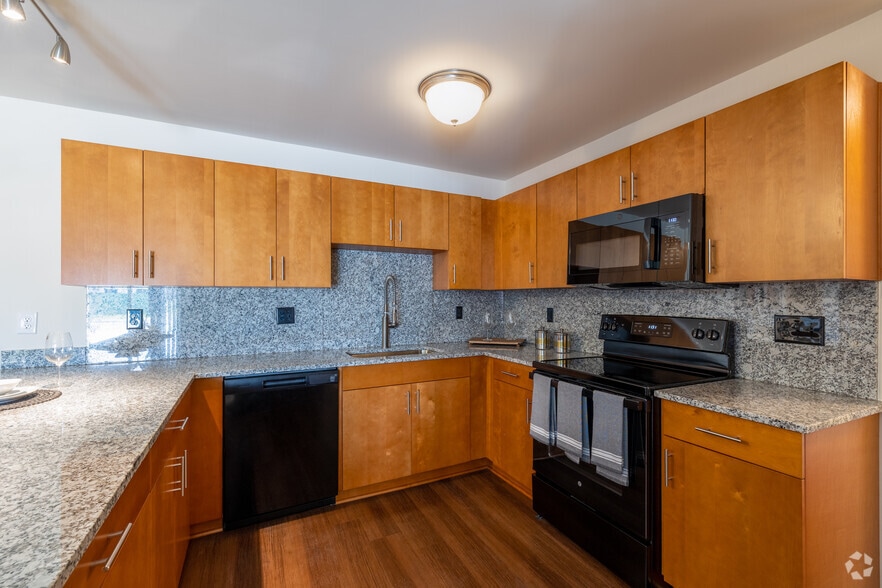
- Dishwasher
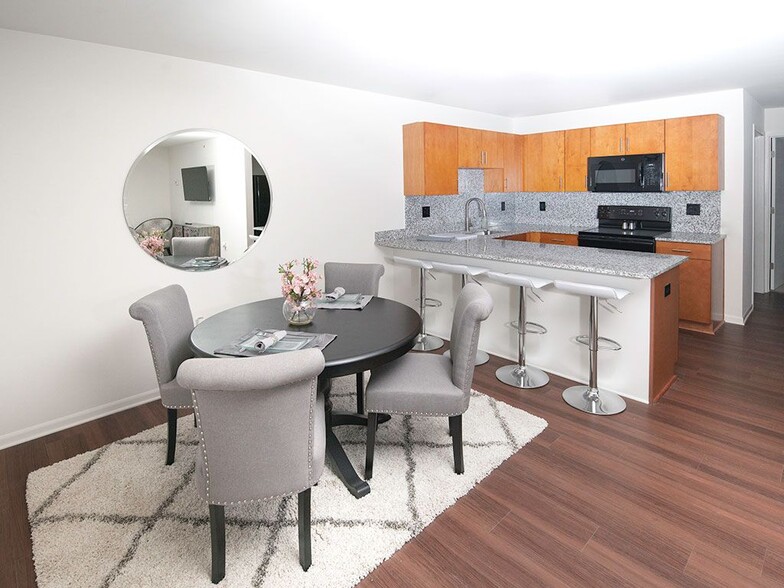
- Eat-in Kitchen
- Granite Countertops
- Heating
- Ice Maker
- Large Bedrooms
- Microwave
- Refrigerator
- Sprinkler System
- Tub/Shower
- Vinyl Flooring
- Walk-In Closets
- Window Coverings
Community Features
- Bicycle Storage
- Courtyard
- Fitness Center
- Grill
- Income Restricted
- Laundry Facilities
- Package Service
- Picnic Area
- Property Manager on Site
- Short Term Lease
- Utilities Included
- Walking/Biking Trails
Map of Dutton Estates
Area Scores
Walkability
Somewhat walkable
Driveability
Exceptionally drivable
Bikeability
Somewhat bikeable
Walkability measures the walking distance to day-to-day needs.
Driveability measures congestion, parking availability, and access to major roads.
Bikeability measures the suitability for cycling.
Soundscore™
Active
A Sound Score rating aggregates noise caused by vehicle traffic, airplane traffic and local sources.
Transit
Commuter Rail
19 min Drive

Local Education
Primary and Secondary Schools

Gearing Elementary School
Grades PK-5
Public

St Mary Elementary School
Grades PK-5
Private
St Clair Middle School
Grades 6-8
Public
St. Clair Middle School
Grades K-8
Public
Blue Water SDA Elementary School
Grades K-8
Private

St. Clair High School
Grades 9-12
Public
Blue Water Christian Academy
Grades PK-12
Private
Data provided by GreatSchools.org © 2026. All rights reserved.

About Dutton Estates
You will experience value and commitment to customer service satisfaction as it was meant to be! Our pattern of ownership, development and management enables us to provide you with consistent, reliable and dedicated service. You will find Dutton… Estates is the best value with carefully thought out floor plans that will exceed your expectations. Furry friends are welcome too! We invite you to come experience the carefree lifestyle just minutes away from St. Clair River!
You will experience value and commitment to customer service satisfaction as it was meant to be! Our pattern of ownership, development and management enables us to provide you with consistent, reliable and dedicated service. You will find Dutton Estates is the best value with carefully thought out floor plans that will exceed your expectations. Furry friends are welcome too! We invite you to come experience the carefree lifestyle just minutes away from St. Clair River!
Dutton Estates is an apartment community in Saint Clair, MI
Contact
Saint Clair, MI 48079
- Sunday Closed
- Monday 9:00 AM – 6:00 PM
- Tuesday 9:00 AM – 6:00 PM
- Wednesday 9:00 AM – 6:00 PM
- Thursday 9:00 AM – 6:00 PM
- Friday 9:00 AM – 6:00 PM
- Saturday Closed
Renter Reviews
For Dutton Estates
3 Ratings & Reviews
-
5/21/26
Good place to live
I have been living here for about 2 months now wonderful place to live
Review from Apartments.com
Property Manager at Dutton Estates responded to this review
Thanks for the review! We appreciate you taking the time to share your feedback. Please let us know if we can do something to make your experience even better!
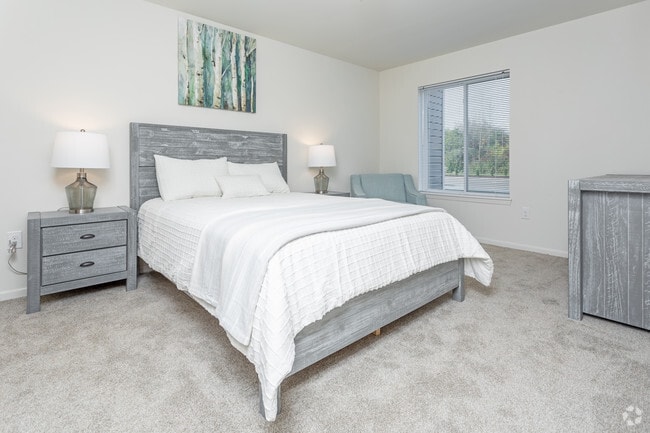
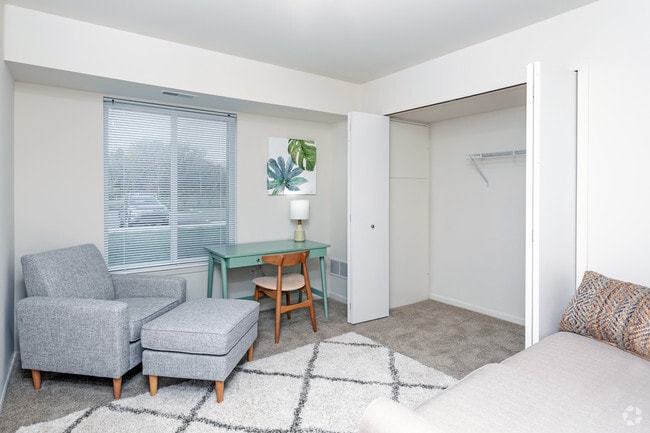
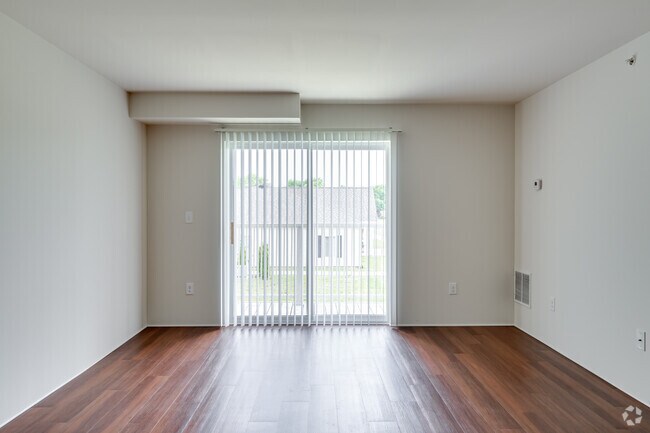
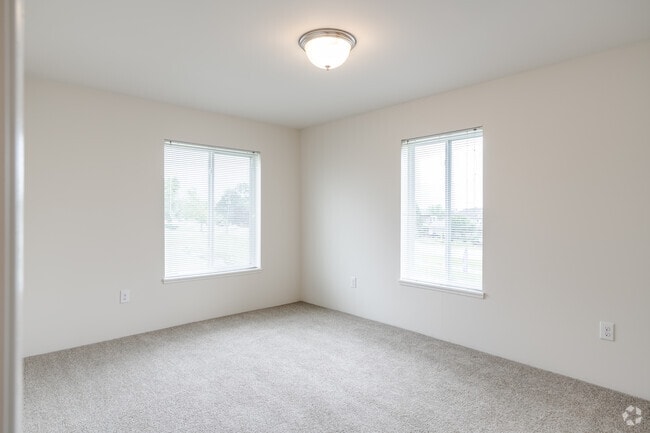
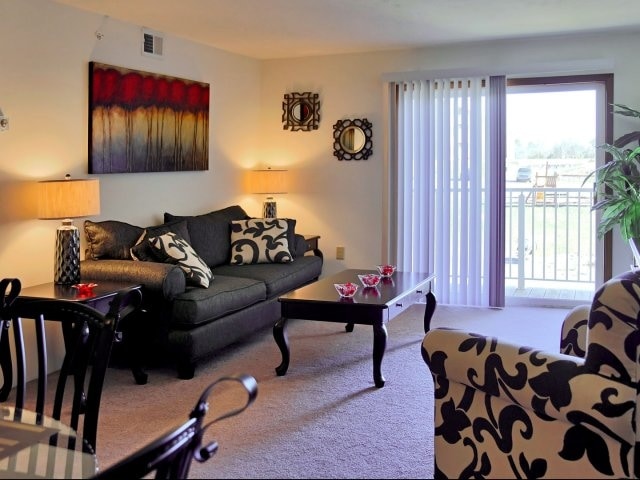
Dutton Estates Gallery



Nearby Properties You Might Like
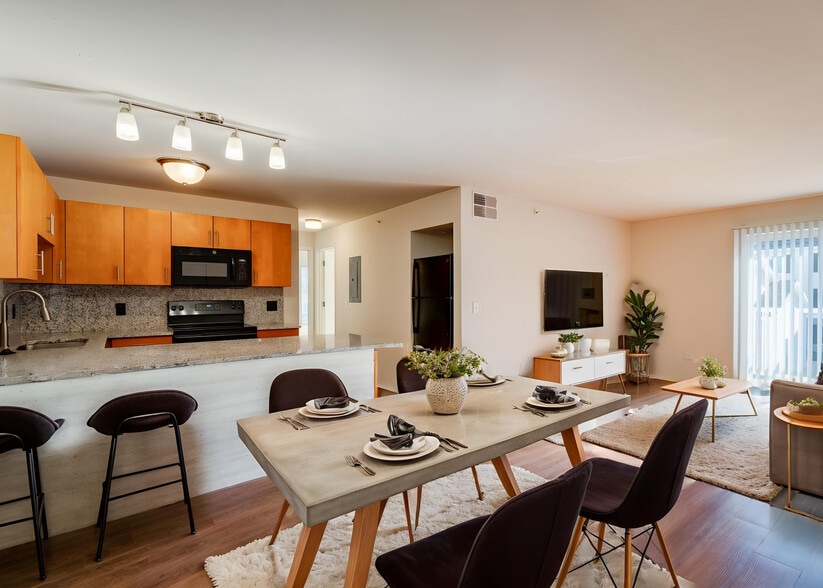
Within 50 Miles of Dutton Estates
Find More Rentals in Saint Clair
Other Types of Rentals
Saint Clair Apartments by Amenity
- Pet-Friendly Apartments in Saint Clair
- Furnished Apartments in Saint Clair
- Waterfront Apartments in Saint Clair
- Apartments with Wheelchair Access in Saint Clair
- Apartments with Washer & Dryer in Saint Clair
- Apartments with Utilities Included in Saint Clair
- Apartments with a Virtual Tour in Saint Clair
Apartment Specialties
Find More Rentals Nearby…
Cities
Neighborhoods
Contact This Property
(810) 642-5507Languages: English
Closed Today