
Managed By

- Total Monthly Price
- $1,758 - $2,125
- Bedrooms
- 1 - 21 - 2 Beds
- Bathrooms
- 1 - 21 - 2 Baths
- Sq. Ft.
- 746 - 1,114 sq ft
Pricing and Floor Plans
Arcadia
Show Floor Plan Details Hide Floor Plan Details
Unable to load floor plan details.
202
$1,778
746 Sq. Ft.
Now
305
$1,758
746 Sq. Ft.
Oct. 20
205
$1,778
746 Sq. Ft.
Oct. 31
Arcadia Bay
Show Floor Plan Details Hide Floor Plan Details
Unable to load floor plan details.
204
$1,843
746 Sq. Ft.
Sep. 26
207
$1,828
746 Sq. Ft.
Oct. 8
204
$1,848
746 Sq. Ft.
Nov. 10
Cedar
Show Floor Plan Details Hide Floor Plan Details
Unable to load floor plan details.
303
$2,070
1,114 Sq. Ft.
Now
308
$2,074
1,114 Sq. Ft.
Oct. 3
108
$2,100
1,114 Sq. Ft.
Oct. 7
Beech
Show Floor Plan Details Hide Floor Plan Details
Unable to load floor plan details.
306
$1,900
1,020 Sq. Ft.
Oct. 16
106
$1,930
1,020 Sq. Ft.
Oct. 16
101
$1,930
1,020 Sq. Ft.
Nov. 4
Dune
Show Floor Plan Details Hide Floor Plan Details
Unable to load floor plan details.
Property Map
Select a unit to view pricing and availability
Details
Lease Term Options
- 3 - 15 Month Leases
Property Information
- Built in 2020
- 240 units3 stories
Fees & Policies
The fees below are based on community-supplied data and may exclude additional fees and utilities.
Utilities & Essentials
-
Utility Bundle$250 - $275 / mo
One-Time Basics
Due at Application
-
Application Fee Per Applicant$75
Due at Move-In
-
Administrative Fee$200
-
Security Deposit - Refundable$750
Surface Lot
-
Parking DepositN/A
Comments
Each unit will come with one assigned carport space, additional surface spots will be based on availability. EV Charging Stations available ($)
Carport
-
Parking FeeN/A
Comments
Each unit will come with one assigned carport space. Carport fee included in Amenity Fee. Additional surface spots will be based on availability. EV Charging Stations available ($)
Other
-
Parking DepositN/A
Comments
Each unit will come with one assigned carport space, additional surface spots will be based on availability. EV Charging Stations available ($)
Dogs Allowed
-
One-Time Pet Fee$350
-
Monthly Pet Fee$40
Restrictions
We are a pet friendly community and welcome all domestic pets. We accept large dogs with no weight limit - breed restrictions apply. Restricted breeds include, but are not limited to: Rottweiler, German Shepherd, Pit Bull, Chow, Alaskan Malamute, Great Dane, St. Bernard, Akita and Doberman Pinscher. There's a non-refundable pet fee of $350 per pet and pet rent of $40 per month per pet. Please call us for more information.
Cats Allowed
-
One-Time Pet Fee$350
-
Monthly Pet Fee$40
Restrictions
We are a pet friendly community and welcome all domestic pets. We accept large dogs with no weight limit - breed restrictions apply. Restricted breeds include, but are not limited to: Rottweiler, German Shepherd, Pit Bull, Chow, Alaskan Malamute, Great Dane, St. Bernard, Akita and Doberman Pinscher. There's a non-refundable pet fee of $350 per pet and pet rent of $40 per month per pet. Please call us for more information.
Property Fee Disclaimer: Based on community-supplied data and independent market research. Subject to change without notice. May exclude fees for mandatory or optional services and usage-based utilities.
Matterport 3D Tours
Explore Commute Options
Property Highlights
- EV Charging Stations
- Flexible Workplace
- Floor Plan Design
- Green belt/woods view
- Ground Floor Unit
- Lake view
- Mid-Level Unit
- Nature Reserve View
- Nature View
- Nine Foot Ceilings
- On-Site Bark Park
- Outdoor Fire Pits, & BBQ
- Package Acceptance System
- Spacious Closets
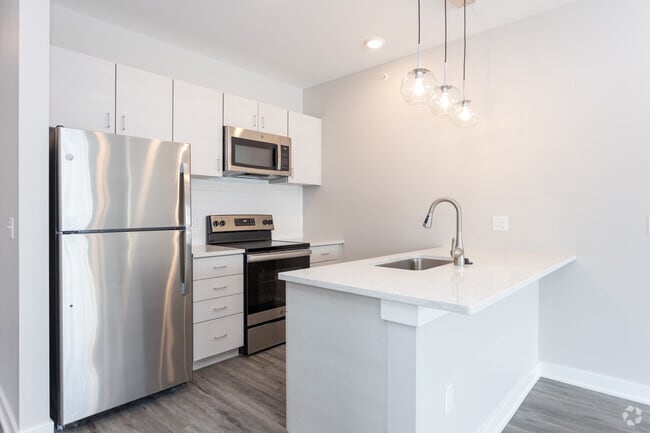
- Stainless-Steel Appliances
- Ten Foot Ceilings
- Top Floor Unit
- Walk-In Closets
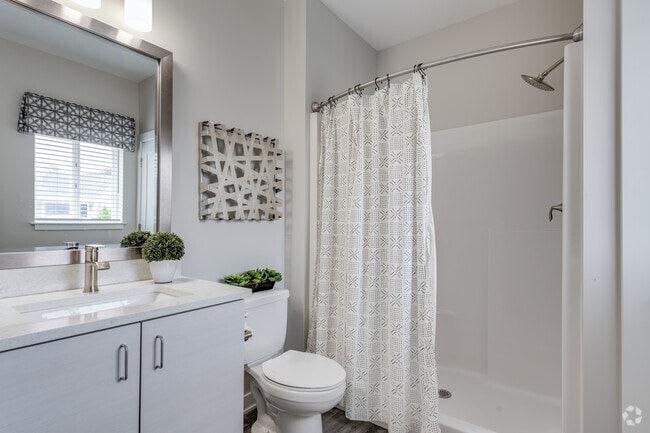
- Walk-In Shower
- Walking Nature Trails
- Washer/Dryer in Unit
Apartment Features
- Air Conditioning
- Balcony
- Cable Ready
- Carpet
- Ceiling Fans
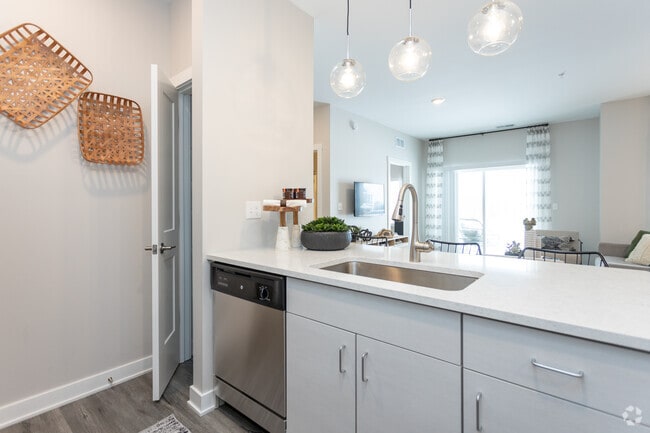
- Dishwasher
- Disposal
- Freezer
- Heating
- Ice Maker
- Island Kitchen
- Microwave
- Oven
- Patio
- Quartz Countertops
- Range
- Refrigerator
- Smoke Free
- Sprinkler System
- Stainless Steel Appliances
- Trash Compactor
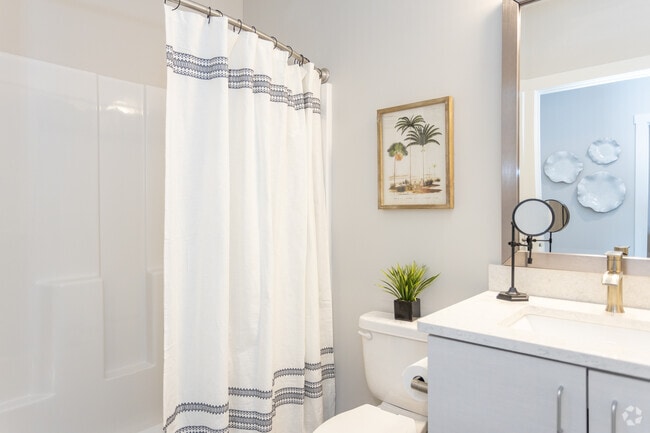
- Tub/Shower
- Vinyl Flooring
- Walk-In Closets
- Washer/Dryer
- Wi-Fi
- Window Coverings
Community Features
- Cabana
- Car Charging Station
- Clubhouse
- Conference Rooms
- Dog Park
- Fitness Center
- Grill
- Key Fob Entry
- Maintenance on site
- Online Services
- Package Service
- Picnic Area
- Playground
- Property Manager on Site
- Renters Insurance Program
- Short Term Lease
- Walking/Biking Trails
- Wi-Fi
Map of Chelsea Park West
Area Scores
Walkability
Fairly walkable
Transit
Limited public transit
Driveability
Exceptionally drivable
Bikeability
Fairly bikeable
Walkability measures the walking distance to day-to-day needs.
Transit measures access to public transportation.
Driveability measures congestion, parking availability, and access to major roads.
Bikeability measures the suitability for cycling.
Soundscore™
Active
A Sound Score rating aggregates noise caused by vehicle traffic, airplane traffic and local sources.
Transit
Airport
17 min Drive

Moving to Michigan Northwest Area, Traverse City, MI
Shopping Centers
Shoppers will appreciate Chelsea Park West proximity to Grand Traverse Crossing, Grand Traverse Mall, and Grand Traverse Market Place. Grand Traverse Crossing is 1.3 miles away, and Grand Traverse Mall is within a 21 minute walk.
Parks and Recreation
Recreational activities near Chelsea Park West are plentiful. Discover 4 parks within 3.3 miles, including Miller Creek Nature Reserve, Boardman River Nature Center, and Kids Creek Park.
Airports
Living in Michigan Northwest Area provides easy access to Cherry Capital, located just 16 minutes from Chelsea Park West.
Local Education
Primary and Secondary Schools

Traverse Bay Christian School
Grades K-5
Private
Cornerstone Christian School
Grades PK-5
Private

East Middle School
Grades 6-8
Public

West Middle School
Grades 6-8
Public
Central Grade School
Grades PK-8
Public
Trinity Lutheran School
Grades PK-8
Private
The Greenspire High School
Grades 9-12
Public
Central High School
Grades 6-12
Public
Data provided by GreatSchools.org © 2026. All rights reserved.

Colleges and Universities
| School | Commute Time (Distance) |
|---|---|
| Northwestern Michigan College | Drive: 13 min (6.3 mi) |
About Chelsea Park West
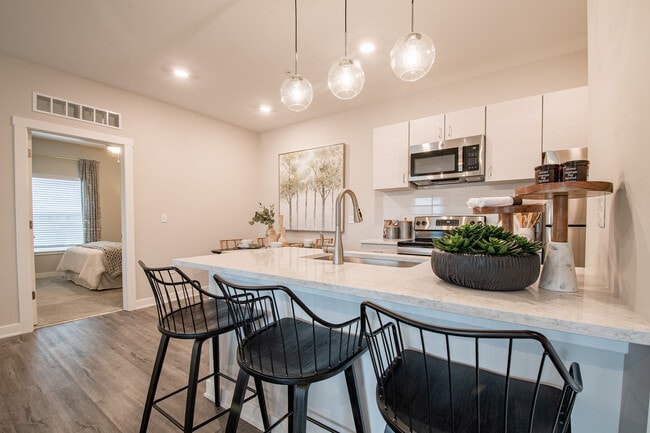
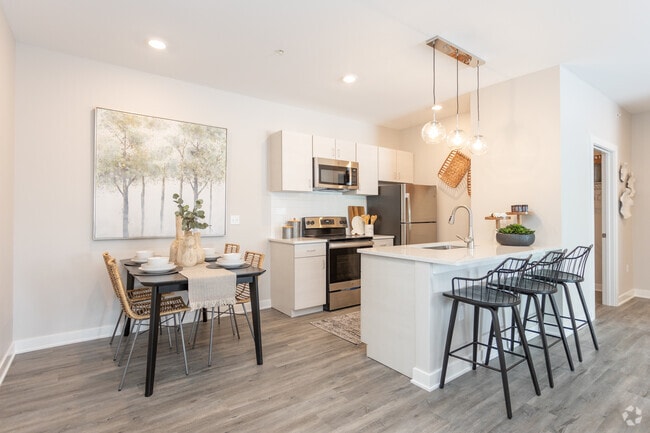
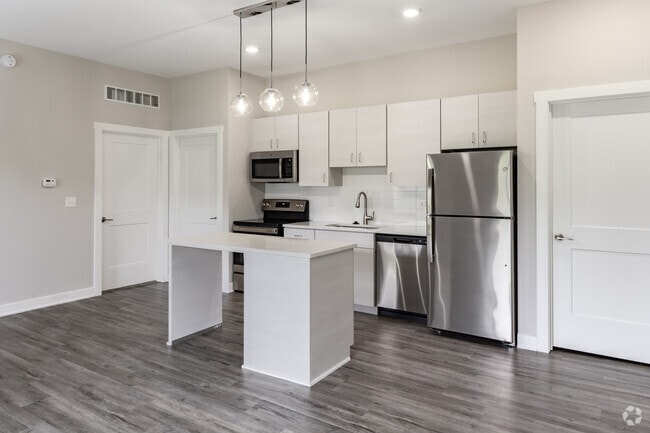
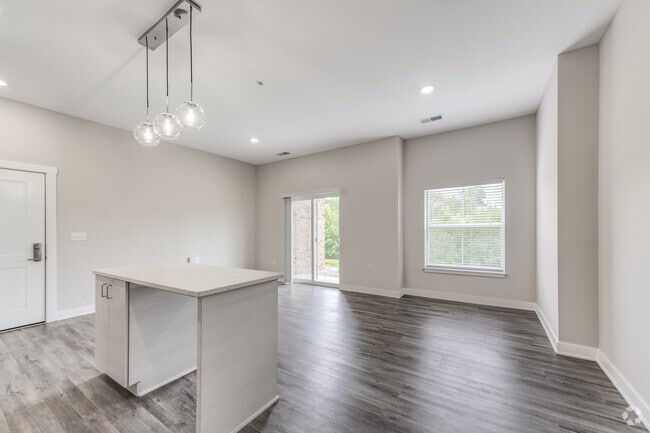
Chelsea Park West is truly the place to call home, offering you convenient access to everything Traverse City has to offer. Our spacious floor plans were designed for modern living. Our community includes flexible workspace, state of the art fitness… center, pool and fire pits, dog park and nearby walkable nature trails.
Chelsea Park West is truly the place to call home, offering you convenient access to everything Traverse City has to offer. Our spacious floor plans were designed for modern living. Our community includes flexible workspace, state of the art fitness center, pool and fire pits, dog park and nearby walkable nature trails.
Chelsea Park West is an apartment community in Traverse City, MI
Contact
Traverse City, MI 49685
- Sunday Closed
- Monday 9:00 AM – 6:00 PM
- Tuesday 9:00 AM – 6:00 PM
- Wednesday 9:00 AM – 6:00 PM
- Thursday 9:00 AM – 6:00 PM
- Friday 9:00 AM – 6:00 PM
- Saturday 10:00 AM – 5:00 PM
Renter Reviews
For Chelsea Park West
25 Ratings & Reviews
-
2/13/26
Nice place to live
Good location and view. Friendly office staff and maintenance.
Review from Apartments.com
Chelsea Park West Gallery
Nearby Properties You Might Like
Within 50 Miles of Chelsea Park West
Find More Rentals in Traverse City
Bedrooms
Other Types of Rentals
Traverse City Apartments by Amenity
- Pet-Friendly Apartments in Traverse City
- Furnished Apartments in Traverse City
- Waterfront Apartments in Traverse City
- Apartments with a Pool in Traverse City
- Apartments with Wheelchair Access in Traverse City
- Apartments with Washer & Dryer in Traverse City
- Apartments with Utilities Included in Traverse City
- Apartments with a Garage in Traverse City
- Apartments with EV Charging in Traverse City
- Apartments with a Virtual Tour in Traverse City
Apartment Specialties
Find More Rentals Nearby…
Cities
Neighborhoods
Contact This Property
(231) 642-9434Languages: English
Closed Today