


Managed By

- Bedrooms
- Studio - 3Studio - 3 Beds
- Bathrooms
- 1 - 21 - 2 Baths
- Sq. Ft.
- 431 - 1,380 sq ft
Pricing and Floor Plans
S1 - Jade
Show Floor Plan Details Hide Floor Plan Details
Unable to load floor plan details.
317
$1,500
431 Sq. Ft.
Nov. 22
New
S2 - Kizen
Show Floor Plan Details Hide Floor Plan Details
Unable to load floor plan details.
323
$1,460
433 Sq. Ft.
Dec. 7
New
A2 - Tranquility
Show Floor Plan Details Hide Floor Plan Details
Unable to load floor plan details.
416
$2,100
860 Sq. Ft.
Oct. 7
New
626
$2,100
860 Sq. Ft.
Oct. 25
New
826
$2,100
860 Sq. Ft.
Nov. 7
New
A5 - Lotus
Show Floor Plan Details Hide Floor Plan Details
Unable to load floor plan details.
310
$2,170
750 Sq. Ft.
Oct. 30
New
410
$2,170
750 Sq. Ft.
Nov. 23
New
710
$2,170
750 Sq. Ft.
Dec. 7
New
A1 - Satori
Show Floor Plan Details Hide Floor Plan Details
Unable to load floor plan details.
512
$2,075
750 Sq. Ft.
Nov. 7
New
A4 - Topaz
Show Floor Plan Details Hide Floor Plan Details
Unable to load floor plan details.
A3 - Majestic
Show Floor Plan Details Hide Floor Plan Details
Unable to load floor plan details.
B1 - Koa
Show Floor Plan Details Hide Floor Plan Details
Unable to load floor plan details.
C5 - Zest
Show Floor Plan Details Hide Floor Plan Details
Unable to load floor plan details.
343
$3,265
1,372 Sq. Ft.
Now
New
743
$3,265
1,372 Sq. Ft.
Oct. 22
New
C1 - Opal
Show Floor Plan Details Hide Floor Plan Details
Unable to load floor plan details.
339
$3,145
1,372 Sq. Ft.
Oct. 14
New
C3 - Sapphire
Show Floor Plan Details Hide Floor Plan Details
Unable to load floor plan details.
502
$3,140
1,372 Sq. Ft.
Nov. 7
New
C4 - Sage
Show Floor Plan Details Hide Floor Plan Details
Unable to load floor plan details.
C2 - Energy
Show Floor Plan Details Hide Floor Plan Details
Unable to load floor plan details.
Details
Lease Term Options
- 7 - 15 Month Leases
Property Information
- Built in 2021
- 286 units8 stories
Fees & Policies
The fees below are based on community-supplied data and may exclude additional fees and utilities.
Utilities & Essentials
-
Liability Waiver$12 / mo
-
Internet/Cable Fee$130 / mo
-
Valet Trash Service$30 / mo
-
Pest Control$5 / mo
One-Time Basics
Due at Application
-
Administrative Fee$250
-
Application Fee Per Applicant$85
-
Application Fee$85
Due at Move-In
-
Amenity Fee$50
-
Access Card Fee$50
-
Other
Other Pets Allowed
-
One Time Pet Fee$350
-
Pet Rent$50 / mo
Cats Allowed
-
Cats Allowed
Restrictions
None
Dogs Allowed
-
Dogs Allowed
Restrictions
None
Storage Unit
-
Storage DepositN/A
-
Storage Rent$50 / mo
Personalized Add-Ons
-
Short Term Lease Fee$150 / mo
-
Storage Unit Fee$35 / mo
-
Reserved Parking Fee$50 / mo
Situational
-
NSF Tenant Fee$75
-
Late Fee10% of base rent
-
Security Deposit (Based on Approval)$1,000 / mo
Property Fee Disclaimer: Based on community-supplied data and independent market research. Subject to change without notice. May exclude fees for mandatory or optional services and usage-based utilities.
Matterport 3D Tours
Explore Commute Options
Property Highlights
- 24-Hour Emergency Maintenance
- 24-Hour Fitness Center With TRX Training
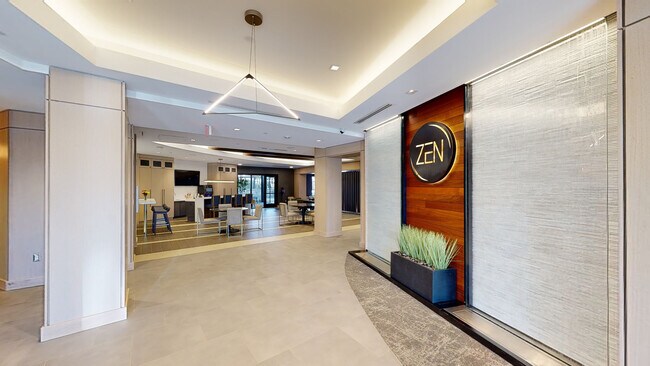
- 7000 sq foot Clubhouse & Resident Social Lounge
- Accessible Living
- Air-conditioned Corridors
- Brushed Nickel Hardware and Lighting
- Ceiling Fans in All Rooms
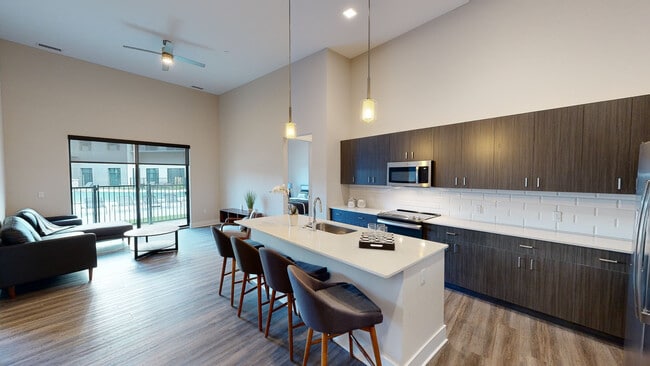
- Custom 42-inch Wood Tone Cabinetry
- Custom Roll Up Shades
- Direct Access To City Center Shops & Restaurants
- Double Vanities in Primary Baths
- Elevator Access
- Gooseneck Kitchen Faucet with Pulldown Sprayer
- Keyless Entry
- On-site Masseuse
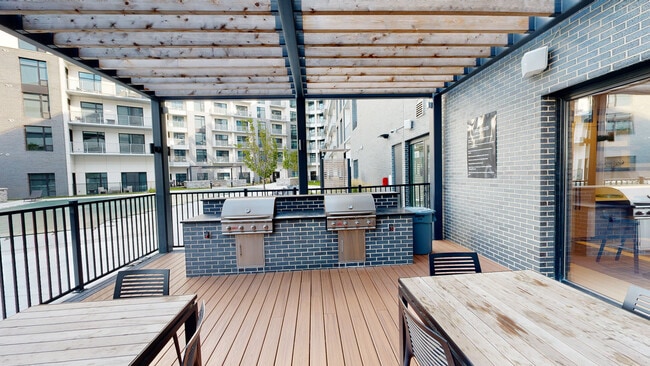
- Outdoor Entertainment Space With Grilling Area
- Oversized Kitchen Island with Pendant Lighting
- Oversized Modern Sliding Door In Living Room
- Parking Garage With Direct Access To Every Floor
- Plush Carpet in Bedrooms
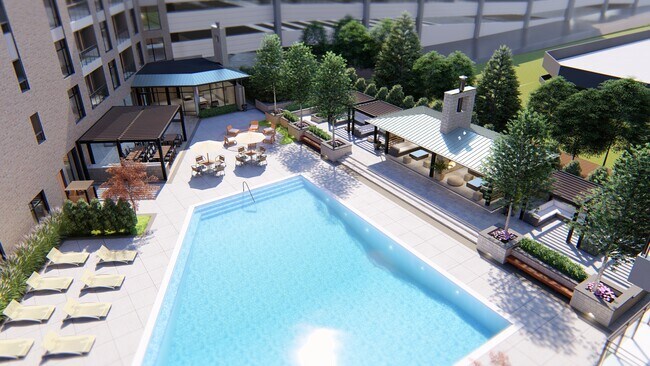
- Poolside Fire Pit with Lounge Seating
- Private Balconies/Patios
- Private Storage
- Professionally Managed by Arlington Properties
- Quartz Countertops Throughout
- Resort-Style Pool with Sundeck
- Smart Community Mobile App
- Smart Home Keyless Entry
- SMART Thermostats
- Spa With Steam Room & Sauna
- Sports Lounge with Billards, Gaming, and TVs
- Subway Tile Kitchen Backsplash
- Tile Surround in Tubs/Showers
- Undermount Sinks
- Walk In Showers*
- Washer/Dryer Included
- Wood-Style Flooring Throughout Common Areas
Apartment Features
- Balcony
- Carpet
- Ceiling Fans
- Double Vanities
- Floor to Ceiling Windows
- Kitchen
- Quartz Countertops
- Stainless Steel Appliances
- Tub/Shower
- Washer/Dryer
Community Features
- Clubhouse
- Elevator
- Fitness Center
- Lounge
- Pool
- Sauna
- Short Term Lease
Map of Zen City Center
Area Scores
Walkability
Fairly walkable
Transit
Limited public transit
Driveability
Exceptionally drivable
Bikeability
Fairly bikeable
Walkability measures the walking distance to day-to-day needs.
Transit measures access to public transportation.
Driveability measures congestion, parking availability, and access to major roads.
Bikeability measures the suitability for cycling.
Soundscore™
Active
A Sound Score rating aggregates noise caused by vehicle traffic, airplane traffic and local sources.
Transit
Commuter Rail
7 min Drive

Commuter Rail
14 min Drive
Airport
47 min Drive

Airport
51 min Drive

Moving to Downtown Troy, Troy, MI
Shopping Centers
Shoppers will appreciate Zen City Center proximity to Galleria of Troy, Big Beaver Center, and North Ridge Plaza. Galleria of Troy is 0.6 miles away, and Big Beaver Center is within a 14 minute walk.
Commuting
With a TransitScore of 30, Zen City Center has limited public transit, including 5 transit stops within 21.8 miles. Transit options include Troy Amtrak Station and Royal Oak Amtrak.
Parks and Recreation
Recreational activities near Zen City Center are plentiful. Discover 2 parks within 4.7 miles, including Troy Historic Village and Cranbrook Institute of Science.
Airports
Living in Downtown Troy provides easy access to Windsor International, located just 47 minutes from Zen City Center. Another nearby airport is Detroit Metro Wayne County, located 38.6 miles away.
Local Education
Primary and Secondary Schools

Bemis Elementary School
Grades K-5
Public

Schoolhouse Montessori Academy - Troy
Grades PK-5
Private
Troy Early Childhood
Grades PK-5
Public
Boulan Park Middle School
Grades 6-8
Public
Troy Adventist Academy
Grades K-8
Private
Troy High School
Grades 9-12
Public
Eton Academy
Grades K-12
Private
Data provided by GreatSchools.org © 2026. All rights reserved.

Colleges and Universities
| School | Commute Time (Distance) |
|---|---|
| Walsh College of Business | Drive: 6 min (2.4 mi) |
| Oakland C.C., Royal Oak Campus | Drive: 15 min (10.5 mi) |
| Lawrence Technological Univ. | Drive: 22 min (10.8 mi) |
| Oakland C.C., Auburn Hills | Drive: 17 min (11.1 mi) |
About Zen City Center
Zen City Center Apartments
Zen City Center Apartments
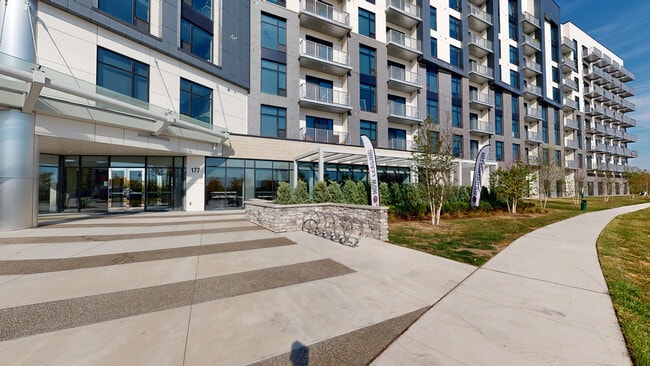
Zen City Center is an apartment community in Troy, MI
Contact
Troy, MI 48084
- Sunday Closed
- Monday 9:00 AM – 5:00 PM
- Tuesday 9:00 AM – 5:00 PM
- Wednesday 9:00 AM – 5:00 PM
- Thursday 9:00 AM – 5:00 PM
- Friday 9:00 AM – 5:00 PM
- Saturday Closed
Renter Reviews
For Zen City Center
20 Ratings & Reviews
-
10/4/23
Wannabe “Luxury Apartments”
I’ve lived at Zen City Center since March ‘23. On the outside, the building is beautiful On the inside, a different story. Let’s start with the big ones: phallic objects frequently are spray painted on the walls of the elevator, on the wood paneling, andor keyed into the metal walls of the elevator. Apparently the building is so poorly constructed that in heavy rain, the top floor leaks and it leaks through to the bottom floor. If someone’s apartment above you has a leak, it will flood your… apartment. Dog poop is frequently found in the elevators or the hallways. Unless you pick it up yourself, it can be left there for days. Security guard is useless. When we moved in, our apartment was damaged from the previous resident. There were chips in the kitchen island, scuff marks on the wall, etc. In June ‘23 our dishwasher started leaking. It took until end of September ‘23 for this maintenance issue to to be completely remedied. The leasing staff is friendly until there is an issue. We found a different unit that we were interested in transferring to. We were told it was available and to send the leasing office a confirmation email confirming the transfer and to pay a $500 transfer fee. We did both immediately, only to get notice the next morning that they leased the unit to someone else (after putting our unit on the market already). When we said “no problem, we’ll stay put. Credit the $500 to next months rent” I was called to the leasing office and read the riot act about how the building never sees the $500, it goes to pay their accountant(???) and that there is nothing they can do. In September ‘23 Our lawyer sent a letter to the building to negotiate an early termination of the lease and cited all the above reasons for termination and requested a response in writing. We moved out and sent a confirmation email on 9/30/23 stating that the unit was now vacant as was written in the letter by our lawyer. On 10/2/23 we received an email from the building manager stating that they would not be releasing us from our lease and that we would continue to hold our lease until 3/2024 and that we should reach out if we have any issues with our unit. We have no expectation of our security deposit nor a response from their lawyer but will update if that situation changes.
Review from Apartments.com
22 People Found This Helpful
Zen City Center Gallery



Find More Rentals in Troy
Bedrooms
Other Types of Rentals
Troy Apartments by Amenity
- Pet-Friendly Apartments in Troy
- Furnished Apartments in Troy
- Apartments with a Pool in Troy
- Apartments with Wheelchair Access in Troy
- Apartments with Washer & Dryer in Troy
- Apartments with Utilities Included in Troy
- Apartments with a Garage in Troy
- Apartments with EV Charging in Troy
- Apartments with a Virtual Tour in Troy
Apartment Specialties
Find More Rentals Nearby…
Cities
Neighborhoods
Contact This Property
(947) 218-7470Languages: English
Closed Today