Managed By

- Total Monthly Price
- $1,239 - $2,279
- Bedrooms
- Studio - 3Studio - 3 Beds
- Bathrooms
- 1 - 21 - 2 Baths
- Sq. Ft.
- 555 - 1,408 sq ft
Pricing and Floor Plans
MI - Kaufman
Show Floor Plan Details Hide Floor Plan Details
Unable to load floor plan details.
4002
$1,339
555 Sq. Ft.
Now
3020
$1,239
555 Sq. Ft.
Now
4003
$1,339
555 Sq. Ft.
Now
MII - Goose
Show Floor Plan Details Hide Floor Plan Details
Unable to load floor plan details.
209
$1,249
555 Sq. Ft.
Now
416
$1,269
555 Sq. Ft.
Now
409
$1,299
555 Sq. Ft.
Now
MII - Goose-ADA
Show Floor Plan Details Hide Floor Plan Details
Unable to load floor plan details.
107
$1,249
555 Sq. Ft.
Now
MI - Cullen
Show Floor Plan Details Hide Floor Plan Details
Unable to load floor plan details.
4008
$1,574
697 Sq. Ft.
Now
4012
$1,574
697 Sq. Ft.
Now
1012
$1,474
697 Sq. Ft.
Now
MII - Meadow
Show Floor Plan Details Hide Floor Plan Details
Unable to load floor plan details.
101
$1,629
849 Sq. Ft.
Now
203
$1,629
849 Sq. Ft.
Now
303
$1,629
849 Sq. Ft.
Now
MII - Cedar
Show Floor Plan Details Hide Floor Plan Details
Unable to load floor plan details.
121
$1,379
697 Sq. Ft.
Now
111
$1,409
697 Sq. Ft.
Now
113
$1,409
697 Sq. Ft.
Now
MI - Orchard
Show Floor Plan Details Hide Floor Plan Details
Unable to load floor plan details.
2022
$1,717
849 Sq. Ft.
Oct. 5
3022
$1,717
849 Sq. Ft.
Jan. 1
MII - Cedar-ADA
Show Floor Plan Details Hide Floor Plan Details
Unable to load floor plan details.
102
$1,409
697 Sq. Ft.
Now
MI - Murphy
Show Floor Plan Details Hide Floor Plan Details
Unable to load floor plan details.
2000
$1,524
715 Sq. Ft.
Now
MI - Driesner
Show Floor Plan Details Hide Floor Plan Details
Unable to load floor plan details.
4016
$1,707
717 Sq. Ft.
Now
MII - Wolf
Show Floor Plan Details Hide Floor Plan Details
Unable to load floor plan details.
201
$1,719
895 Sq. Ft.
Now
MII - Rose
Show Floor Plan Details Hide Floor Plan Details
Unable to load floor plan details.
MII - Turtle
Show Floor Plan Details Hide Floor Plan Details
Unable to load floor plan details.
MI - Galloway
Show Floor Plan Details Hide Floor Plan Details
Unable to load floor plan details.
MI - Sutton
Show Floor Plan Details Hide Floor Plan Details
Unable to load floor plan details.
1003
$1,874
998 Sq. Ft.
Now
4005
$1,949
998 Sq. Ft.
Now
3005
$1,849
998 Sq. Ft.
Oct. 6
MII - Dobbins
Show Floor Plan Details Hide Floor Plan Details
Unable to load floor plan details.
122
$2,039
1,089 Sq. Ft.
Now
225
$2,069
1,089 Sq. Ft.
Now
325
$2,069
1,089 Sq. Ft.
Now
115
$2,094
1,089 Sq. Ft.
Now
MII - East
Show Floor Plan Details Hide Floor Plan Details
Unable to load floor plan details.
100
$2,169
1,183 Sq. Ft.
Now
200
$2,199
1,183 Sq. Ft.
Now
300
$2,199
1,183 Sq. Ft.
Now
MII - Ramsay
Show Floor Plan Details Hide Floor Plan Details
Unable to load floor plan details.
301
$2,229
1,186 Sq. Ft.
Now
401
$2,279
1,186 Sq. Ft.
Now
MII - Geneva
Show Floor Plan Details Hide Floor Plan Details
Unable to load floor plan details.
105
$1,819
998 Sq. Ft.
Now
MI - Sterling
Show Floor Plan Details Hide Floor Plan Details
Unable to load floor plan details.
2021
$1,916
1,031 Sq. Ft.
Now
MI - Wildwood
Show Floor Plan Details Hide Floor Plan Details
Unable to load floor plan details.
3023
$1,949
1,170 Sq. Ft.
Now
MI - Lafayette
Show Floor Plan Details Hide Floor Plan Details
Unable to load floor plan details.
MII - Hickory
Show Floor Plan Details Hide Floor Plan Details
Unable to load floor plan details.
MII - Woodbury
Show Floor Plan Details Hide Floor Plan Details
Unable to load floor plan details.
Details
Lease Term Options
- 6 - 15 Month Leases
Property Information
- Built in 2023
- 92 units4 stories
Fees & Policies
The fees below are based on community-supplied data and may exclude additional fees and utilities.
Utilities & Essentials
-
Utility - ElectricVaries / mo
One-Time Basics
Due at Application
-
Application Fee Per Applicant$150
Due at Move-In
-
Deposit$750
Garage Attached
-
Parking Fee$125 / mo
Additional Parking Options
-
Other
-
Covered
-
Surface Lot
-
Garage
Dogs Allowed
-
Dog Fee$375
-
Dog Rent$60 / mo
55 lbs. Weight Limit, Pet Interview, Spayed/Neutered
Restrictions
Max 2 total pets
Comments
Pet fee: $375 (one time, non-refundable)*. Dog 0-25lbs: $50/month Dog 26-54lbs: $60/month Dog 55lbs+ : $70/month** *All dogs must be enrolled in the community’s pet DNA identification and waste management program. A $75 non-refundable DNA testing...
Cats Allowed
-
Cat Fee$375
-
Cat Rent$35 / mo
25 lbs. Weight Limit, Pet Interview, Spayed/Neutered
Restrictions
Max 2 total pets
Comments
Pet fee: $375 (one time, non-refundable) Cat Rent: $35/month
Storage Unit
-
Storage DepositN/A
-
Storage Rent$20 - $25 / mo
Personalized Add-Ons
-
Liability InsuranceVaries / mo
-
Additional Resident Access Keys/Cards/Locks/Remotes Fee$40 / occurrence
Property Fee Disclaimer: Based on community-supplied data and independent market research. Subject to change without notice. May exclude fees for mandatory or optional services and usage-based utilities.
Matterport 3D Tours
Explore Commute Options
Property Highlights
- Air Conditioner
- BBQ/Picnic Area
- Bike Racks
- Carpeting
- Coffee Bar
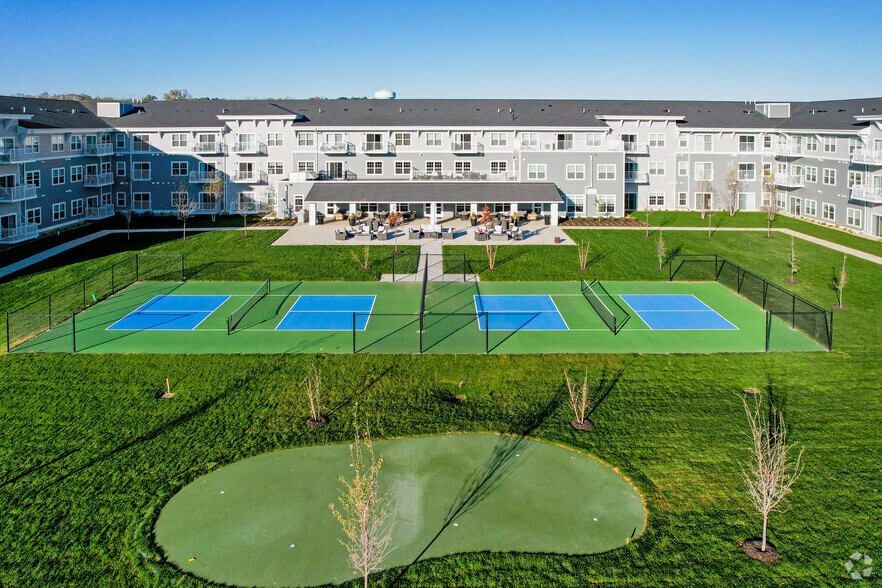
- Community Patio/Outdoor Lounge
- Dog Wash
- Electronic Thermostat
- Extra Storage
- Grilling Pavilion
- Large Closets
- LVP Flooring
- Movie Theatre
- Off Street Parking
- Patio/Balcony
- Secure Entry Package Room
- View
- Washer / Dryer Included
- Wheelchair Access
Apartment Features
- Air Conditioning
- Balcony
- Carpet
- Dishwasher
- Double Pane Windows
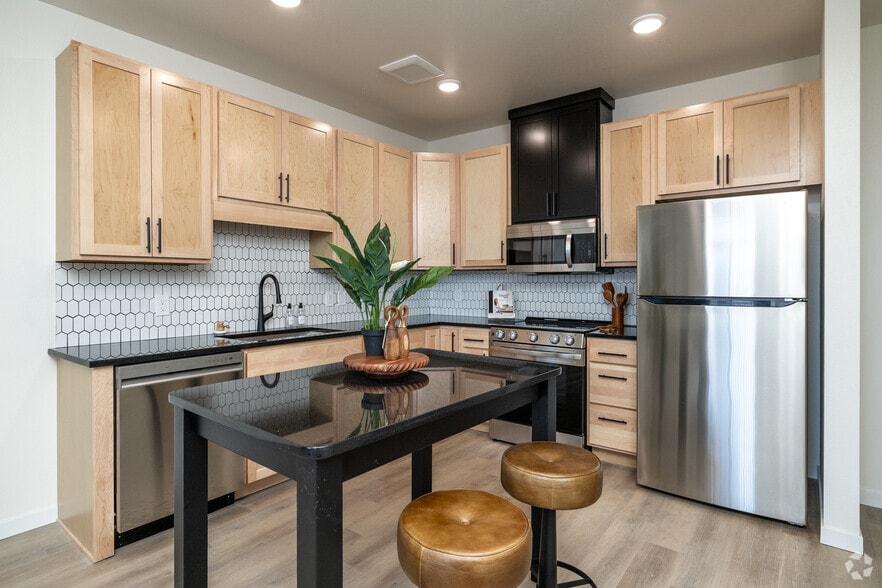
- Eat-in Kitchen
- Freezer
- Granite Countertops
- Heating
- High Ceilings
- High Speed Internet Access
- Island Kitchen
- Kitchen
- Microwave
- Oven
- Patio
- Quartz Countertops
- Range
- Recreation Room
- Refrigerator
- Smoke Free
- Sprinkler System
- Stainless Steel Appliances
- Storage Space
- Tub/Shower
- Vinyl Flooring
- Walk-In Closets
- Warming Drawer
- Washer/Dryer
- Wheelchair Accessible (Rooms)
- Wi-Fi
- Window Coverings
Community Features
- 24 Hour Access
- Car Charging Station
- Controlled Access
- Courtyard
- Dog Park
- Elevator
- Fitness Center
- Gameroom
- Garages
- Grill
- Key Fob Entry
- Lounge
- Maintenance on site
- Media Center/Movie Theatre
- Multi Use Room
- Package Service
- Pet Play Area
- Picnic Area
- Property Manager on Site
- Renters Insurance Program
- Storage Space
- Sundeck
- Vision Impaired Accessible
- Walking/Biking Trails
- Wheelchair Accessible
- Wi-Fi
Map of Mill on Main I & II
Area Scores
Walkability
Moderately walkable
Transit
Minimal public transit
Driveability
Very drivable
Bikeability
Moderately bikeable
Walkability measures the walking distance to day-to-day needs.
Transit measures access to public transportation.
Driveability measures congestion, parking availability, and access to major roads.
Bikeability measures the suitability for cycling.
Soundscore™
Active
A Sound Score rating aggregates noise caused by vehicle traffic, airplane traffic and local sources.
Transit
Airport
41 min Drive

Moving to Minnesota South Area, Austin, MN
Shopping Centers
Shoppers will appreciate Mill on Main I & II proximity to Sterling Shopping Center and Eastside Shopping Center. Sterling Shopping Center is 1.4 miles away, and Eastside Shopping Center is within a 26 minute walk.
Parks and Recreation
Recreational activities near Mill on Main I & II are plentiful. Discover 2 parks within 3.1 miles, including Sola Fide Observatory and Jay C. Hormel Nature Center.
Airports
Living in Minnesota South Area provides easy access to Rochester International, located just 42 minutes from Mill on Main I & II.
Local Education
Primary and Secondary Schools

I.J. Holton Intermediate School
Grades K-5
Public

Sumner Elementary School
Grades PK-5
Public
Ellis Middle School
Grades 6-8
Public
Austin Senior High School
Grades 9-12
Public

Austin Catholic Elementary School
Grades PK-12
Private
Austin Community Learning Center
Grades PK-12
Public
Data provided by GreatSchools.org © 2026. All rights reserved.

About Mill on Main I & II
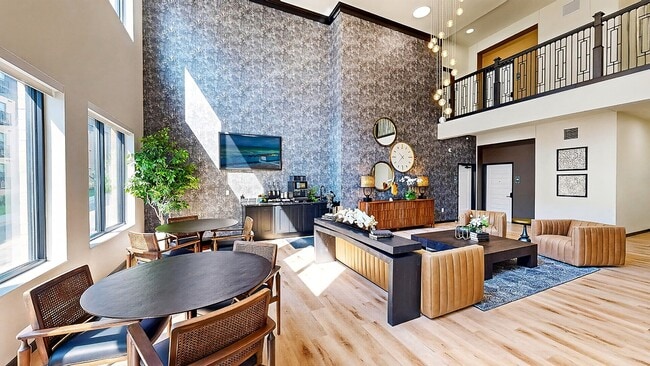
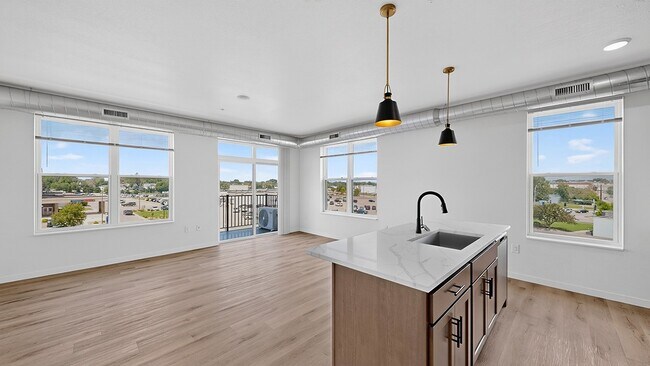
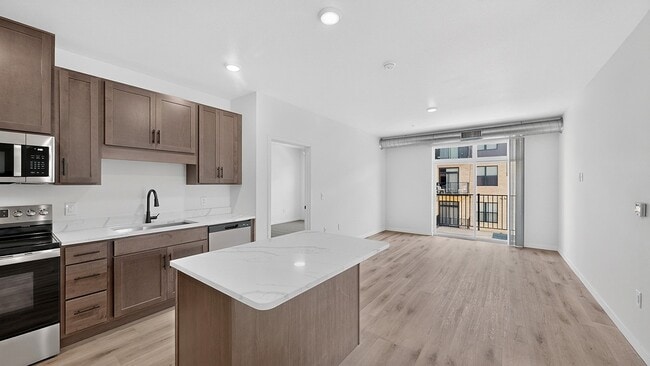
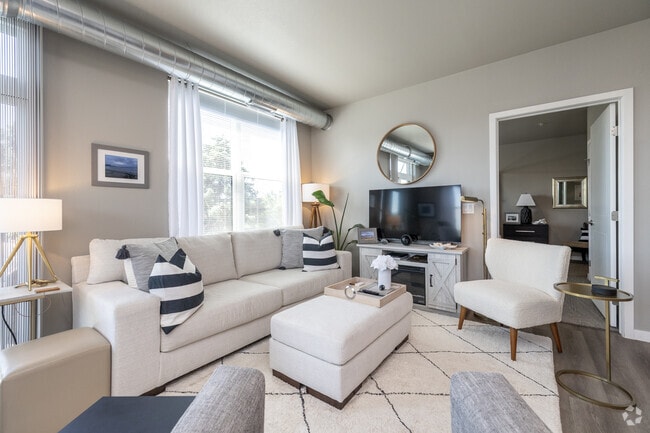
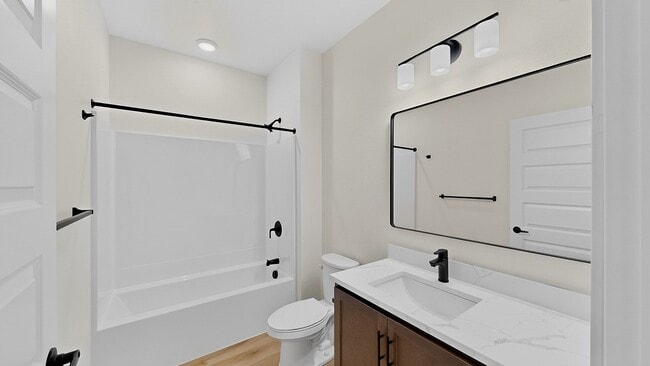
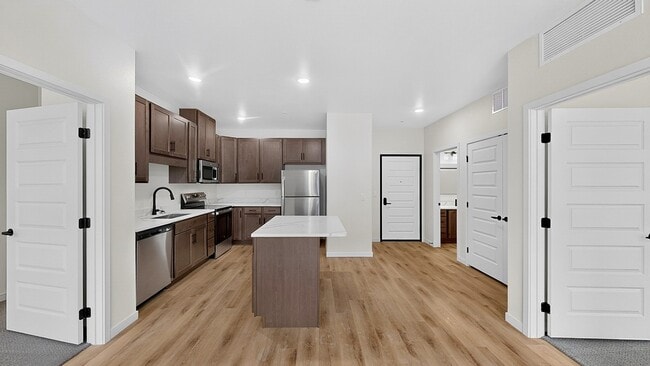
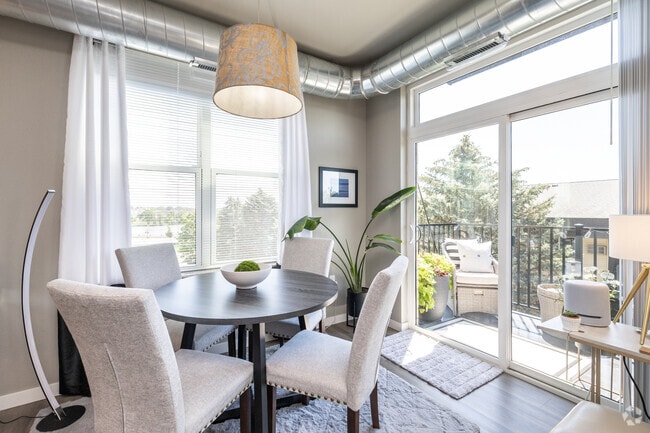
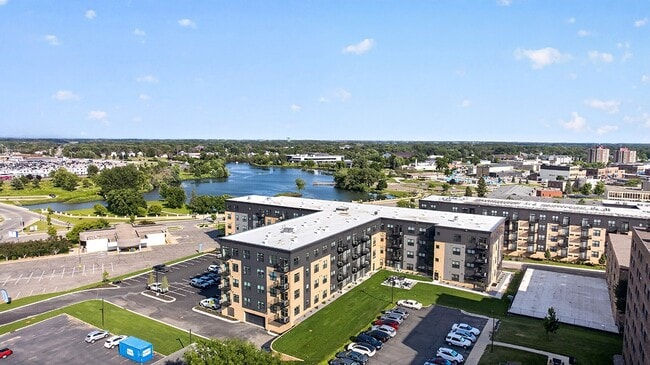
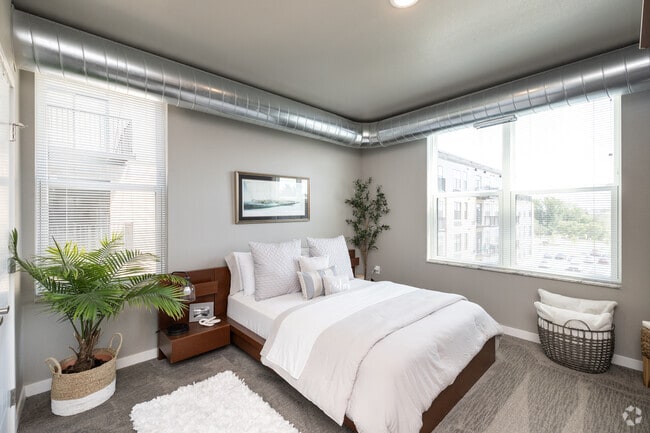
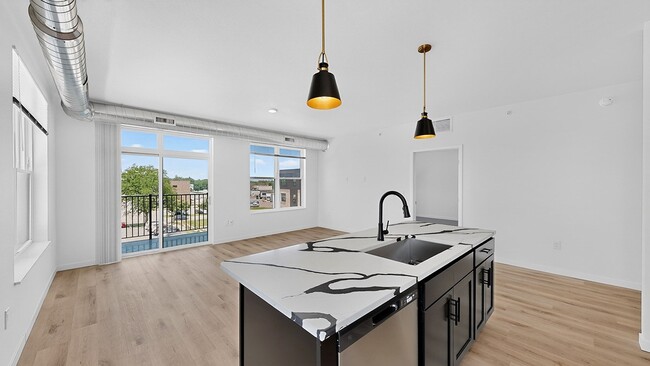
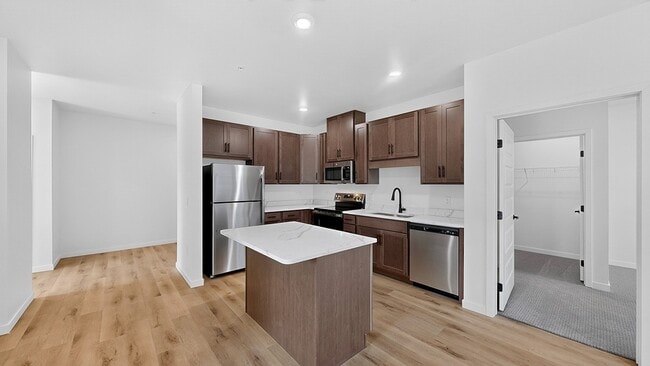
Discover Mill on Main, downtown Austin's premier apartment community. After the overwhelming success of Mill on Main I, Mill on Main II was created to meet the high demand for modern style, comfort, and unbeatable amenities. With fitness facilities,… rooftop patios, game rooms, secure storage, and underground parking, Mill on Main offers everything you need to elevate your everyday living right in the heart of the city.
Discover Mill on Main, downtown Austin's premier apartment community. After the overwhelming success of Mill on Main I, Mill on Main II was created to meet the high demand for modern style, comfort, and unbeatable amenities. With fitness facilities, rooftop patios, game rooms, secure storage, and underground parking, Mill on Main offers everything you need to elevate your everyday living right in the heart of the city.
Mill on Main I & II is an apartment community in Austin, MN
Contact
Austin, MN 55912
- Sunday Closed
- Monday 9:00 AM – 5:00 PM
- Tuesday 9:00 AM – 5:00 PM
- Wednesday 9:00 AM – 5:00 PM
- Thursday 9:00 AM – 5:00 PM
- Friday 9:00 AM – 5:00 PM
- Saturday Closed
Renter Reviews
For Mill on Main I & II
12 Ratings & Reviews
-
1/16/26
The best place I have ever lived!
I have lived in rentals my entire adult life. I moved to Austin from Bemidji, MN last January 2025. I wasn't sure I was ready for apartment living after being in a townhome for many years prior. However, I have found my people, my place, and my community at MOM I. I met my best friend at Ladies Night the second day I was there. We spend a lot of time in the courtyard in the summer!
I have gotten increasingly ill since being there, but feel so cared for by Jamie, the other staff, and the… residents. I have to use a cane now and due to the ice, am scared to walk to work like I used to. I was waiting for my ride yesterday morning and Brad, our wonderful maintenance man was chatting with me in the foyer. He saw my dad pull up, told me to stay put, ran outside to put out ice melt and then walked me on his arm to the car. Where else do you get people like that working for an apartment building? MOM!Review from Apartments.com
Mill on Main I & II Gallery

Nearby Properties You Might Like
Within 50 Miles of Mill on Main I & II
Find More Rentals in Austin
Bedrooms
Other Types of Rentals
Austin Apartments by Amenity
Apartment Specialties
Find More Rentals Nearby…
Contact This Property
(507) 554-7192Languages: English
Closed Today