

Managed By

- Total Monthly Price
- $1,364 - $1,989
- Bedrooms
- 1 - 31 - 3 Beds
- Bathrooms
- 1 - 21 - 2 Baths
- Sq. Ft.
- 717 - 1,330 sq ft
Pricing and Floor Plans
1A
Show Floor Plan Details Hide Floor Plan Details
Unable to load floor plan details.
2B
Show Floor Plan Details Hide Floor Plan Details
Unable to load floor plan details.
2C
Show Floor Plan Details Hide Floor Plan Details
Unable to load floor plan details.
2E
Show Floor Plan Details Hide Floor Plan Details
Unable to load floor plan details.
2D
Show Floor Plan Details Hide Floor Plan Details
Unable to load floor plan details.
3F
Show Floor Plan Details Hide Floor Plan Details
Unable to load floor plan details.
Details
Property Information
- Built in 1989
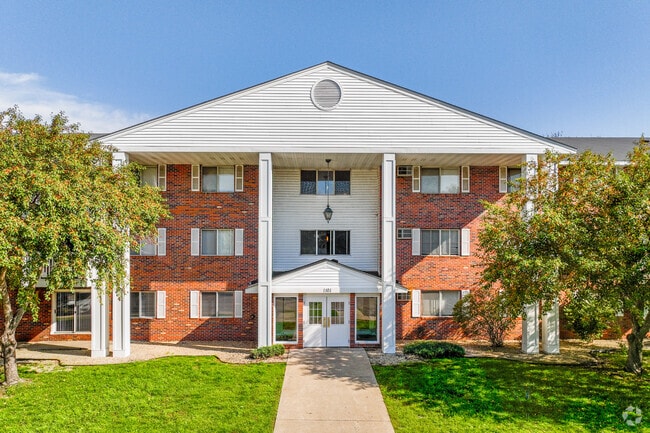
- 336 units3 stories
Fees & Policies
The fees below are based on community-supplied data and may exclude additional fees and utilities.
One-Time Basics
Due at Application
-
Application Fee Per Applicant$100
Due at Move-In
-
Administrative Fee$150
-
Garage
-
Surface Lot
Cats Allowed
-
Cats Allowed
Max of 2, 0 lbs. Weight Limit
Restrictions
Pets are welcome. Pet fee and deposit required. Breed restrictions apply.
Dogs Allowed
-
Dogs Allowed
Max of 2, 0 lbs. Weight Limit
Restrictions
Pets are welcome. Pet fee and deposit required. Breed restrictions apply.
Birds Allowed
-
Birds Allowed
Fish Allowed
-
Fish Allowed
Reptiles Allowed
-
Reptiles Allowed
0 lbs. Weight Limit
Property Fee Disclaimer: Based on community-supplied data and independent market research. Subject to change without notice. May exclude fees for mandatory or optional services and usage-based utilities.
Matterport 3D Tours
Explore Commute Options
Property Highlights
- Controlled Entry System
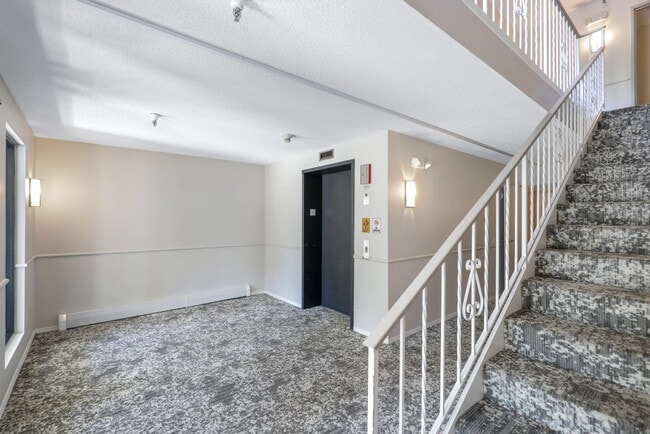
- Elevators in All Buildings
- Heat, Water & Trash Included
- Modern & Immaculate Interiors
- New Dog Park
- New Playground
- We Accept Visa, Mastercard & Discover
Apartment Features
- Air Conditioning
- Cable Ready
- Carpet
- Ceiling Fans
- Dining Room
- Dishwasher
- Disposal
- Hardwood Floors
- Heating
- Kitchen
- Microwave
- Oven
- Range
- Refrigerator
- Tub/Shower
- Walk-In Closets
- Washer/Dryer
- Window Coverings
Community Features
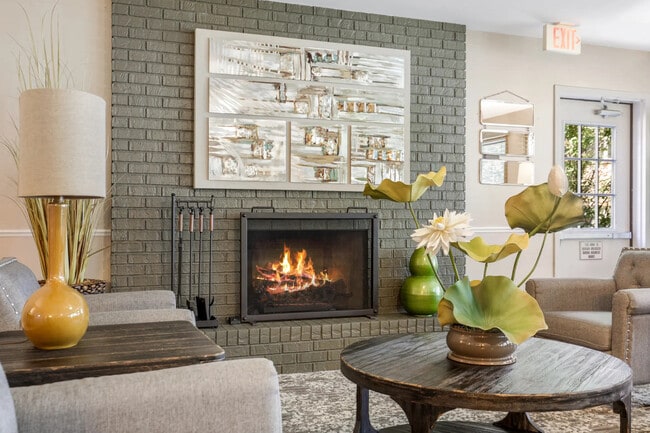
- Clubhouse
- Controlled Access
- Dog Park
- Elevator
- Fitness Center
- Garages
- Grill
- Laundry Facilities
- Maintenance on site
- Picnic Area
- Playground
- Pool
- Property Manager on Site
- Spa
- Tennis Court
- Utilities Included
Map of Carriage Oaks Apartments
Area Scores
Walkability
Fairly walkable
Driveability
Moderately drivable
Bikeability
Moderately bikeable
Walkability measures the walking distance to day-to-day needs.
Driveability measures congestion, parking availability, and access to major roads.
Bikeability measures the suitability for cycling.
Soundscore™
Active
A Sound Score rating aggregates noise caused by vehicle traffic, airplane traffic and local sources.
Transit
Commuter Rail
13 min Drive
Commuter Rail
15 min Drive
Airport
42 min Drive

Moving to Outer Coon Rapids/Fridley/Blaine, Blaine, MN
Shopping Centers
Shoppers will appreciate Carriage Oaks Apartments proximity to Blaine Strip Center, Blaine Square, and Mainstreet Marketplace. Blaine Strip Center is 0.5 miles away, and Blaine Square is within a 15 minute walk.
Parks and Recreation
Recreational activities near Carriage Oaks Apartments are plentiful. Discover 1 park within 3.1 miles, including B. F. Nelson Park.
Airports
Living in Outer Coon Rapids/Fridley/Blaine provides easy access to Minneapolis-St Paul International/Wold-Chamberlain, located just 43 minutes from Carriage Oaks Apartments.
Local Education
Primary and Secondary Schools

Jefferson Elementary School
Grades K-5
Public

Millennium Learn Center II - Small World Learn Center
Grades PK-5
Private

Roosevelt Middle School
Grades 6-8
Public
Northside Christian School
Grades PK-8
Private
Blaine Senior High School
Grades 9-12
Public
Coon Rapids Christian
Grades K-12
Private
Spring Lake Park Esy
Grades PK-12
Public
Data provided by GreatSchools.org © 2026. All rights reserved.

Colleges and Universities
| School | Commute Time (Distance) |
|---|---|
| Anoka-Ramsey C.C., Coon Rapids | Drive: 16 min (7.2 mi) |
| Bethel University, Saint Paul | Drive: 19 min (12.6 mi) |
| North Hennepin Comm. Coll. | Drive: 21 min (14.2 mi) |
| Northwestern College | Drive: 20 min (14.3 mi) |
About Carriage Oaks Apartments
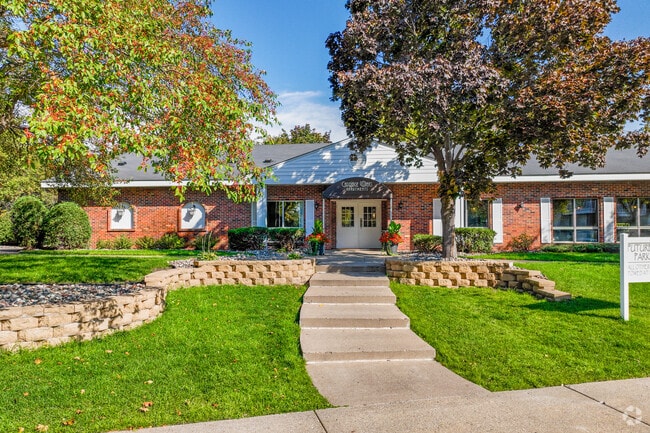
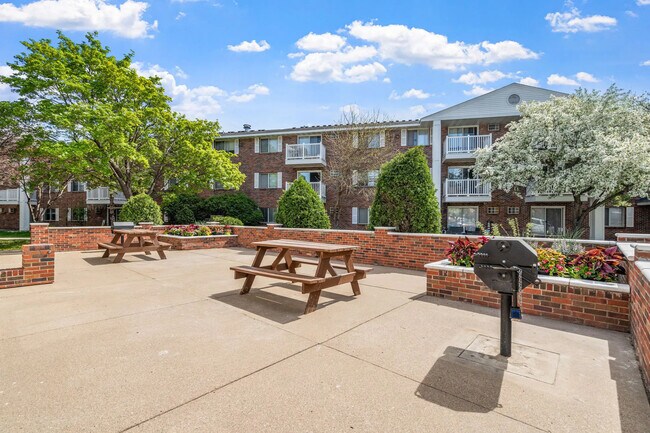
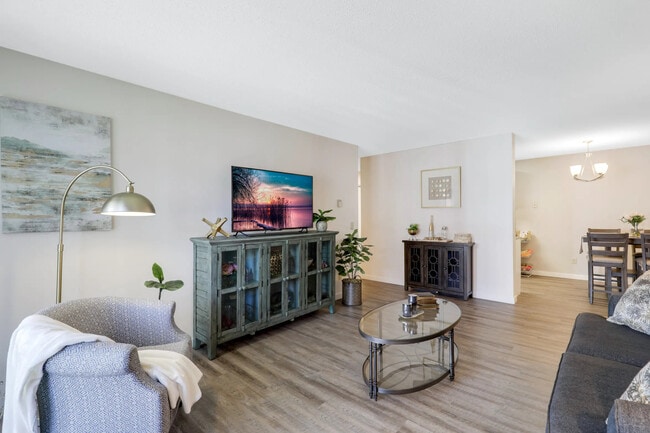
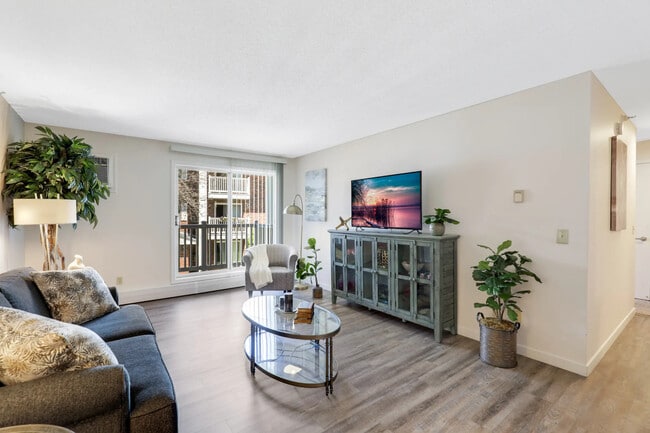
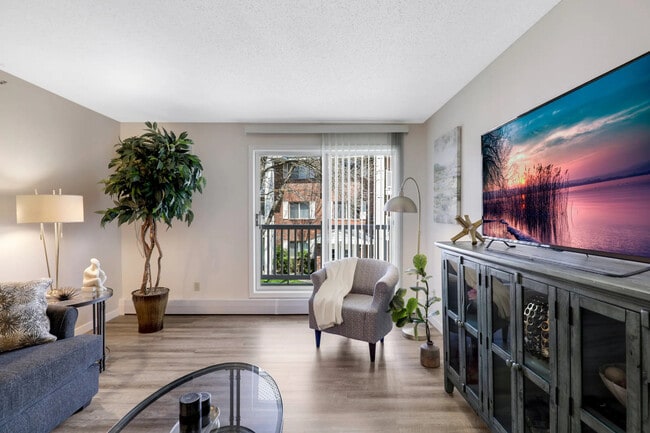
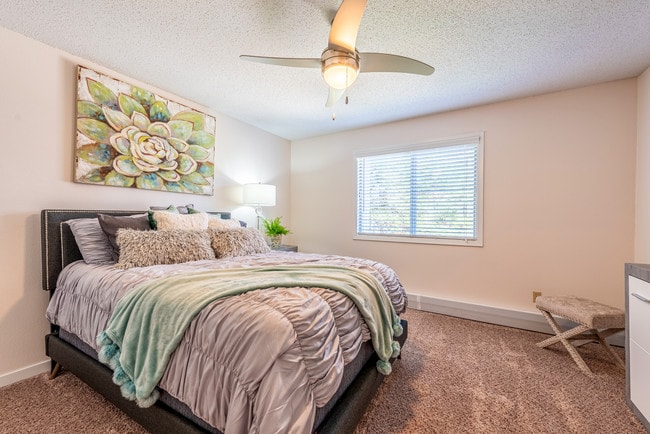
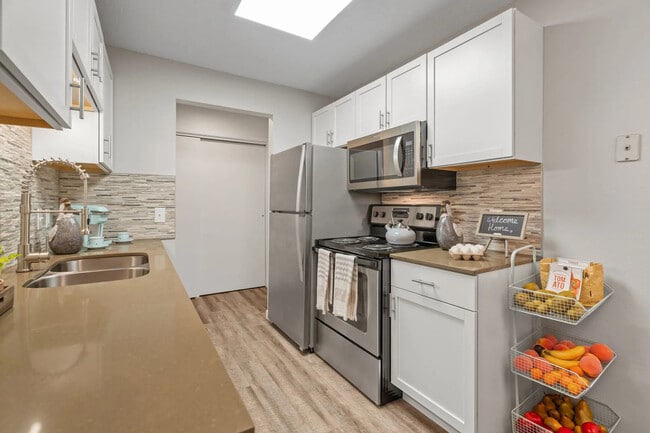
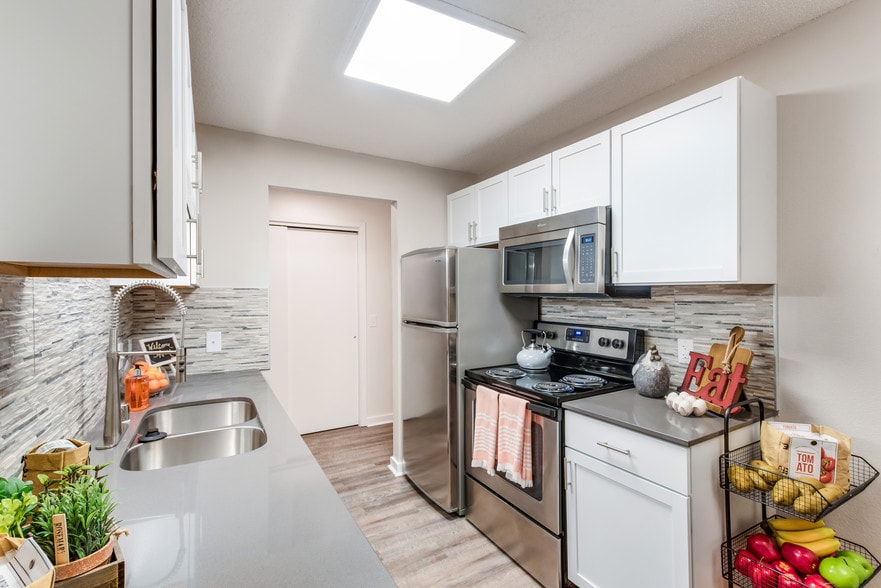
Updated appliance package ! Includes microwave and washer & dryer ! The controlled-access buildings of Carriage Oaks offer spacious apartments with optional washer and dryer, vinyl plank flooring and ceiling fans. Our kitchens include modern… cabinetry, dishwasher, frost-free refrigerator, electric stove, microwave and double stainless steel sink with disposal. Carriage Oaks also features such amenities as heated indoor pool, jacuzzi, fitness center, tennis courts and two picnic areas with grills. Also check out our New Playground and Dog Park! Call and book your tour today!
Updated appliance package ! Includes microwave and washer & dryer ! The controlled-access buildings of Carriage Oaks offer spacious apartments with optional washer and dryer, vinyl plank flooring and ceiling fans. Our kitchens include modern cabinetry, dishwasher, frost-free refrigerator, electric stove, microwave and double stainless steel sink with disposal. Carriage Oaks also features such amenities as heated indoor pool, jacuzzi, fitness center, tennis courts and two picnic areas with grills. Also check out our New Playground and Dog Park! Call and book your tour today!
Carriage Oaks Apartments is an apartment community in Blaine, MN
Contact
Blaine, MN 55434
- Sunday Closed
- Monday 9:00 AM – 6:00 PM
- Tuesday 9:00 AM – 6:00 PM
- Wednesday 10:00 AM – 5:00 PM
- Thursday 9:00 AM – 6:00 PM
- Friday 9:00 AM – 6:00 PM
- Saturday 10:00 AM – 5:00 PM
Renter Reviews
For Carriage Oaks Apartments
15 Ratings & Reviews
-
2/23/24
Office Personnel Extremely Helpful
I worked directly with Emily throughout this entire process, and Emily was AWESOME!! She was able to get me into the apartment I wanted that had come available right before I signed my lease. The entire office staff was very kind, easy to work with, and so helpful when I had questions or stopped by the leasing office. LOVE my new apartment!!!! Thanks Emily!!
Review from Apartments.com
2 People Found This Helpful
Carriage Oaks Apartments Gallery
Nearby Properties You Might Like
Within 50 Miles of Carriage Oaks Apartments
Find More Rentals in Blaine
Bedrooms
Other Types of Rentals
Blaine Apartments by Amenity
- Pet-Friendly Apartments in Blaine
- Furnished Apartments in Blaine
- Apartments with a Pool in Blaine
- Apartments with Wheelchair Access in Blaine
- Apartments with Washer & Dryer in Blaine
- Apartments with Utilities Included in Blaine
- Apartments with a Garage in Blaine
- Apartments with EV Charging in Blaine
- Apartments with a Virtual Tour in Blaine
Apartment Specialties
Find More Rentals Nearby…
Cities
Neighborhoods
Contact This Property
(651) 746-2136Languages: English
Open 9:00 AM – 6:00 PM Today