

Risor of Blaine
370 125th Ave NE, Blaine, MN 55434
- Active Adult 55+
- Total Monthly Price
- $1,935 - $2,696
- Bedrooms
- 1 - 21 - 2 Beds
- Bathrooms
- 1 - 21 - 2 Baths
- Sq. Ft.
- 840 - 1,412 sq ft
Pricing and Floor Plans
Itasca
Show Floor Plan Details Hide Floor Plan Details
Unable to load floor plan details.
306
$2,357
1,018 Sq. Ft.
Now
428
$2,392
1,018 Sq. Ft.
Now
434
$2,392
1,018 Sq. Ft.
Now
Cascade
Show Floor Plan Details Hide Floor Plan Details
Unable to load floor plan details.
554
$2,101
840 Sq. Ft.
Now
524
$2,101
840 Sq. Ft.
Now
305
$2,016
840 Sq. Ft.
Now
Afton
Show Floor Plan Details Hide Floor Plan Details
Unable to load floor plan details.
223
$1,935
840 Sq. Ft.
Now
530
$2,035
840 Sq. Ft.
Now
St. Croix
Show Floor Plan Details Hide Floor Plan Details
Unable to load floor plan details.
246
$2,596
1,254 Sq. Ft.
Oct. 3
510
$2,696
1,254 Sq. Ft.
Nov. 1
Gooseberry
Show Floor Plan Details Hide Floor Plan Details
Unable to load floor plan details.
Split Rock
Show Floor Plan Details Hide Floor Plan Details
Unable to load floor plan details.
355
$2,683
1,412 Sq. Ft.
Nov. 1
Property Map
Select a unit to view pricing and availability
Details
Lease Term Options
- 12 - 18 Month Leases
Property Information
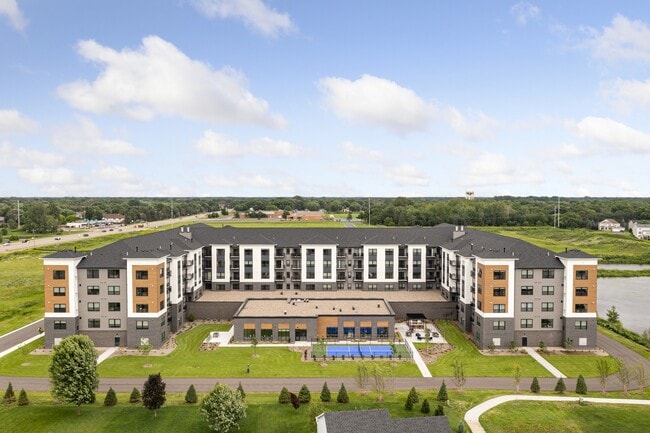
- Built in 2024
- 184 units5 stories
Specialty Housing Details
This property is intended and operated for occupancy by persons 55 years of age or older.
Fees & Policies
The fees below are based on community-supplied data and may exclude additional fees and utilities.
Utilities & Essentials
-
Utility - ElectricUsage-Based / mo
-
Utility - Water/SewerUsage-Based / mo
-
Utility - GasUsage-Based / mo
-
High Speed Internet AccessVaries / mo
-
Utility - TrashVaries / mo
One-Time Basics
Due at Application
-
Administrative Fee$150
-
Application Fee Per Applicant$50
Due at Move-In
-
Security Deposit - Refundable$500
Surface Lot
-
Parking FeeIncluded in Rent / mo
Garage
-
Parking Fee$60 / mo
Electric Vehicle Parking
-
Parking Fee$125 / mo
Dogs Allowed
-
Dog Fee$200
-
Dog Deposit$300
-
Dog Rent$50 / mo
Restrictions
Restrictions: The following dog breeds are not permitted in our communities: Akitas, Chow Chows, Doberman Pinschers, German Shepherds, Huskies, Malamutes, Pit Bulls, Presa Canarios, Rottweilers, Staffordshire Terriers, and Wolf-Hybrids.
Cats Allowed
-
Cat Fee$200
-
Cat Deposit$300
-
Cat Rent$50 / mo
Restrictions
Restrictions: The following dog breeds are not permitted in our communities: Akitas, Chow Chows, Doberman Pinschers, German Shepherds, Huskies, Malamutes, Pit Bulls, Presa Canarios, Rottweilers, Staffordshire Terriers, and Wolf-Hybrids.
Medium Storage
-
Storage Fee$30 / mo
Personalized Add-Ons
-
Liability Insurance$27 / mo
Property Fee Disclaimer: Based on community-supplied data and independent market research. Subject to change without notice. May exclude fees for mandatory or optional services and usage-based utilities.
Matterport 3D Tours
Explore Commute Options
Property Highlights
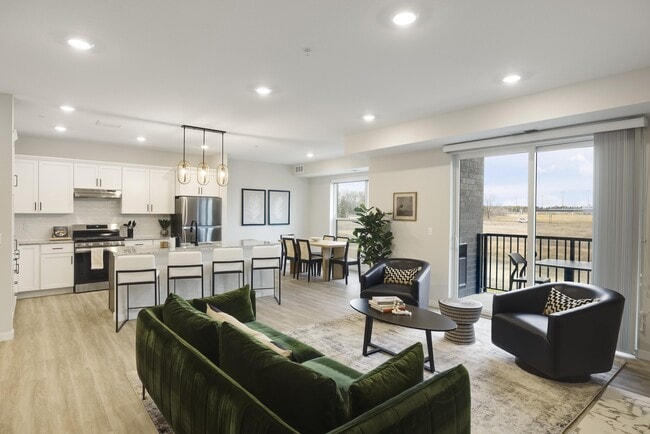
- Central Air Conditioning
- Club Room
- Coffee Bar
- Electronic Thermostat
- Game Lounge
- Gas Ranges
- Golf Simulator
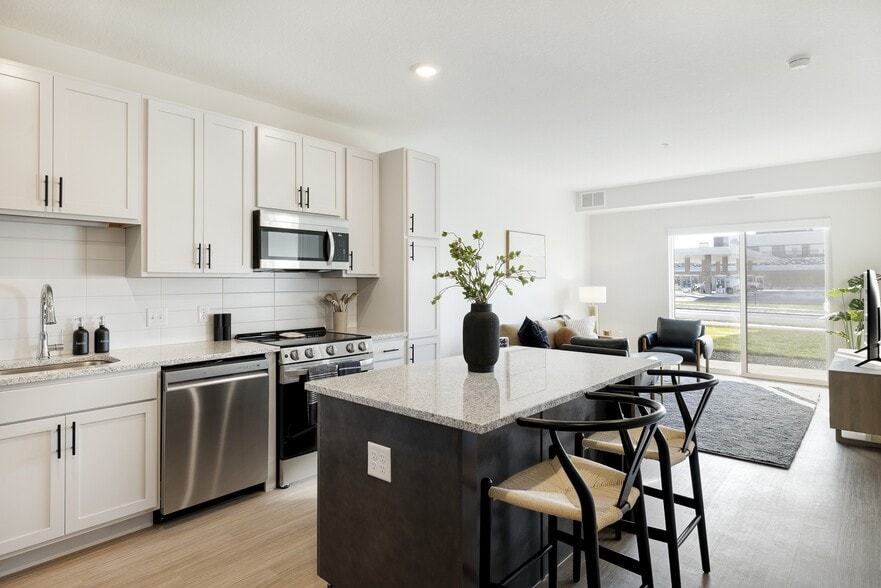
- Grey Kitchen Island
- In-Home Washer & Dryer
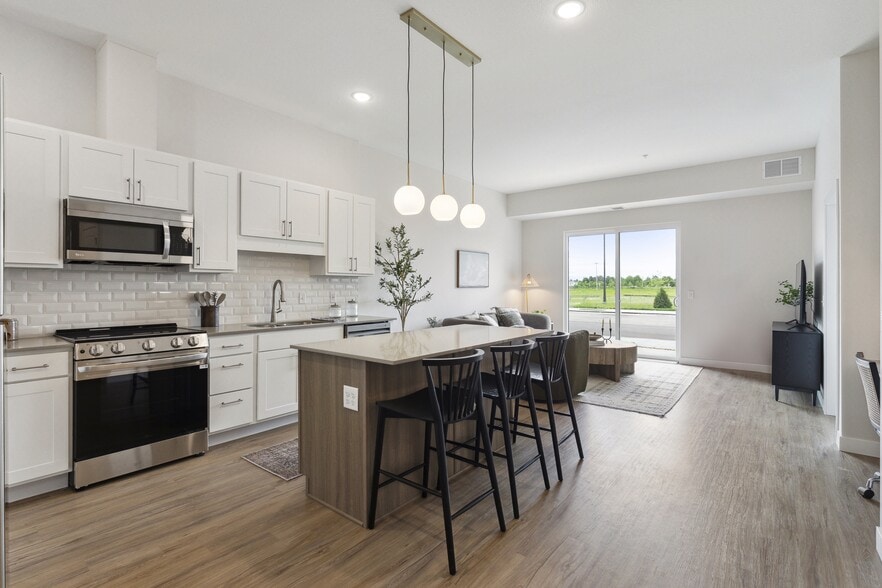
- Kitchen Islands
- Led Lighting
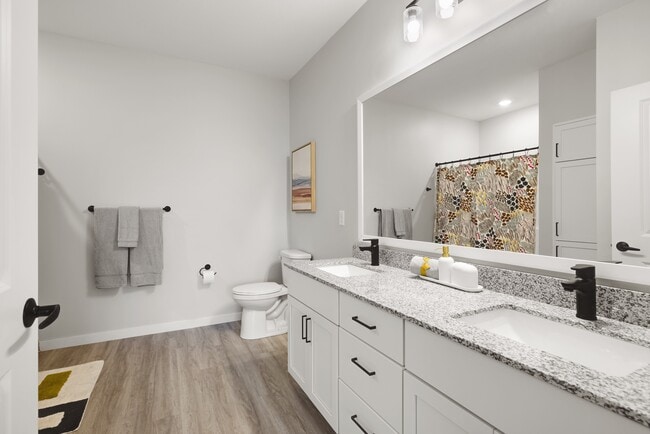
- Luxury Vinyl Plank Flooring
- Outdoor Grilling Stations
- Patio/Balcony
- Pet Friendly
- Pet Wash
- Pickleball Court
- Roller Shades
- Samsung Appliances
- Sky Deck
- Sky Lounge
- Wheelchair Access
- White Cabinetry
- Wine Bar
- Yoga Room
Apartment Features
- Air Conditioning
- Balcony
- Breakfast Nook
- Cable Ready
- Deck
- Dishwasher
- Disposal
- Heating
- Island Kitchen
- Kitchen
- Microwave
- Oven
- Range
- Refrigerator
- Stainless Steel Appliances
- Vinyl Flooring
- Walk-In Closets
- Washer/Dryer
Community Features
- 24 Hour Access
- Controlled Access
- Elevator
- Fitness Center
- Gameroom
- Garages
- Gas Range
- Lounge
- Maintenance on site
- Pet Washing Station
- Pickleball Court
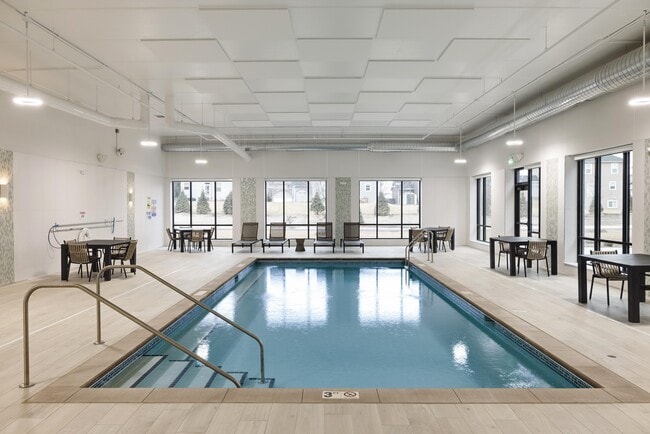
- Pool
- Property Manager on Site
- Sauna
- Spa
- Utilities Included
Map of Risor of Blaine
Area Scores
Walkability
Somewhat walkable
Driveability
Exceptionally drivable
Bikeability
Moderately bikeable
Walkability measures the walking distance to day-to-day needs.
Driveability measures congestion, parking availability, and access to major roads.
Bikeability measures the suitability for cycling.
Soundscore™
Active
A Sound Score rating aggregates noise caused by vehicle traffic, airplane traffic and local sources.
Transit
Commuter Rail
10 min Drive
Commuter Rail
13 min Drive
Airport
45 min Drive

Moving to Outer Coon Rapids/Fridley/Blaine, Blaine, MN
Shopping Centers
Shoppers will appreciate Risor of Blaine proximity to Blaine on Main. Blaine on Main is 1.5 miles away.
Parks and Recreation
Recreational activities near Risor of Blaine are plentiful. Discover 1 park within 2.3 miles, including B. F. Nelson Park.
Airports
Living in Outer Coon Rapids/Fridley/Blaine provides easy access to Minneapolis-St Paul International/Wold-Chamberlain, located just 45 minutes from Risor of Blaine.
Local Education
Primary and Secondary Schools

Centerview Elementary
Grades K-5
Public

Jefferson Elementary School
Grades K-5
Public

Innovation Science and Technology Academy
Grades PK-5
Public
Roosevelt Middle School
Grades 6-8
Public

Northside Christian School
Grades PK-8
Private
Blaine Senior High School
Grades 9-12
Public
Coon Rapids Christian
Grades K-12
Private
Data provided by GreatSchools.org © 2026. All rights reserved.

Colleges and Universities
| School | Commute Time (Distance) |
|---|---|
| Anoka-Ramsey C.C., Coon Rapids | Drive: 14 min (5.8 mi) |
| North Hennepin Comm. Coll. | Drive: 19 min (11.9 mi) |
| Bethel University, Saint Paul | Drive: 20 min (13.3 mi) |
About Risor of Blaine
Risor is a vibrant new community of rental apartments designed for those aged 55+ who are ready to celebrate the next adventure. Our location offers prime access to all that Blaine has to offer — plus amenities designed for relaxation, socialization… and recreation.
Risor is a vibrant new community of rental apartments designed for those aged 55+ who are ready to celebrate the next adventure. Our location offers prime access to all that Blaine has to offer — plus amenities designed for relaxation, socialization and recreation.
Risor of Blaine is an apartment community in Blaine, MN
Contact
Blaine, MN 55434
- Sunday Closed
- Monday 9:00 AM – 5:00 PM
- Tuesday 9:00 AM – 5:00 PM
- Wednesday 9:00 AM – 5:00 PM
- Thursday 9:00 AM – 5:00 PM
- Friday 9:00 AM – 5:00 PM
- Saturday Closed

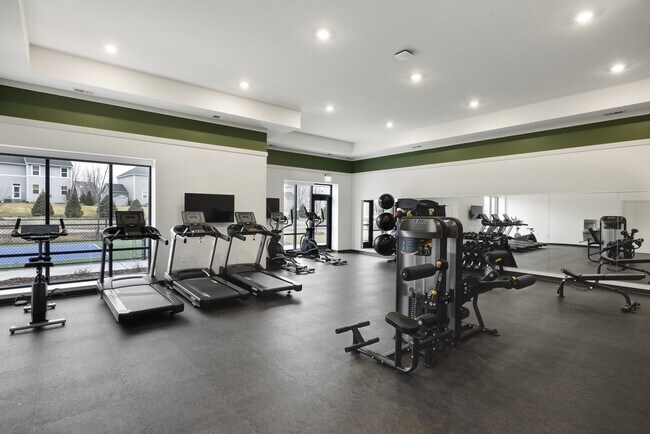
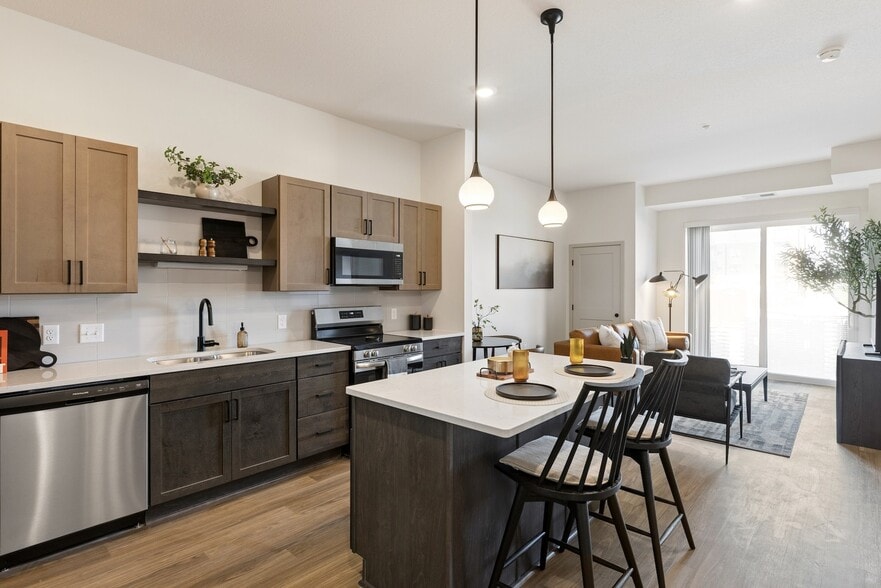
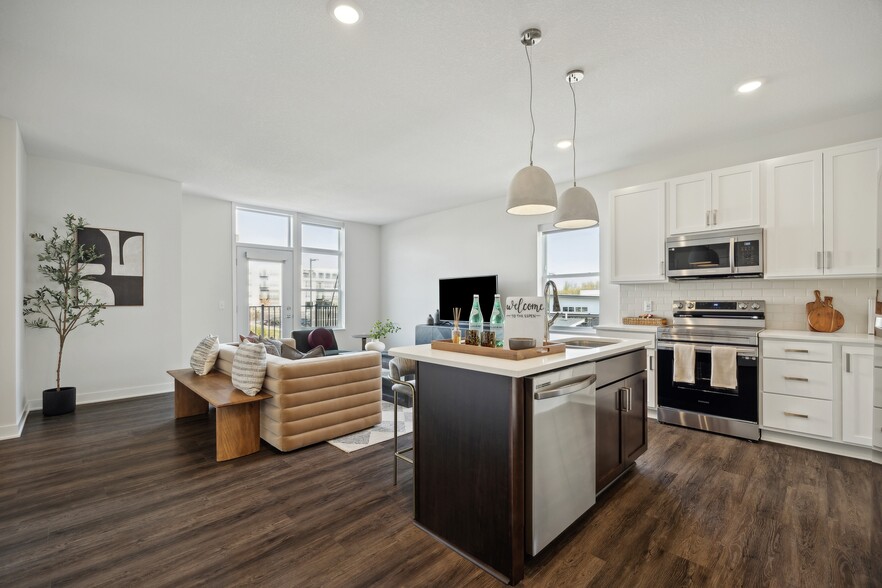
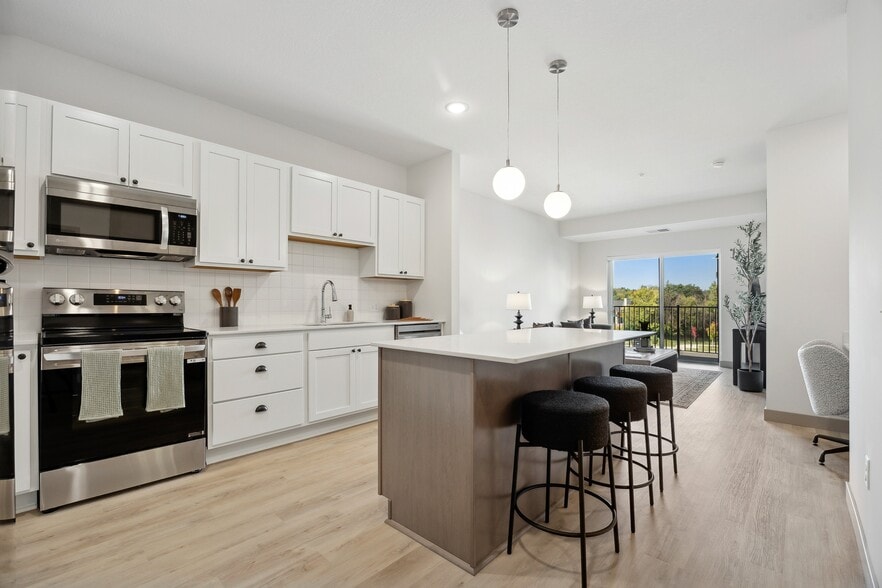
Risor of Blaine Gallery




Nearby Properties You Might Like
Within 50 Miles of Risor of Blaine

Find More Rentals in Blaine
Bedrooms
Other Types of Rentals
Blaine Apartments by Amenity
- Pet-Friendly Apartments in Blaine
- Furnished Apartments in Blaine
- Apartments with a Pool in Blaine
- Apartments with Wheelchair Access in Blaine
- Apartments with Washer & Dryer in Blaine
- Apartments with Utilities Included in Blaine
- Apartments with a Garage in Blaine
- Apartments with EV Charging in Blaine
- Apartments with a Virtual Tour in Blaine
Apartment Specialties
Find More Rentals Nearby…
Cities
Neighborhoods
Contact This Property
(763) 496-6192Languages: English
Open 9:00 AM – 5:00 PM Today