
- Total Monthly Price
- $1,424 - $2,970
- Bedrooms
- Studio - 3Studio - 3 Beds
- Bathrooms
- 1 - 2.51 - 2.5 Baths
- Sq. Ft.
- 480 - 1,782 sq ft
Pricing and Floor Plans
Cypress
Show Floor Plan Details Hide Floor Plan Details
Unable to load floor plan details.
217
$1,424
480 Sq. Ft.
Now
344
$1,459
480 Sq. Ft.
Now
146
$1,474
480 Sq. Ft.
Now
Linden
Show Floor Plan Details Hide Floor Plan Details
Unable to load floor plan details.
104
$1,669
752 Sq. Ft.
Now
204
$1,644
752 Sq. Ft.
Now
120
$1,669
752 Sq. Ft.
Now
Willow
Show Floor Plan Details Hide Floor Plan Details
Unable to load floor plan details.
243
$1,968
963 Sq. Ft.
Now
Alder
Show Floor Plan Details Hide Floor Plan Details
Unable to load floor plan details.
Hazel
Show Floor Plan Details Hide Floor Plan Details
Unable to load floor plan details.
Hawthorn
Show Floor Plan Details Hide Floor Plan Details
Unable to load floor plan details.
409
$2,290
1,120 Sq. Ft.
Now
240
$2,265
1,120 Sq. Ft.
Now
433
$2,290
1,120 Sq. Ft.
Now
Pebble - Townhome
Show Floor Plan Details Hide Floor Plan Details
Unable to load floor plan details.
3844
$2,422
1,240 Sq. Ft.
Now
3850
$2,422
1,240 Sq. Ft.
Now
3906
$2,470
1,240 Sq. Ft.
Oct. 1
3848
$2,470
1,240 Sq. Ft.
Oct. 1
Eberle - Townhome
Show Floor Plan Details Hide Floor Plan Details
Unable to load floor plan details.
3842
$2,470
1,244 Sq. Ft.
Now
3944
$2,520
1,289 Sq. Ft.
Now
3876
$2,570
1,293 Sq. Ft.
Now
3908
$2,570
1,290 Sq. Ft.
Nov. 1
Rowan
Show Floor Plan Details Hide Floor Plan Details
Unable to load floor plan details.
215
$2,320
1,206 Sq. Ft.
Now
Tilsen - Townhome
Show Floor Plan Details Hide Floor Plan Details
Unable to load floor plan details.
Oakfield - Townhome
Show Floor Plan Details Hide Floor Plan Details
Unable to load floor plan details.
3808
$2,970
1,782 Sq. Ft.
Oct. 16
Magnolia
Show Floor Plan Details Hide Floor Plan Details
Unable to load floor plan details.
323
$2,630
1,426 Sq. Ft.
Nov. 1
Walton - Townhome
Show Floor Plan Details Hide Floor Plan Details
Unable to load floor plan details.
Property Map
Select a unit to view pricing and availability
Details
Property Information
- Built in 2024
- 269 units3 stories
Fees & Policies
The fees below are based on community-supplied data and may exclude additional fees and utilities.
Utilities & Essentials
-
Utility - Billing Administrative Fee$4.25 / mo
-
High Speed Internet Access$65 / mo
-
Utility - ElectricUsage-Based / mo
-
Utility - Water/SewerVaries / mo
-
Utility - TrashVaries / mo
One-Time Basics
Due at Application
-
Administrative Fee$150
-
Application Fee Per Applicant$50
Due at Move-In
-
Security Deposit - Refundable$500
Surface Lot
-
Parking FeeIncluded in Rent / mo
Additional Parking Options
-
Other
-
Garage
Dogs Allowed
-
Dog Fee$200
-
Dog Deposit$300
-
Dog Rent$50 / mo
Restrictions
The following dog breeds are not permitted in our communities: Akitas, Chow Chows, Doberman Pinschers, German Shepherds, Huskies, Malamutes, Pit Bulls, Presa Canarios, Rottweilers, Staffordshire Terriers, and Wolf-Hybrids.
Comments
| Restrictions: The following dog breeds are not permitted in our communities: Akitas, Chow Chows, Doberman Pinschers, German Shepherds, Huskies, Malamutes, Pit Bulls, Presa Canarios, Rottweilers, Staffordshire Terriers, and Wolf-Hybrids.
Cats Allowed
-
Cat Fee$200
-
Cat Deposit$300
-
Cat Rent$50 / mo
Restrictions
The following dog breeds are not permitted in our communities: Akitas, Chow Chows, Doberman Pinschers, German Shepherds, Huskies, Malamutes, Pit Bulls, Presa Canarios, Rottweilers, Staffordshire Terriers, and Wolf-Hybrids.
Property Fee Disclaimer: Based on community-supplied data and independent market research. Subject to change without notice. May exclude fees for mandatory or optional services and usage-based utilities.
Matterport 3D Tours
Explore Commute Options
Property Highlights
- Bedroom Ceiling Fans*
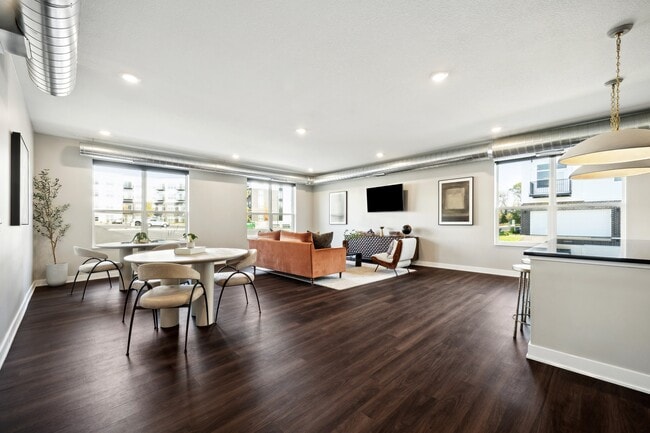
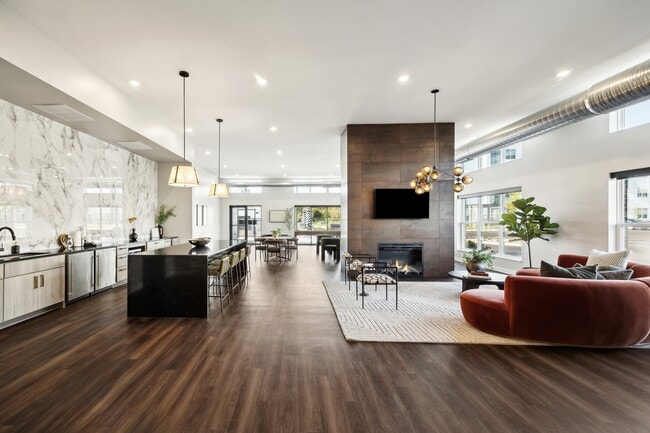
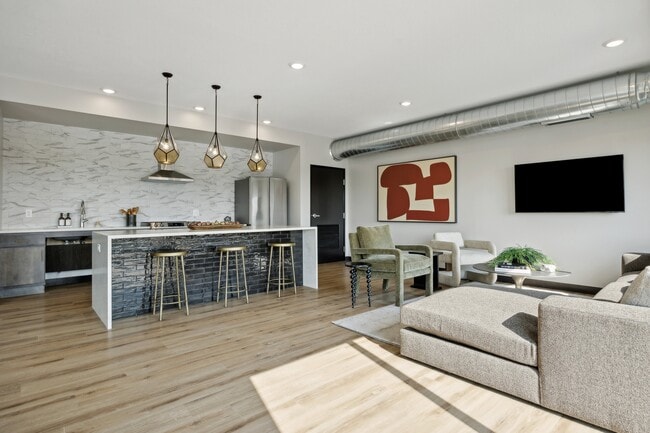
- Club Room
- Coffee Bar
- Electronic Thermostat
- Heated Underground Parking (Apartments)
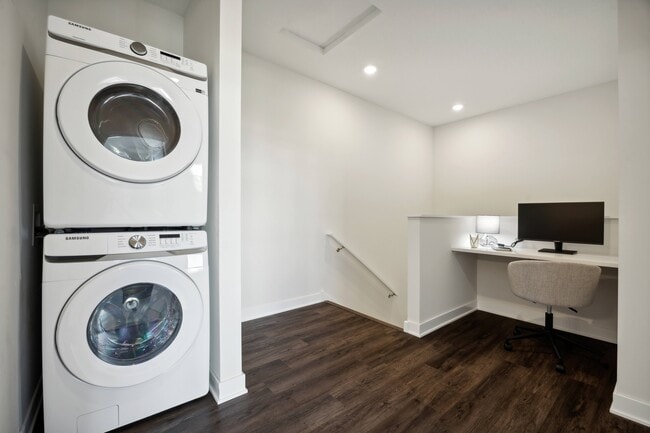
- In-home Laundry
- Large Closets
- Luxury Vinyl Plank Flooring
- Package Room
- Patio/Balconies*
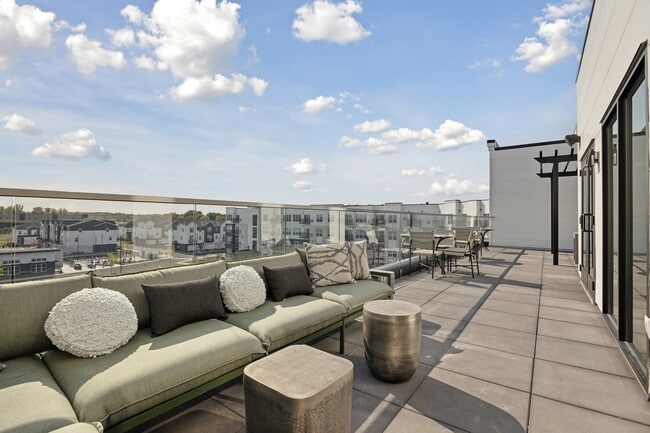
- Rooftop Skylounge (Apartments)
- Skydeck with Outdoor Kitchen (Apartments)
- Tile Kitchen Backsplashes
- WFH Lounge (Apartments)
Apartment Features
- Balcony
- Ceiling Fans
- Dishwasher
- Disposal
- High Ceilings
- Kitchen
- Microwave
- Oven
- Patio
- Quartz Countertops
- Range
- Refrigerator
- Stainless Steel Appliances
- Tub/Shower
- Vinyl Flooring
- Walk-In Closets
- Washer/Dryer
- Window Coverings
Community Features
- Breakfast/Coffee Concierge
- Business Center
- Clubhouse
- Dog Park
- Elevator
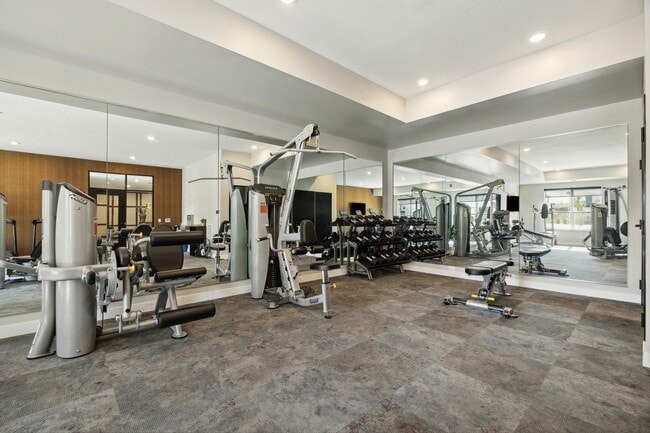
- Fitness Center
- Garages
- Lounge
- Maintenance on site
- Package Service
- Pet Washing Station
- Pickleball Court
- Picnic Area
- Playground
- Pool
- Property Manager on Site
- Recycling
- Sundeck
- Walking/Biking Trails
Map of The Espen Residences
Area Scores
Walkability
Somewhat walkable
Driveability
Exceptionally drivable
Bikeability
Fairly bikeable
Walkability measures the walking distance to day-to-day needs.
Driveability measures congestion, parking availability, and access to major roads.
Bikeability measures the suitability for cycling.
Soundscore™
Busy
A Sound Score rating aggregates noise caused by vehicle traffic, airplane traffic and local sources.
Transit
Airport
32 min Drive

Moving to Washington Far Eastern Suburbs, Oakdale, MN
Airports
Living in Washington Far Eastern Suburbs provides easy access to Minneapolis-St Paul International/Wold-Chamberlain, located just 33 minutes from The Espen Residences.
Local Education
Primary and Secondary Schools

Castle Elementary School
Grades PK-5
Public

Miniapple International Montessori
Grades PK-5
Private

John Glenn Middle School
Grades 6-8
Public
North Metro Flex Middle School
Grades 6-8
Public
St Peter Catholic
Grades PK-8
Private
North Senior High
Grades 9-12
Public
The Next Step
Grades 9-12
Public
Mounds Park Academy
Grades PK-12
Private
Data provided by GreatSchools.org © 2026. All rights reserved.

Colleges and Universities
| School | Commute Time (Distance) |
|---|---|
| Century College | Drive: 5 min (3.5 mi) |
| Metropolitan State University | Drive: 17 min (11.3 mi) |
| Saint Paul College | Drive: 19 min (14.2 mi) |
About The Espen Residences
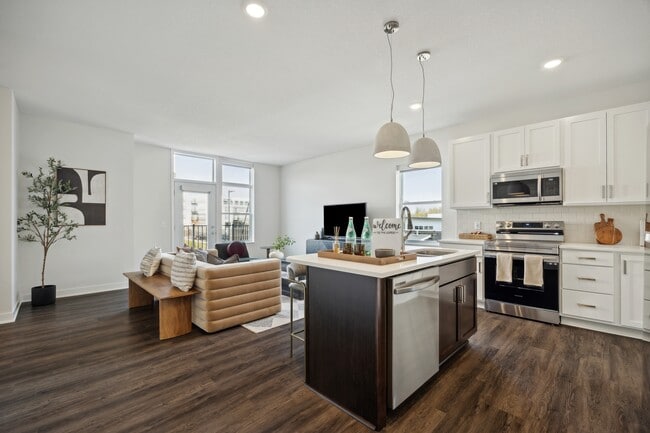
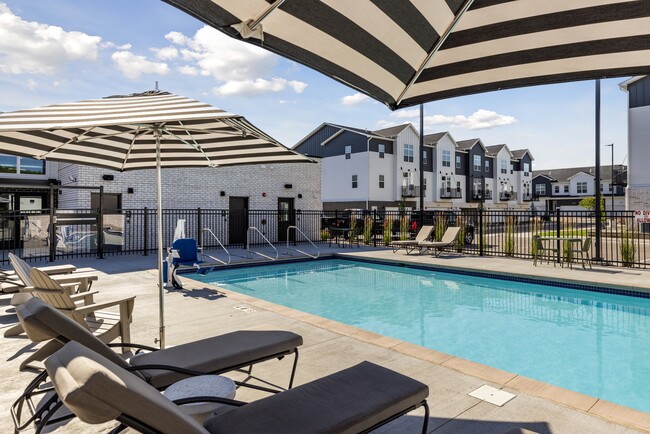
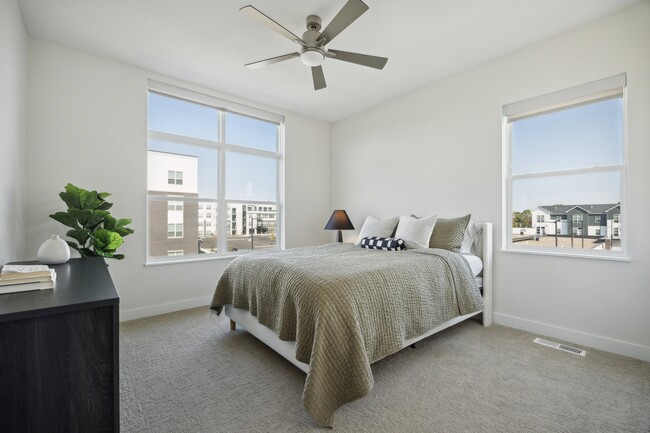
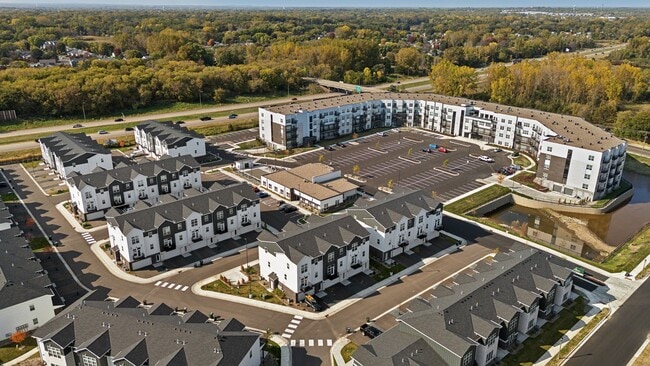
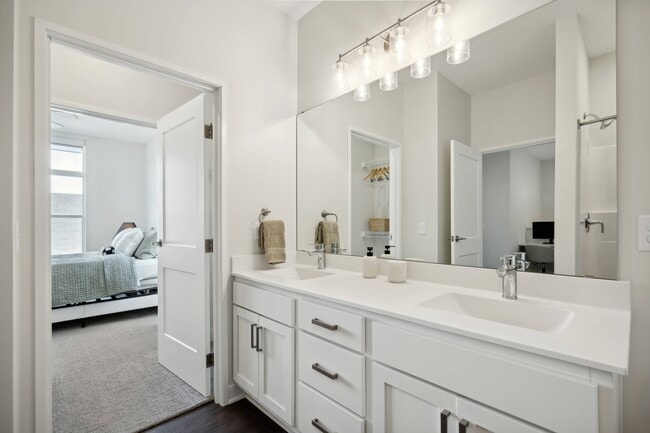
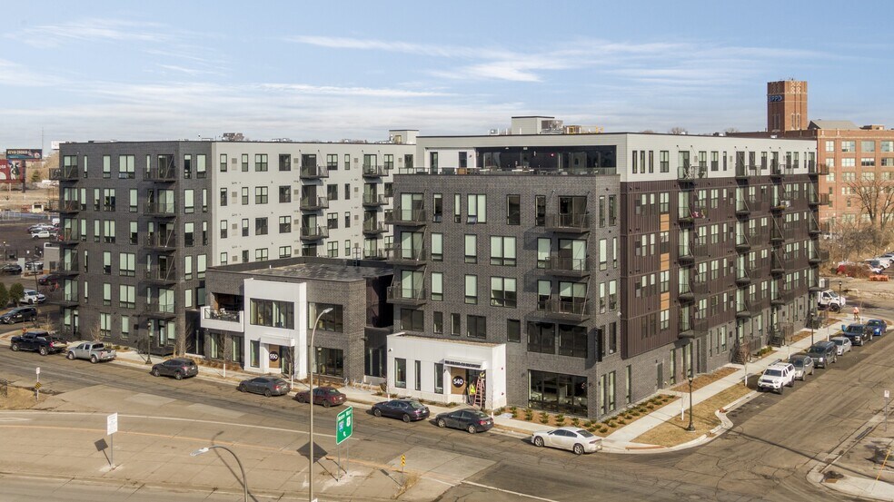
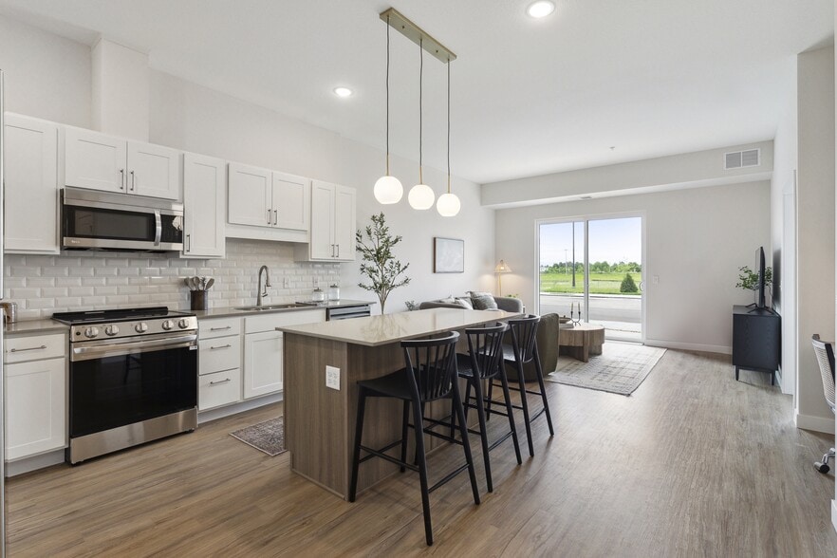
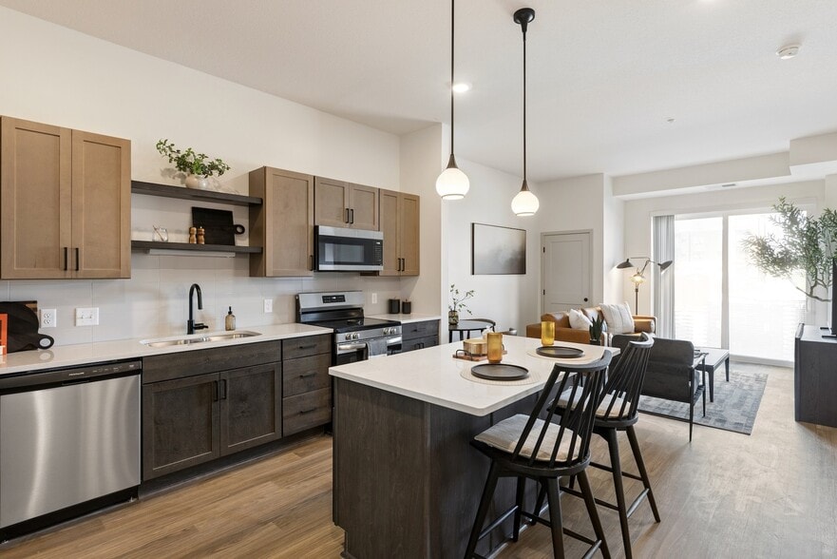
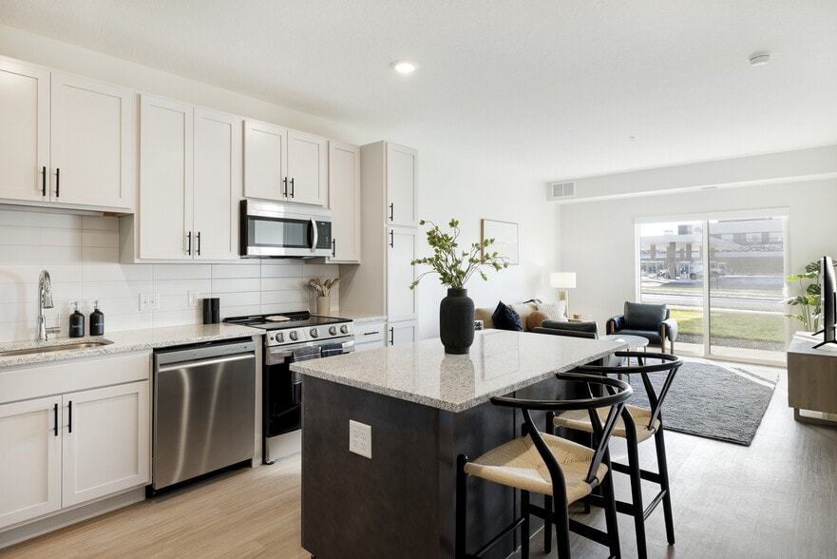
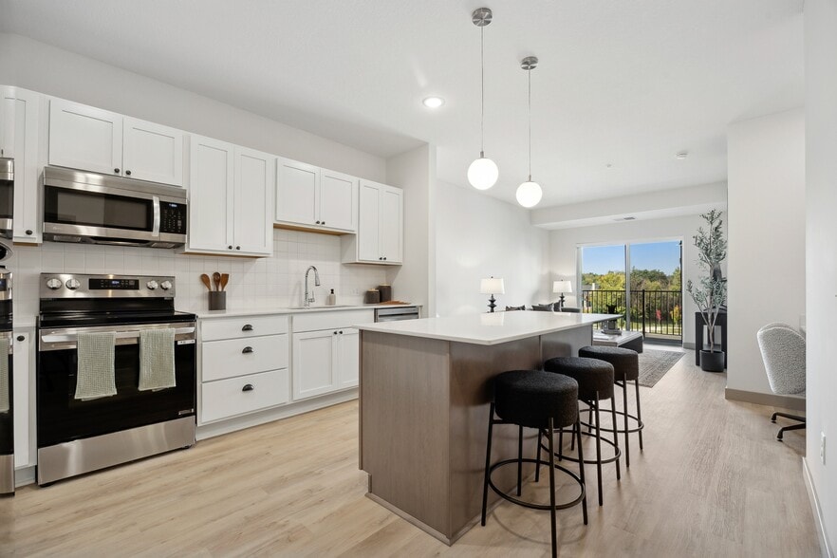
The Espen Residences features new apartments and townhomes in Oakdale, MN near Lake Elmo and Woodbury. Modern living is merged with classic finishes and nature-inspired interiors creating an inviting space with all the comforts you long for. Both The… Espen apartments and townhomes showcase high-end finishes as quartz countertops, tile backsplashes, and stainless steel appliances. Offering highly sough-after amenities such as a clubhouse with fitness center, dog park, pickleball courts, and walking trails throughout the site are sure make The Espen your ideal place to unwind, connect, and explore.
The Espen Residences features new apartments and townhomes in Oakdale, MN near Lake Elmo and Woodbury. Modern living is merged with classic finishes and nature-inspired interiors creating an inviting space with all the comforts you long for. Both The Espen apartments and townhomes showcase high-end finishes as quartz countertops, tile backsplashes, and stainless steel appliances. Offering highly sough-after amenities such as a clubhouse with fitness center, dog park, pickleball courts, and walking trails throughout the site are sure make The Espen your ideal place to unwind, connect, and explore.
The Espen Residences is an apartment community in Oakdale, MN
Contact
Oakdale, MN 55128
- Sunday Closed
- Monday 9:00 AM – 5:00 PM
- Tuesday 9:00 AM – 5:00 PM
- Wednesday 9:00 AM – 5:00 PM
- Thursday 9:00 AM – 5:00 PM
- Friday 9:00 AM – 5:00 PM
- Saturday Closed

Renter Reviews
For The Espen Residences
3 Ratings & Reviews
-
7/20/26
Resident
For a building that was just completed in 2024, The Espen is surprisingly poorly maintained. You would expect a new apartment building to be clean and well cared for, but that hasn’t been my experience.
The common areas, including the hallways and elevators, only seem to get cleaned when prospective residents are coming in for tours. The garage elevator lobby is consistently filthy, it often smells terrible, has trash scattered on the floor, and is unpleasant to walk through. The parking garage… itself is no better. It’s filled with litter, cannabis wrappers, random piles of sand, and a constant bad odor.
Looking back, I probably should have paid more attention during my tour. They give you a “driving tour” of the garage, and the staff drove through it so quickly it felt like an F1 race. In hindsight, it seems like a convenient way to keep prospective tenants from noticing the smell and condition of the garage.
Management has been one of the biggest disappointments. Bringing concerns to them rarely leads to anything being addressed, and it often feels like they have no idea what’s actually happening in the building. They regularly send emails reminding residents not to leave shoes or rugs in the hallways, yet those rules are never enforced. Even the pond on the property is often filled with trash.
Another frustrating detail is that the building doesn’t even provide proper moving or luggage carts for residents. Instead, they have what appears to be a Joann fabric store shopping cart for hauling groceries or belongings to your apartment.
Overall, it’s frustrating to see a building this new already showing so many signs of neglect. The property has potential, but the lack of cleanliness, maintenance, and responsive management makes it difficult to recommend.Review from Apartments.com
Property Manager at The Espen Residences responded to this review
Thank you for sharing your feedback. We're sorry to hear about your experience with the maintenance and management at The Espen. Your concerns about cleanliness and responsiveness are important to us, and we take them seriously. We encourage you to… reach out directly at 651-505-8255 or leasing@theespenresidences.com so we can address these issues more effectively. Your input is invaluable in helping us improve.
The Espen Residences Gallery
Nearby Properties You Might Like
Within 50 Miles of The Espen Residences
Find More Rentals in Oakdale
Bedrooms
Other Types of Rentals
Oakdale Apartments by Amenity
- Pet-Friendly Apartments in Oakdale
- Furnished Apartments in Oakdale
- Apartments with a Pool in Oakdale
- Apartments with Wheelchair Access in Oakdale
- Apartments with Washer & Dryer in Oakdale
- Apartments with Utilities Included in Oakdale
- Apartments with a Garage in Oakdale
- Apartments with EV Charging in Oakdale
- Apartments with a Virtual Tour in Oakdale
Apartment Specialties
Find More Rentals Nearby…
Cities
Neighborhoods
Contact This Property
(763) 309-8869Languages: English
Open 9:00 AM – 5:00 PM Today