


- Total Monthly Price
- $1,470 - $2,732
- Bedrooms
- Studio - 3Studio - 3 Beds
- Bathrooms
- 1 - 31 - 3 Baths
- Sq. Ft.
- 528 - 1,528 sq ft
Pricing and Floor Plans
S4
Show Floor Plan Details Hide Floor Plan Details
Unable to load floor plan details.
C-633
$1,470
588 Sq. Ft.
Oct. 16
S2
Show Floor Plan Details Hide Floor Plan Details
Unable to load floor plan details.
S1
Show Floor Plan Details Hide Floor Plan Details
Unable to load floor plan details.
S3
Show Floor Plan Details Hide Floor Plan Details
Unable to load floor plan details.
A6
Show Floor Plan Details Hide Floor Plan Details
Unable to load floor plan details.
B-628
$1,704
748 Sq. Ft.
Nov. 6
B-328
$1,624
748 Sq. Ft.
Dec. 4
A5
Show Floor Plan Details Hide Floor Plan Details
Unable to load floor plan details.
D-655
$1,672
742 Sq. Ft.
Now
A1
Show Floor Plan Details Hide Floor Plan Details
Unable to load floor plan details.
B-421
$1,599
688 Sq. Ft.
Sep. 29
A2
Show Floor Plan Details Hide Floor Plan Details
Unable to load floor plan details.
C-436
$1,533
680 Sq. Ft.
Oct. 29
A3
Show Floor Plan Details Hide Floor Plan Details
Unable to load floor plan details.
A8
Show Floor Plan Details Hide Floor Plan Details
Unable to load floor plan details.
A4
Show Floor Plan Details Hide Floor Plan Details
Unable to load floor plan details.
A7
Show Floor Plan Details Hide Floor Plan Details
Unable to load floor plan details.
A9
Show Floor Plan Details Hide Floor Plan Details
Unable to load floor plan details.
A10
Show Floor Plan Details Hide Floor Plan Details
Unable to load floor plan details.
A11
Show Floor Plan Details Hide Floor Plan Details
Unable to load floor plan details.
B3
Show Floor Plan Details Hide Floor Plan Details
Unable to load floor plan details.
B-326
$2,242
1,072 Sq. Ft.
Now
A-315
$2,257
1,072 Sq. Ft.
Nov. 5
B8
Show Floor Plan Details Hide Floor Plan Details
Unable to load floor plan details.
B-127
$2,469
1,239 Sq. Ft.
Now
B-427
$2,409
1,239 Sq. Ft.
Nov. 26
B5
Show Floor Plan Details Hide Floor Plan Details
Unable to load floor plan details.
C-443
$2,321
1,164 Sq. Ft.
Oct. 2
C-243
$2,306
1,164 Sq. Ft.
Oct. 28
B1
Show Floor Plan Details Hide Floor Plan Details
Unable to load floor plan details.
A-208
$2,149
1,045 Sq. Ft.
Nov. 18
New
C-545
$2,149
1,045 Sq. Ft.
Nov. 20
New
B7
Show Floor Plan Details Hide Floor Plan Details
Unable to load floor plan details.
D-658
$2,502
1,201 Sq. Ft.
Dec. 4
New
B9
Show Floor Plan Details Hide Floor Plan Details
Unable to load floor plan details.
C-146
$2,355
1,217 Sq. Ft.
Dec. 11
B2
Show Floor Plan Details Hide Floor Plan Details
Unable to load floor plan details.
B4
Show Floor Plan Details Hide Floor Plan Details
Unable to load floor plan details.
B6
Show Floor Plan Details Hide Floor Plan Details
Unable to load floor plan details.
C1
Show Floor Plan Details Hide Floor Plan Details
Unable to load floor plan details.
A-513
$2,732
1,250 Sq. Ft.
Now
C2
Show Floor Plan Details Hide Floor Plan Details
Unable to load floor plan details.
Details
Lease Term Options
- 3 - 13 Month Leases
Property Information
- Built in 2016
- 395 units6 stories
Fees & Policies
The fees below are based on community-supplied data and may exclude additional fees and utilities.
Utilities & Essentials
-
Community Protection Program - Accidental Liability$15 / mo
-
Pest Control$2 / mo
-
ElectricityVaries / mo
-
Gas/Water/SewerVaries / mo
-
TrashVaries by unit
One-Time Basics
-
Application FeeVaries by unit
-
Lease Administration FeeVaries by unit
-
Pre-Lease Security DepositVaries by unit
-
Non-Refundable Move-In FeeVaries by unit
Due at Application
-
Administrative Fee$250
-
Application Fee Per Applicant$50
-
Other
Dogs Allowed
-
Dog Deposit$250
-
Dog Fee$300
-
Dog Rent$50 / mo
Restrictions
Maximum of 2 pets per apartment. Dogs must be 6 months of age or older. Breed restrictions apply, visit our pet policy page for details.
Comments
Fees are per pet.
Cats Allowed
-
Cat Deposit$250
-
Cat Fee$300
-
Cat Rent$25 / mo
Restrictions
None
Comments
| Restrictions: None
Personalized Add-Ons
-
Security DepositVaries by unit
Situational
-
NSF Tenant Fee$30 / occurrence
-
Late Fee8% of base rent / occurrence
-
Non-Refundable Move-In FeeVaries by unit
-
Security DepositVaries by unit
-
Security depositVaries by unit
-
Security DepsitVaries by unit
Property Fee Disclaimer: Based on community-supplied data and independent market research. Subject to change without notice. May exclude fees for mandatory or optional services and usage-based utilities.
Matterport 3D Tours
Explore Commute Options
Property Highlights
- 24-Hour Fitness Center
- Bike Repair Station
- Bike Storage Room
- Carpeted Bedrooms
- Central Heat and Air Conditioning
- Centrally Located Parking Garage
- Coffee Bar
- Common Area Wi-Fi Access
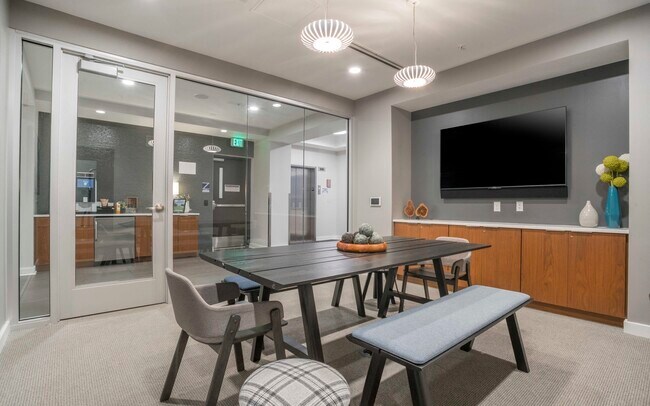
- Community Room
- Conference Room
- Elevators
- Extra Storage Available
- Flexible Rent Payments
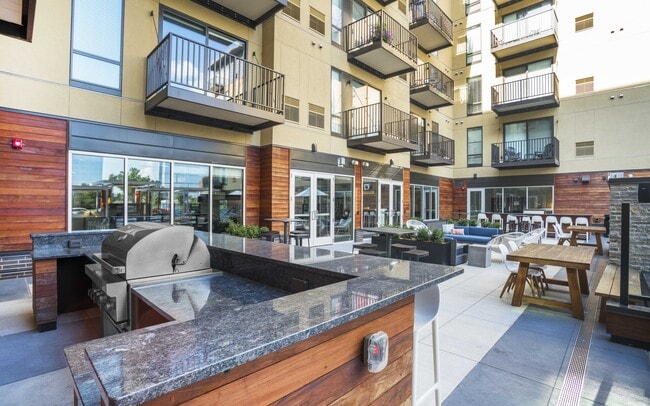
- Four Outdoor Courtyards
- Full-Size Washer/Dryer
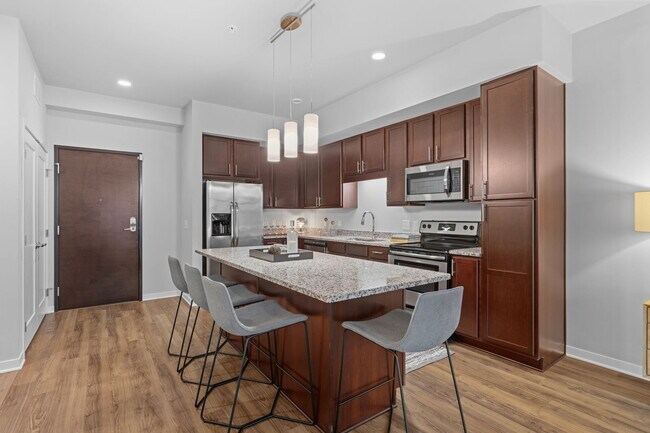
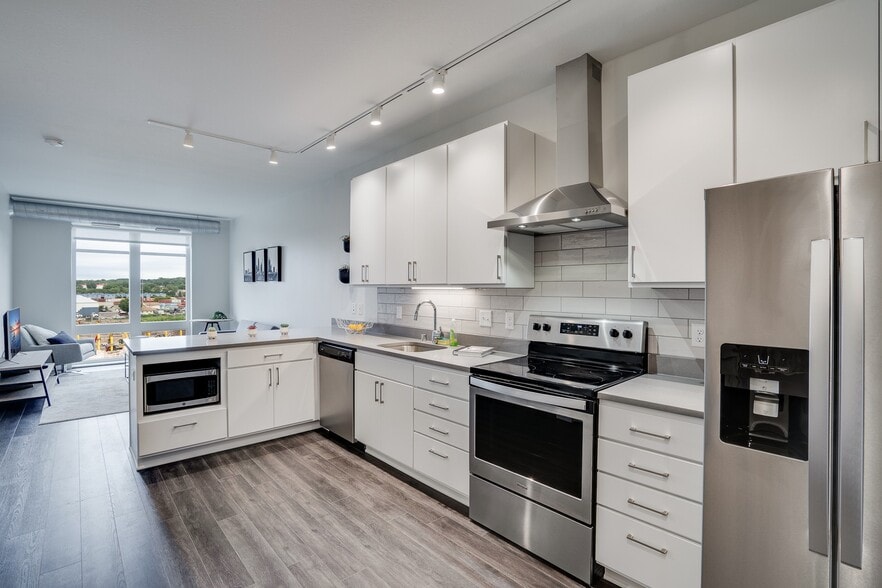
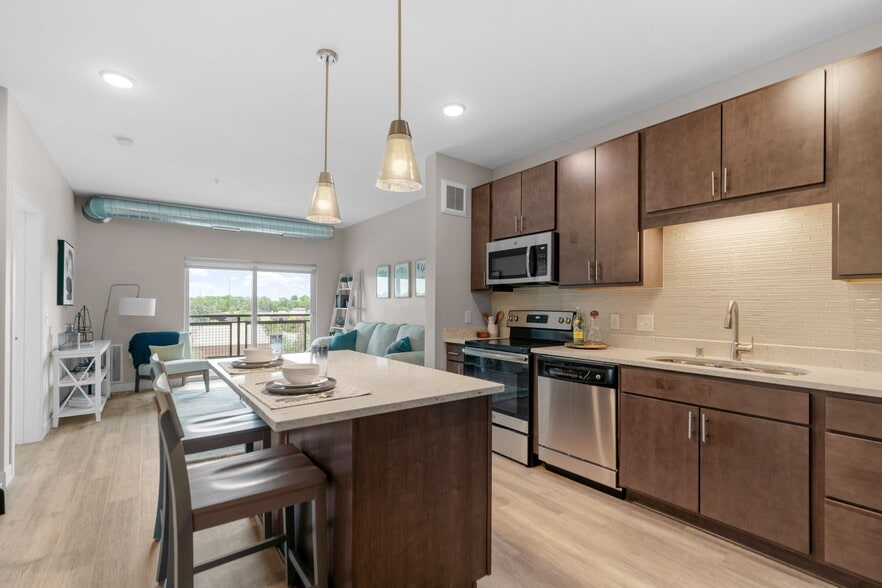
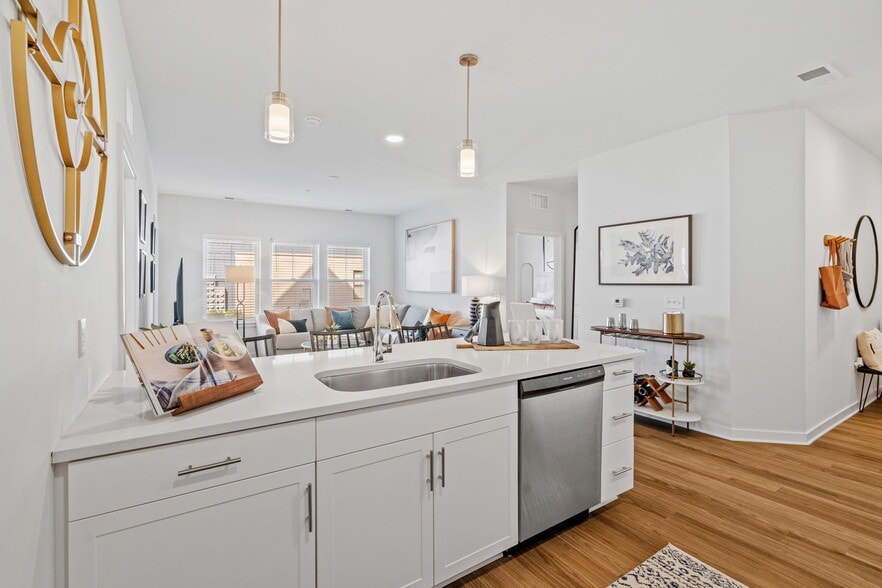
- Fully-Equipped Kitchen
- Granite Bathroom Vanities
- Grilling/Picnic Areas
- Groundskeeping Services
- Hardwood-Style Flooring
- High-Speed Internet Available
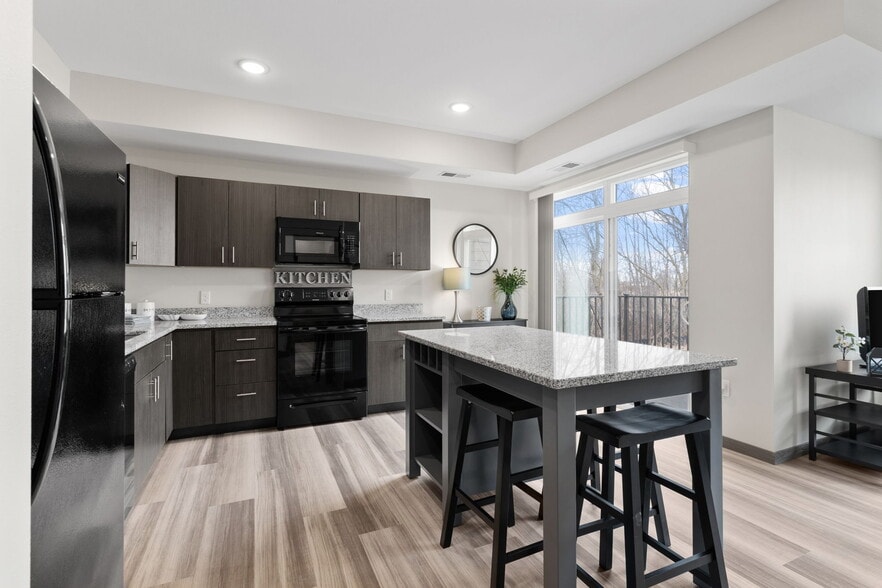
- Kitchen Island
- Luxury Bathroom Vinyl Style Tile
- On-Site Maintenance
- On-Site Management
- Outdoor Kitchen
- Overhead Lighting
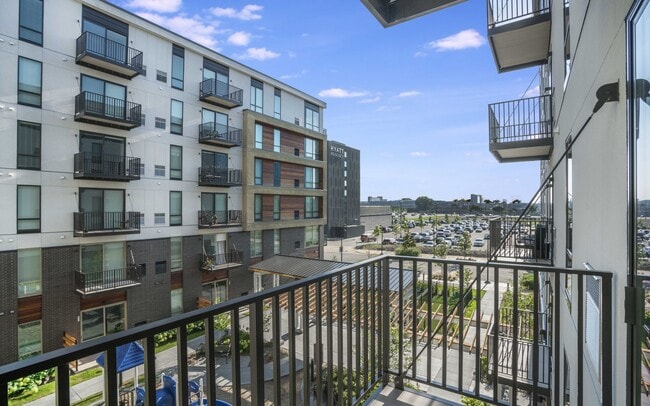
- Patio/Balcony
- Pet Friendly
- Pet Park
- Pet Wash Station
- Premium Fixtures and Finishes
- Resort-Style Pool with Sundeck
- Secure Package Center
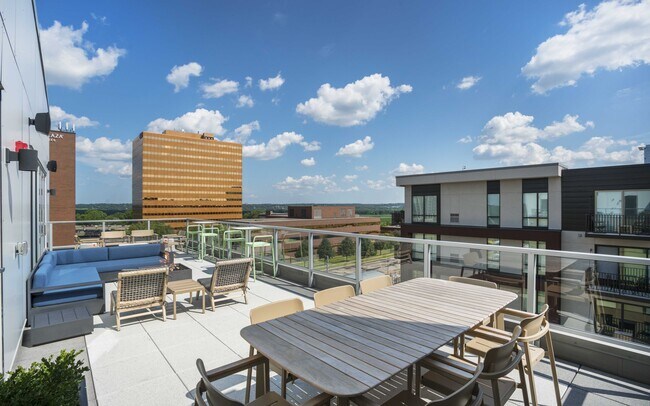
- Sky Lounge With Rooftop Deck
- Snow Removal
- Spacious Closets
- Tile Backsplash
- Transit Lobby
- Two Saunas
- USB Charging Ports
- Windows Equipped with Sound-Reducing Glass
Apartment Features
- Air Conditioning
- Balcony
- Cable Ready
- Deck
- Dishwasher
- Disposal
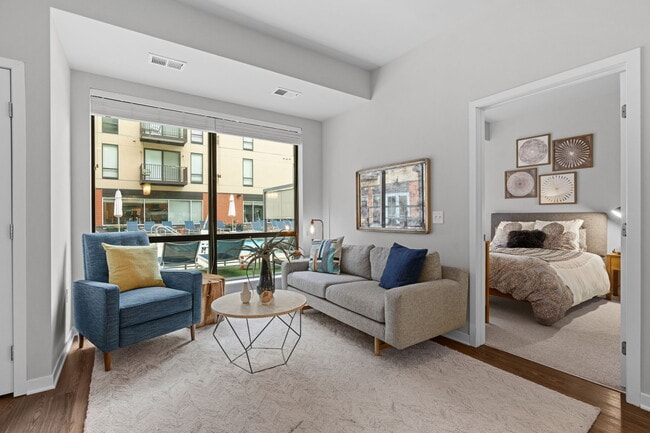
- Floor to Ceiling Windows
- Granite Countertops
- High Ceilings
- High Speed Internet Access
- Island Kitchen
- Kitchen
- Patio
- Range
- Smoke Free
- Stainless Steel Appliances
- Wi-Fi
- Window Coverings
Community Features
- Bicycle Storage
- Clubhouse
- Conference Rooms
- Courtyard
- Dog Park
- Elevator
- Fitness Center
- Gated
- Grill
- Laundry Facilities
- Lounge
- Maintenance on site
- Pet Washing Station
- Picnic Area
- Playground
- Pool
- Sauna
- Sundeck
- Tennis Court
- Zen Garden
Map of Indigo Apartments
Area Scores
Walkability
Fairly walkable
Transit
Strong public transit
Driveability
Exceptionally drivable
Bikeability
Moderately bikeable
Walkability measures the walking distance to day-to-day needs.
Transit measures access to public transportation.
Driveability measures congestion, parking availability, and access to major roads.
Bikeability measures the suitability for cycling.
Soundscore™
Active
A Sound Score rating aggregates noise caused by vehicle traffic, airplane traffic and local sources.
Transit
Subway
1 min Drive

Subway
2 min Drive
Subway
3 min Drive
Subway
3 min Drive
Airport
6 min Drive

Moving to South Loop, Bloomington, MN
Shopping Centers
Shoppers will appreciate Indigo Apartments proximity to Mall Of America. Mall Of America is 1.4 miles away.
Commuting
With a TransitScore of 80, Indigo Apartments has strong public transit, including 10 transit stops within 33.7 miles. Transit options include American Boulevard and Bloomington Central Station.
Parks and Recreation
Recreational activities near Indigo Apartments are plentiful. Discover 3 parks within 3 miles, including Minnesota Valley Wetland Management District, Sea Life Minnesota, and Fort Snelling State Park.
Airports
Living in South Loop provides easy access to Minneapolis-St Paul International/Wold-Chamberlain, located just 6 minutes from Indigo Apartments.
Local Education
Primary and Secondary Schools

Windom School
Grades K-5
Public

Indian Mounds Elementary School
Grades PK-5
Public

Valley View Middle School
Grades 6-8
Public

Kennedy Senior High School
Grades 9-12
Public

United Christian Academy
Grades PK-12
Private
Data provided by GreatSchools.org © 2026. All rights reserved.

Colleges and Universities
| School | Commute Time (Distance) |
|---|---|
| Argosy University, Twin Cities | Drive: 10 min (5.7 mi) |
| St. Catherine University | Drive: 15 min (6.9 mi) |
| Normandale Community College | Drive: 15 min (7.2 mi) |
| Univ. of St Thomas, St. Paul | Drive: 16 min (7.9 mi) |
About Indigo Apartments
Nestled in the heart of Bloomington, Indigo offers the perfect blend of urban convenience and luxury living. Located just minutes from MSP Airport, Interstate 494, BCS Light Rail Station, and the Mall of America, it's an ideal spot for both commuters… and folks on the go. Indigo offers a range of floor plans to fit any lifestyle, from cozy studios to spacious three-bedrooms. With top-tier amenities like a rooftop lounge, a state-of-the-art fitness center, and flexible lease options, Indigo provides a living experience that is both convenient and customizable.
Nestled in the heart of Bloomington, Indigo offers the perfect blend of urban convenience and luxury living. Located just minutes from MSP Airport, Interstate 494, BCS Light Rail Station, and the Mall of America, it's an ideal spot for both commuters and folks on the go. Indigo offers a range of floor plans to fit any lifestyle, from cozy studios to spacious three-bedrooms. With top-tier amenities like a rooftop lounge, a state-of-the-art fitness center, and flexible lease options, Indigo provides a living experience that is both convenient and customizable.
Indigo Apartments is an apartment community in Bloomington, MN
Why you'll love Indigo Apartments
# Why Live at Indigo Apartments Located in Bloomington, Indigo Apartments offers floor plans ranging from 528-square-foot studios to 1,072-square-foot two-bedroom apartments. Residents enjoy community amenities including a pool with sundeck, 24-hour fitness center, four outdoor courtyards, and a rooftop sky lounge. Each apartment features a full-size washer/dryer, granite countertops, stainless steel appliances, and floor-to-ceiling windows. Built in 2016, this mid-rise building sits conveniently near Minneapolis-Saint Paul International Airport, Interstate 494, and the Mall of America. The pet-friendly community includes a secure package center and bike storage, with lease terms available from 3 to 13 months.
Contact
Bloomington, MN 55425
- Sunday Closed
- Monday 9:00 AM – 6:00 PM
- Tuesday 9:00 AM – 6:00 PM
- Wednesday 9:00 AM – 6:00 PM
- Thursday 9:00 AM – 6:00 PM
- Friday 9:00 AM – 5:00 PM
- Saturday 10:00 AM – 4:00 PM

Renter Reviews
For Indigo Apartments
104 Ratings & Reviews
-
1/12/26
Scamming pet owners
Upon moving into the apartment, we were charged $700+$150 for pet fees.
Upon moving out, they are asking us to pay for pet damages claiming the $850 in fees we paid for moving in are non refundable and claim that they can not use it towards “pet damage”
If you have Pets, don’t move here unless you went to lose $850!Review from Apartments.com
Property Manager at Indigo Apartments responded to this review
We're very sorry to hear you've had a negative experience at our community. We take feedback like yours very seriously, and would appreciate the opportunity to speak to you directly regarding your concerns. If you would be willing, please call or… text us at 952.243.2838. Thank you.
Indigo Apartments Gallery



Nearby Properties You Might Like
Within 50 Miles of Indigo Apartments
Find More Rentals in Bloomington
Bedrooms
Other Types of Rentals
Bloomington Apartments by Amenity
- Pet-Friendly Apartments in Bloomington
- Furnished Apartments in Bloomington
- Waterfront Apartments in Bloomington
- Apartments with a Pool in Bloomington
- Apartments with Wheelchair Access in Bloomington
- Apartments with Washer & Dryer in Bloomington
- Apartments with Utilities Included in Bloomington
- Apartments with a Garage in Bloomington
- Apartments with EV Charging in Bloomington
- Apartments with a Virtual Tour in Bloomington
Apartment Specialties
Apartments in your Budget
Find More Rentals Nearby…
Cities
Neighborhoods
Contact This Property
(763) 363-5028Languages: English
Open 9:00 AM – 6:00 PM Today