
Elevate at Southwest Station
12900 Technology Dr, Eden Prairie, MN 55344
- Total Monthly Price
- $1,502 - $3,403
- Bedrooms
- Studio - 2Studio - 2 Beds
- Bathrooms
- 1 - 21 - 2 Baths
- Sq. Ft.
- 497 - 1,790 sq ft
Pricing and Floor Plans
Willow
Show Floor Plan Details Hide Floor Plan Details
Unable to load floor plan details.
547
$1,530
497 Sq. Ft.
Sep. 30
646
$1,502
497 Sq. Ft.
Oct. 31
Singletree
Show Floor Plan Details Hide Floor Plan Details
Unable to load floor plan details.
316
$1,539
581 Sq. Ft.
Oct. 12
New
Willow - Income Restricted
Show Floor Plan Details Hide Floor Plan Details
Unable to load floor plan details.
Ellet - Income Restricted
Show Floor Plan Details Hide Floor Plan Details
Unable to load floor plan details.
Murphy - Income Restricted
Show Floor Plan Details Hide Floor Plan Details
Unable to load floor plan details.
Overlook
Show Floor Plan Details Hide Floor Plan Details
Unable to load floor plan details.
518
$1,836
726 Sq. Ft.
Nov. 3
417
$1,870
726 Sq. Ft.
Nov. 3
310
$1,810
726 Sq. Ft.
Nov. 6
448
$1,820
726 Sq. Ft.
Nov. 7
Goodrich
Show Floor Plan Details Hide Floor Plan Details
Unable to load floor plan details.
409
$1,860
762 Sq. Ft.
Nov. 26
Nesbitt
Show Floor Plan Details Hide Floor Plan Details
Unable to load floor plan details.
Tamarack
Show Floor Plan Details Hide Floor Plan Details
Unable to load floor plan details.
Riley
Show Floor Plan Details Hide Floor Plan Details
Unable to load floor plan details.
Mitchell
Show Floor Plan Details Hide Floor Plan Details
Unable to load floor plan details.
Nesbitt - Income Restricted
Show Floor Plan Details Hide Floor Plan Details
Unable to load floor plan details.
Overlook - Income Restricted
Show Floor Plan Details Hide Floor Plan Details
Unable to load floor plan details.
Westwind PH
Show Floor Plan Details Hide Floor Plan Details
Unable to load floor plan details.
642
$3,403
1,529 Sq. Ft.
Oct. 22
Cumberland
Show Floor Plan Details Hide Floor Plan Details
Unable to load floor plan details.
Neill
Show Floor Plan Details Hide Floor Plan Details
Unable to load floor plan details.
McCoy
Show Floor Plan Details Hide Floor Plan Details
Unable to load floor plan details.
Birch
Show Floor Plan Details Hide Floor Plan Details
Unable to load floor plan details.
Edenvale
Show Floor Plan Details Hide Floor Plan Details
Unable to load floor plan details.
Bryant PH
Show Floor Plan Details Hide Floor Plan Details
Unable to load floor plan details.
Idlewild PH
Show Floor Plan Details Hide Floor Plan Details
Unable to load floor plan details.
Edenvale - Income Restricted
Show Floor Plan Details Hide Floor Plan Details
Unable to load floor plan details.
Crestwood - Income Restricted
Show Floor Plan Details Hide Floor Plan Details
Unable to load floor plan details.
Birch - Income Restricted
Show Floor Plan Details Hide Floor Plan Details
Unable to load floor plan details.
Details
Lease Term Options
- 7 - 18 Month Leases
Property Information
- Built in 2019
- 225 units7 stories
Fees & Policies
The fees below are based on community-supplied data and may exclude additional fees and utilities.
Utilities & Essentials
-
Community Protection Program - Accidental Liability$15 / mo
-
ElectricVaries / mo
-
GasVaries / mo
-
Water/Sewer/Trash/Pest ControlVaries / mo
-
Admin FeeVaries by unit
-
AdminVaries by unit
One-Time Basics
-
Additional DepositVaries by unit
Due at Application
-
Lease Administration Fee$150
-
Pre Lease Security Deposit$300
-
Application Fee$60
Due at Move-In
-
Non-Refundable Move-In Fee$300
-
Other
Dogs Allowed
-
Dog Deposit$250
-
Dog Fee$300
-
Dog Rent$50 / mo
Restrictions
Maximum of 2 pets per apartment. Dogs must be 6 months of age or older.
Comments
Fees are per pet.
Cats Allowed
-
Cat Deposit$250
-
Cat Fee$300
-
Cat Rent$30 / mo
Restrictions
None
Comments
| Restrictions: None
Personalized Add-Ons
-
First Pet Deposit$250
Situational
-
NSF Tenant Fee$30
-
Late Fee8% of base rent
-
Additional DepositVaries by unit
Property Fee Disclaimer: Based on community-supplied data and independent market research. Subject to change without notice. May exclude fees for mandatory or optional services and usage-based utilities.
Matterport 3D Tours
Explore Commute Options
Property Highlights
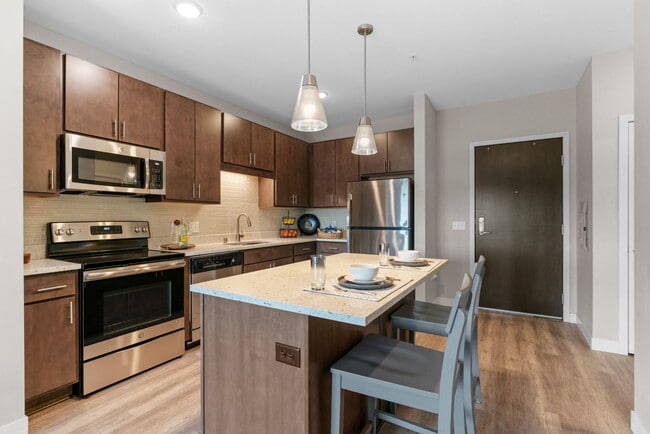
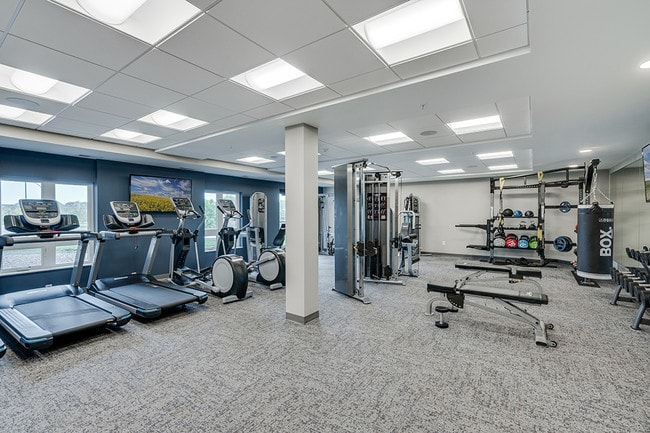
- 24-Hour Tech-Focused Fitness Center
- 9' Ceilings
- Bark Park
- Bike Racks
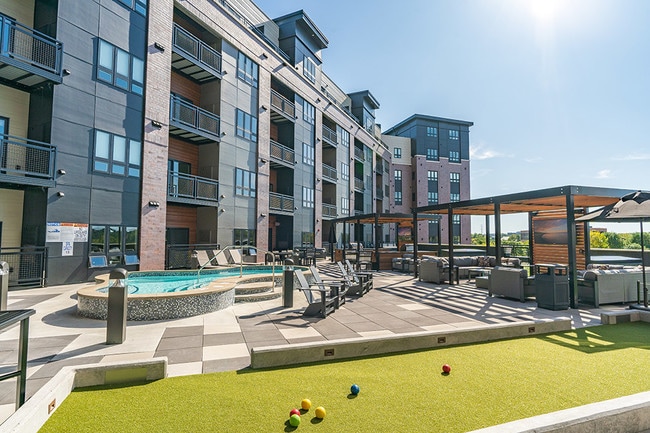
- Bocce Court
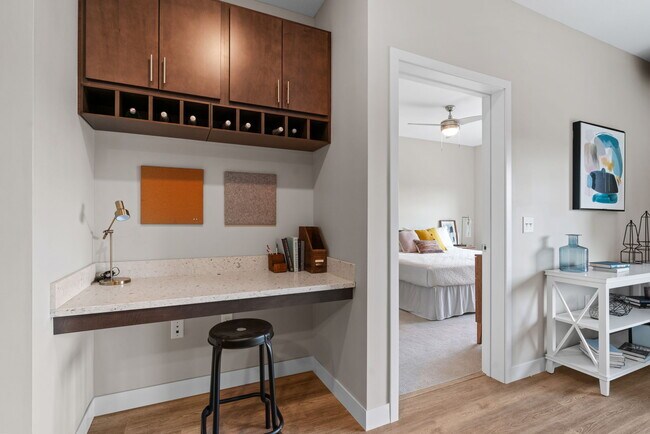
- Built-In Cabinets/Storage
- Built-In Desk Space
- Built-In Wine Rack
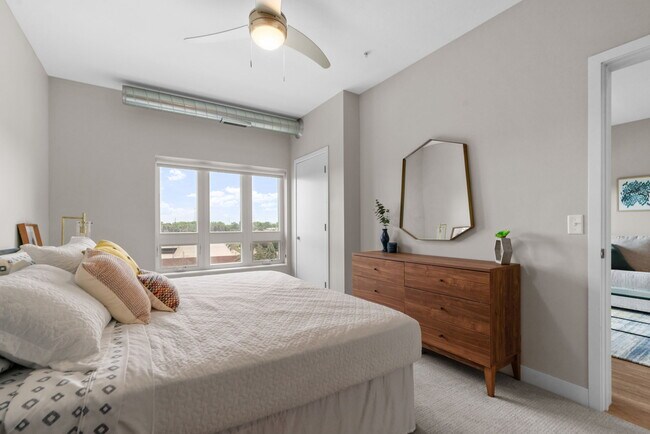
- Ceiling Fan
- Central Heat and Air Conditioning
- Coffee Bar
- Common Area Wi-Fi Access
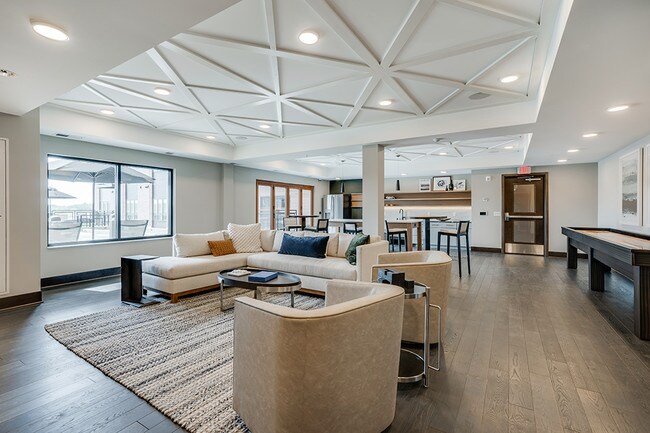
- Community Room
- Connected to Brick & Bourbon
- Co-Working Space
- Dog Waste Stations
- Electric Car Charging Stations
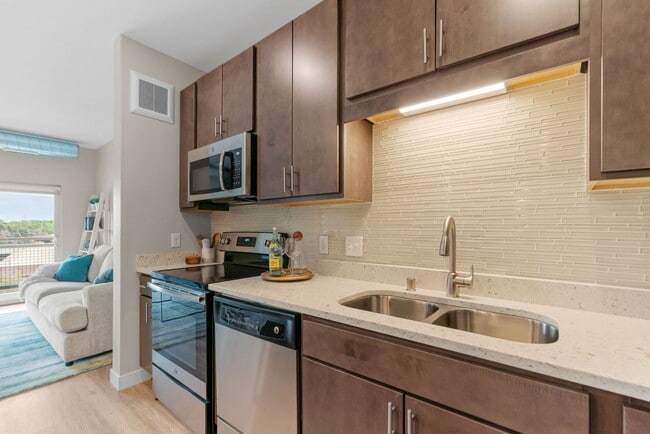
- Energy Efficient Stainless-Steel Appliances
- Extra Storage Available
- Flexible Rent Payments
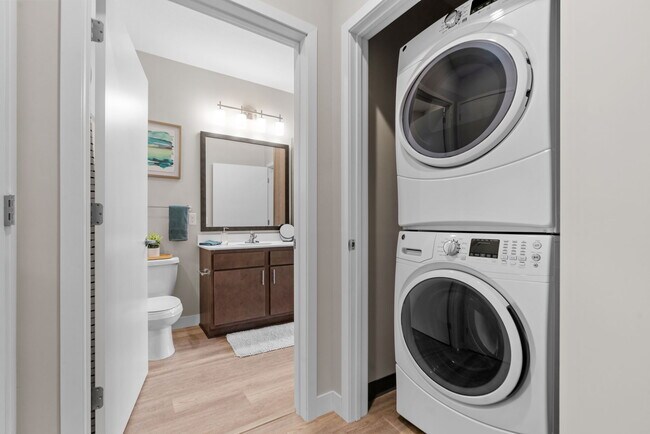
- Full-Size Washer/Dryer
- Fully-Equipped Kitchen
- Game Room
- Heated Underground Parking
- High-Speed Internet Available
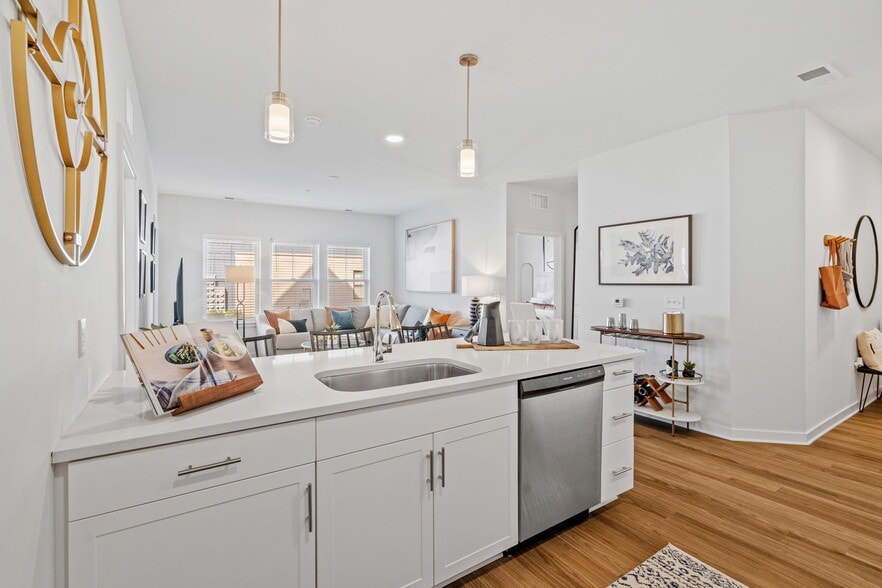
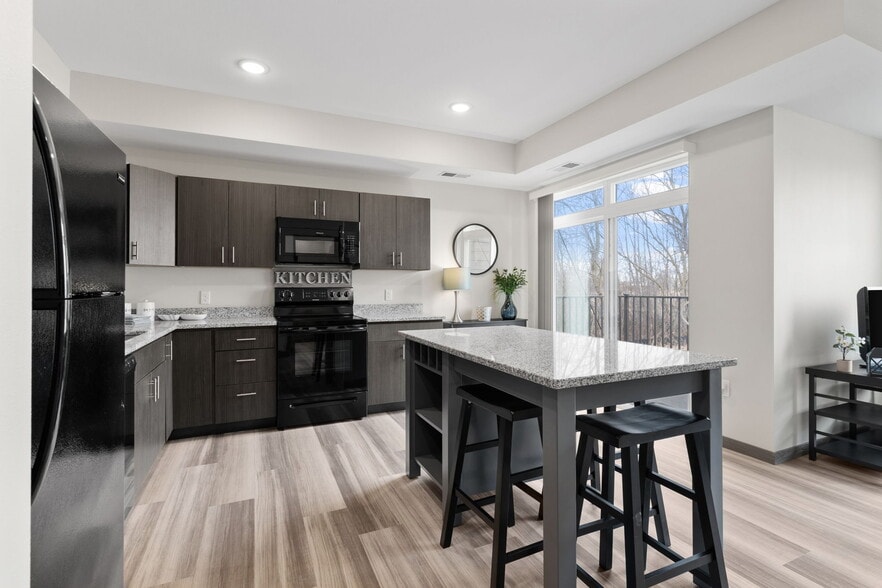
- Kitchen Island
- Large Closets
- Outdoor Fireplace
- Overhead Lighting
- Package Center
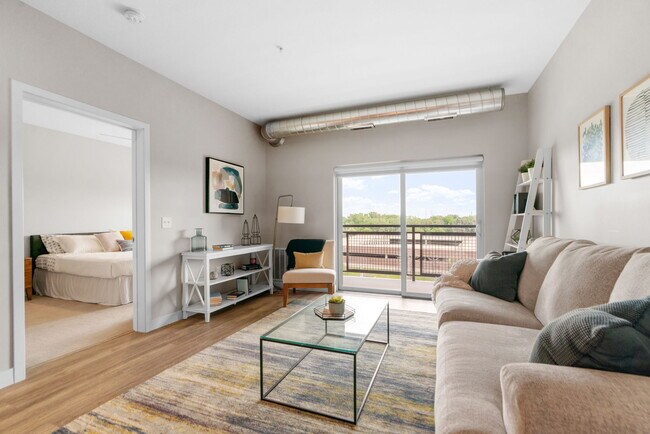
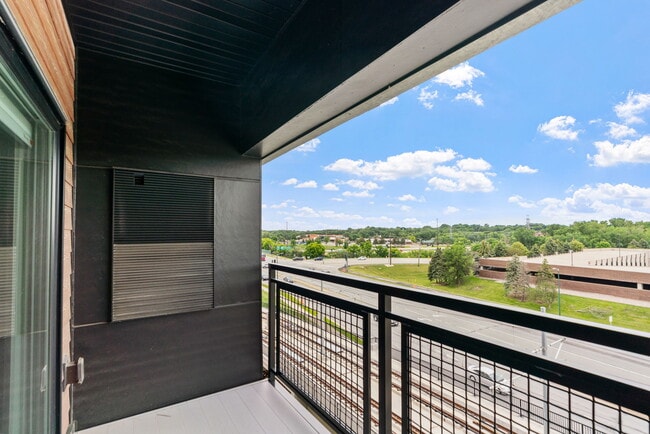
- Patio/Balcony
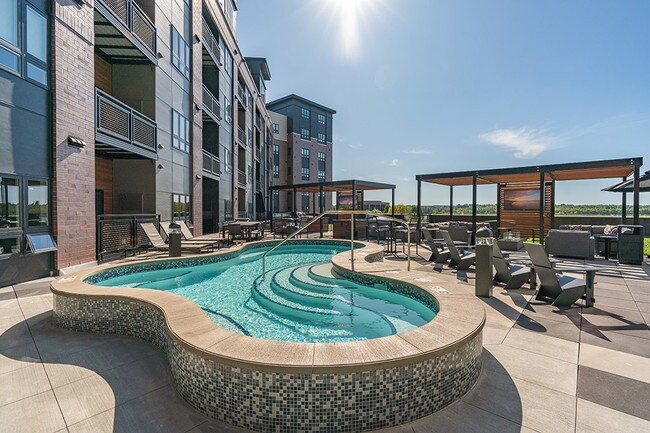
- Pergolas with Grilling/Picnic Areas
- Pet Friendly
- Plush Carpeting
- Premium Fixtures and Finishes
- Recycling Services
- Rooftop Deck with Plunge Pool
- Subway Tile Backsplash
- USB Charging Ports
- Wood-Style Flooring
- Yoga Studio
Apartment Features
- Air Conditioning
- Balcony
- Ceiling Fans
- Deck
- Dishwasher
- Disposal
- Double Vanities
- Fireplace
- High Speed Internet Access
- Ice Maker
- Island Kitchen
- Kitchen
- Microwave
- Oven
- Patio
- Quartz Countertops
- Range
- Refrigerator
- Stainless Steel Appliances
- Walk-In Closets
- Washer/Dryer
- Wi-Fi
- Window Coverings
Community Features
- Bicycle Storage
- Car Charging Station
- Courtyard
- Dog Park
- Elevator
- Fitness Center
- Gameroom
- Grill
- Income Restricted
- Lounge
- Maintenance on site
- On-Site Retail
- Package Service
- Pet Play Area
- Pet Washing Station
- Picnic Area
- Pool
- Property Manager on Site
- Recycling
- Roof Terrace
Map of Elevate at Southwest Station
Area Scores
Walkability
Moderately walkable
Transit
Limited public transit
Driveability
Exceptionally drivable
Bikeability
Moderately bikeable
Walkability measures the walking distance to day-to-day needs.
Transit measures access to public transportation.
Driveability measures congestion, parking availability, and access to major roads.
Bikeability measures the suitability for cycling.
Soundscore™
Busy
A Sound Score rating aggregates noise caused by vehicle traffic, airplane traffic and local sources.
Transit
Airport
19 min Drive

Moving to Eden Prairie, Eden Prairie, MN
Shopping Centers
Shoppers will appreciate Elevate at Southwest Station proximity to Southwest Station, Prairieview Center, and Menard Plaza. Southwest Station is 0.1 miles away, and Prairieview Center is within a 12 minute walk.
Commuting
With a TransitScore of 30, Elevate at Southwest Station has limited public transit, including 6 transit stops within 28.7 miles. Transit options include Mall Of America Station and Target Field Station & Rail Platform.
Parks and Recreation
Recreational activities near Elevate at Southwest Station are plentiful. Discover 2 parks within 3.9 miles, including Eden Prairie Outdoor Center and Staring Lake Observatory and Bryant Lake Regional Park.
Airports
Living in Eden Prairie provides easy access to Minneapolis-St Paul International/Wold-Chamberlain, located just 20 minutes from Elevate at Southwest Station.
Local Education
Primary and Secondary Schools

International School of Minnesota
Grades K-5
Private

Gatewood Elementary
Grades PK-5
Public

Cedar Ridge Elementary School
Grades PK-5
Public

Central Middle School
Grades 6-8
Public

Eden Prairie High School
Grades 9-12
Public
Salem Academy
Grades 9-12
Private
The International School of Minnesota LLC
Grades PK-12
Private
Data provided by GreatSchools.org © 2026. All rights reserved.

Colleges and Universities
| School | Commute Time (Distance) |
|---|---|
| Normandale Community College | Drive: 15 min (8.1 mi) |
About Elevate at Southwest Station
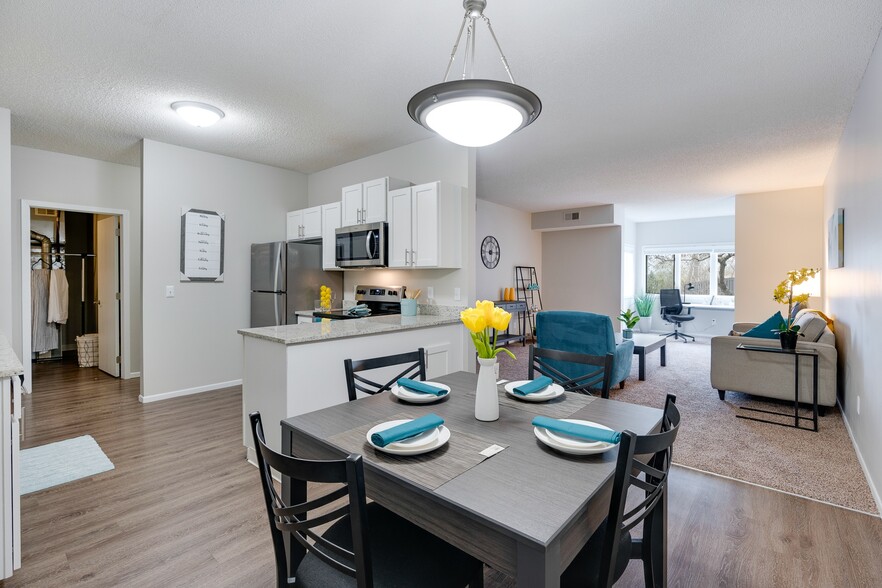
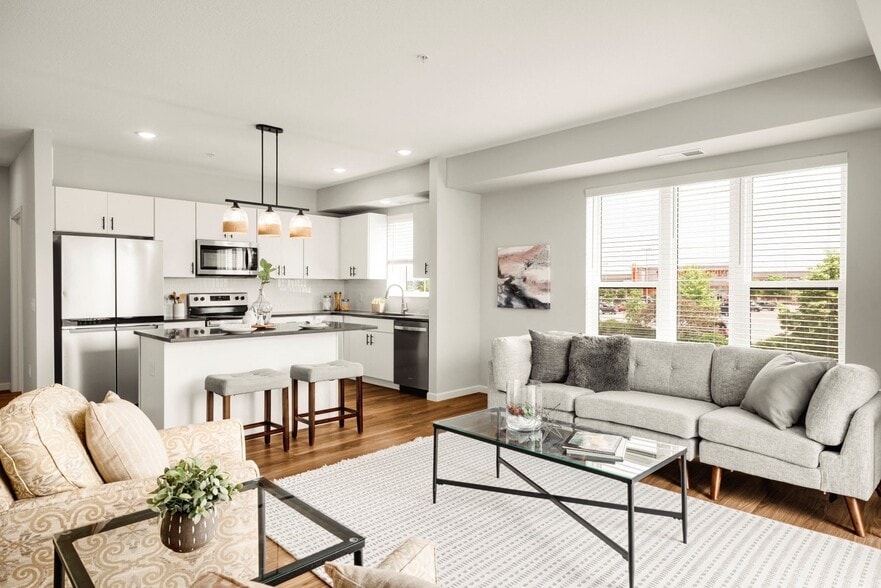
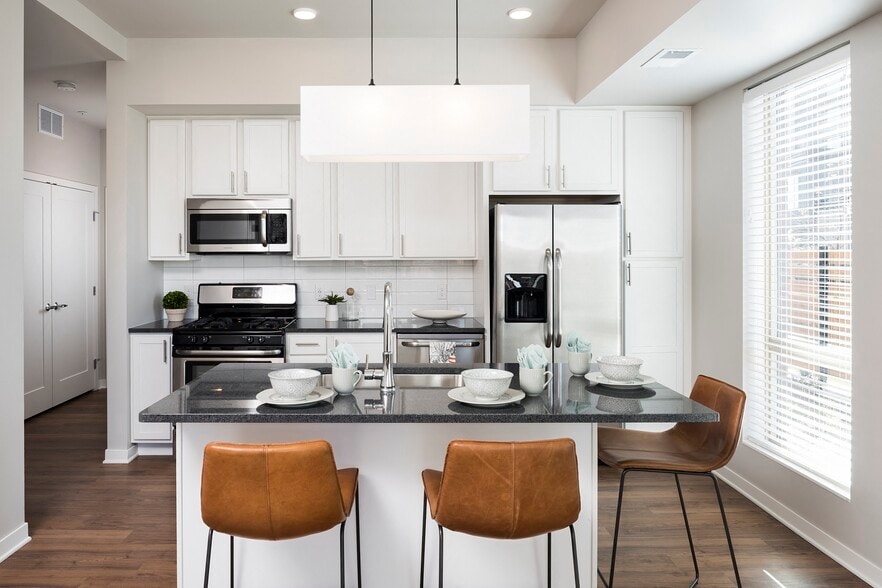
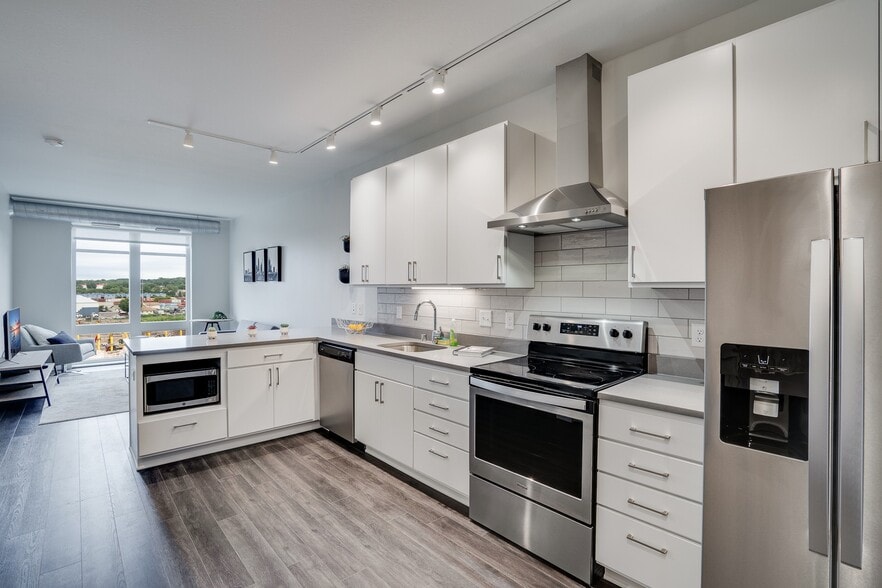
For young professionals, partners and parents looking to take their lifestyle to the next level, Elevate at Southwest Station offers the perfect balance of neighborhood conveniences, with on-site retail and restaurants, and the sophisticated living… you deserve with high-end finishes and amenities. Situated in beautiful Eden Prairie - one of the Twin Cities' most dynamic and prosperous communities - Elevate at Southwest Station turns suburban living on its head. This convenient location offers quick and easy Metro transit access to downtown. So no matter where you choose to work and play, you never have to sacrifice personal comfort to serve your professional ambitions. Near Highway 212, Interstates 494, 62 and 169, quick access around the Twin Cities is made easy.
For young professionals, partners and parents looking to take their lifestyle to the next level, Elevate at Southwest Station offers the perfect balance of neighborhood conveniences, with on-site retail and restaurants, and the sophisticated living you deserve with high-end finishes and amenities. Situated in beautiful Eden Prairie - one of the Twin Cities' most dynamic and prosperous communities - Elevate at Southwest Station turns suburban living on its head. This convenient location offers quick and easy Metro transit access to downtown. So no matter where you choose to work and play, you never have to sacrifice personal comfort to serve your professional ambitions. Near Highway 212, Interstates 494, 62 and 169, quick access around the Twin Cities is made easy.
Elevate at Southwest Station is an apartment community in Eden Prairie, MN
Contact
Eden Prairie, MN 55344
- Sunday Closed
- Monday 9:00 AM – 6:00 PM
- Tuesday 9:00 AM – 6:00 PM
- Wednesday 9:00 AM – 6:00 PM
- Thursday 9:00 AM – 6:00 PM
- Friday 9:00 AM – 5:00 PM
- Saturday 9:00 AM – 1:00 PM

Renter Reviews
For Elevate at Southwest Station
24 Ratings & Reviews
-
12/6/25
Awesome Community
Professional friendly staff and services are top notch!
Review from Apartments.com
Property Manager at Elevate at Southwest Station responded to this review
Hello, thank you so much for sharing this! We’re thrilled to hear you’re enjoying your home and that our team has made a positive impact. We truly value having you as part of our community!
Elevate at Southwest Station Gallery
Nearby Properties You Might Like
Within 50 Miles of Elevate at Southwest Station
Find More Rentals in Eden Prairie
Bedrooms
Other Types of Rentals
Eden Prairie Apartments by Amenity
- Pet-Friendly Apartments in Eden Prairie
- Furnished Apartments in Eden Prairie
- Apartments with a Pool in Eden Prairie
- Apartments with Wheelchair Access in Eden Prairie
- Apartments with Washer & Dryer in Eden Prairie
- Apartments with Utilities Included in Eden Prairie
- Apartments with a Garage in Eden Prairie
- Apartments with EV Charging in Eden Prairie
- Apartments with a Virtual Tour in Eden Prairie
Apartment Specialties
Find More Rentals Nearby…
Cities
Neighborhoods
Contact This Property
(855) 467-1444Languages: English
Closed Today