
- Plus Fees
- $1,450 - $2,020
- Bedrooms
- 1 - 21 - 2 Beds
- Bathrooms
- 1 - 21 - 2 Baths
- Sq. Ft.
- 742 - 1,423 sq ft
Pricing and Floor Plans
1 Bedroom 1 Bathroom
Show Floor Plan Details Hide Floor Plan Details
Unable to load floor plan details.
1 Bedroom 1 Bathroom + Den
Show Floor Plan Details Hide Floor Plan Details
Unable to load floor plan details.
2 Bedroom 2 Bathroom
Show Floor Plan Details Hide Floor Plan Details
Unable to load floor plan details.
2 Bedroom 2 Bathroom + Den
Show Floor Plan Details Hide Floor Plan Details
Unable to load floor plan details.
Details
Lease Term Options
- 12 - 15 Month Leases
Property Information
- Built in 2019
- 51 units3 stories
Fees & Policies
The fees below are based on community-supplied data and may exclude additional fees and utilities.
One-Time Basics
Due at Application
-
Application Fee Per Applicant$45
Due at Move-In
-
Administrative Fee$125
-
Security Deposit - Refundable$500
-
Other
-
Surface Lot
-
Garage
Dogs Allowed
-
Dog Fee$300
-
Dog Rent$45 / mo
50 lbs. Weight Limit
Restrictions
2 pets max.
Comments
No more than 18" tall
Cats Allowed
-
Cat Fee$300
-
Cat Rent$45 / mo
15 lbs. Weight Limit
Restrictions
2 pets max.
Comments
| Restrictions: 2 pets max.
Personalized Add-Ons
-
Renter's Insurance$12
Property Fee Disclaimer: Based on community-supplied data and independent market research. Subject to change without notice. May exclude fees for mandatory or optional services and usage-based utilities.
Explore Commute Options
Property Highlights
- 2 Outdoor grills
- Attached/detached garages
- BBQ/Picnic Area
- Carpeting
- Central air-conditioning
- Community Room
- Drive under canopy
- Drive Under Canopy For The Main Entrance
- Game/craft room
- gazebo
- In unit Washer and dryer
- Individual Furnaces
- Internet ready
- Large Closets
- Library
- Move in Corridor
- Off Street Parking
- Patio/Balcony
- Pet Friendly
- Pet Park
- Vinyl Planking Flooring
- Walking/Biking Trails
- Wheelchair Access
Apartment Features
- Air Conditioning
- Balcony
- Cable Ready
- Carpet
- Dishwasher
- Garden
- Handrails
- Heating
- High Speed Internet Access
- Kitchen
- Large Bedrooms
- Microwave
- Office
- Oven
- Patio
- Range
- Refrigerator
- Security System
- Stainless Steel Appliances
- Tub/Shower
- Walk-In Closets
- Washer/Dryer
- Wheelchair Accessible (Rooms)
- Window Coverings
Community Features
- 24 Hour Access
- Courtyard
- Elevator
- Fitness Center
- Garages
- Grill
- Hearing Impaired Accessible
- Lounge
- Maintenance on site
- Online Services
- Package Service
- Pet Washing Station
- Picnic Area
- Property Manager on Site
- Recycling
- Renters Insurance Program
- Utilities Included
- Vision Impaired Accessible
- Walking/Biking Trails
Map of Roosevelt Garden Estates
Area Scores
Walkability
Somewhat walkable
Driveability
Exceptionally drivable
Bikeability
Fairly bikeable
Walkability measures the walking distance to day-to-day needs.
Driveability measures congestion, parking availability, and access to major roads.
Bikeability measures the suitability for cycling.
Soundscore™
Calm
A Sound Score rating aggregates noise caused by vehicle traffic, airplane traffic and local sources.
Moving to Isanti Northern Suburbs, Cambridge, MN
Shopping Centers
Shoppers will appreciate Roosevelt Garden Estates proximity to Village Mall, Spirit River Crossings, and Cambridge City Center. Village Mall is 0.9 miles away, and Spirit River Crossings is within a 23 minute walk.
Local Education
Primary and Secondary Schools

Cambridge Intermediate School
Grades K-5
Public

Cambridge Primary School
Grades PK-5
Public

Cambridge Middle School
Grades 6-8
Public
Cambridge-Isanti High School
Grades 9-12
Public
Rum River East Education Program
Grades 9-12
Public
Cambridge Christian School
Grades PK-12
Private
Data provided by GreatSchools.org © 2026. All rights reserved.

Colleges and Universities
| School | Commute Time (Distance) |
|---|---|
| Anoka-Ramsey C.C., Cambridge | Drive: 8 min (3.1 mi) |
About Roosevelt Garden Estates
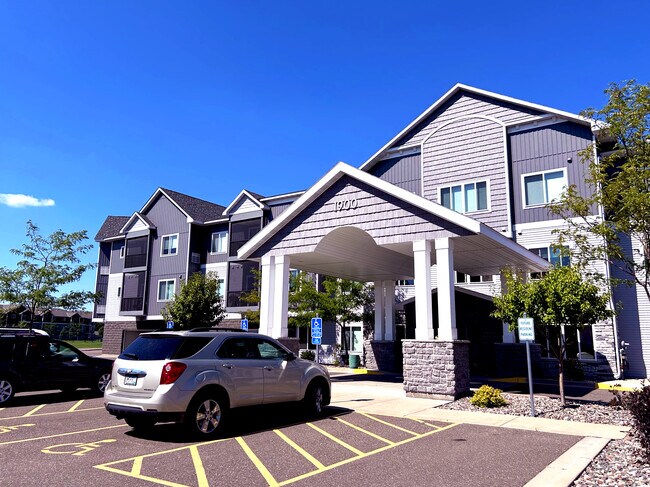
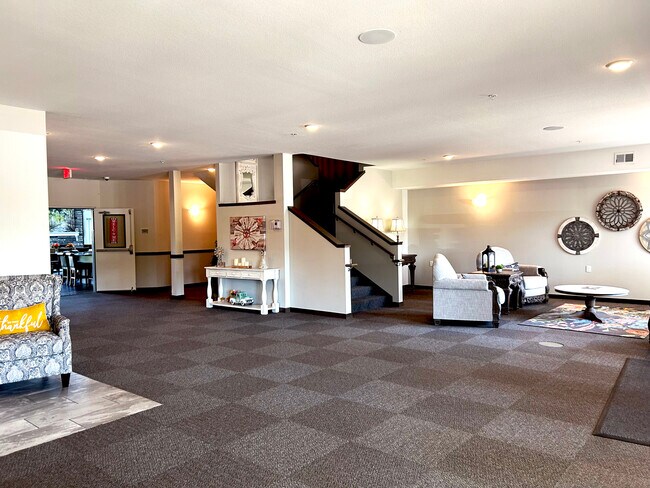
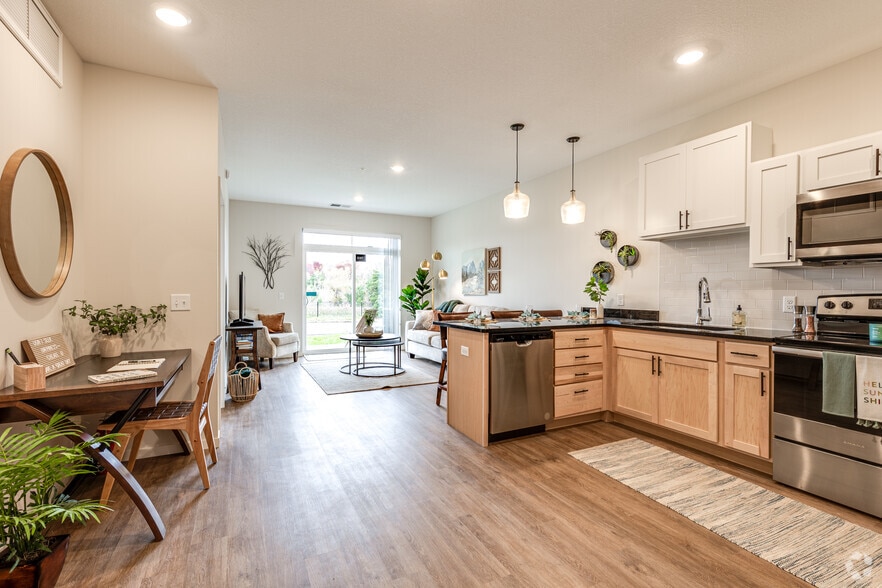
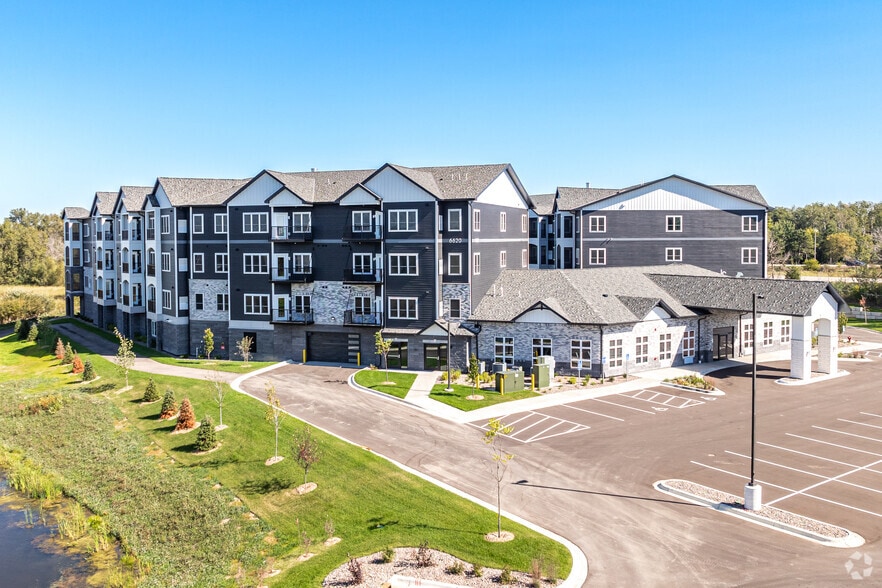
Roosevelt Garden Estates offers upscale independent senior living apartments, located just minutes from shopping, banking, grocery stores, dining and golf course. It's for seniors 55 and older.
The 50-unit apartment features an elevator, tuck-under…
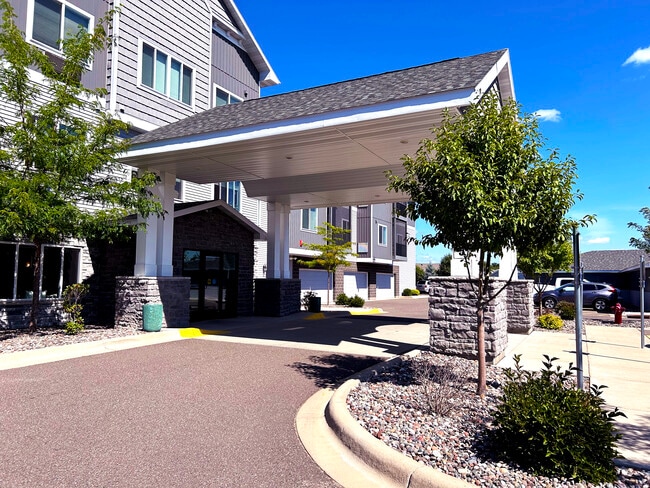
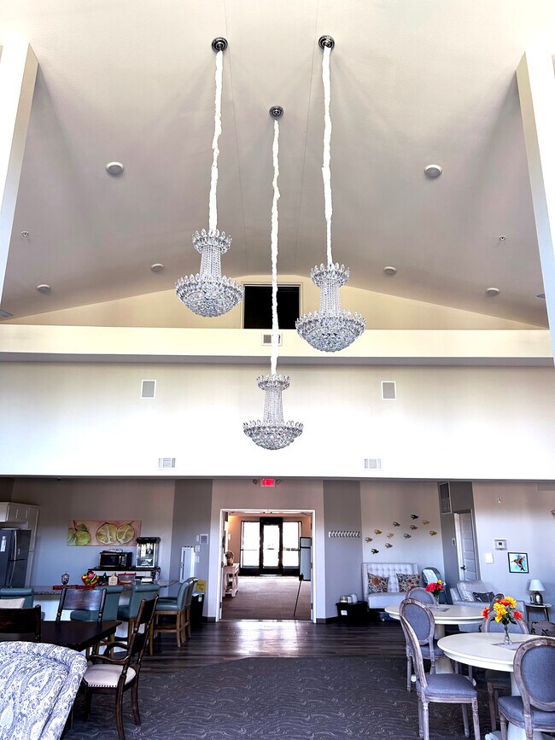
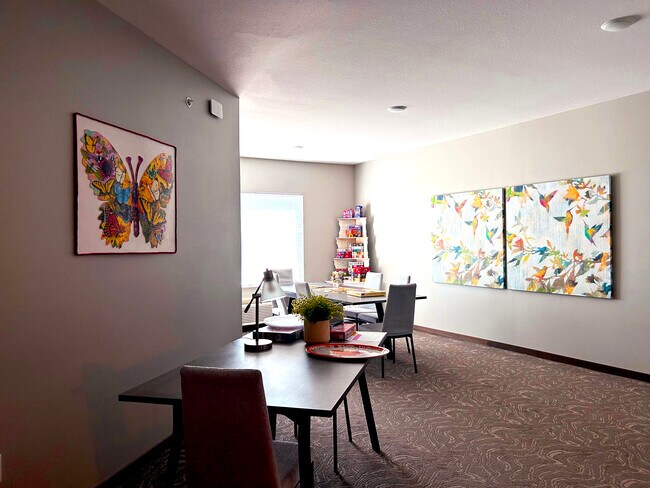
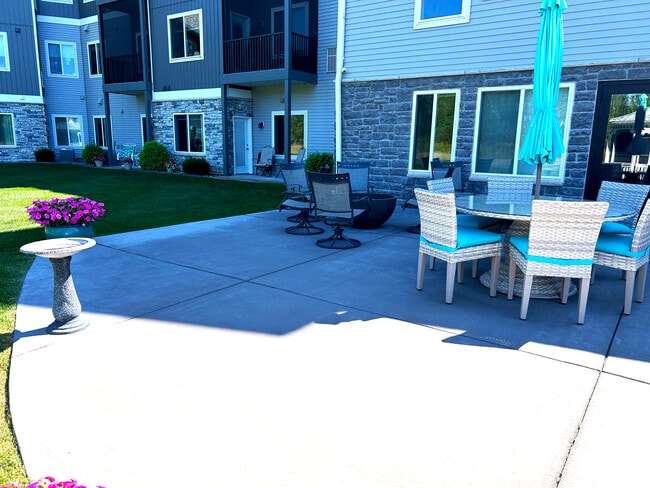
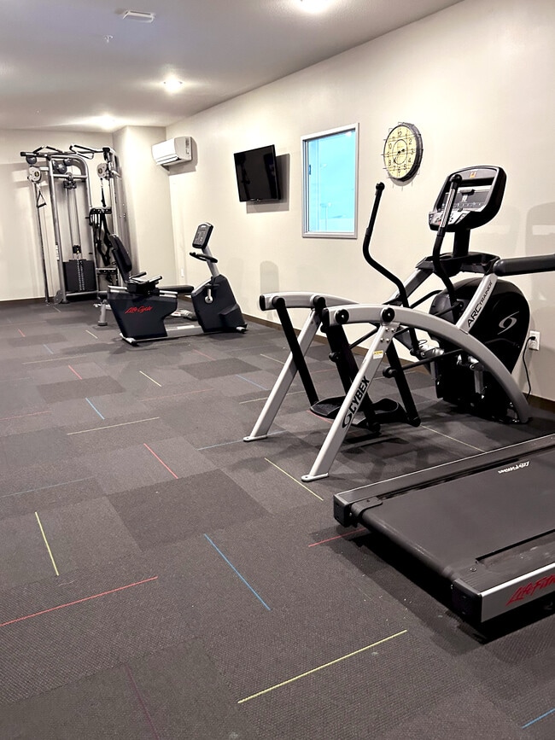
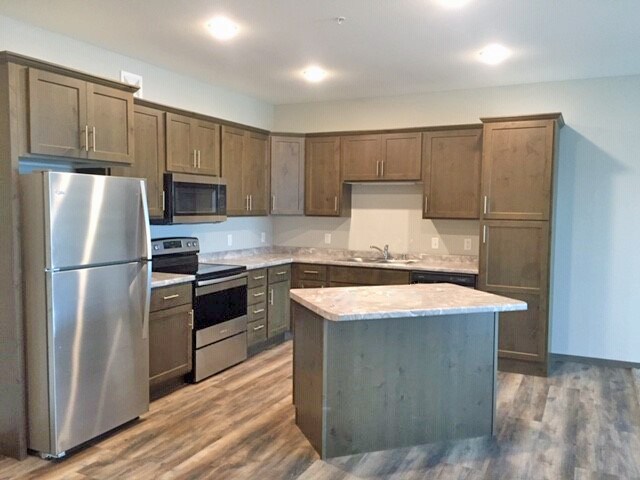
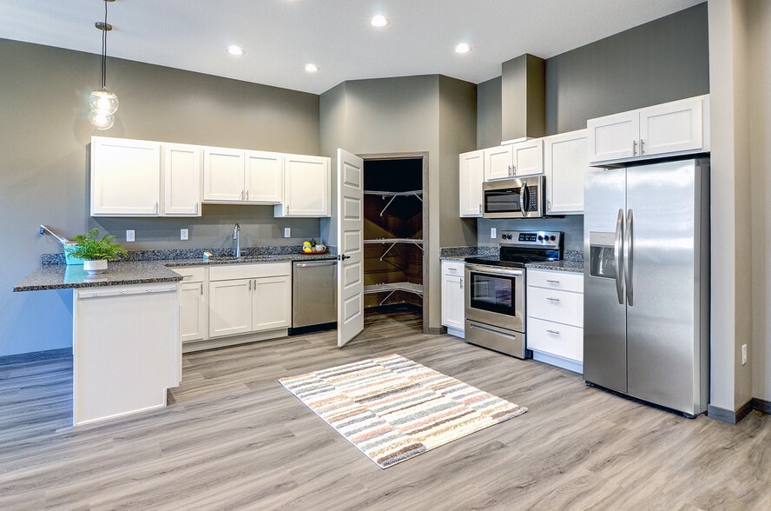
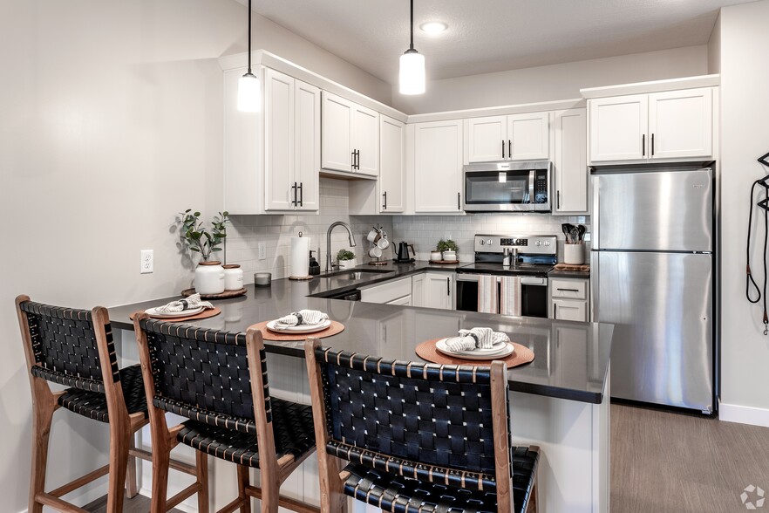
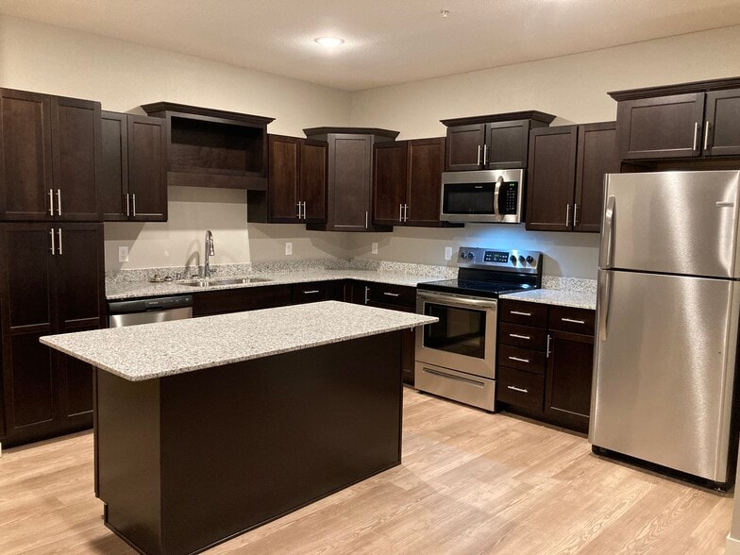
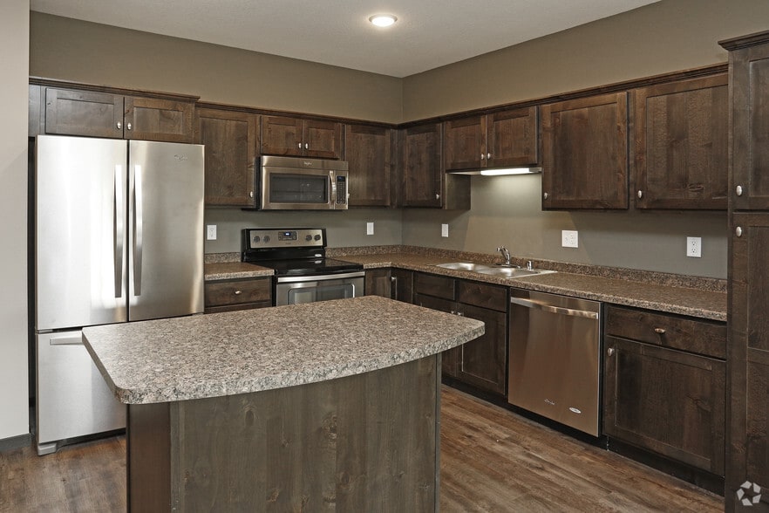
and detached garages, and a drive-under canopy sheltering the main entrance. On-site amenities include an office, community room, craft room, community garden, lounge, fitness room, security system, stainless steel appliances and key-less entry.
All utilities are included with rent, including heat, water, sewer, refuse, electricity, Basic Cable TV, and Internet.
Renter's Insurance is required for each resident. For every month no Renter's Insurance is supplied or maintained, a $12.00 fee will be charged.
Management charges a $125, non-refundable, administrative fee that is related to our internal and administrative costs for the establishment of a resident file, and preparation of initial lease paperwork and related addendums. This administrative fee must be paid, in addition to the payment of first months' rent, any prorated rent, or any deposit that might be required on the day of move-in.
Pricing and availability are subject to change.
Sq ft. listed as the approximate value for each unit to the best of our knowledge.
Roosevelt Garden Estates offers upscale independent senior living apartments, located just minutes from shopping, banking, grocery stores, dining and golf course. It's for seniors 55 and older.
The 50-unit apartment features an elevator, tuck-under and detached garages, and a drive-under canopy sheltering the main entrance. On-site amenities include an office, community room, craft room, community garden, lounge, fitness room, security system, stainless steel appliances and key-less entry.
All utilities are included with rent, including heat, water, sewer, refuse, electricity, Basic Cable TV, and Internet.
Renter's Insurance is required for each resident. For every month no Renter's Insurance is supplied or maintained, a $12.00 fee will be charged.
Management charges a $125, non-refundable, administrative fee that is related to our internal and administrative costs for the establishment of a resident file, and preparation of initial lease paperwork and related addendums. This administrative fee must be paid, in addition to the payment of first months' rent, any prorated rent, or any deposit that might be required on the day of move-in.
Pricing and availability are subject to change.
Sq ft. listed as the approximate value for each unit to the best of our knowledge.
Roosevelt Garden Estates is an apartment community in Cambridge, MN
Contact
Cambridge, MN 55008
- Sunday Closed
- Monday 8:00 AM – 4:00 PM
- Tuesday 8:00 AM – 4:00 PM
- Wednesday 8:00 AM – 4:00 PM
- Thursday 8:00 AM – 4:00 PM
- Friday 8:00 AM – 4:00 PM
- Saturday Closed

Renter Reviews
For Roosevelt Garden Estates
1 Rating & Review
-
8/12/26
It's really gone downhill.
You think one year wouldn't make a difference. When you have a general manager that yells at people. And also doesn't get fundamental things done like cleaning, fixing a furnaces, fixing of air conditioning, fixing of damaged outside, fixing of carpets, in a timely manner. One person has been without a toilet, shower, and washer and dryer for 2 months, and treats the tenants poorly. It really can be difficult to remember how wonderful this place used to be. Sadly, it's not a fun place to live… anymore.
Review from Apartments.com
1 Person Found This Helpful
Roosevelt Garden Estates Gallery



Nearby Properties You Might Like
Within 50 Miles of Roosevelt Garden Estates
Find More Rentals in Cambridge
Bedrooms
Other Types of Rentals
Cambridge Apartments by Amenity
Apartment Specialties
Find More Rentals Nearby…
Cities
Neighborhoods
Contact This Property
(763) 401-7659Languages: English
Closed Today