
- Plus Fees
- $1,386 - $1,970
- 12 Month Lease
- Bedrooms
- 1 - 31 - 3 Beds
- Bathrooms
- 1 - 21 - 2 Baths
- Sq. Ft.
- 671 - 1,438 sq ft
Pricing and Floor Plans
One Bedroom - B
Show Floor Plan Details Hide Floor Plan Details
Unable to load floor plan details.
One Bedroom - B (Modified)
Show Floor Plan Details Hide Floor Plan Details
Unable to load floor plan details.
One Bedroom - C
Show Floor Plan Details Hide Floor Plan Details
Unable to load floor plan details.
One Bedroom - D
Show Floor Plan Details Hide Floor Plan Details
Unable to load floor plan details.
One Bedroom - E
Show Floor Plan Details Hide Floor Plan Details
Unable to load floor plan details.
One Bedroom - F
Show Floor Plan Details Hide Floor Plan Details
Unable to load floor plan details.
One Bedroom - A
Show Floor Plan Details Hide Floor Plan Details
Unable to load floor plan details.
Two Bedroom - A
Show Floor Plan Details Hide Floor Plan Details
Unable to load floor plan details.
Two Bedroom - B
Show Floor Plan Details Hide Floor Plan Details
Unable to load floor plan details.
Two Bedroom - D
Show Floor Plan Details Hide Floor Plan Details
Unable to load floor plan details.
Two Bedroom - C
Show Floor Plan Details Hide Floor Plan Details
Unable to load floor plan details.
Three Bedroom - A
Show Floor Plan Details Hide Floor Plan Details
Unable to load floor plan details.
Three Bedroom - B
Show Floor Plan Details Hide Floor Plan Details
Unable to load floor plan details.
Three Bedroom - C
Show Floor Plan Details Hide Floor Plan Details
Unable to load floor plan details.
Three Bedroom - C (Type A)
Show Floor Plan Details Hide Floor Plan Details
Unable to load floor plan details.
Income Restrictions
Income restrictions apply to some or all residents. Contact the community for more information.
How To Qualify
Based on the size of your household, your Maximum Annual Income must be equal to or less than the amount listed in this chart.
| # of Persons | Annual Income |
|---|---|
| 1 | $55,260 |
| 2 | $63,120 |
| 3 | $71,040 |
| 4 | $78,900 |
| 5 | $85,260 |
| 6 | $91,560 |
Details
Lease Term Options
- 12 mo
Property Information
- Built in 2018
- 148 units3 stories
Fees & Policies
The fees below are based on community-supplied data and may exclude additional fees and utilities.
Utilities & Essentials
-
Garage RentN/A
-
Garage
-
Other
-
Other
Dogs Allowed
-
Dog Deposit$150
-
Dog Fee$75
-
Dog Rent$10 / mo
Restrictions
Some breed and other restrictions may apply. Please call for more details.
Comments
| Restrictions: Some breed and other restrictions may apply. Please call for more details.
Cats Allowed
-
Cat Deposit$150
-
Cat Fee$75
-
Cat Rent$10 / mo
Restrictions
Some breed and other restrictions may apply. Please call for more details.
Comments
| Restrictions: Some breed and other restrictions may apply. Please call for more details.
Other Pets Allowed
-
Pet RentN/A
Personalized Add-Ons
-
Storage Rent$45 - $65.65 / mo
Situational
-
Utility Admin Fee$4.50 / mo
Property Fee Disclaimer: Based on community-supplied data and independent market research. Subject to change without notice. May exclude fees for mandatory or optional services and usage-based utilities.
Matterport 3D Tours
Explore Commute Options
Property Highlights
- Bike storage available
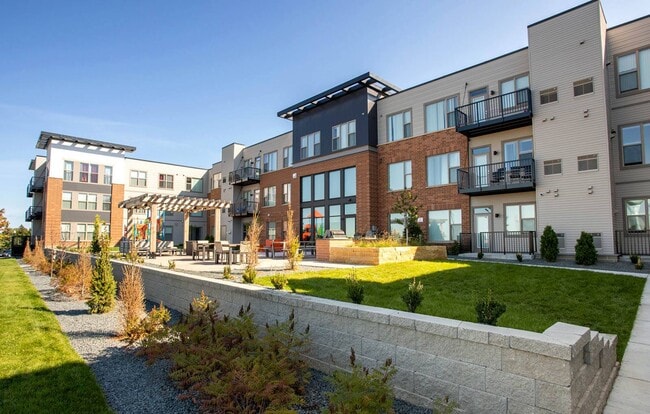
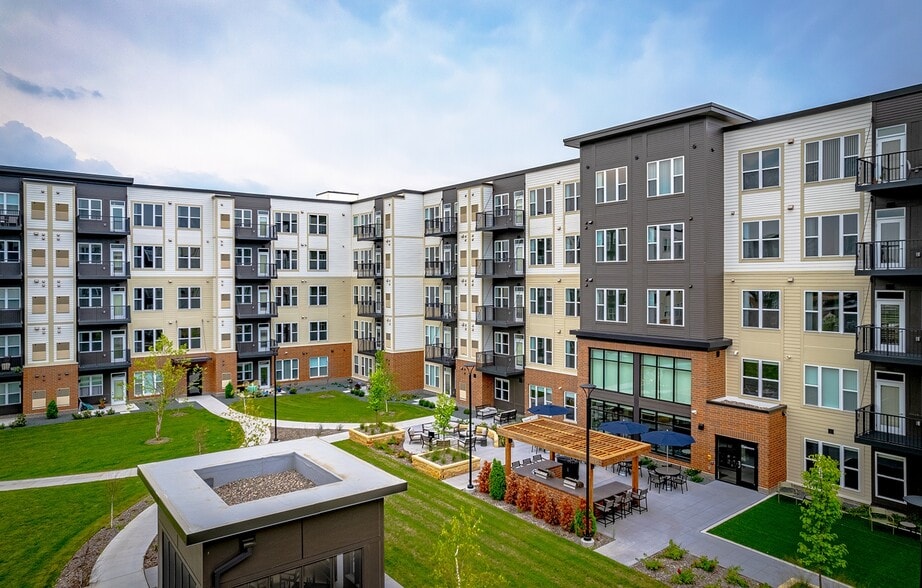
- Courtyard with outdoor fire pit
- Fully equipped kitchen
- In-home full-size washer and dryer included
- Luxury Vinyl Plank Flooring*
- Off street parking
- Open and spacious floor plans
- Patio or balcony*
- Picnic and grilling areas
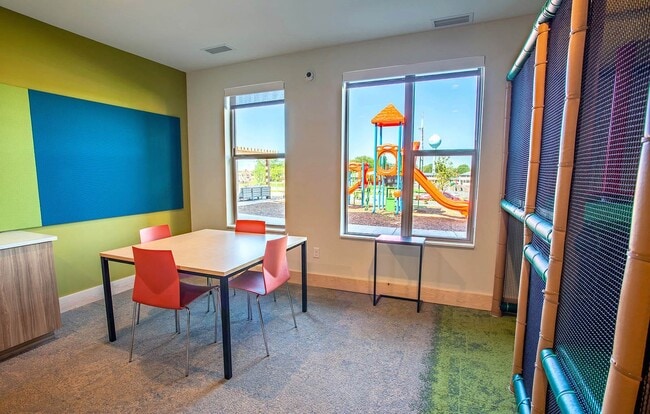
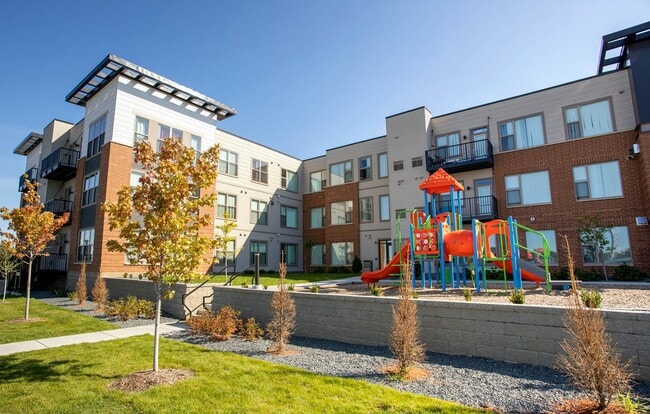
- Play areas
- Sleek and modern kitchen cabinetry
- Storage available*
- Underground Parking Available*
Apartment Features
- Air Conditioning
- Balcony
- Cable Ready
- Dishwasher
- Disposal
- Granite Countertops
- Heating
- High Speed Internet Access
- Kitchen
- Oven
- Patio
- Range
- Refrigerator
- Smoke Free
- Tub/Shower
- Walk-In Closets
- Washer/Dryer
- Window Coverings
Community Features
- Clubhouse
- Controlled Access
- Courtyard
- Dog Park
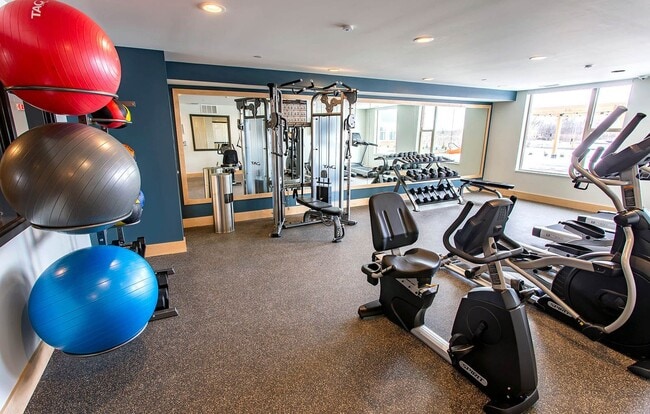
- Fitness Center
- Garages
- Grill
- Income Restricted
- Key Fob Entry
- Lounge
- Maintenance on site
- Online Services
- Picnic Area
- Playground
- Property Manager on Site
- Utilities Included
- Walk-Up
Map of Grand Central Flats
Area Scores
Walkability
Moderately walkable
Transit
Some public transit
Driveability
Very drivable
Bikeability
Fairly bikeable
Walkability measures the walking distance to day-to-day needs.
Transit measures access to public transportation.
Driveability measures congestion, parking availability, and access to major roads.
Bikeability measures the suitability for cycling.
Soundscore™
Active
A Sound Score rating aggregates noise caused by vehicle traffic, airplane traffic and local sources.
Transit
Commuter Rail
6 min Drive
Commuter Rail
15 min Drive
Airport
32 min Drive

Moving to Columbia Heights, Columbia Heights, MN
Shopping Centers
Shoppers will appreciate Grand Central Flats proximity to Columbia Heights and Central Plaza. Columbia Heights is 0.3 miles away, and Central Plaza is within a 9 minute walk.
Commuting
With a TransitScore of 50, Grand Central Flats has some public transit, including 10 transit stops within 15.5 miles. Transit options include Warehouse District/Hennepin Avenue Station and Nicollet Mall Station.
Parks and Recreation
Recreational activities near Grand Central Flats are plentiful. Discover 5 parks within 3.1 miles, including Columbia Park, Cavell Park, and Silverwood Park.
Airports
Living in Columbia Heights provides easy access to Minneapolis-St Paul International/Wold-Chamberlain, located just 34 minutes from Grand Central Flats.
Local Education
Primary and Secondary Schools

Highland Elementary School
Grades PK-5
Public

Valley View Elementary School
Grades PK-5
Public
Columbia Academy
Grades 6-8
Public

Immaculate Conception School
Grades PK-8
Private
Totino-Grace High School
Grades 9-12
Private

Columbia Heights Senior High School
Grades 9-12
Public
Data provided by GreatSchools.org © 2026. All rights reserved.

Colleges and Universities
| School | Commute Time (Distance) |
|---|---|
| Bethel University, Saint Paul | Drive: 10 min (6.2 mi) |
| Northwestern College | Drive: 11 min (7.9 mi) |
| Univ. of Minnesota, Saint Paul | Drive: 16 min (9.8 mi) |
| University of Minnesota | Drive: 18 min (11.6 mi) |
About Grand Central Flats
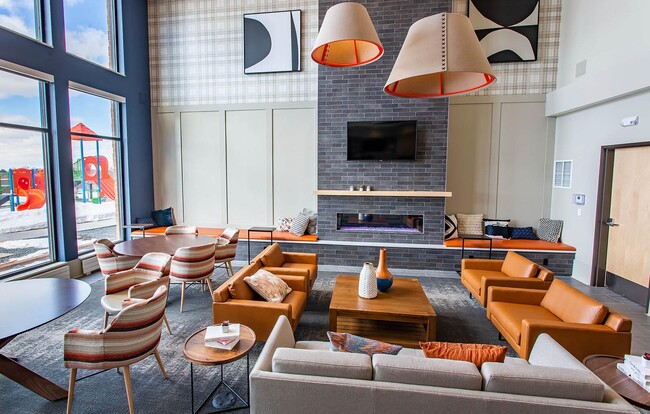
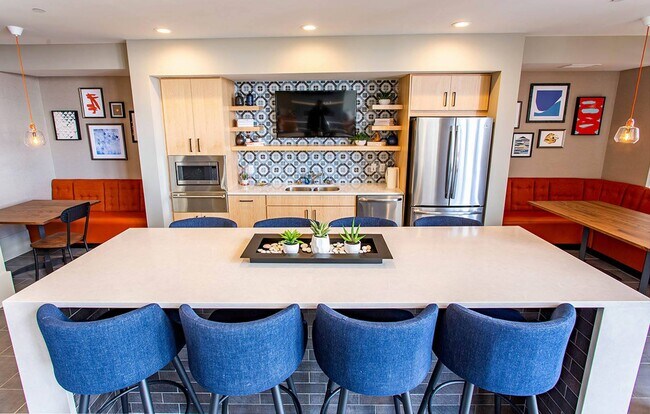
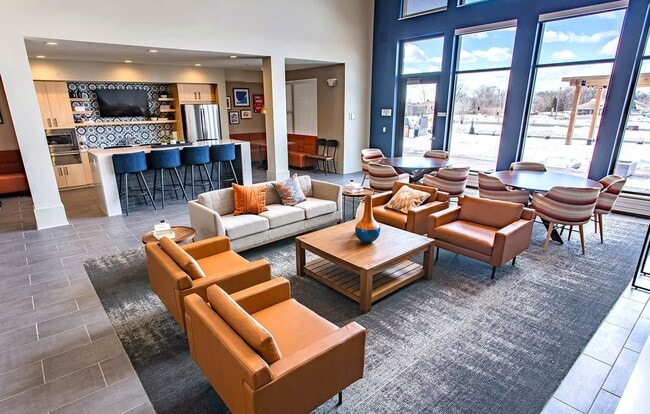
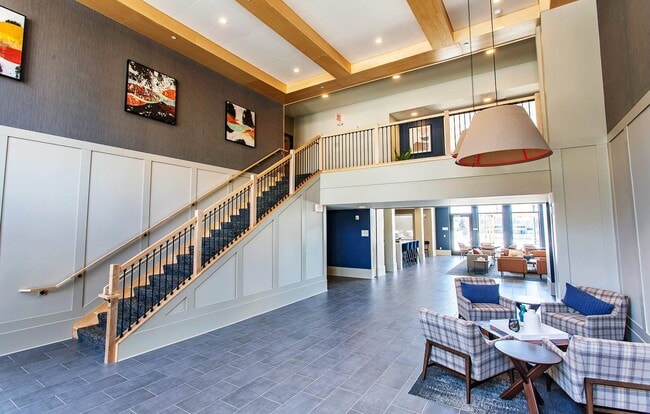
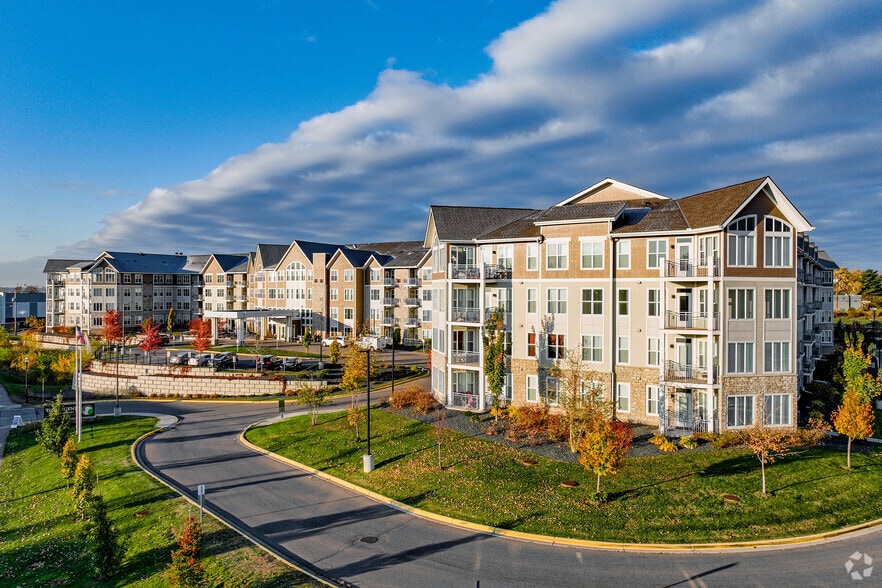
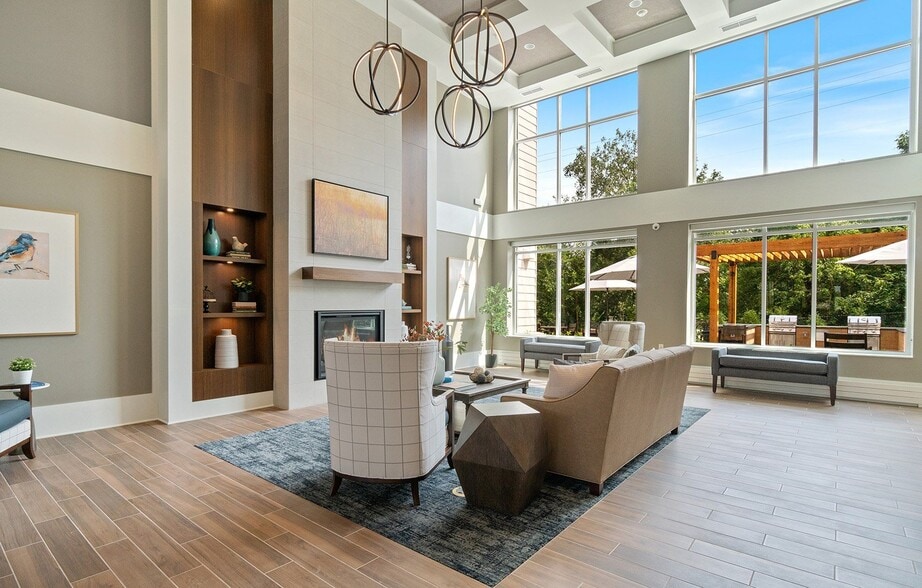
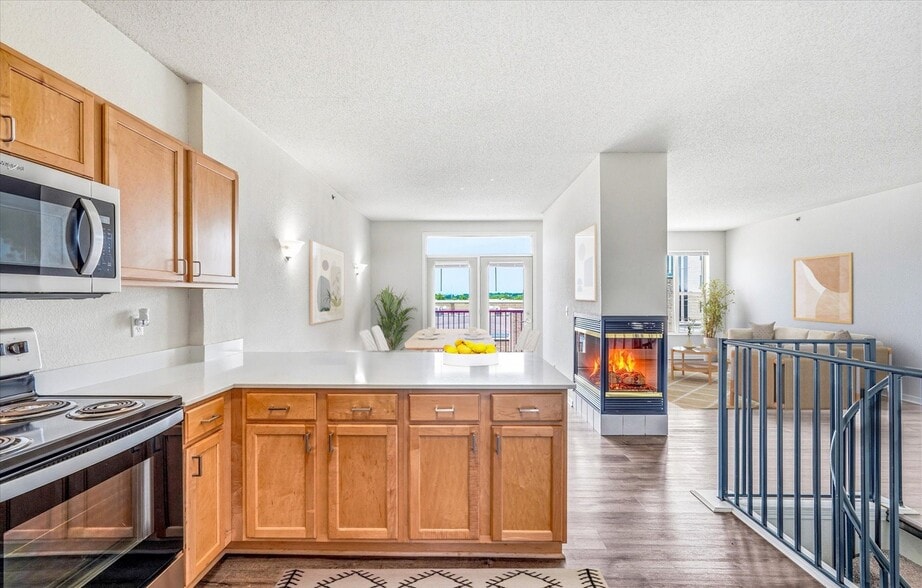
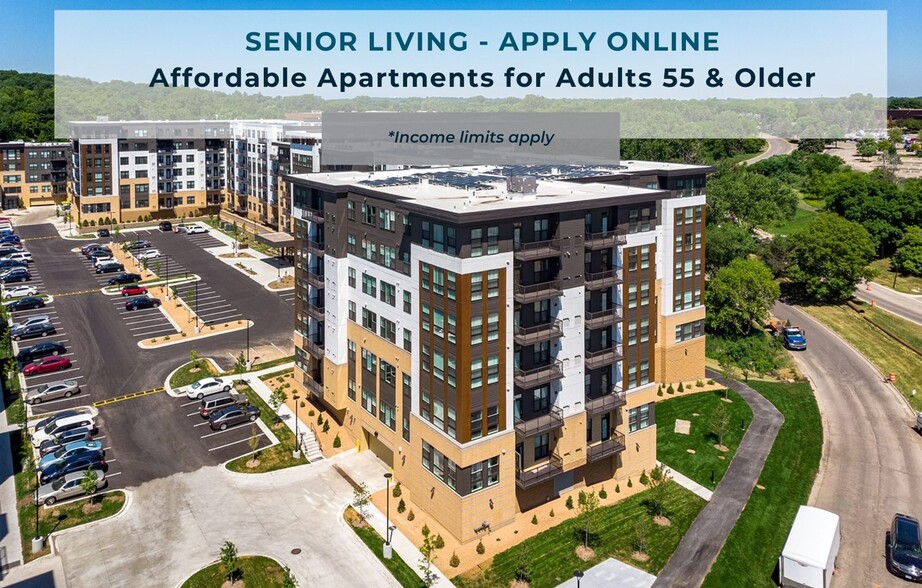
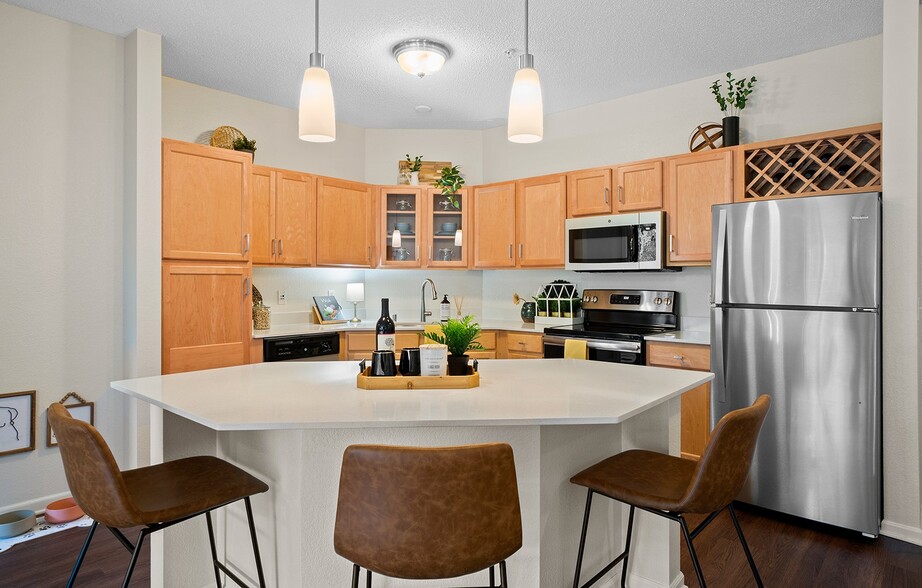
Grand Central Flats offers spacious 1, 2 and 3 bedroom affordable apartment homes in Columbia Heights, MN. Residents of Grand Central Flats get to enjoy a plethora of amenities such as a gorgeous community room with Wi-Fi access and a cozy fireplace,… a fitness center, underground heated parking and more. Furthermore, our incredible apartment homes feature an in-home washer and dryer, vinyl plank flooring, and granite countertops, just to name a few. *Grand Central Flats participates in the affordable housing program where income limits apply. Please visit our website for income limits and more information.
Grand Central Flats offers spacious 1, 2 and 3 bedroom affordable apartment homes in Columbia Heights, MN. Residents of Grand Central Flats get to enjoy a plethora of amenities such as a gorgeous community room with Wi-Fi access and a cozy fireplace, a fitness center, underground heated parking and more. Furthermore, our incredible apartment homes feature an in-home washer and dryer, vinyl plank flooring, and granite countertops, just to name a few. *Grand Central Flats participates in the affordable housing program where income limits apply. Please visit our website for income limits and more information.
Grand Central Flats is an apartment community in Columbia Heights, MN
Contact
Columbia Heights, MN 55421
- Sunday Closed
- Monday 9:00 AM – 5:00 PM
- Tuesday 9:00 AM – 5:00 PM
- Wednesday 9:00 AM – 5:00 PM
- Thursday 9:00 AM – 5:00 PM
- Friday 9:00 AM – 5:00 PM
- Saturday Closed

Renter Reviews
For Grand Central Flats
1 Rating & Review
-
8/9/19
Horrible Experience
We had an appointment for 9 AM, and we arrived early. We tried calling them several times and no one answered. Then we finally emailed them after waiting for at least 30 mins. They finally emailed us back and said that no one would be in the office and that we would have to reschedule to next week. Keep in mind that we had schedule the appointment one week in advance! It was very unprofessional that no one notified us that we would have to reschedule. Not a single call or email... we were also… not the only ones who were waiting.
Review from Apartments.com
21 People Found This Helpful
Property Manager at Grand Central Flats responded to this review
Hello,
Thank you for the feedback and for taking the time to reach out. We always want to provide outstanding customer service, but it seems like we may have fallen short on that goal in not notifying you that there wouldn't be anyone in the office… during your appointment time. Please accept our apologies for this, and please reach out if there is anything else we can do to serve you.
Thank you,
Erika Powell
Grand Central Flats Community Manager
Grand Central Flats Gallery



Nearby Properties You Might Like
Within 50 Miles of Grand Central Flats
Find More Rentals in Columbia Heights
Bedrooms
Other Types of Rentals
Columbia Heights Apartments by Amenity
- Pet-Friendly Apartments in Columbia Heights
- Apartments with a Pool in Columbia Heights
- Apartments with Wheelchair Access in Columbia Heights
- Apartments with Washer & Dryer in Columbia Heights
- Apartments with Utilities Included in Columbia Heights
- Apartments with a Garage in Columbia Heights
- Apartments with EV Charging in Columbia Heights
- Apartments with a Virtual Tour in Columbia Heights
Apartment Specialties
Apartments in your Budget
- Columbia Heights Move-in Specials
- Cheap Apartments in Columbia Heights
- Luxury Apartments in Columbia Heights
- Apartments under $900 in Columbia Heights
- Apartments under $1000 in Columbia Heights
- Apartments under $1500 in Columbia Heights
- Apartments under $2000 in Columbia Heights
- Apartments under $2500 in Columbia Heights
Find More Rentals Nearby…
Cities
Neighborhoods
Contact This Property
(612) 662-5686Languages: English
Open 9:00 AM – 5:00 PM Today