
- Total Monthly Price
- $1,314 - $2,114
- Bedrooms
- 1 - 31 - 3 Beds
- Bathrooms
- 1 - 21 - 2 Baths
- Sq. Ft.
- 500 - 1,349 sq ft
Pricing and Floor Plans
Dogwood
Show Floor Plan Details Hide Floor Plan Details
Unable to load floor plan details.
1738-1
$1,314
500 Sq. Ft.
Now
Aspen
Show Floor Plan Details Hide Floor Plan Details
Unable to load floor plan details.
1738-7
$1,514
659 Sq. Ft.
Now
Cedars
Show Floor Plan Details Hide Floor Plan Details
Unable to load floor plan details.
1700-6
$1,594
856 Sq. Ft.
Oct. 10
Briarcliff
Show Floor Plan Details Hide Floor Plan Details
Unable to load floor plan details.
Dogwood II
Show Floor Plan Details Hide Floor Plan Details
Unable to load floor plan details.
Evergreen
Show Floor Plan Details Hide Floor Plan Details
Unable to load floor plan details.
1700-2
$1,949
1,033 Sq. Ft.
Oct. 15
1740-2
$1,949
1,033 Sq. Ft.
Oct. 16
1830-2
$1,949
1,033 Sq. Ft.
Oct. 17
Forester
Show Floor Plan Details Hide Floor Plan Details
Unable to load floor plan details.
1728-7
$1,834
1,079 Sq. Ft.
Oct. 8
Glengrove
Show Floor Plan Details Hide Floor Plan Details
Unable to load floor plan details.
1750-5
$2,114
1,295 Sq. Ft.
Sep. 21
1758-4
$2,114
1,295 Sq. Ft.
Nov. 6
1720-7
$2,114
1,295 Sq. Ft.
Jan. 5
Heartwood
Show Floor Plan Details Hide Floor Plan Details
Unable to load floor plan details.
Details
Lease Term Options
- 11 - 13 Month Leases
Property Information
- Built in 1992
- 148 units4 stories
Fees & Policies
The fees below are based on community-supplied data and may exclude additional fees and utilities.
Utilities & Essentials
-
Sewer / StormwaterVaries one-time
-
WaterVaries one-time
-
Trash Service Fee$15 / mo
-
Utility Billing Service Fee$4 / mo
One-Time Basics
Due at Application
-
Holding Fee$100
-
Application fee$50
Due at Move-In
-
Security Deposit$500
-
Other
-
Garage
Dogs Allowed
-
Dog Fee$250
-
Dog Rent$30 / mo
Restrictions
Breed/Weight Restrictions apply, please contact the office for more information.
Comments
There is a $250 pet fee (non-refundable) and $30 pet rent, per month per pet.
Cats Allowed
-
Cat Fee$250
-
Cat Rent$30 / mo
Restrictions
Breed/Weight Restrictions apply, please contact the office for more information.
Comments
There is a $250 pet fee (non-refundable) and $30 pet rent, per month per pet.
Other Pets Allowed
-
Monthly Pet Rent$30 / mo
-
Storage Unit Rental$65 / mo
Personalized Add-Ons
-
Short term lease premium$100 / mo
-
Initial Pet Fee$250 / mo
-
Clubhouse Rental$150 / occurrence
-
Unauthorized Pet Fee$200 / occurrence
Situational
-
Additional Deposit100% of base rent
-
Renters Insurance Waiver Fee$12 / mo
-
Month to Month Flat Fee$500 / mo
-
Pet Lease Violation$150 - $500 / occurrence
-
NSF Tenant Fee$30 / occurrence
-
Rents Insurance Non Compliance$50 / occurrence
-
Transfer fee$500 / occurrence
-
Lease Buyout Fee200% of base rent / occurrence
-
Late Fee8% of base rent / occurrence
Property Fee Disclaimer: Based on community-supplied data and independent market research. Subject to change without notice. May exclude fees for mandatory or optional services and usage-based utilities.
Explore Commute Options
Property Highlights
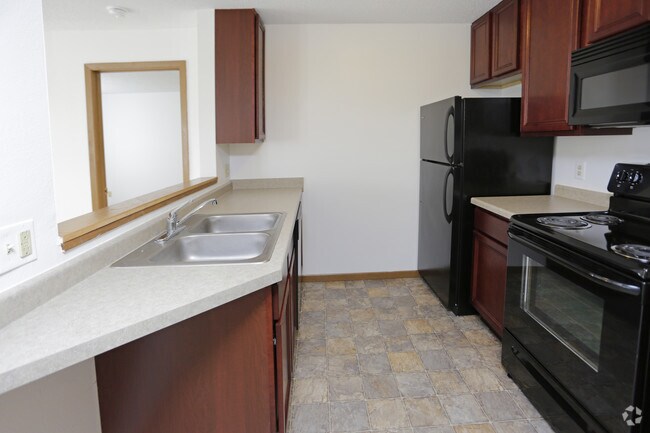
- Above Range Microwave
- Amazon Hub for 24/7 Package Receiving
- Attached Garage with Automatic Openers
- BBQ/Picnic Area with Pergola
- Community Garden
- Complementary Recycling Bins
- Energy Efficient Dishwasher
- Energy Efficient Kitchen Appliances
- Extra storage available
- Fenced-In Leash-Free Bark Park
- Flex Rent Payment Option
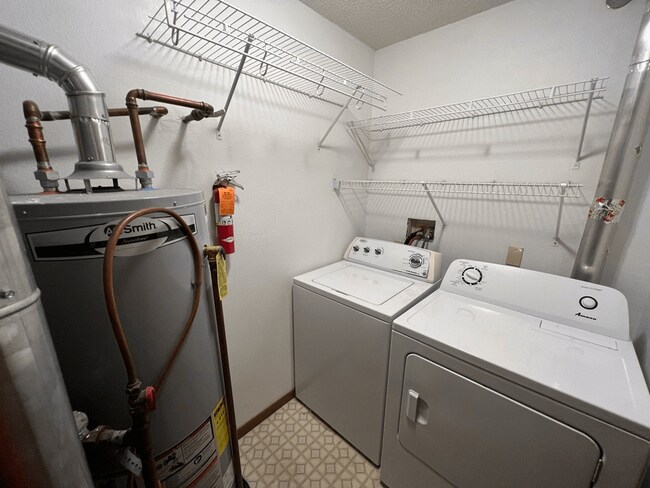
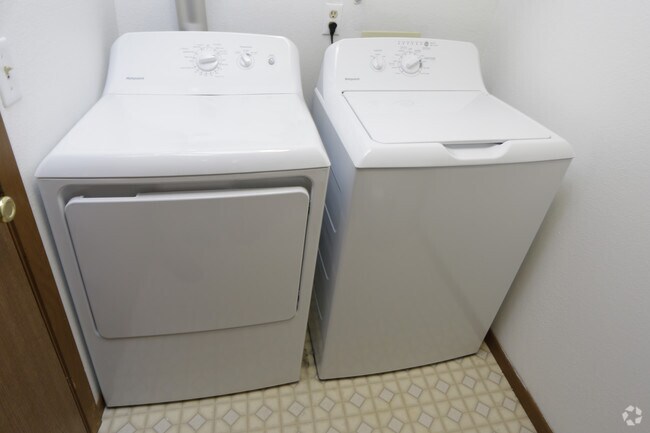
- Full-Sized Washer/Dryer
- HVAC Air Conditioning
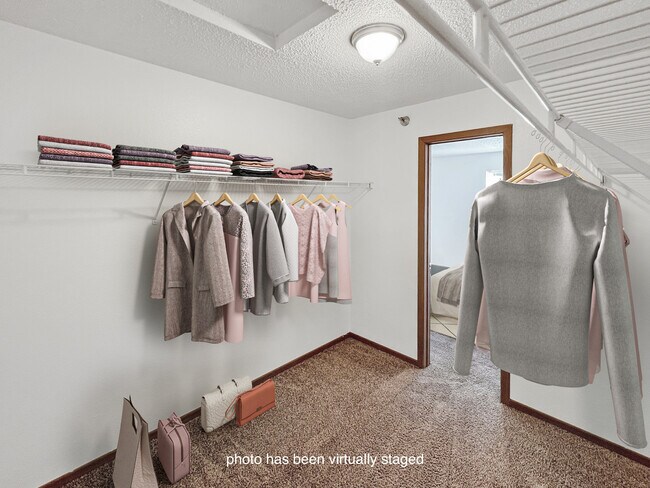
- Large Walk-In Closets
- Neighboring Nature Preserve
- Private Water Heater
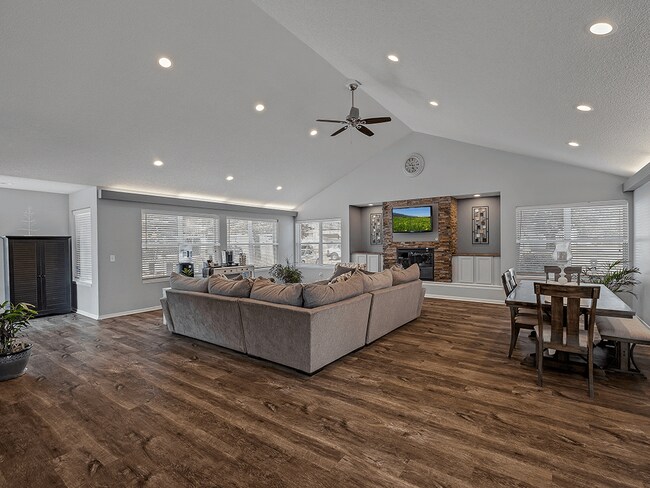
- Rentable Community Room
- Spacious Full-Sized Basketball Court
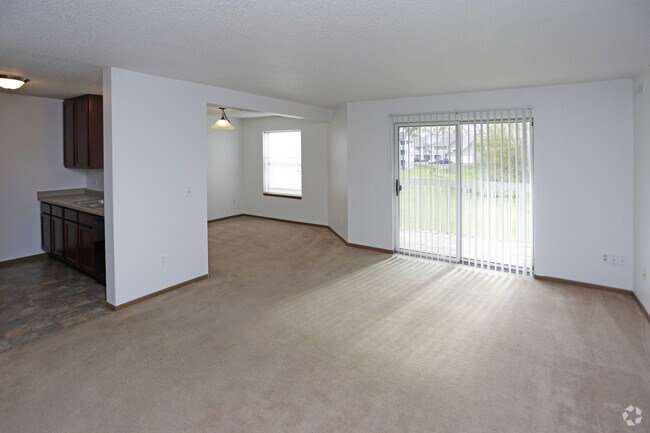
- Spacious Patio/Balcony
- Window Blinds
Apartment Features
- Air Conditioning
- Balcony
- Cable Ready
- Carpet
- Dining Room
- Dishwasher
- Heating
- High Speed Internet Access
- Kitchen
- Microwave
- Patio
- Tub/Shower
- Views
- Vinyl Flooring
- Walk-In Closets
- Washer/Dryer
- Window Coverings
Community Features
- 24 Hour Access
- Basketball Court
- Clubhouse
- Courtyard
- Garages
- Online Services
- Package Service
- Pet Play Area
- Planned Social Activities
- Playground
- Property Manager on Site
- Walk-Up
- Zen Garden
Map of The Meadows of Coon Rapids
Area Scores
Walkability
Fairly walkable
Driveability
Exceptionally drivable
Bikeability
Moderately bikeable
Walkability measures the walking distance to day-to-day needs.
Driveability measures congestion, parking availability, and access to major roads.
Bikeability measures the suitability for cycling.
Soundscore™
Active
A Sound Score rating aggregates noise caused by vehicle traffic, airplane traffic and local sources.
Transit
Commuter Rail
6 min Drive
Commuter Rail
8 min Drive
Airport
42 min Drive

Moving to Outer Coon Rapids/Fridley/Blaine, Coon Rapids, MN
Shopping Centers
Shoppers will appreciate The Meadows of Coon Rapids proximity to Sand Creek Plaza, Village Ten Shopping Center, and Shannon Center. Sand Creek Plaza is 0.4 miles away, and Village Ten Shopping Center is within a 24 minute walk.
Parks and Recreation
Recreational activities near The Meadows of Coon Rapids are plentiful. Discover 3 parks within 3.8 miles, including B. F. Nelson Park, Coon Rapids Dam Regional Park (Coon Rapids), and Bunker Hills Regional Park.
Airports
Living in Outer Coon Rapids/Fridley/Blaine provides easy access to Minneapolis-St Paul International/Wold-Chamberlain, located just 43 minutes from The Meadows of Coon Rapids.
Local Education
Primary and Secondary Schools

Hoover Elementary School
Grades K-5
Public
Elm Creek Elementary School
Grades PK-5
Public

Coon Rapids Middle School
Grades 6-8
Public

Epiphany School
Grades PK-8
Private
Coon Rapids Senior High School
Grades 9-12
Public
Compass On-Line
Grades 9-12
Public
Coon Rapids Christian
Grades K-12
Private
Data provided by GreatSchools.org © 2026. All rights reserved.

Colleges and Universities
| School | Commute Time (Distance) |
|---|---|
| Anoka-Ramsey C.C., Coon Rapids | Drive: 8 min (3.3 mi) |
| North Hennepin Comm. Coll. | Drive: 17 min (12.1 mi) |
| Bethel University, Saint Paul | Drive: 18 min (13.9 mi) |
About The Meadows of Coon Rapids
The Meadows of Coon Rapids Apartments is in a wonderful neighborhood with quiet streets. Enjoy a community-centered neighborhood close to many local businesses and dining. Our community is just blocks from Highway 10 and Highway 47, two miles from… the Coon Rapids Riverdale Station & Platform, and only 20 minutes from Minneapolis. Come visit us today and make The Meadows your choice for apartment living in Coon Rapids!
The Meadows of Coon Rapids Apartments is in a wonderful neighborhood with quiet streets. Enjoy a community-centered neighborhood close to many local businesses and dining. Our community is just blocks from Highway 10 and Highway 47, two miles from the Coon Rapids Riverdale Station & Platform, and only 20 minutes from Minneapolis. Come visit us today and make The Meadows your choice for apartment living in Coon Rapids!
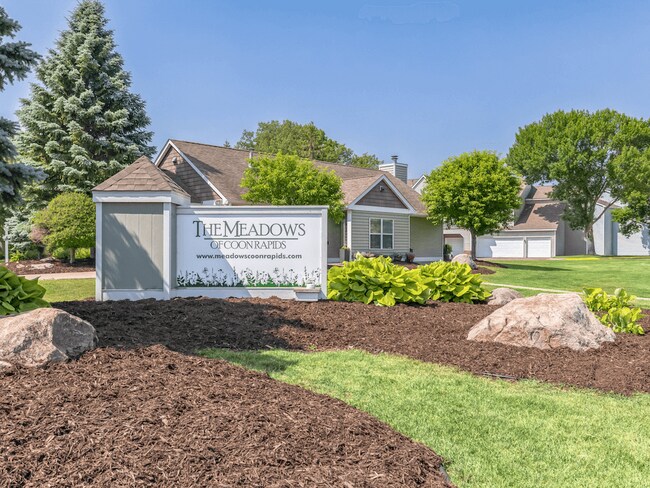
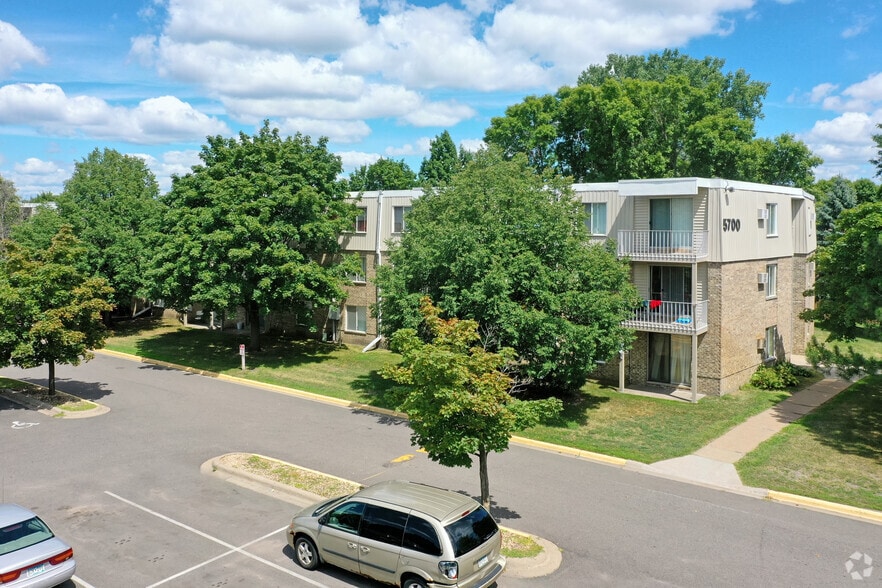
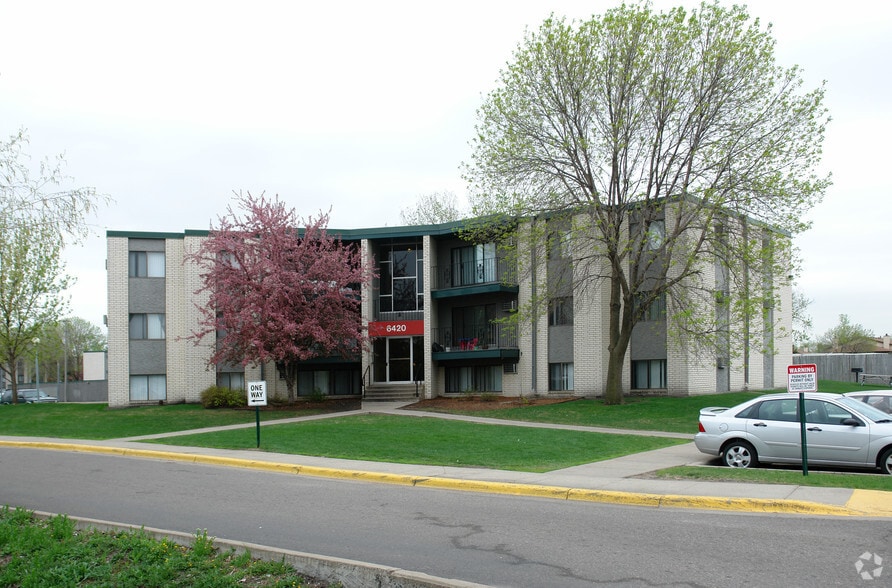
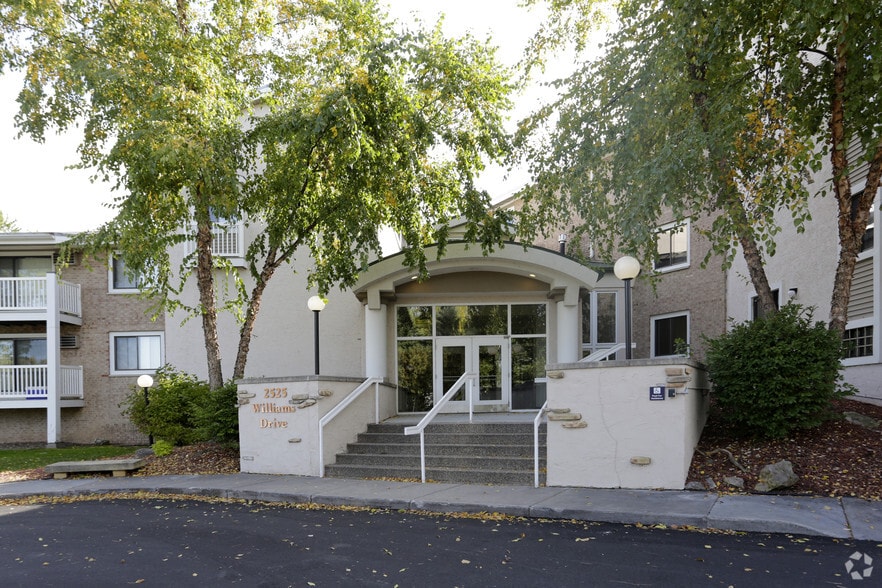
The Meadows of Coon Rapids is an apartment community in Coon Rapids, MN
Contact
Coon Rapids, MN 55448
- Sunday Closed
- Monday 9:00 AM – 6:00 PM
- Tuesday 9:00 AM – 6:00 PM
- Wednesday 9:00 AM – 6:00 PM
- Thursday 9:00 AM – 6:00 PM
- Friday 9:00 AM – 6:00 PM
- Saturday Closed

Renter Reviews
For The Meadows of Coon Rapids
11 Ratings & Reviews
-
6/17/25
Baby Think It Over...
I have never been so disappointed with an apartment as I have with the Meadows of Coon Rapids! We and so many others moved into this overpriced overrated dive SIGHT UNSEEN! Their excuse for refusing to show apartments varies from the risk of catching illness to "We don't want to disturb the current occupants". GIVE ME A BREAK! Secondly, the master bathroom was smaller and less useful than the secondary one. Maintenance will show up promptly to the best of their abilities. Hats off to them… , but If you like living somewhere where you can hear every footstep of your upstairs neighbors and a garage for storage that is shared with 3 other tenants along with the smell of garbage and zero privacy on your balcony/patio along with sub par flooring and appliances (washer and dryer were actually the best feature and furnace worked well). Please go ahead and sign a lease here. Otherwise I highly suggest living elsewhere as I wish someone would have warned me before I got into this mess!
Review from Apartments.com
Property Manager at The Meadows of Coon Rapids responded to this review
Thank you for sharing your thoughts. While we understand that not every home is the perfect fit for everyone, we appreciated you considering our community during your search. Your apartment was prepared according to our standard operating procedures… prior to your move-in, and we continue to ensure that each home exceeds our standards prior to handing over a set of keys. As mentioned, trash containers are stored in assigned garage stalls, and balconies are designed as an additional space for each apartment while also working with the community's existing structure. If you have any additional questions or concerns, our corporate resident services team is happy to assist—you can reach them directly at residentservicesMN@monarchinvestment.com. We wish you nothing but the best in your future housing endeavors.
The Meadows of Coon Rapids Gallery
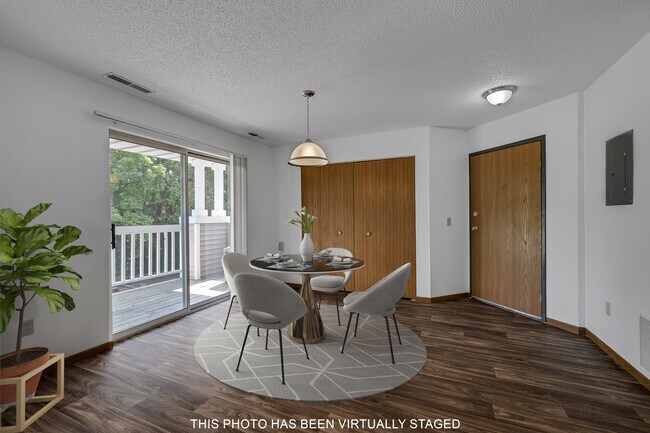
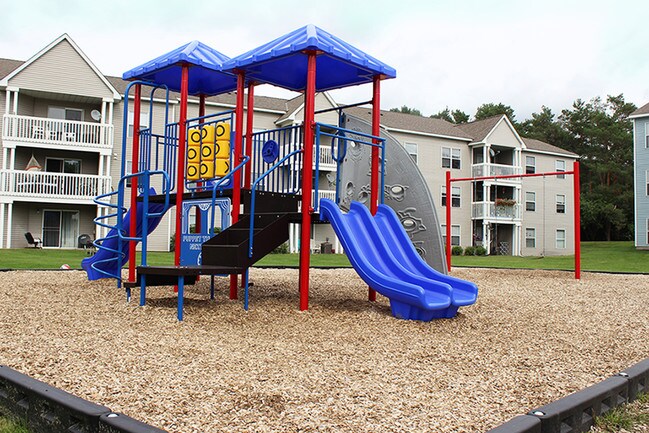
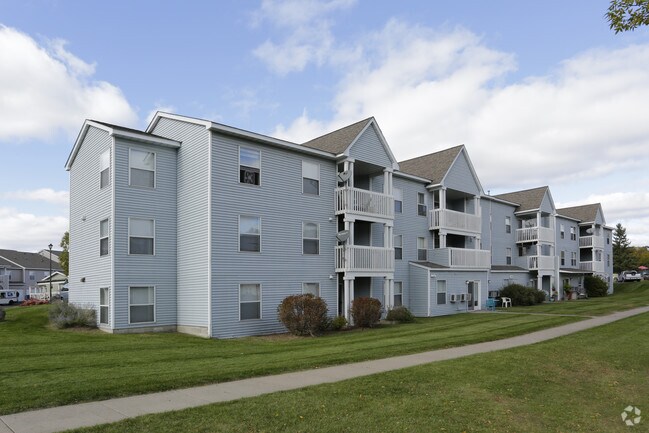
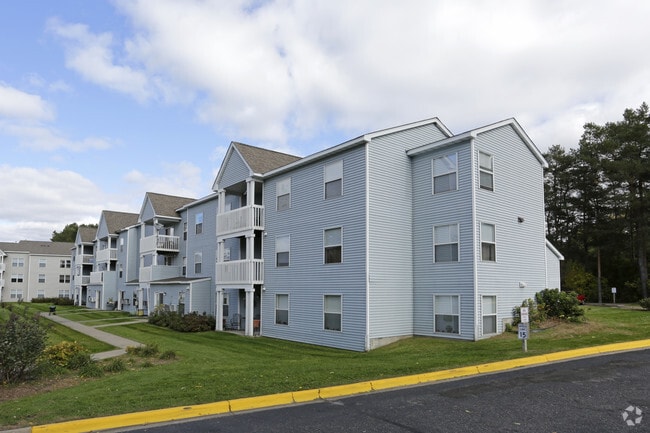
Nearby Properties You Might Like
Within 50 Miles of The Meadows of Coon Rapids
Find More Rentals in Coon Rapids
Bedrooms
Other Types of Rentals
Coon Rapids Apartments by Amenity
- Pet-Friendly Apartments in Coon Rapids
- Furnished Apartments in Coon Rapids
- Apartments with a Pool in Coon Rapids
- Apartments with Wheelchair Access in Coon Rapids
- Apartments with Washer & Dryer in Coon Rapids
- Apartments with Utilities Included in Coon Rapids
- Apartments with a Garage in Coon Rapids
- Apartments with EV Charging in Coon Rapids
- Apartments with a Virtual Tour in Coon Rapids
Apartment Specialties
Apartments in your Budget
Find More Rentals Nearby…
Cities
Neighborhoods
Contact This Property
(844) 517-0958Languages: English
Open 9:00 AM – 6:00 PM Today