


Managed By

- Total Monthly Price
- $1,610 - $2,275
- Bedrooms
- 1 - 31 - 3 Beds
- Bathrooms
- 1 - 21 - 2 Baths
- Sq. Ft.
- 975 - 1,452 sq ft
Pricing and Floor Plans
8 Plex 1 Bedroom Upper
Show Floor Plan Details Hide Floor Plan Details
Unable to load floor plan details.
6
$1,755
975 Sq. Ft.
Now
8 Plex 1 Bedroom Handicap
Show Floor Plan Details Hide Floor Plan Details
Unable to load floor plan details.
8 Plex 1 Bedroom Lower
Show Floor Plan Details Hide Floor Plan Details
Unable to load floor plan details.
8 Plex 2 Br 2 Bath Upper (I)
Show Floor Plan Details Hide Floor Plan Details
Unable to load floor plan details.
6
$1,680
1,071 Sq. Ft.
Nov. 13
6
$1,680
1,071 Sq. Ft.
Dec. 1
4 Plex 2 Bedroom Upper
Show Floor Plan Details Hide Floor Plan Details
Unable to load floor plan details.
312-4
$1,940
1,110 Sq. Ft.
Oct. 1
4 Plex 2 Br Upper (I)
Show Floor Plan Details Hide Floor Plan Details
Unable to load floor plan details.
4
$1,980
1,314 Sq. Ft.
Oct. 9
8 Plex 2 Bedroom 2 Bathroom Upper
Show Floor Plan Details Hide Floor Plan Details
Unable to load floor plan details.
328-5
$1,950
1,174 Sq. Ft.
Dec. 12
8 Plex 2 Bedroom 2 Bathroom Lower
Show Floor Plan Details Hide Floor Plan Details
Unable to load floor plan details.
328-1
$2,000
1,161 Sq. Ft.
Dec. 31
New
2 Bedroom Handicap (I)
Show Floor Plan Details Hide Floor Plan Details
Unable to load floor plan details.
4 Plex 2 Br Lower (I)
Show Floor Plan Details Hide Floor Plan Details
Unable to load floor plan details.
8 Plex 2 Br 2 Bath Lower (I)
Show Floor Plan Details Hide Floor Plan Details
Unable to load floor plan details.
4 Plex 2 Bedroom Lower
Show Floor Plan Details Hide Floor Plan Details
Unable to load floor plan details.
3 Bedroom Upper (I)
Show Floor Plan Details Hide Floor Plan Details
Unable to load floor plan details.
3 Bedroom Lower (I)
Show Floor Plan Details Hide Floor Plan Details
Unable to load floor plan details.
8Plex 3BR Lower
Show Floor Plan Details Hide Floor Plan Details
Unable to load floor plan details.
8Plex 3BR Upper
Show Floor Plan Details Hide Floor Plan Details
Unable to load floor plan details.
Details
Lease Term Options
- 3 - 13 Month Leases
Property Information
- Built in 1994
- 44 units2 stories
Fees & Policies
The fees below are based on community-supplied data and may exclude additional fees and utilities.
One-Time Basics
Due at Application
-
Application Fee Per Applicant$40
Surface Lot
-
Parking DepositN/A
Comments
Detached Garages Available.
Street
-
Parking DepositN/A
Comments
Detached Garages Available.
Garage
-
Parking DepositN/A
-
Parking FeeN/A
Comments
Max of 1. Detached Garages Available.
Dogs Allowed
-
One-Time Pet Fee$150
-
Monthly Pet Fee$25
-
Pet Deposit$350
-
Monthly Pet Fee$25 / mo
75 lbs. Weight Limit, Spayed/Neutered
Restrictions
Call for policy details.
Comments
Please contact the property for more information.
Cats Allowed
-
One-Time Pet Fee$150
-
Monthly Pet Fee$25
-
Pet Deposit$350
-
Monthly Pet Fee$25 / mo
75 lbs. Weight Limit, Spayed/Neutered
Restrictions
Call for policy details.
Comments
Please contact the property for more information.
Property Fee Disclaimer: Based on community-supplied data and independent market research. Subject to change without notice. May exclude fees for mandatory or optional services and usage-based utilities.
Matterport 3D Tours
Explore Commute Options
Property Highlights
- 24hr. Emergency maintenance
- Access to major highways
- Beautiful grounds
- Close to bus line
- Close to shopping, restaurants and downtown
- Full Size Washer/Dryer in Unit
- Individually controlled heat and central air condi
- Light fixtures upgrades
- Private Entry
- Professionally managed
- Walk to Bus Stop
Apartment Features
- Air Conditioning
- Balcony
- Cable Ready
- Ceiling Fans
- High Speed Internet Access
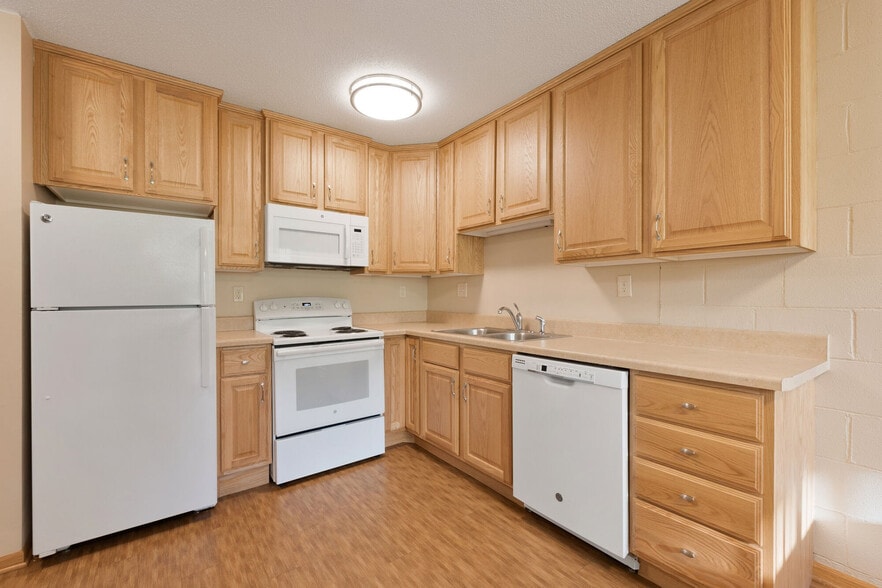
- Kitchen
- Microwave
- Patio
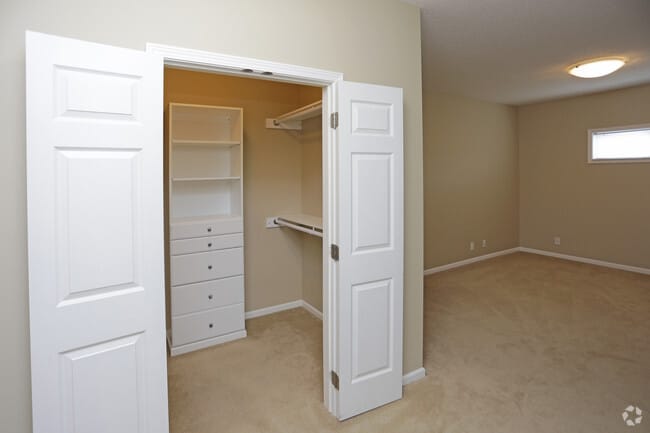
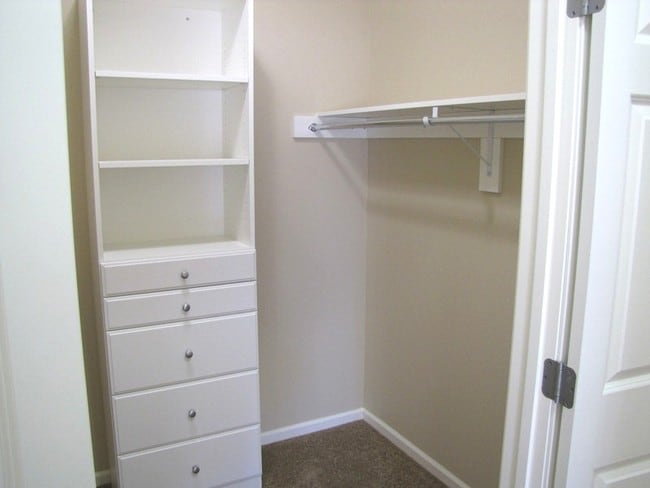
- Walk-In Closets
- Washer/Dryer
- Washer/Dryer Hookup
Community Features
- Garages
- Maintenance on site
- Utilities Included
- Walk-Up
Map of Ramsey Village
Area Scores
Walkability
Fairly walkable
Transit
Limited public transit
Driveability
Exceptionally drivable
Bikeability
Fairly bikeable
Walkability measures the walking distance to day-to-day needs.
Transit measures access to public transportation.
Driveability measures congestion, parking availability, and access to major roads.
Bikeability measures the suitability for cycling.
Soundscore™
Active
A Sound Score rating aggregates noise caused by vehicle traffic, airplane traffic and local sources.
Transit
Airport
23 min Drive

Moving to Spirit Valley/Denfeld/Norton Park, Duluth, MN
Shopping Centers
Shoppers will appreciate Ramsey Village proximity to Valley Center Mall and Denfeld Retail Center. Valley Center Mall is 0.5 miles away, and Denfeld Retail Center is within a 12 minute walk.
Parks and Recreation
Recreational activities near Ramsey Village are plentiful. Discover 5 parks within 4.8 miles, including Lake Superior & Mississippi Railroad, Lake Superior Zoo, and Spirit Mountain.
Airports
Living in Spirit Valley/Denfeld/Norton Park provides easy access to Duluth International, located just 23 minutes from Ramsey Village.
Local Education
Primary and Secondary Schools

Laura Macarthur Elementary School
Grades PK-5
Public

Lincoln Park Middle School
Grades 6-8
Public

St James Catholic School
Grades PK-8
Private

Denfeld Senior High School
Grades 9-12
Public
Extended School Year
Grades K-12
Public
Lakeview Christian Academy
Grades PK-12
Private
Data provided by GreatSchools.org © 2026. All rights reserved.

Colleges and Universities
| School | Commute Time (Distance) |
|---|---|
| Univ of Wisc., Superior | Drive: 12 min (5.7 mi) |
| Lake Superior College | Drive: 10 min (6 mi) |
| The College of St. Scholastica | Drive: 15 min (7.8 mi) |
| University of Minnesota Duluth | Drive: 15 min (9 mi) |
About Ramsey Village
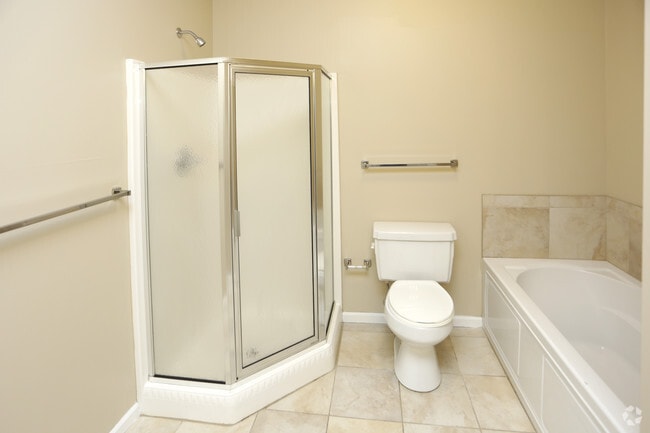
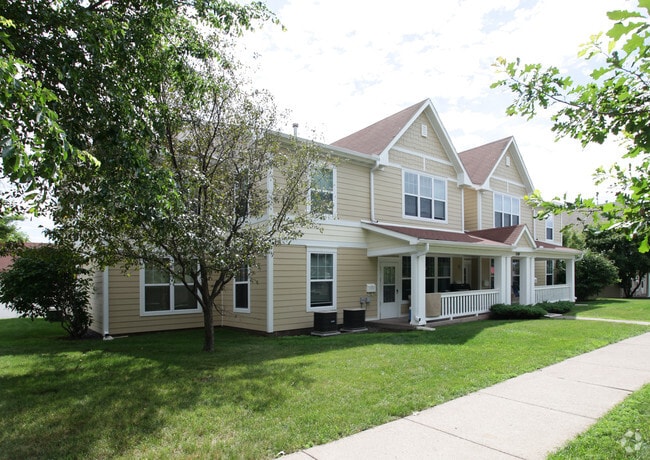
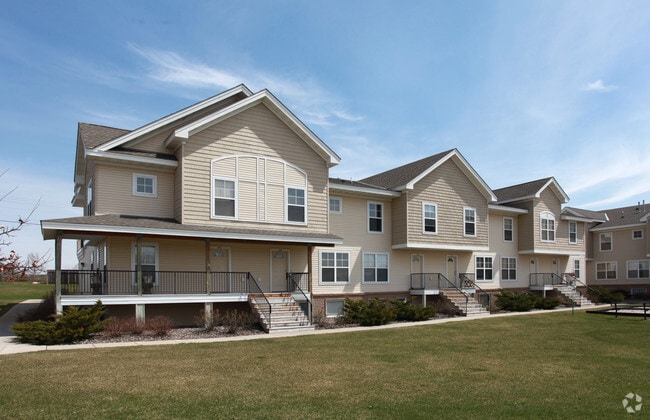
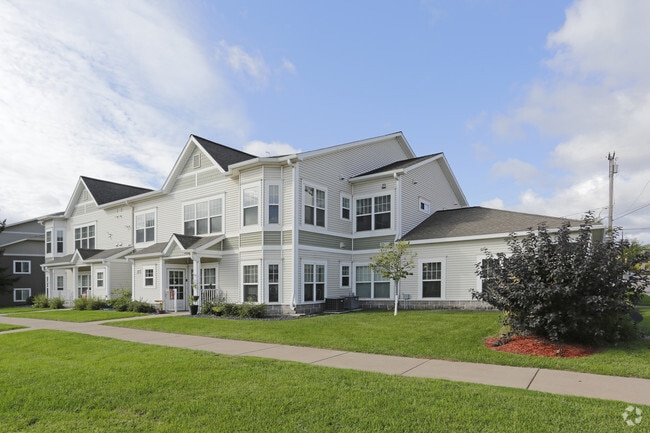
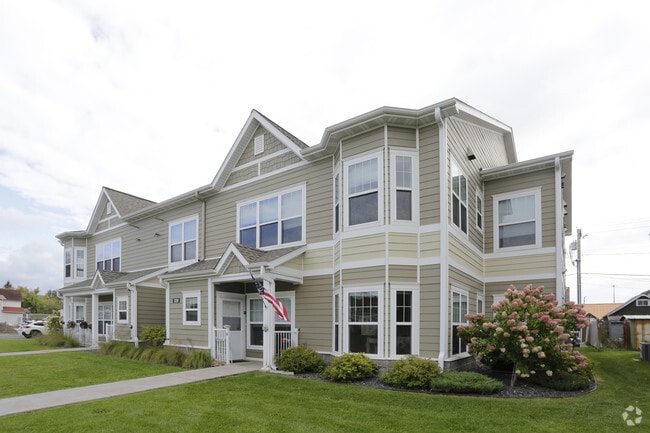
Set in the heart of West Duluth's neighborhood restoration area, Ramsey Village Townhomes offer the epitome of urban living. Charming front porches, gourmet kitchens, open floor plans, vaulted ceilings, beautiful master suites — classic and inviting,… inside and out. This fantastic community offers 1, 2, and 3 bedroom floor plans with your own private entry, spacious great room, separate kitchen and dining, generous closet space and in-home laundry. At Ramsey Village, you are close to it all: fine dining, shopping and entertainment alike! Schedule your personal tour today.
Set in the heart of West Duluth's neighborhood restoration area, Ramsey Village Townhomes offer the epitome of urban living. Charming front porches, gourmet kitchens, open floor plans, vaulted ceilings, beautiful master suites — classic and inviting, inside and out. This fantastic community offers 1, 2, and 3 bedroom floor plans with your own private entry, spacious great room, separate kitchen and dining, generous closet space and in-home laundry. At Ramsey Village, you are close to it all: fine dining, shopping and entertainment alike! Schedule your personal tour today.
Ramsey Village is a townhome community in Duluth, MN
Contact
Duluth, MN 55807
- Sunday By Appointment Only
- Monday 8:30 AM – 5:00 PM
- Tuesday 8:30 AM – 5:00 PM
- Wednesday 8:30 AM – 5:00 PM
- Thursday 8:30 AM – 5:00 PM
- Friday 8:30 AM – 5:00 PM
- Saturday By Appointment Only
Renter Reviews
For Ramsey Village
9 Ratings & Reviews
-
9/8/26
Verified Renter
Submitted by a verified resident of the apartment community. Participating residents may receive reward points in exchange for posting a review during their lease term, regardless of the nature of the review.Very much enjoy living here! The staff and residents are all quite lovely for the most part. Gave a 4 because I wish we had a few more public amenities but otherwise a great place to live.
Review from Apartments.com
Ramsey Village Gallery


Nearby Properties You Might Like
Within 50 Miles of Ramsey Village


Find More Rentals in Duluth
Bedrooms
Type of Rental
Duluth Townhomes for Rent by Amenity
Find More Rentals Nearby…
Contact This Property
(218) 520-3512Languages: English
Open By Appointment Only Today