
Managed By

- Total Monthly Price
- $1,643 - $3,335
- Bedrooms
- Studio - 3Studio - 3 Beds
- Bathrooms
- 1 - 31 - 3 Baths
- Sq. Ft.
- 609 - 1,660 sq ft
Pricing and Floor Plans
AS1
Show Floor Plan Details Hide Floor Plan Details
Unable to load floor plan details.
AS2
Show Floor Plan Details Hide Floor Plan Details
Unable to load floor plan details.
A03
Show Floor Plan Details Hide Floor Plan Details
Unable to load floor plan details.
635
$1,743
738 Sq. Ft.
Now
435
$1,760
738 Sq. Ft.
Oct. 1
528
$1,745
738 Sq. Ft.
Oct. 9
A04
Show Floor Plan Details Hide Floor Plan Details
Unable to load floor plan details.
206
$1,850
756 Sq. Ft.
Now
506
$1,835
756 Sq. Ft.
Now
306
$1,841
756 Sq. Ft.
Oct. 19
A12
Show Floor Plan Details Hide Floor Plan Details
Unable to load floor plan details.
605
$2,296
908 Sq. Ft.
Now
A01
Show Floor Plan Details Hide Floor Plan Details
Unable to load floor plan details.
542
$1,643
676 Sq. Ft.
Nov. 17
New
A08
Show Floor Plan Details Hide Floor Plan Details
Unable to load floor plan details.
A06
Show Floor Plan Details Hide Floor Plan Details
Unable to load floor plan details.
A05
Show Floor Plan Details Hide Floor Plan Details
Unable to load floor plan details.
A07
Show Floor Plan Details Hide Floor Plan Details
Unable to load floor plan details.
A10
Show Floor Plan Details Hide Floor Plan Details
Unable to load floor plan details.
A02
Show Floor Plan Details Hide Floor Plan Details
Unable to load floor plan details.
A09
Show Floor Plan Details Hide Floor Plan Details
Unable to load floor plan details.
A11
Show Floor Plan Details Hide Floor Plan Details
Unable to load floor plan details.
A13
Show Floor Plan Details Hide Floor Plan Details
Unable to load floor plan details.
A14
Show Floor Plan Details Hide Floor Plan Details
Unable to load floor plan details.
B03
Show Floor Plan Details Hide Floor Plan Details
Unable to load floor plan details.
521
$2,575
1,189 Sq. Ft.
Now
320
$2,949
1,189 Sq. Ft.
Oct. 14
421
$2,588
1,189 Sq. Ft.
Oct. 16
312
$2,798
1,189 Sq. Ft.
Oct. 16
B02
Show Floor Plan Details Hide Floor Plan Details
Unable to load floor plan details.
532
$2,267
1,151 Sq. Ft.
Oct. 7
604
$2,323
1,151 Sq. Ft.
Oct. 29
B07
Show Floor Plan Details Hide Floor Plan Details
Unable to load floor plan details.
113
$2,905
1,331 Sq. Ft.
Now
B04
Show Floor Plan Details Hide Floor Plan Details
Unable to load floor plan details.
121
$2,577
1,189 Sq. Ft.
Oct. 21
B05
Show Floor Plan Details Hide Floor Plan Details
Unable to load floor plan details.
B01
Show Floor Plan Details Hide Floor Plan Details
Unable to load floor plan details.
B10
Show Floor Plan Details Hide Floor Plan Details
Unable to load floor plan details.
B08
Show Floor Plan Details Hide Floor Plan Details
Unable to load floor plan details.
B06
Show Floor Plan Details Hide Floor Plan Details
Unable to load floor plan details.
B09
Show Floor Plan Details Hide Floor Plan Details
Unable to load floor plan details.
C3
Show Floor Plan Details Hide Floor Plan Details
Unable to load floor plan details.
439
$3,335
1,537 Sq. Ft.
Oct. 21
C2
Show Floor Plan Details Hide Floor Plan Details
Unable to load floor plan details.
C1
Show Floor Plan Details Hide Floor Plan Details
Unable to load floor plan details.
Details
Property Information
- Built in 2016
- 240 units6 stories
Fees & Policies
The fees below are based on community-supplied data and may exclude additional fees and utilities.
Utilities & Essentials
-
Utility Billing Fee$5.20 / mo
-
Water/Sewer/Trash/Pest ControlVaries / mo
One-Time Basics
Due at Application
-
Administrative Fee$250
-
Security Deposit/Holding Deposit$300
-
Application Fee Per Applicant$60
-
Application Fee$60
Due at Move-In
-
Administrative/NRP Fee$250
-
Security Deposit - Refundable$300
-
Security Deposit - Additional$750
-
Gate Remote/Key/FobVaries one-time
-
Security Deposit - MaximumVaries one-time
Other
-
Monthly Resident Parking PermitVaries / mo
Dogs Allowed
-
Dog Fee$350
-
Dog Rent$50 / mo
75 lbs. Weight Limit
Restrictions
Pets must be house-broken and properly inoculated. Breed restrictions include but are not limited to: Akita, Husky, Chow, Pit Bull, Doberman Pincher, Presa Canarios, Elkhounds, Rottweiler, German Shepherd, St Bernard, Great Dane, Wolf Breeds.
Comments
Two pet limit, full-grown maximum weight of 75 lbs. for each pet. Nonrefundable fee of $350 per unit due at move-in. Monthly pet rent is $50 per unit. Dogs and cats are most welcome.
Cats Allowed
-
Cat Fee$350
-
Cat Rent$50 / mo
75 lbs. Weight Limit
Restrictions
Pets must be house-broken and properly inoculated. Breed restrictions include but are not limited to: Akita, Husky, Chow, Pit Bull, Doberman Pincher, Presa Canarios, Elkhounds, Rottweiler, German Shepherd, St Bernard, Great Dane, Wolf Breeds.
Comments
Two pet limit, full-grown maximum weight of 75 lbs. for each pet. Nonrefundable fee of $350 per unit due at move-in. Monthly pet rent is $50 per unit. Dogs and cats are most welcome.
Other Pets Allowed
-
Pet Fee - Non Refundable$350
-
Pet Rent - Monthly$50 / mo
-
Storage Units $20-65$40 - $80 / mo
Personalized Add-Ons
-
Liability Insurance$13.22 / mo
Situational
-
Apartment Transfer Fee$250
-
Termination FeeVaries one-time
-
Electric Service Fee for not setting up$25 / mo
-
NSF Tenant Fee$50 / occurrence
-
Late Fee8% of base rent / occurrence
Property Fee Disclaimer: Based on community-supplied data and independent market research. Subject to change without notice. May exclude fees for mandatory or optional services and usage-based utilities.
Matterport 3D Tours
Explore Commute Options
Property Highlights
- Ceramic tiled bathrooms
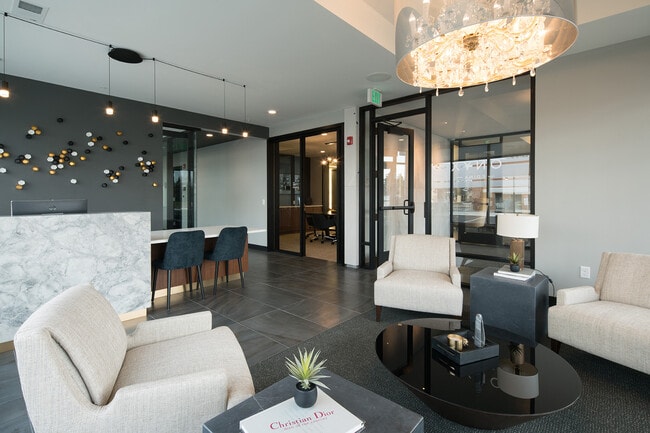
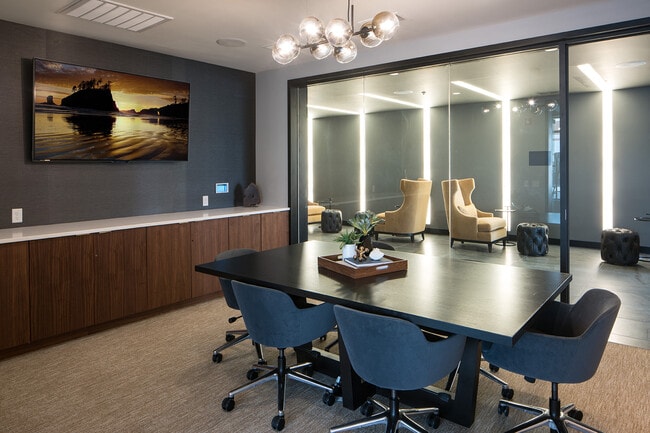
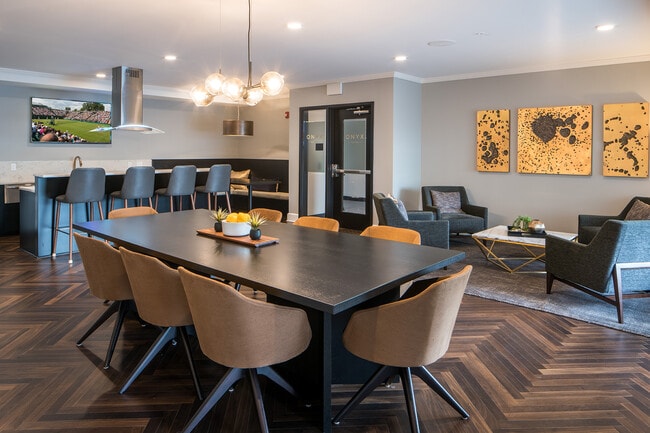
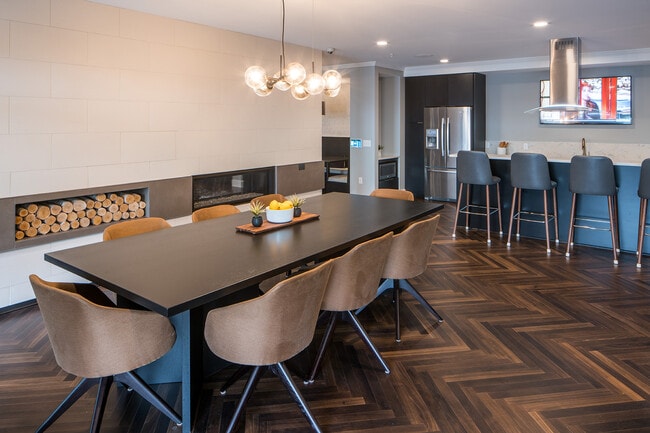
- Community meeting room
- Electronic parcel locker system
- Full-sized washer/dryers
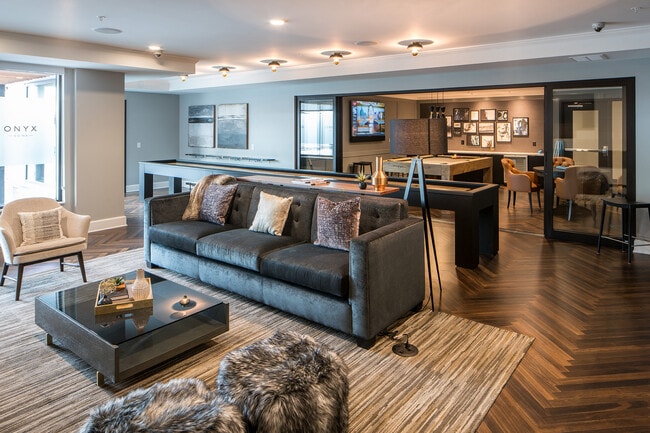
- Game room with billiards table
- Granite countertops in kitchens
- Modern wood-style flooring
- Outdoor pet park with indoor pet washing station
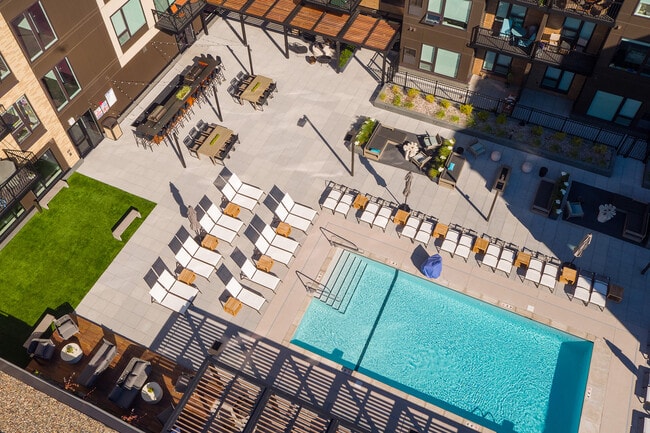
- Outdoor resort-style pool with pool deck
- Poolside BBQ grilling stations with dining areas
- Private balconies and oversized windows
- Quartz bathroom vanities
- Spacious walk-in closet
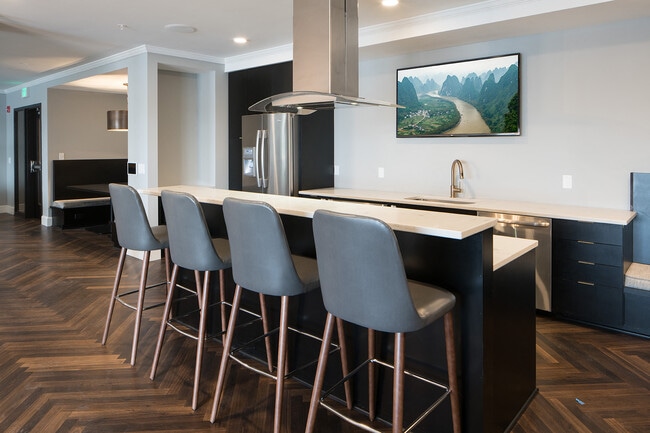
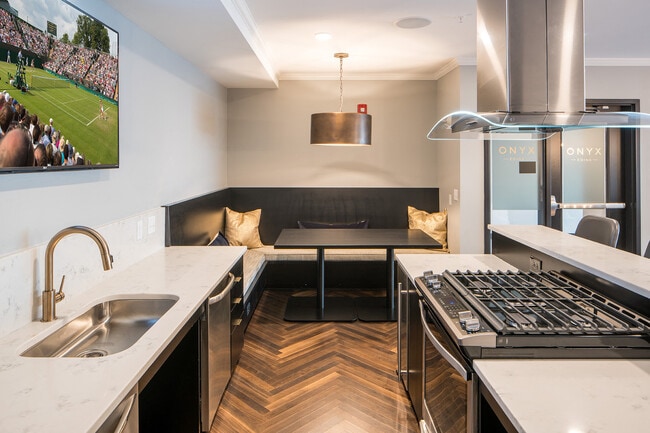
- Stainless steel appliances with gas ranges
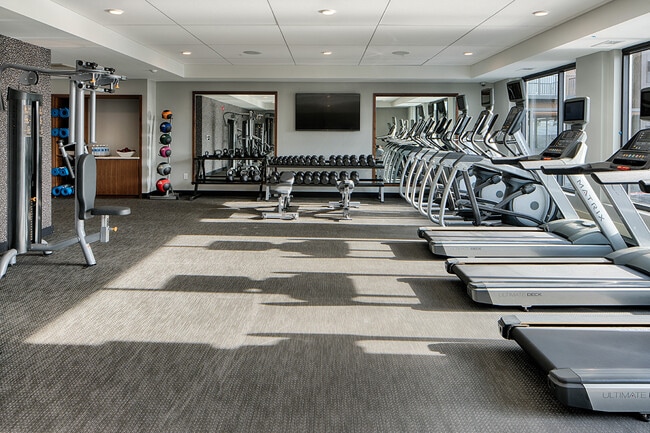
- State-of-the-art fitness center with Peloton bike
- Tiled kitchen backsplashes
- Undermount kitchen sinks
- USB power outlets in kitchen
- Yoga/group fitness studio
Apartment Features
- Air Conditioning
- Balcony
- Bay Window
- Built-In Bookshelves
- Carpet
- Deck
- Den
- Dining Room
- Dishwasher
- Disposal
- Double Pane Windows
- Family Room
- Freezer
- Garden
- Granite Countertops
- High Ceilings
- High Speed Internet Access
- Ice Maker
- Instant Hot Water
- Island Kitchen
- Kitchen
- Large Bedrooms
- Microwave
- Oven
- Pantry
- Patio
- Porch
- Range
- Refrigerator
- Stainless Steel Appliances
- Vaulted Ceiling
- Views
- Vinyl Flooring
- Walk-In Closets
- Washer/Dryer
- Window Coverings
Community Features
- Bicycle Storage
- Breakfast/Coffee Concierge
- Business Center
- Cabana
- Car Charging Station
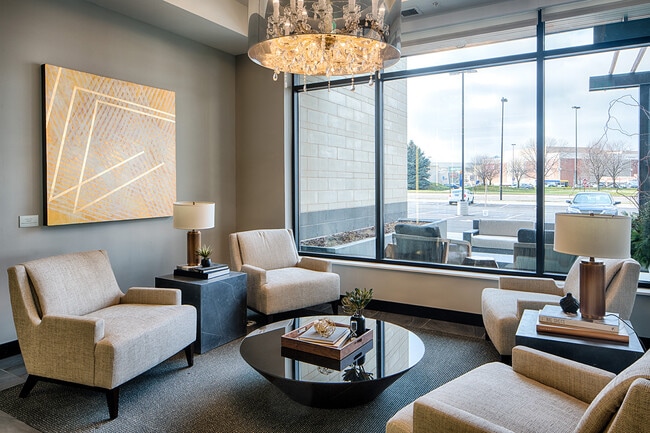
- Clubhouse
- Conference Rooms
- Controlled Access
- Disposal Chutes
- Dog Park
- Dry Cleaning Service
- Elevator
- Fitness Center
- Gameroom
- Gas Range
- Grill
- Key Fob Entry
- Maintenance on site
- Multi Use Room
- Package Service
- Pet Play Area
- Pet Washing Station
- Picnic Area
- Planned Social Activities
- Pool
- Property Manager on Site
- Recycling
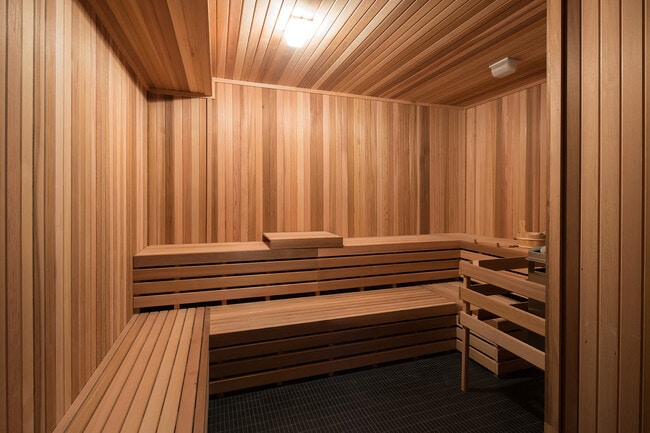
- Sauna
- Storage Space
- Sundeck
- Wi-Fi
- Zen Garden
Map of Onyx Edina
Area Scores
Walkability
Moderately walkable
Transit
Some public transit
Driveability
Very drivable
Bikeability
Moderately bikeable
Walkability measures the walking distance to day-to-day needs.
Transit measures access to public transportation.
Driveability measures congestion, parking availability, and access to major roads.
Bikeability measures the suitability for cycling.
Soundscore™
Active
A Sound Score rating aggregates noise caused by vehicle traffic, airplane traffic and local sources.
Transit
Airport
15 min Drive

Moving to Edina, Edina, MN
Shopping Centers
Shoppers will appreciate Onyx Edina proximity to Southdale Center, Yorkdale Shoppes, and Southdale Square. Southdale Center is 0.4 miles away, and Yorkdale Shoppes is within a 5 minute walk.
Commuting
With a TransitScore of 50, Onyx Edina has some public transit, including 10 transit stops within 28.6 miles. Transit options include Mall Of America Station and 28Th Avenue Station.
Parks and Recreation
Recreational activities near Onyx Edina are plentiful. Discover 5 parks within 2.4 miles, including Centennial Lakes Park, Armatage Park, and Kenny Park.
Airports
Living in Edina provides easy access to Minneapolis-St Paul International/Wold-Chamberlain, located just 15 minutes from Onyx Edina.
Local Education
Primary and Secondary Schools

Windom School
Grades K-5
Public
Sheridan Hills Elementary School
Grades PK-5
Public

Richfield Middle School
Grades 6-8
Public

Blessed Trinity-Penn Campus
Grades PK-8
Private

Richfield Senior High School
Grades 9-12
Public
Chesterton Academy
Grades 9-12
Private
School #532
Grades K-12
Public
Data provided by GreatSchools.org © 2026. All rights reserved.

Colleges and Universities
| School | Commute Time (Distance) |
|---|---|
| Normandale Community College | Drive: 11 min (5.1 mi) |
| North Central University | Drive: 14 min (8.7 mi) |
| University of St. Thomas | Drive: 14 min (8.8 mi) |
| Minneapolis College | Drive: 15 min (9.1 mi) |
About Onyx Edina
Onyx Edina is a modern, pet-friendly apartment community in Edina, Minnesota, near Minneapolis and St. Paul. We offer studio, 1-bedroom, 2-bedroom and 3-bedroom luxury apartments for rent with an impressive selection of features, including granite… countertops in kitchens, full-sized washer/dryers, stainless steel appliances with gas ranges, private balconies and oversized windows, spacious walk-in closets and more!
Onyx Edina is a modern, pet-friendly apartment community in Edina, Minnesota, near Minneapolis and St. Paul. We offer studio, 1-bedroom, 2-bedroom and 3-bedroom luxury apartments for rent with an impressive selection of features, including granite countertops in kitchens, full-sized washer/dryers, stainless steel appliances with gas ranges, private balconies and oversized windows, spacious walk-in closets and more!
Onyx Edina is an apartment community in Edina, MN
Contact
Edina, MN 55435
- Sunday Closed
- Monday 10:00 AM – 6:00 PM
- Tuesday 10:00 AM – 6:00 PM
- Wednesday 10:00 AM – 6:00 PM
- Thursday 10:00 AM – 6:00 PM
- Friday 10:00 AM – 6:00 PM
- Saturday 10:00 AM – 5:00 PM
Renter Reviews
For Onyx Edina
1 Rating & Review
-
10/28/25
Great place to live!
Management is amazing
The front office staff is very easy to work with. They will help you with whatever you needReview from Apartments.com
Property Manager at Onyx Edina responded to this review
We appreciate you taking the time to leave such a thoughtful review! It’s wonderful to hear that everything met your expectations, and we’re so happy you feel at home. -The Onyx Edina Team
Property Manager at Onyx Edina responded to this review
We appreciate you taking the time to leave such a thoughtful review! It’s wonderful to hear that everything met your expectations, and we’re so happy you feel at home. -The Onyx Edina Team
Onyx Edina Gallery
Nearby Properties You Might Like
Within 50 Miles of Onyx Edina
Find More Rentals in Edina
Bedrooms
Other Types of Rentals
Edina Apartments by Amenity
- Pet-Friendly Apartments in Edina
- Furnished Apartments in Edina
- Waterfront Apartments in Edina
- Apartments with a Pool in Edina
- Apartments with Wheelchair Access in Edina
- Apartments with Washer & Dryer in Edina
- Apartments with Utilities Included in Edina
- Apartments with a Garage in Edina
- Apartments with EV Charging in Edina
- Apartments with a Virtual Tour in Edina
Apartment Specialties
Find More Rentals Nearby…
Cities
Neighborhoods
Contact This Property
(952) 230-0295Languages: English
Open 10:00 AM – 6:00 PM Today