
Managed By

- Total Monthly Price
- $1,216 - $3,499
- Bedrooms
- Studio - 2Studio - 2 Beds
- Bathrooms
- 1 - 21 - 2 Baths
- Sq. Ft.
- 525 - 1,286 sq ft
Pricing and Floor Plans
A4
Show Floor Plan Details Hide Floor Plan Details
Unable to load floor plan details.
02-414
$1,394
606 Sq. Ft.
Now
A2
Show Floor Plan Details Hide Floor Plan Details
Unable to load floor plan details.
03-241
$1,256
600 Sq. Ft.
Oct. 5
A8
Show Floor Plan Details Hide Floor Plan Details
Unable to load floor plan details.
03-332
$1,414
647 Sq. Ft.
Oct. 12
A1
Show Floor Plan Details Hide Floor Plan Details
Unable to load floor plan details.
02-417
$1,216
548 Sq. Ft.
Nov. 9
A7
Show Floor Plan Details Hide Floor Plan Details
Unable to load floor plan details.
03-440
$1,404
637 Sq. Ft.
Nov. 14
A3
Show Floor Plan Details Hide Floor Plan Details
Unable to load floor plan details.
A5
Show Floor Plan Details Hide Floor Plan Details
Unable to load floor plan details.
A6
Show Floor Plan Details Hide Floor Plan Details
Unable to load floor plan details.
A9
Show Floor Plan Details Hide Floor Plan Details
Unable to load floor plan details.
A16
Show Floor Plan Details Hide Floor Plan Details
Unable to load floor plan details.
02-211
$1,500
757 Sq. Ft.
Now
02-321
$1,537
757 Sq. Ft.
Now
02-421
$1,589
757 Sq. Ft.
Now
A30
Show Floor Plan Details Hide Floor Plan Details
Unable to load floor plan details.
03-142
$1,444
525 Sq. Ft.
Now
A33
Show Floor Plan Details Hide Floor Plan Details
Unable to load floor plan details.
03-152
$1,563
647 Sq. Ft.
Now
A23
Show Floor Plan Details Hide Floor Plan Details
Unable to load floor plan details.
02-508
$1,822
810 Sq. Ft.
Oct. 7
A15
Show Floor Plan Details Hide Floor Plan Details
Unable to load floor plan details.
02-215
$1,584
757 Sq. Ft.
Oct. 19
A10
Show Floor Plan Details Hide Floor Plan Details
Unable to load floor plan details.
02-523
$1,688
673 Sq. Ft.
Nov. 18
A13
Show Floor Plan Details Hide Floor Plan Details
Unable to load floor plan details.
A17
Show Floor Plan Details Hide Floor Plan Details
Unable to load floor plan details.
A19
Show Floor Plan Details Hide Floor Plan Details
Unable to load floor plan details.
A21
Show Floor Plan Details Hide Floor Plan Details
Unable to load floor plan details.
A20
Show Floor Plan Details Hide Floor Plan Details
Unable to load floor plan details.
A25
Show Floor Plan Details Hide Floor Plan Details
Unable to load floor plan details.
A26
Show Floor Plan Details Hide Floor Plan Details
Unable to load floor plan details.
A14
Show Floor Plan Details Hide Floor Plan Details
Unable to load floor plan details.
A22
Show Floor Plan Details Hide Floor Plan Details
Unable to load floor plan details.
A29
Show Floor Plan Details Hide Floor Plan Details
Unable to load floor plan details.
A11
Show Floor Plan Details Hide Floor Plan Details
Unable to load floor plan details.
A18
Show Floor Plan Details Hide Floor Plan Details
Unable to load floor plan details.
A24
Show Floor Plan Details Hide Floor Plan Details
Unable to load floor plan details.
A28
Show Floor Plan Details Hide Floor Plan Details
Unable to load floor plan details.
A27
Show Floor Plan Details Hide Floor Plan Details
Unable to load floor plan details.
A12
Show Floor Plan Details Hide Floor Plan Details
Unable to load floor plan details.
A31
Show Floor Plan Details Hide Floor Plan Details
Unable to load floor plan details.
A32
Show Floor Plan Details Hide Floor Plan Details
Unable to load floor plan details.
A34
Show Floor Plan Details Hide Floor Plan Details
Unable to load floor plan details.
A35
Show Floor Plan Details Hide Floor Plan Details
Unable to load floor plan details.
B4
Show Floor Plan Details Hide Floor Plan Details
Unable to load floor plan details.
02-112
$1,679
1,031 Sq. Ft.
Now
02-110
$1,748
1,031 Sq. Ft.
Nov. 20
B1
Show Floor Plan Details Hide Floor Plan Details
Unable to load floor plan details.
01-405
$1,721
880 Sq. Ft.
Now
01-505
$1,766
880 Sq. Ft.
Now
B8
Show Floor Plan Details Hide Floor Plan Details
Unable to load floor plan details.
01-203
$2,568
1,163 Sq. Ft.
Oct. 12
B11
Show Floor Plan Details Hide Floor Plan Details
Unable to load floor plan details.
01-607
$3,499
1,267 Sq. Ft.
Oct. 12
B3
Show Floor Plan Details Hide Floor Plan Details
Unable to load floor plan details.
B7
Show Floor Plan Details Hide Floor Plan Details
Unable to load floor plan details.
B9
Show Floor Plan Details Hide Floor Plan Details
Unable to load floor plan details.
B6
Show Floor Plan Details Hide Floor Plan Details
Unable to load floor plan details.
B10
Show Floor Plan Details Hide Floor Plan Details
Unable to load floor plan details.
B5
Show Floor Plan Details Hide Floor Plan Details
Unable to load floor plan details.
B13
Show Floor Plan Details Hide Floor Plan Details
Unable to load floor plan details.
B12
Show Floor Plan Details Hide Floor Plan Details
Unable to load floor plan details.
B2
Show Floor Plan Details Hide Floor Plan Details
Unable to load floor plan details.
Details
Property Information
- Built in 1912
- 218 units6 stories
Fees & Policies
The fees below are based on community-supplied data and may exclude additional fees and utilities.
Utilities & Essentials
-
Utility Billing Fee$3.25 / mo
-
Water/Sewer/TrashVaries / mo
One-Time Basics
Due at Application
-
Application Fee Per Applicant$50
-
Application Fee$50
-
Security Deposit/Holding Deposit$500
Due at Move-In
-
Security Deposit - Additional$1,000
-
Administrative Fee$200
-
Administrative/NRP Fee$200
-
Gate Remote/Key/FobVaries one-time
-
Security Deposit - MaximumVaries one-time
Street
-
Parking FeeN/A
Comments
Max of 1
Garage
-
Parking Fee$125 - $150 / mo
Comments
Max of 1
Other
-
Monthly Garage PermitVaries / mo
Additional Parking Options
-
Other
-
Other
Dogs Allowed
-
Dog Deposit$250
-
Dog Rent$50 / mo
75 lbs. Weight Limit
Restrictions
Pets must be house-broken and properly inoculated. Breed restrictions include but are not limited to: Akita, Husky, Chow, Pit Bull, Doberman Pinscher, Presa Canario, Elkhound, Rottweiler, German Shepherd, St. Bernard, Great Dane, Wolf Breeds.
Comments
Only one nonrefundable fee for 1 or 2 pets of $250 due at move-in. Monthly pet rent of $50 per dog and $25 per cat. Two pet limit, full-grown maximum weight of 75 lbs. for each pet. Dogs are most welcome.
Cats Allowed
-
Cat Deposit$250
-
Cat Rent$50 / mo
75 lbs. Weight Limit
Restrictions
Pets must be house-broken and properly inoculated. Breed restrictions include but are not limited to: Akita, Husky, Chow, Pit Bull, Doberman Pinscher, Presa Canario, Elkhound, Rottweiler, German Shepherd, St. Bernard, Great Dane, Wolf Breeds.
Comments
Only one nonrefundable fee for 1 or 2 pets of $250 due at move-in. Monthly pet rent of $50 per dog and $25 per cat. Two pet limit, full-grown maximum weight of 75 lbs. for each pet. Dogs are most welcome.
Other Pets Allowed
-
Pet Fee - Non Refundable$250
-
Pet Rent - MonthlyVaries / mo
Storage Unit
-
Storage DepositN/A
-
Storage Rent$60 / mo
Other Storage Fees
-
Storage - Small $60$60 / mo
-
Storage - Large $80$80 / mo
Personalized Add-Ons
-
Liability Insurance$13.22 / mo
Situational
-
Daily Visitor Permit$10
-
Apartment Transfer Fee$350
-
Termination FeeVaries one-time
-
Electric Service Fee for not setting up$50 / mo
-
NSF Tenant Fee$25 / occurrence
-
Late Fee8% of base rent / occurrence
Property Fee Disclaimer: Based on community-supplied data and independent market research. Subject to change without notice. May exclude fees for mandatory or optional services and usage-based utilities.
Matterport 3D Tours
Explore Commute Options
Property Highlights
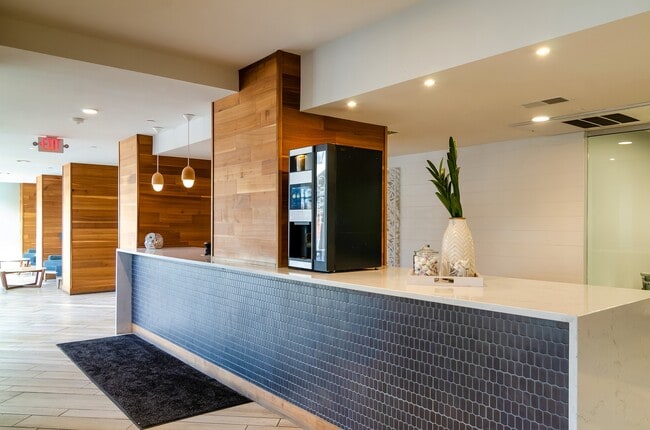
- 24-Hour Coffee Bar
- Abundant closet space
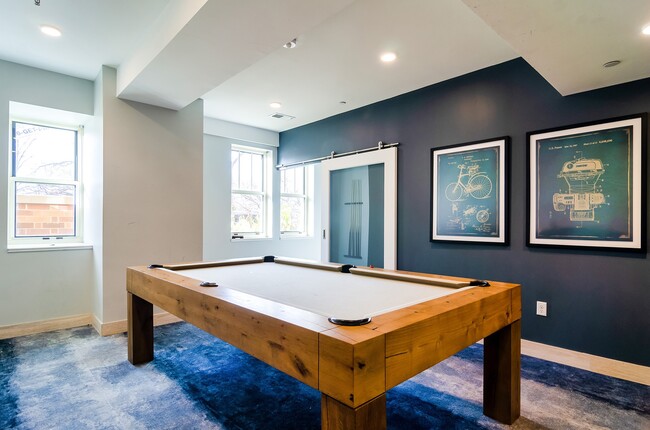
- Billiards room
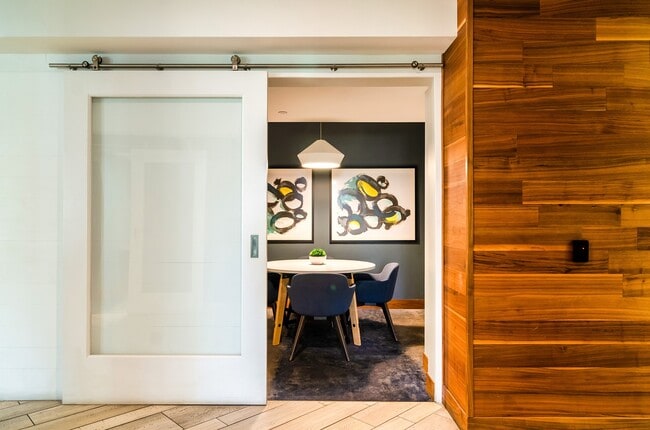
- Conference room
- Controlled access/gated community
- Dishwashers
- Elevators
- Energy-efficient appliances
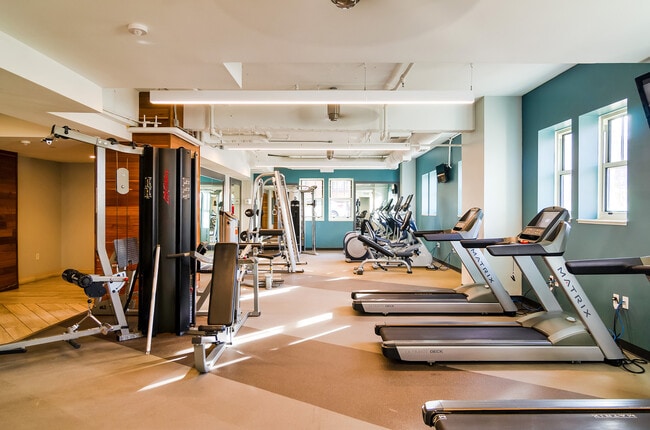
- Fully-equipped fitness center
- Heated Garage
- Historic Features
- On-site maintenance
- Outdoor fire pit area
- Outdoor kitchen area
- Package system
- Park views
- Patio/balconies*
- Sky lounge
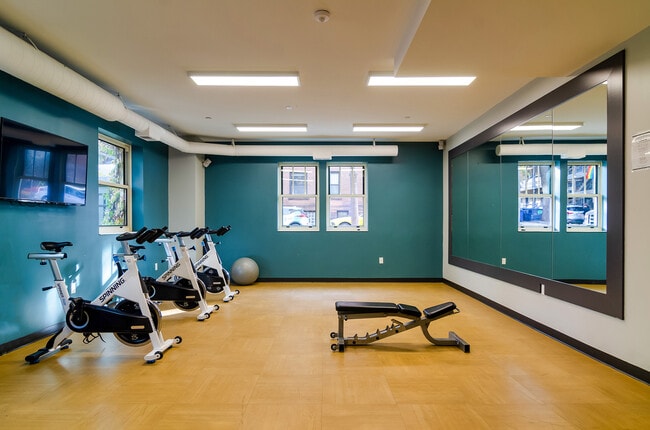
- Spin room
- Washer/dryers
- Window treatments
- Work/Study Room
Apartment Features
- Air Conditioning
- Balcony
- Bay Window
- Cable Ready
- Dishwasher
- Disposal
- Fireplace
- Granite Countertops
- Hardwood Floors
- Heating
- High Ceilings
- High Speed Internet Access
- Kitchen
- Microwave
- Oven
- Patio
- Range
- Refrigerator
- Smoke Free
- Stainless Steel Appliances
- Washer/Dryer
- Wheelchair Accessible (Rooms)
- Yard
Community Features
- 24 Hour Access
- Business Center
- Cabana
- Concierge
- Conference Rooms
- Controlled Access
- Courtyard
- Elevator
- Fitness Center
- Garages
- Gated
- Lounge
- Maintenance on site
- Planned Social Activities
- Property Manager on Site
- Sauna
- Sundeck
Map of Eitel Apartments
Area Scores
Walkability
Exceptionally walkable
Transit
Exceptional public transit
Driveability
Fairly drivable
Bikeability
Very bikeable
Walkability measures the walking distance to day-to-day needs.
Transit measures access to public transportation.
Driveability measures congestion, parking availability, and access to major roads.
Bikeability measures the suitability for cycling.
Soundscore™
Active
A Sound Score rating aggregates noise caused by vehicle traffic, airplane traffic and local sources.
Transit
Subway
3 min Drive

Subway
3 min Drive
Subway
4 min Drive
Commuter Rail
6 min Drive
Commuter Rail
16 min Drive
Airport
21 min Drive

Moving to Loring Park, Minneapolis, MN
Shopping Centers
Shoppers will appreciate Eitel Apartments proximity to Village Center. Village Center is 0.5 miles away.
Commuting
With top-notch public transportation and a TransitScore of 90, Loring Park is exceptional public transit. Within 21.7 miles of Eitel Apartments, you’ll find Nicollet Mall Station, Warehouse District/Hennepin Avenue Station, and Government Plaza Station.
Parks and Recreation
Recreational activities near Eitel Apartments are plentiful. Discover 5 parks within 0.8 miles, including Loring Park, Cowles Conservatory, and Minneapolis Sculpture Garden.
Airports
Living in Loring Park provides easy access to Minneapolis-St Paul International/Wold-Chamberlain, located just 22 minutes from Eitel Apartments.
Local Education
Primary and Secondary Schools

Child Garden Montessori School
Grades K-5
Private

Kenwood Elementary School
Grades K-5
Public

Emerson Elementary School
Grades PK-5
Public

Anwatin Middle Com & Spanish D I
Grades 6-8
Public
North Academy Senior High
Grades 9-12
Public
Fair School Downtown
Grades K-12
Public
Child Garden Total Environment Montessori Schools
Grades K-12
Private
The Blake School
Grades PK-12
Private
Data provided by GreatSchools.org © 2026. All rights reserved.

Colleges and Universities
| School | Commute Time (Distance) |
|---|---|
| Minneapolis College | Walk: 5 min (0.3 mi) |
| University of St. Thomas | Walk: 9 min (0.5 mi) |
| North Central University | Drive: 4 min (1.2 mi) |
| Augsburg College | Drive: 8 min (3.8 mi) |
About Eitel Apartments
FOR A LIMITED TIME, RECEIVE EIGHT WEEKS OF FREE RENT WITH A 12-14 MONTH LEASE!
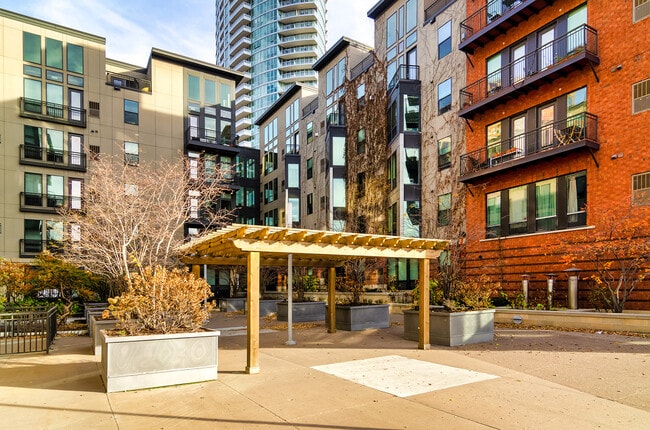
Eitel Apartments is a historic apartment community located in Loring Park. Our central downtown Minneapolis location is near The Walker Center, I-94 and the Skyway. We…
offer charming studio, 1-bedroom and 2-bedroom apartments for rent with an impressive selection of features, including stainless steel appliances, wood flooring, oversized windows and large soaking tubs.
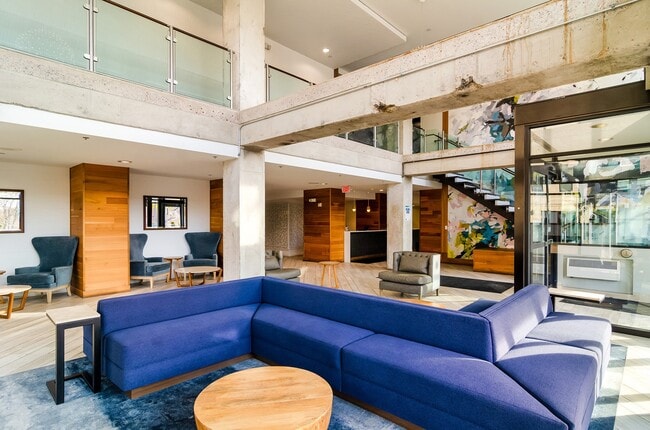
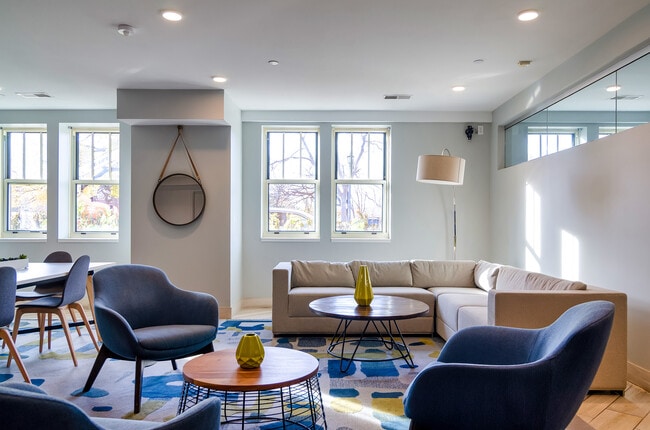
Loring Park also offers access to a vibrant art, recreation and restaurant scene. Notable restaurants include Gai Noi and Nicollet Diner! If you're into the craft brew scene, don't forget to checkout Brühaven Craft Co., right across the street! Residents can relax with friends in the newly upgraded Sky Club, or spill out onto Eitel's rooftop sundeck complete with sun chairs and grilling stations.
Contact us today to see what's available!
Call us: / Email us:
Or stop by: 1367 Willow St., Minneapolis, MN 55403
FOR A LIMITED TIME, RECEIVE EIGHT WEEKS OF FREE RENT WITH A 12-14 MONTH LEASE!
Eitel Apartments is a historic apartment community located in Loring Park. Our central downtown Minneapolis location is near The Walker Center, I-94 and the Skyway. We offer charming studio, 1-bedroom and 2-bedroom apartments for rent with an impressive selection of features, including stainless steel appliances, wood flooring, oversized windows and large soaking tubs.
Loring Park also offers access to a vibrant art, recreation and restaurant scene. Notable restaurants include Gai Noi and Nicollet Diner! If you're into the craft brew scene, don't forget to checkout Brühaven Craft Co., right across the street! Residents can relax with friends in the newly upgraded Sky Club, or spill out onto Eitel's rooftop sundeck complete with sun chairs and grilling stations.
Contact us today to see what's available!
Call us: / Email us:
Or stop by: 1367 Willow St., Minneapolis, MN 55403
Eitel Apartments is an apartment community in Minneapolis, MN
Contact
Minneapolis, MN 55403
- Sunday Closed
- Monday 9:00 AM – 6:00 PM
- Tuesday 9:00 AM – 6:00 PM
- Wednesday 9:00 AM – 6:00 PM
- Thursday 9:00 AM – 6:00 PM
- Friday 9:00 AM – 6:00 PM
- Saturday 10:00 AM – 5:00 PM
Renter Reviews
For Eitel Apartments
9 Ratings & Reviews
-
8/17/23
DO NOT APPLY
Absolutely terrible communication, they put us on a waitlist that required $500 non refundable after 3 days and then petitioned us for info multiple times that ran over the 3 day limit. They are only here for your money. The apts themselves are fine but the process is exhausting and building management is incompetent overall, whatever you do I HIGHLY urge you to look elsewhere, these folks are not worth it.
Review from Apartments.com
5 People Found This Helpful
Property Manager at Eitel Apartments responded to this review
Thank you for sharing your feedback. We apologize for any inconvenience you experienced during the application process. Our aim is to provide a transparent and streamlined experience. We appreciate your input and will take it into consideration as we… continually work to improve our services.
Eitel Apartments Gallery
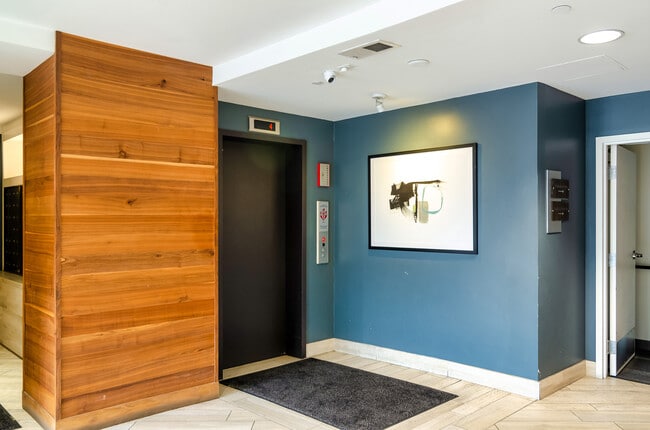
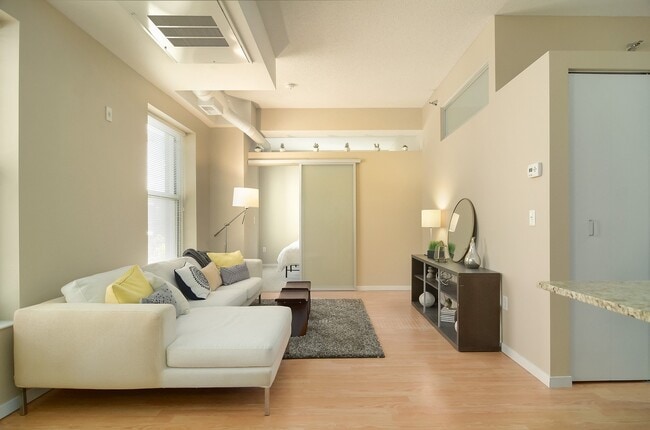
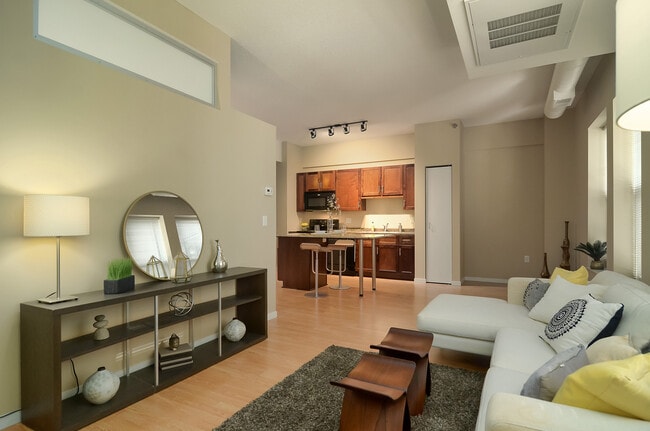
Nearby Properties You Might Like
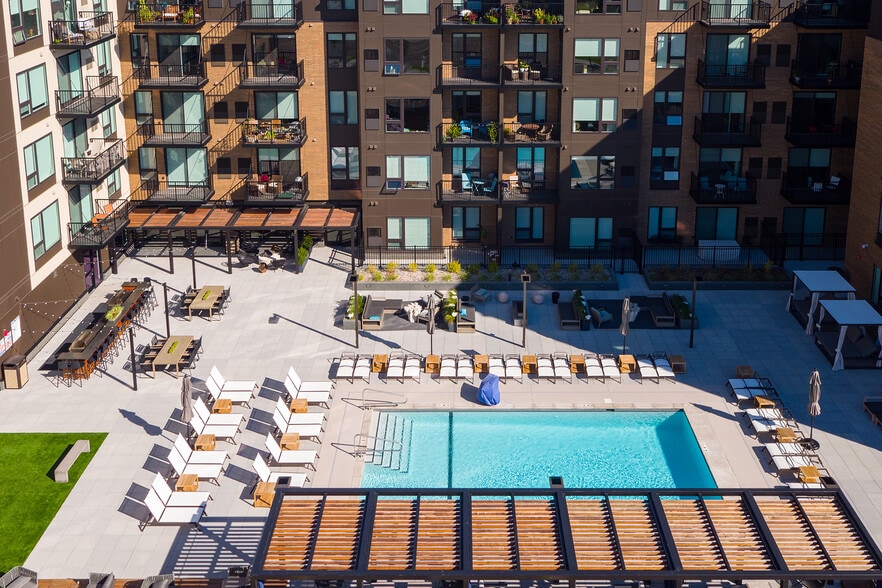
Within 50 Miles of Eitel Apartments
Find More Rentals in Minneapolis
Bedrooms
Other Types of Rentals
Minneapolis Apartments by Amenity
- Pet-Friendly Apartments in Minneapolis
- Furnished Apartments in Minneapolis
- Waterfront Apartments in Minneapolis
- Apartments with a Pool in Minneapolis
- Apartments with Wheelchair Access in Minneapolis
- Apartments with Washer & Dryer in Minneapolis
- Apartments with Utilities Included in Minneapolis
- Apartments with a Garage in Minneapolis
- Apartments with EV Charging in Minneapolis
- Apartments with a Virtual Tour in Minneapolis
Apartment Specialties
Apartments in your Budget
- Minneapolis Move-in Specials
- Cheap Apartments in Minneapolis
- Luxury Apartments in Minneapolis
- Apartments under $700 in Minneapolis
- Apartments under $900 in Minneapolis
- Apartments under $1000 in Minneapolis
- Apartments under $1500 in Minneapolis
- Apartments under $2000 in Minneapolis
- Apartments under $2500 in Minneapolis
Find More Rentals Nearby…
Cities
Neighborhoods
Contact This Property
(763) 230-0512Languages: English
Closed Today