
Managed By

- Plus Fees
- $1,185 - $2,462
- Bedrooms
- Studio - 2Studio - 2 Beds
- Bathrooms
- 1 - 21 - 2 Baths
- Sq. Ft.
- 313 - 1,244 sq ft
Pricing and Floor Plans
Studio-Remodel
Show Floor Plan Details Hide Floor Plan Details
Unable to load floor plan details.
Studio
Show Floor Plan Details Hide Floor Plan Details
Unable to load floor plan details.
S Studio-Upgrade 559 Sq Ft
Show Floor Plan Details Hide Floor Plan Details
Unable to load floor plan details.
A
Show Floor Plan Details Hide Floor Plan Details
Unable to load floor plan details.
A1
Show Floor Plan Details Hide Floor Plan Details
Unable to load floor plan details.
A3
Show Floor Plan Details Hide Floor Plan Details
Unable to load floor plan details.
A4
Show Floor Plan Details Hide Floor Plan Details
Unable to load floor plan details.
A5
Show Floor Plan Details Hide Floor Plan Details
Unable to load floor plan details.
A8
Show Floor Plan Details Hide Floor Plan Details
Unable to load floor plan details.
A7
Show Floor Plan Details Hide Floor Plan Details
Unable to load floor plan details.
A2
Show Floor Plan Details Hide Floor Plan Details
Unable to load floor plan details.
A Upgrade
Show Floor Plan Details Hide Floor Plan Details
Unable to load floor plan details.
A6
Show Floor Plan Details Hide Floor Plan Details
Unable to load floor plan details.
A1 Upgrade
Show Floor Plan Details Hide Floor Plan Details
Unable to load floor plan details.
A2 Upgrade
Show Floor Plan Details Hide Floor Plan Details
Unable to load floor plan details.
A2 Upgrade-Granite
Show Floor Plan Details Hide Floor Plan Details
Unable to load floor plan details.
A3 Upgrade
Show Floor Plan Details Hide Floor Plan Details
Unable to load floor plan details.
B2 Luxury One Bedroom
Show Floor Plan Details Hide Floor Plan Details
Unable to load floor plan details.
B Luxury One Bedroom
Show Floor Plan Details Hide Floor Plan Details
Unable to load floor plan details.
B1 Luxury One Bedroom
Show Floor Plan Details Hide Floor Plan Details
Unable to load floor plan details.
A4 Upgrade
Show Floor Plan Details Hide Floor Plan Details
Unable to load floor plan details.
A5 Upgrade
Show Floor Plan Details Hide Floor Plan Details
Unable to load floor plan details.
A7 Upgrade
Show Floor Plan Details Hide Floor Plan Details
Unable to load floor plan details.
A8 Upgrade
Show Floor Plan Details Hide Floor Plan Details
Unable to load floor plan details.
B2 Luxury One Bedroom-Upgrade
Show Floor Plan Details Hide Floor Plan Details
Unable to load floor plan details.
A6 Upgrade
Show Floor Plan Details Hide Floor Plan Details
Unable to load floor plan details.
B Upgrade Lux 1 Bedroom
Show Floor Plan Details Hide Floor Plan Details
Unable to load floor plan details.
B1 Upgrade Luxury 1 BR
Show Floor Plan Details Hide Floor Plan Details
Unable to load floor plan details.
B2 Luxury Upgrade Granite
Show Floor Plan Details Hide Floor Plan Details
Unable to load floor plan details.
C4
Show Floor Plan Details Hide Floor Plan Details
Unable to load floor plan details.
01-114
$2,100
1,244 Sq. Ft.
Nov. 5
C
Show Floor Plan Details Hide Floor Plan Details
Unable to load floor plan details.
C Upgrade
Show Floor Plan Details Hide Floor Plan Details
Unable to load floor plan details.
C1
Show Floor Plan Details Hide Floor Plan Details
Unable to load floor plan details.
C2
Show Floor Plan Details Hide Floor Plan Details
Unable to load floor plan details.
C3
Show Floor Plan Details Hide Floor Plan Details
Unable to load floor plan details.
C1 Upgrade
Show Floor Plan Details Hide Floor Plan Details
Unable to load floor plan details.
C3 Upgrade
Show Floor Plan Details Hide Floor Plan Details
Unable to load floor plan details.
C2 Upgrade
Show Floor Plan Details Hide Floor Plan Details
Unable to load floor plan details.
C4 Upgrade
Show Floor Plan Details Hide Floor Plan Details
Unable to load floor plan details.
Details
Lease Term Options
- 6 - 18 Month Leases
Property Information
- Built in 2009
- 115 units4 stories
Fees & Policies
The fees below are based on community-supplied data and may exclude additional fees and utilities.
One-Time Basics
Due at Application
-
Application Fee Per Applicant$50
-
Application Fee$50
Due at Move-In
-
Administrative Fee$150
-
Administrative Fee$150
Surface Lot
-
Parking FeeN/A
Comments
Free surface parking lot
Garage
-
Parking Fee$50 - $75 / mo
Comments
First stall is $75/month, second (if available) is $50/month
Parking
-
Parking$75 / mo
Pet Fees
-
Pet Fee$200
-
Pet Rent$20 / mo
Cats Allowed
-
Cats Allowed
Max of 2, 35 lbs. Weight Limit, Spayed/Neutered
Comments
Pet fees and rent are per animal.
Dogs Allowed
-
Dogs Allowed
Max of 2, 50 lbs. Weight Limit, Spayed/Neutered
Comments
Pet fees and rent are per animal.
Storage Unit
-
Storage$5 - $10 / mo
Other Storage Fees
-
Small Storage
-
Medium Storage
-
Large Storage
-
Extra Large Storage
Property Fee Disclaimer: Based on community-supplied data and independent market research. Subject to change without notice. May exclude fees for mandatory or optional services and usage-based utilities.
Matterport 3D Tours
Explore Commute Options
Property Highlights
- Cats Welcome
- Dogs under 25 lbs Welcome
- Dogs Under 50 Lbs Welcome
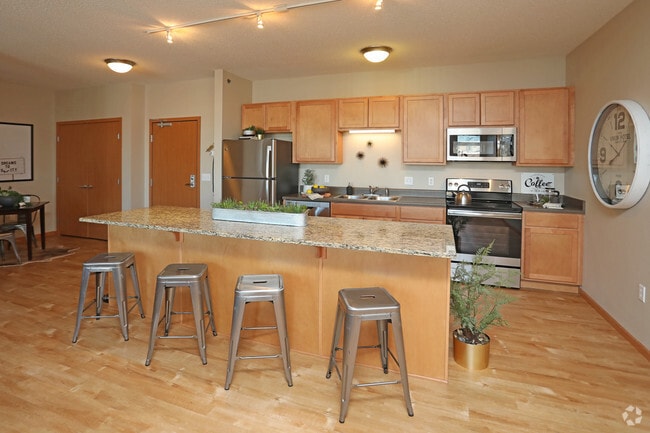
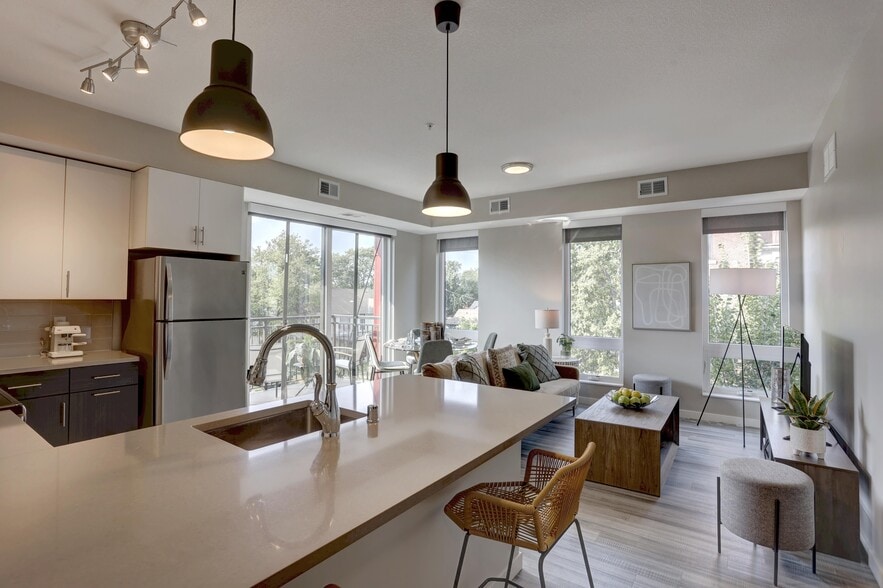
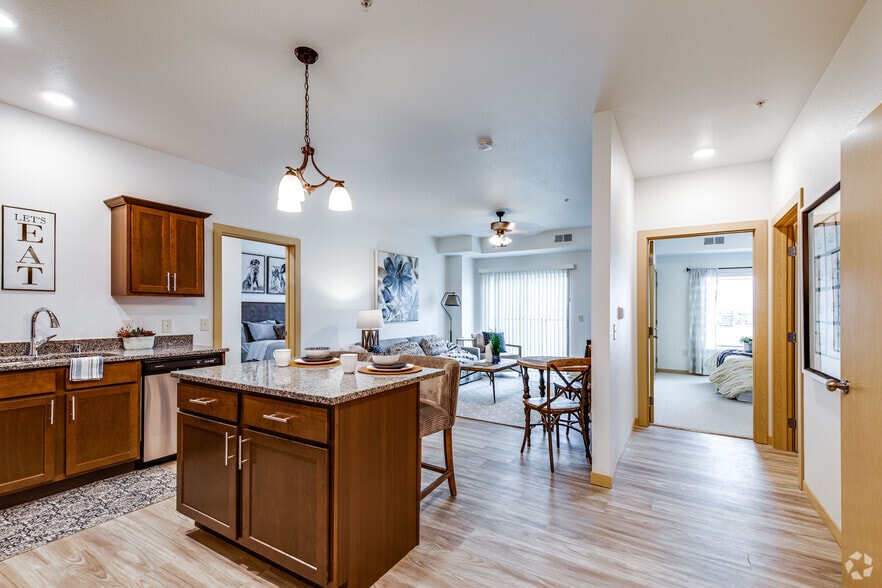
- Faux Hardwood Flooring in Kitchen/Entry
- Kitchen has Granite Island, in all homes except studios
- Located in Edina School District
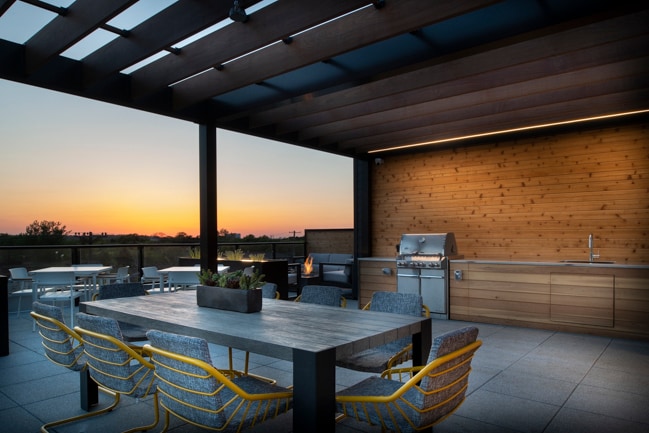
- Outdoor Grill Area
- Smoke-Free Community
- Sustainable Interior Finishes (Low-VOC Paints)
- Terrace on Green Roof
- Walk to upscale shopping, dining, and entertainment
- Water, Sewer And Trash Included!
Apartment Features
- Air Conditioning
- Balcony
- Cable Ready
- Carpet
- Deck
- Den
- Dishwasher
- Disposal
- Eat-in Kitchen
- Fireplace
- Freezer
- Granite Countertops
- Hardwood Floors
- Heating
- High Ceilings
- High Speed Internet Access
- Island Kitchen
- Kitchen
- Lawn
- Linen Closet
- Microwave
- Oven
- Patio
- Range
- Refrigerator
- Smoke Free
- Storage Space
- Tub/Shower
- Views
- Vinyl Flooring
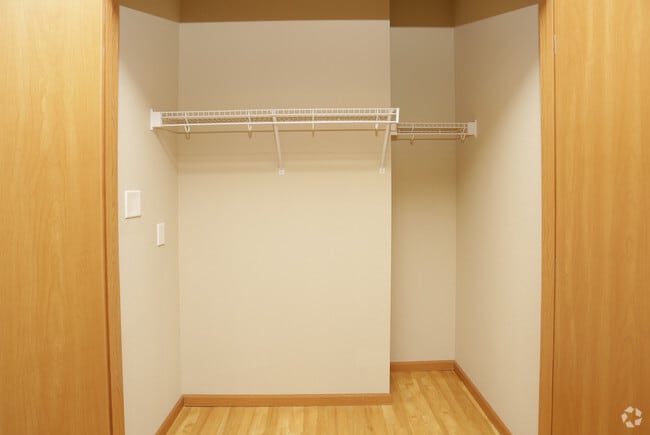
- Walk-In Closets
- Washer/Dryer
- Yard
Community Features
- Car Wash Area
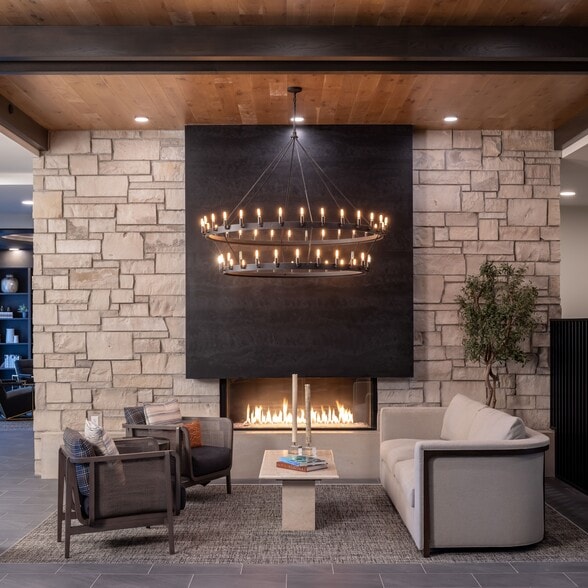
- Clubhouse
- Controlled Access
- Disposal Chutes
- Elevator
- Fitness Center
- Garages
- Grill
- Guest Apartment
- Multi Use Room
- Online Services
- Pet Washing Station
- Property Manager on Site
- Roof Terrace
- Storage Space
- Utilities Included
Map of York Place Apartments Edina
Area Scores
Walkability
Moderately walkable
Transit
Some public transit
Driveability
Very drivable
Bikeability
Moderately bikeable
Walkability measures the walking distance to day-to-day needs.
Transit measures access to public transportation.
Driveability measures congestion, parking availability, and access to major roads.
Bikeability measures the suitability for cycling.
Soundscore™
Active
A Sound Score rating aggregates noise caused by vehicle traffic, airplane traffic and local sources.
Transit
Airport
15 min Drive

Moving to Edina, Edina, MN
Shopping Centers
Shoppers will appreciate York Place Apartments Edina proximity to Yorkdale Shoppes, Galleria, and Yorktown Mall. Yorkdale Shoppes is 0.4 miles away, and Galleria is within a 7 minute walk.
Commuting
With a TransitScore of 40, York Place Apartments Edina has some public transit, including 10 transit stops within 29 miles. Transit options include Mall Of America Station and 28Th Avenue Station.
Parks and Recreation
Recreational activities near York Place Apartments Edina are plentiful. Discover 5 parks within 2.7 miles, including Centennial Lakes Park, Armatage Park, and Wood Lake Nature Center.
Airports
Living in Edina provides easy access to Minneapolis-St Paul International/Wold-Chamberlain, located just 13 minutes from York Place Apartments Edina.
Local Education
Primary and Secondary Schools

Windom School
Grades K-5
Public

Cornelia Elementary School
Grades PK-5
Public
Sheridan Hills Elementary School
Grades PK-5
Public
South View Middle School
Grades 6-8
Public

Blessed Trinity-Penn Campus
Grades PK-8
Private
Academy of Holy Angels
Grades 9-12
Private

Edina Senior High School
Grades 9-12
Public
School #532
Grades K-12
Public
Data provided by GreatSchools.org © 2026. All rights reserved.

Colleges and Universities
| School | Commute Time (Distance) |
|---|---|
| Normandale Community College | Drive: 10 min (4.6 mi) |
| North Central University | Drive: 14 min (8.9 mi) |
| University of St. Thomas | Drive: 14 min (9 mi) |
| Minneapolis College | Drive: 15 min (9.3 mi) |
About York Place Apartments Edina
York Place Apartments is located in the upscale Southdale neighborhood of Edina. The new apartment community is across the street from the new Westin Edina Galleria hotel and the Southdale shopping mall. Apartments are now available! Call today to… hear about our move-in specials!
York Place Apartments is located in the upscale Southdale neighborhood of Edina. The new apartment community is across the street from the new Westin Edina Galleria hotel and the Southdale shopping mall. Apartments are now available! Call today to hear about our move-in specials!
York Place Apartments Edina is an apartment community in Edina, MN
Contact
Edina, MN 55435
- Sunday Closed
- Monday 9:00 AM – 5:00 PM
- Tuesday 9:00 AM – 5:00 PM
- Wednesday 9:00 AM – 5:00 PM
- Thursday 9:00 AM – 5:00 PM
- Friday 9:00 AM – 5:00 PM
- Saturday 10:00 AM – 2:00 PM
Renter Reviews
For York Place Apartments Edina
2 Ratings & Reviews
-
5/7/19
Love this place!
I originally lived here for a year and half in 2013 -2014. The location is amazing and the rent is really reasonable for what you get. The apartments are spacious and well designed, especially the kitchen. I moved back in 2018 and took a bigger unit. Everyone I have over to my place comments on how spacious my 2 bedroom 2 bath is. The neighbors are all really friendly and everyone is respectful of noise levels. I would recommend anyone looking in the Edina area to consider York Place!
Review from Apartments.com
7 People Found This Helpful
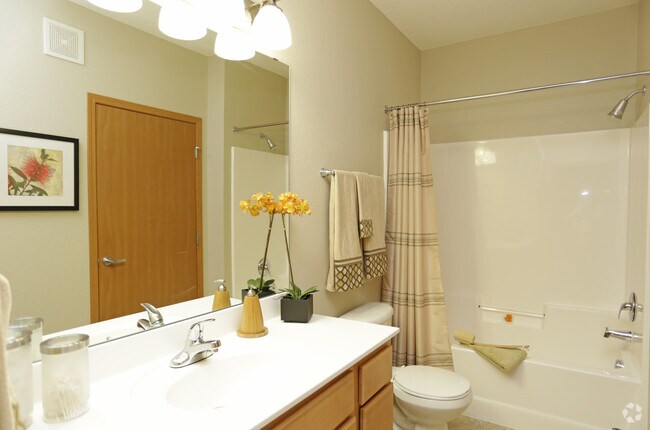
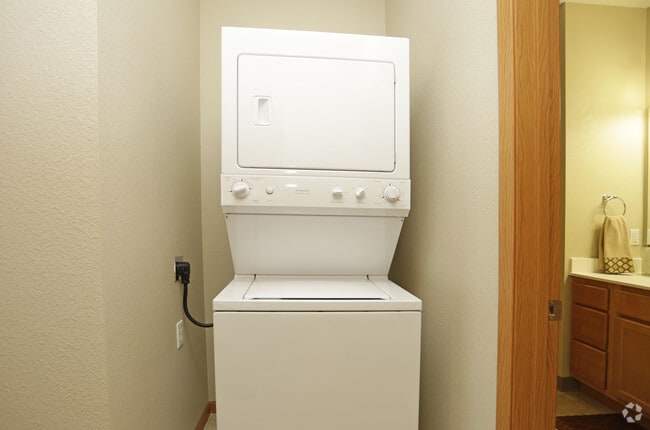
York Place Apartments Edina Gallery

Nearby Properties You Might Like
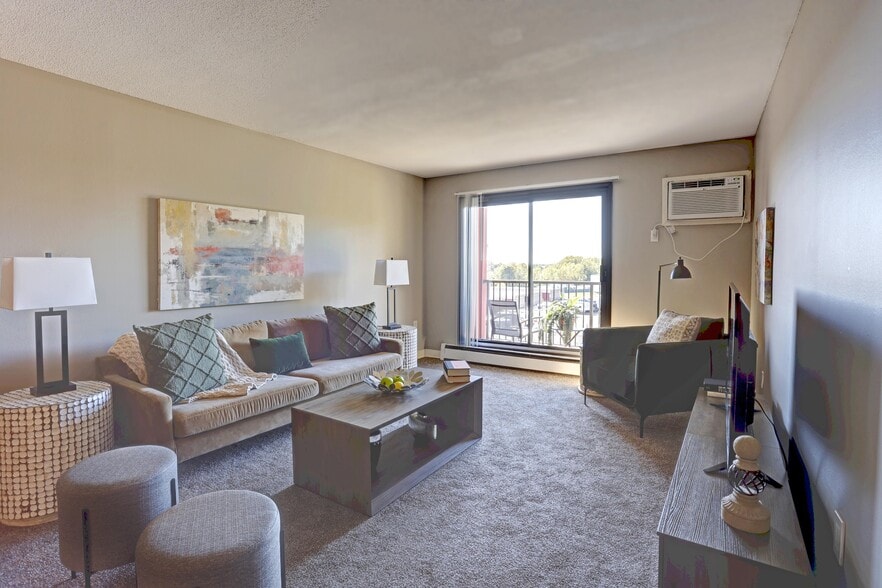
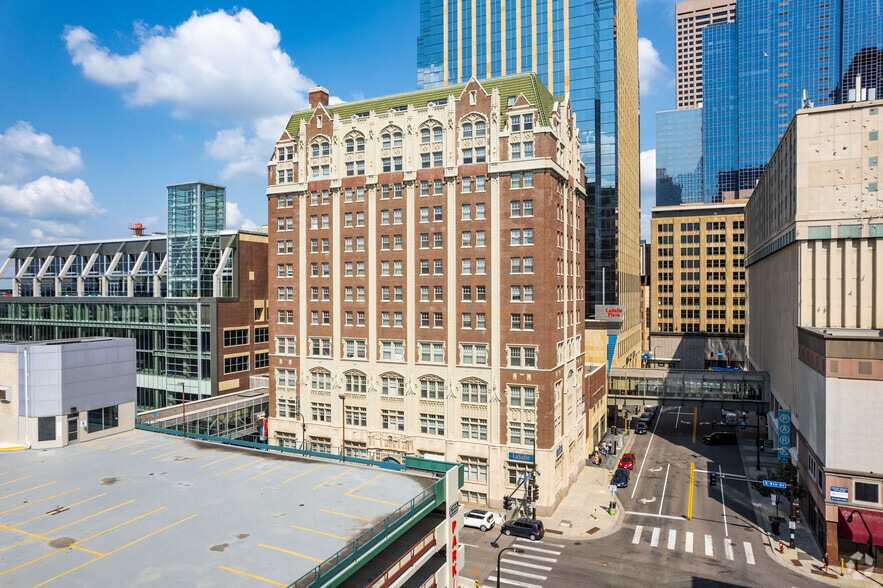
Within 50 Miles of York Place Apartments Edina
Find More Rentals in Edina
Bedrooms
Other Types of Rentals
Edina Apartments by Amenity
- Pet-Friendly Apartments in Edina
- Furnished Apartments in Edina
- Waterfront Apartments in Edina
- Apartments with a Pool in Edina
- Apartments with Wheelchair Access in Edina
- Apartments with Washer & Dryer in Edina
- Apartments with Utilities Included in Edina
- Apartments with a Garage in Edina
- Apartments with EV Charging in Edina
- Apartments with a Virtual Tour in Edina
Apartment Specialties
Find More Rentals Nearby…
Cities
Neighborhoods
Contact This Property
(763) 363-7478Languages: English
Open 9:00 AM – 5:00 PM Today