

Managed By

- Total Monthly Price
- $1,299 - $2,699
- 12 Month Lease
- Bedrooms
- Studio - 2Studio - 2 Beds
- Bathrooms
- 1 - 21 - 2 Baths
- Sq. Ft.
- 394 - 951 sq ft
Pricing and Floor Plans
A1 Studio Walk up/Patio
Show Floor Plan Details Hide Floor Plan Details
Unable to load floor plan details.
118
$1,299
394 Sq. Ft.
Now
New
A1 Studio
Show Floor Plan Details Hide Floor Plan Details
Unable to load floor plan details.
410
$1,299
394 Sq. Ft.
Oct. 6
A2 Studio
Show Floor Plan Details Hide Floor Plan Details
Unable to load floor plan details.
A2 Studio Balcony
Show Floor Plan Details Hide Floor Plan Details
Unable to load floor plan details.
A2 Studio Walk up/Patio
Show Floor Plan Details Hide Floor Plan Details
Unable to load floor plan details.
D3 1 Bedroom Walk up
Show Floor Plan Details Hide Floor Plan Details
Unable to load floor plan details.
107
$1,599
550 Sq. Ft.
Now
E2 Lar 1 Bedroom Balcony
Show Floor Plan Details Hide Floor Plan Details
Unable to load floor plan details.
408
$1,725
649 Sq. Ft.
Oct. 6
C1 1 Bedroom
Show Floor Plan Details Hide Floor Plan Details
Unable to load floor plan details.
316
$1,588
466 Sq. Ft.
Nov. 6
C6 1 Bedroom
Show Floor Plan Details Hide Floor Plan Details
Unable to load floor plan details.
C6 1 Bedroom Walk Up
Show Floor Plan Details Hide Floor Plan Details
Unable to load floor plan details.
C3 1 Bedroom
Show Floor Plan Details Hide Floor Plan Details
Unable to load floor plan details.
C2 1 Bedroom/Balcony
Show Floor Plan Details Hide Floor Plan Details
Unable to load floor plan details.
C1 1 Bedroom w Balcony
Show Floor Plan Details Hide Floor Plan Details
Unable to load floor plan details.
C1 1 Bedroom Walk up/Patio
Show Floor Plan Details Hide Floor Plan Details
Unable to load floor plan details.
C5 1 Bedroom
Show Floor Plan Details Hide Floor Plan Details
Unable to load floor plan details.
C4 1 Bedroom
Show Floor Plan Details Hide Floor Plan Details
Unable to load floor plan details.
E4 Large 1 Bedroom Balcony
Show Floor Plan Details Hide Floor Plan Details
Unable to load floor plan details.
E4 Large 1 Bedroom Walk Up
Show Floor Plan Details Hide Floor Plan Details
Unable to load floor plan details.
D1 1 Bedroom
Show Floor Plan Details Hide Floor Plan Details
Unable to load floor plan details.
D2 1 Bedroom Walk up
Show Floor Plan Details Hide Floor Plan Details
Unable to load floor plan details.
E1 Large 1 Bedroom
Show Floor Plan Details Hide Floor Plan Details
Unable to load floor plan details.
E1 Large 1 Bedroom Balcony
Show Floor Plan Details Hide Floor Plan Details
Unable to load floor plan details.
E2 Large 1 Bedroom
Show Floor Plan Details Hide Floor Plan Details
Unable to load floor plan details.
E2 Large 1 Bedroom Walk up/Patio
Show Floor Plan Details Hide Floor Plan Details
Unable to load floor plan details.
E3 Large 1 Bedroom Walk Up
Show Floor Plan Details Hide Floor Plan Details
Unable to load floor plan details.
F3 1 Bedroom Plus Den Balcony
Show Floor Plan Details Hide Floor Plan Details
Unable to load floor plan details.
G3 2Bedroom/2Bath Balcony
Show Floor Plan Details Hide Floor Plan Details
Unable to load floor plan details.
304
$2,150
811 Sq. Ft.
Nov. 6
G1 2 Bedroom Balcony
Show Floor Plan Details Hide Floor Plan Details
Unable to load floor plan details.
226
$2,199
827 Sq. Ft.
Nov. 6
F1 2 Bedroom Balcony
Show Floor Plan Details Hide Floor Plan Details
Unable to load floor plan details.
F1 2 Bedroom Walk up/Patio
Show Floor Plan Details Hide Floor Plan Details
Unable to load floor plan details.
F4 2 Bedroom
Show Floor Plan Details Hide Floor Plan Details
Unable to load floor plan details.
G1 2 Bedroom Walk up/Patio
Show Floor Plan Details Hide Floor Plan Details
Unable to load floor plan details.
G2 2 Bedroom/2Bath Balcony
Show Floor Plan Details Hide Floor Plan Details
Unable to load floor plan details.
H1 2 Bedroom/2 Bath Balcony
Show Floor Plan Details Hide Floor Plan Details
Unable to load floor plan details.
H2 Large 2 Bedroom/2Bath Balcony
Show Floor Plan Details Hide Floor Plan Details
Unable to load floor plan details.
H3 Large 2Bedroom/2Bath
Show Floor Plan Details Hide Floor Plan Details
Unable to load floor plan details.
H3 Large 2Bedroom/2Bath Walk up
Show Floor Plan Details Hide Floor Plan Details
Unable to load floor plan details.
Details
Lease Term Options
- 12 mo
Property Information
- Built in 2020
- 112 units4 stories
Fees & Policies
The fees below are based on community-supplied data and may exclude additional fees and utilities.
One-Time Basics
Due at Application
-
Application Fee Per Applicant$50
-
Garage Attached
-
Motorcycle
-
Street
-
Tandem
-
Electric Vehicle Parking
Dogs Allowed
-
Pet Fee$300
-
Pet Rent$50 / mo
99 lbs. Weight Limit, Pet Interview, Spayed/Neutered
Cats Allowed
-
Pet Fee$300
-
Pet Rent$35 / mo
25 lbs. Weight Limit, Pet Interview, Spayed/Neutered
-
Small Storage
-
Large Storage
Personalized Add-Ons
-
Liability Insurance$10
-
Additional Resident Access Keys/Cards/Locks/Remotes Fee$100
-
Trash$15
-
Application FeeVaries by unit
Property Fee Disclaimer: Based on community-supplied data and independent market research. Subject to change without notice. May exclude fees for mandatory or optional services and usage-based utilities.
Matterport 3D Tours
Explore Commute Options
Apartment Features
- Air Conditioning
- Balcony
- Cable Ready
- Dishwasher
- Disposal
- Heating
- Island Kitchen
- Kitchen
- Oven
- Patio
- Range
- Refrigerator
- Stainless Steel Appliances
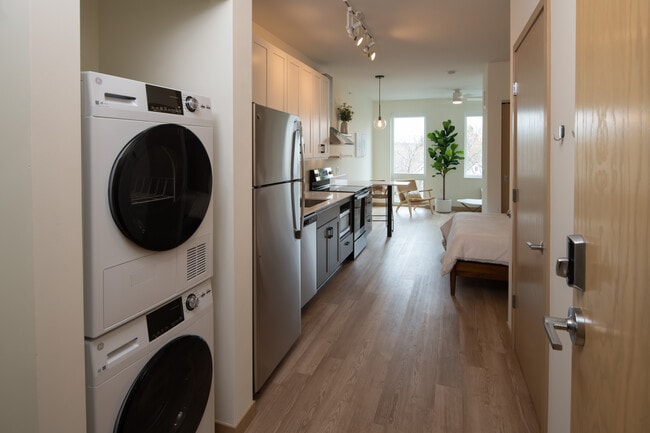
- Washer/Dryer
Community Features
- 24 Hour Access
- Bicycle Storage
- Conference Rooms
- Courtyard
- Fitness Center
- Grill
- Lounge
- Pet Washing Station
- Roof Terrace
- Utilities Included
- Walking/Biking Trails
Map of Huxley Apartments
Area Scores
Walkability
Fairly walkable
Transit
Good public transit
Driveability
Moderately drivable
Bikeability
Moderately bikeable
Walkability measures the walking distance to day-to-day needs.
Transit measures access to public transportation.
Driveability measures congestion, parking availability, and access to major roads.
Bikeability measures the suitability for cycling.
Soundscore™
Active
A Sound Score rating aggregates noise caused by vehicle traffic, airplane traffic and local sources.
Transit
Commuter Rail
9 min Drive
Commuter Rail
9 min Drive
Airport
26 min Drive

Moving to Holland, Minneapolis, MN
Shopping Centers
Shoppers will appreciate Huxley Apartments proximity to Quarry Retail and Stinson Marketplace. Quarry Retail is 1.8 miles away, and Stinson Marketplace is within a 33 minute walk.
Commuting
With a TransitScore of 60, Huxley Apartments has good public transit, including 10 transit stops within 17.4 miles. Transit options include Warehouse District/Hennepin Avenue Station and Nicollet Mall Station.
Parks and Recreation
Recreational activities near Huxley Apartments are plentiful. Discover 5 parks within 1.3 miles, including Jackson Square Park, Logan Park, and Edgewater Park.
Airports
Living in Holland provides easy access to Minneapolis-St Paul International/Wold-Chamberlain, located just 27 minutes from Huxley Apartments.
Local Education
Primary and Secondary Schools

Pillsbury Elementary School
Grades PK-5
Public
Northeast Middle School
Grades 6-8
Public

Pope John Paul II Catholic School
Grades PK-8
Private

Edison Senior High School
Grades 9-12
Public
DeLaSalle High School
Grades 9-12
Private
Data provided by GreatSchools.org © 2026. All rights reserved.

Colleges and Universities
| School | Commute Time (Distance) |
|---|---|
| University of St. Thomas | Drive: 11 min (3.5 mi) |
| Minneapolis College | Drive: 11 min (3.6 mi) |
| University of Minnesota | Drive: 14 min (4.2 mi) |
| North Central University | Drive: 10 min (5.1 mi) |
About Huxley Apartments
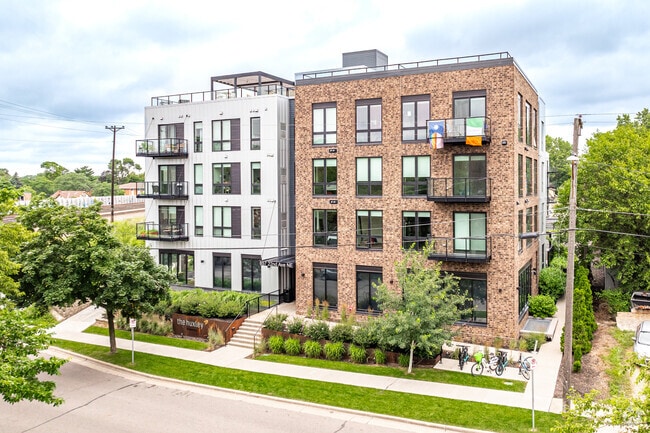
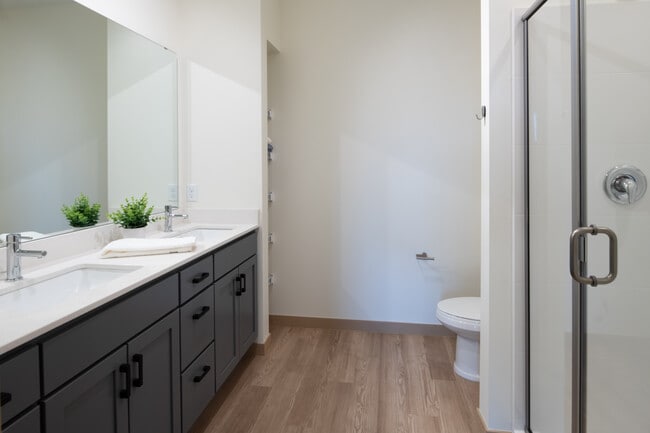
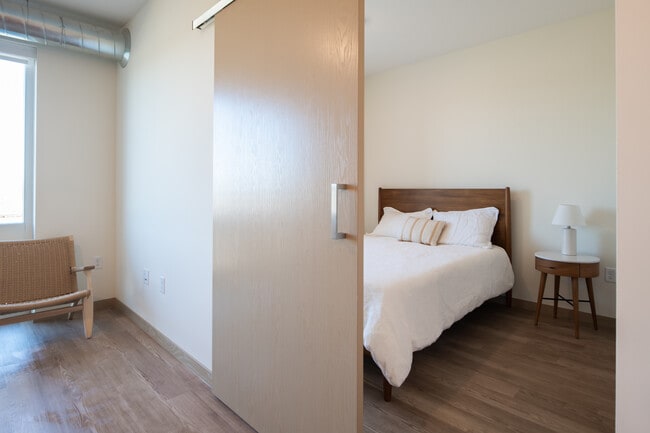
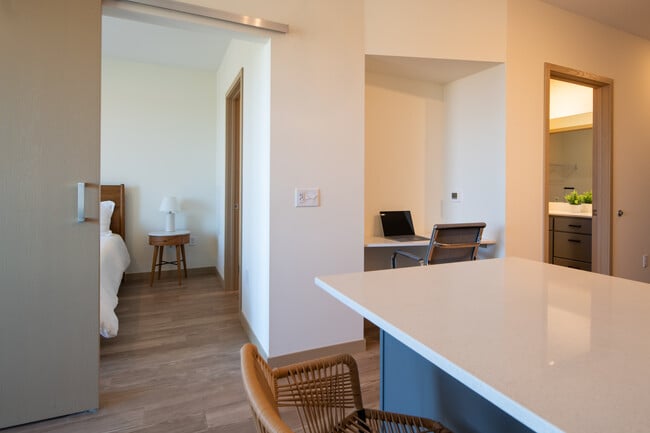
Some search years for the ideal Minneapolis lifestyle. Others create it themselves. At The Huxley, you’ll find everything you need to do just that. Tucked in a lush corner of the historic Minneapolis Arts District, The Huxley offers the perfect…
balance of residential calm and diverse, urban energy. From sculpture-lined bike paths and engaging courtyard amenities to contemporary apartments and artful interiors, this is a lifestyle designed to inspire.
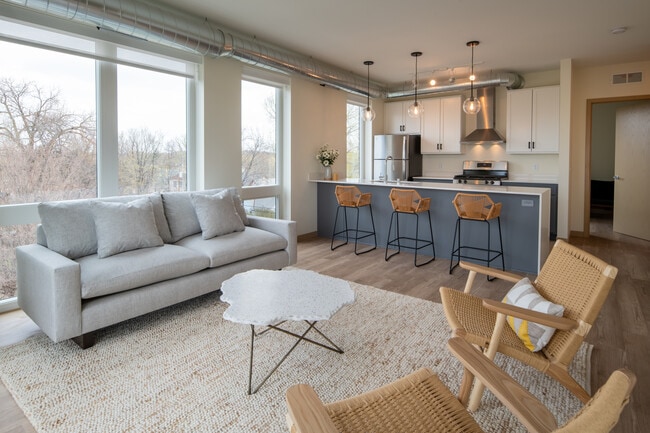
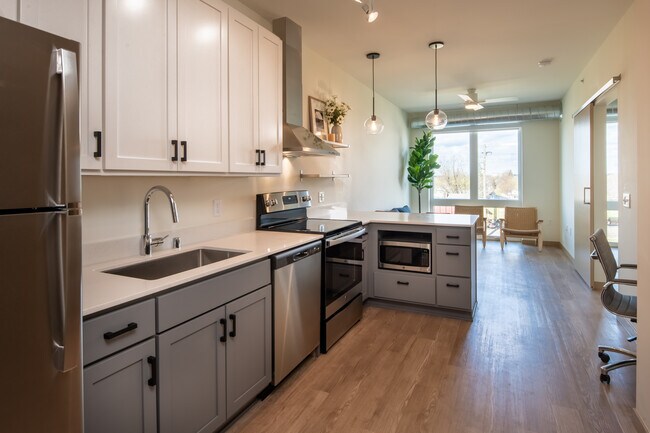
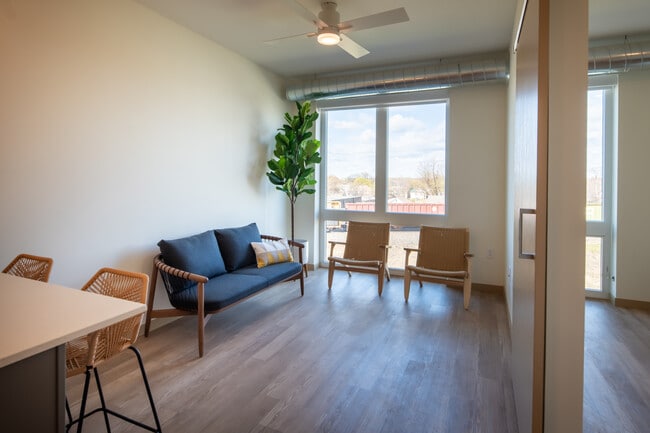
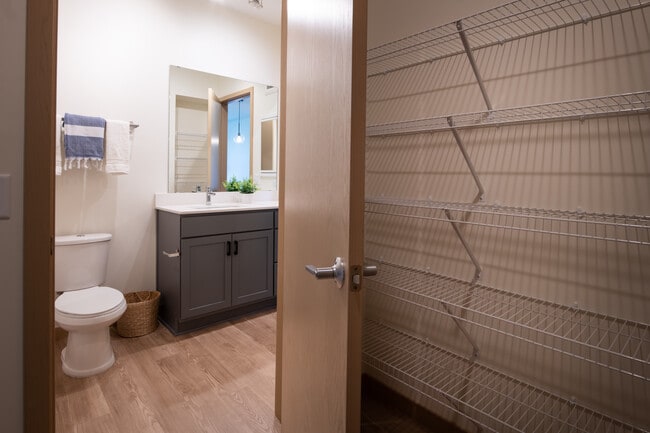
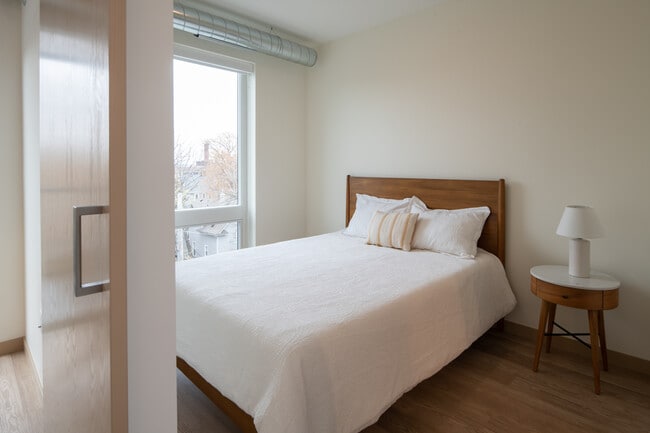
The Huxley offers a range of space-optimizing floor plans—from stylish studios to 1- and 2-bedroom apartments—to make home your own form of self-expression. Explore the building and choose the view that’s right for you.
Some search years for the ideal Minneapolis lifestyle. Others create it themselves. At The Huxley, you’ll find everything you need to do just that. Tucked in a lush corner of the historic Minneapolis Arts District, The Huxley offers the perfect balance of residential calm and diverse, urban energy. From sculpture-lined bike paths and engaging courtyard amenities to contemporary apartments and artful interiors, this is a lifestyle designed to inspire.
The Huxley offers a range of space-optimizing floor plans—from stylish studios to 1- and 2-bedroom apartments—to make home your own form of self-expression. Explore the building and choose the view that’s right for you.
Huxley Apartments is an apartment community in Minneapolis, MN
Contact
Minneapolis, MN 55418
- Sunday Closed
- Monday 9:00 AM – 5:00 PM
- Tuesday 9:00 AM – 5:00 PM
- Wednesday 9:00 AM – 5:00 PM
- Thursday 9:00 AM – 5:00 PM
- Friday 9:00 AM – 5:00 PM
- Saturday By Appointment Only
Renter Reviews
For Huxley Apartments
9 Ratings & Reviews
-
8/6/26
Great price compared to similar apartments.
When I first started looking for places in Minneapolis I had no idea what part of the city were the safest. I toured a lot of places. This was by far my favorite. The neighborhood is in a residential neighborhood. Safe and cute little tucked in apartment complex, and all of the free parking in the world. The apartment manager staff have been amazing and have made it super easy to live here. Anything ever break? The maintenance staff are animals when it comes to repairing and times. They are just… good at what they do. The living seems to be relaxed. It’s a fresh a breath air. Easy living. People are respectful. I have two dogs and have not had many issues. My puppy tends to bark sometimes and staff were extremely understanding and wanted to make sure I had a plan in place to make sure everyone was respectful of people’s stay. This place has a lot of great amenities, so be sure to utilize them. The price is all in one so it’s nice to pay one straight rent and not have to worry about everything else. You won’t regret moving here- a happy tenant.
Review from Apartments.com
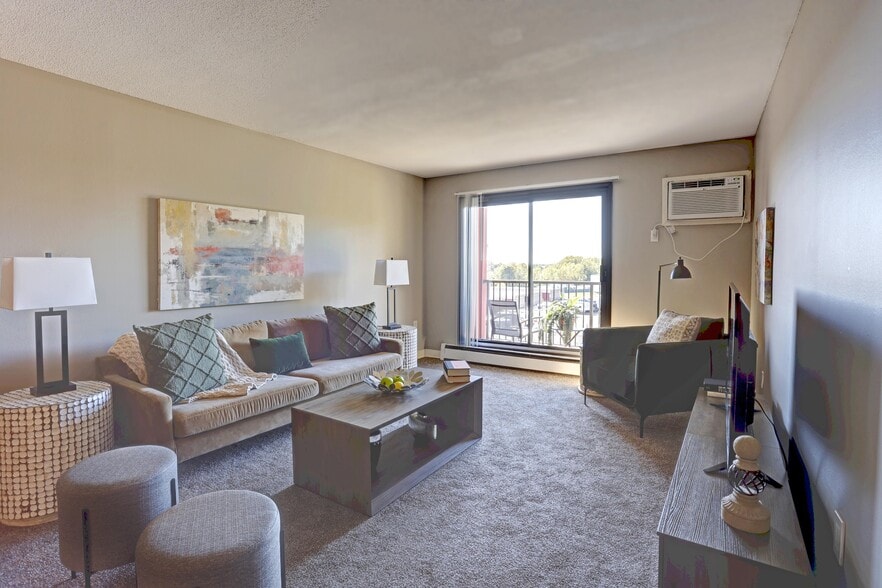
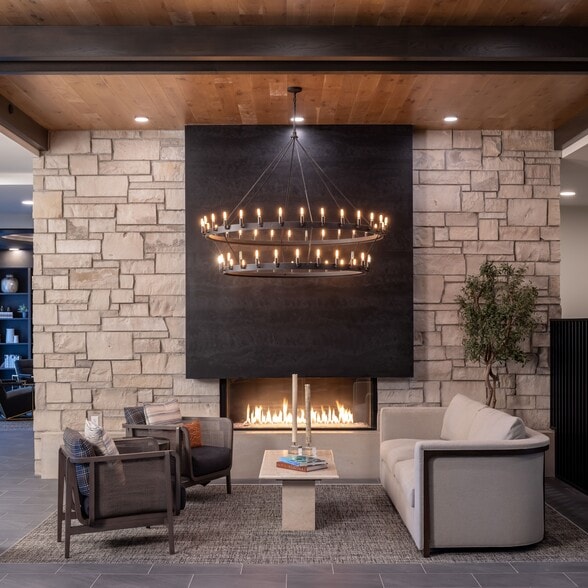
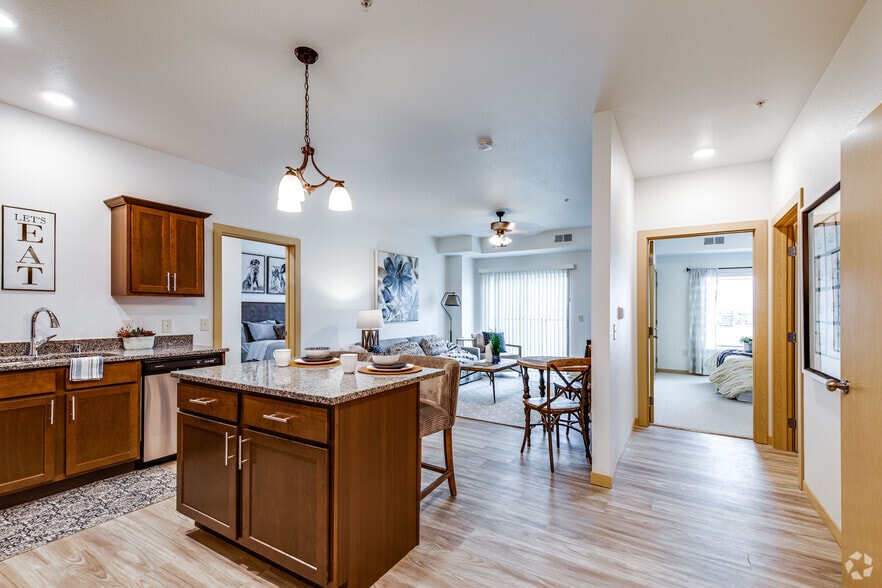
Huxley Apartments Gallery
Nearby Properties You Might Like
Within 50 Miles of Huxley Apartments

Find More Rentals in Minneapolis
Bedrooms
Other Types of Rentals
Minneapolis Apartments by Amenity
- Pet-Friendly Apartments in Minneapolis
- Furnished Apartments in Minneapolis
- Waterfront Apartments in Minneapolis
- Apartments with a Pool in Minneapolis
- Apartments with Wheelchair Access in Minneapolis
- Apartments with Washer & Dryer in Minneapolis
- Apartments with Utilities Included in Minneapolis
- Apartments with a Garage in Minneapolis
- Apartments with EV Charging in Minneapolis
- Apartments with a Virtual Tour in Minneapolis
Apartment Specialties
Apartments in your Budget
- Minneapolis Move-in Specials
- Cheap Apartments in Minneapolis
- Luxury Apartments in Minneapolis
- Apartments under $700 in Minneapolis
- Apartments under $900 in Minneapolis
- Apartments under $1000 in Minneapolis
- Apartments under $1500 in Minneapolis
- Apartments under $2000 in Minneapolis
- Apartments under $2500 in Minneapolis
Find More Rentals Nearby…
Cities
Neighborhoods
Contact This Property
(763) 363-7721Languages: English
Open 9:00 AM – 5:00 PM Today