


Lighthouse Lofts
220 Lake St N, Forest Lake, MN 55025
Managed By

- Plus Fees
- $1,661 - $2,585
- Bedrooms
- 1 - 31 - 3 Beds
- Bathrooms
- 1 - 21 - 2 Baths
- Sq. Ft.
- 754 - 1,307 sq ft
Pricing and Floor Plans
Tamarack Bay
Show Floor Plan Details Hide Floor Plan Details
Unable to load floor plan details.
106
$1,715
773 Sq. Ft.
Now
The Lighthouse
Show Floor Plan Details Hide Floor Plan Details
Unable to load floor plan details.
303
$1,658
773 Sq. Ft.
Nov. 7
The Spyglass
Show Floor Plan Details Hide Floor Plan Details
Unable to load floor plan details.
The Seashell
Show Floor Plan Details Hide Floor Plan Details
Unable to load floor plan details.
The Eclipse
Show Floor Plan Details Hide Floor Plan Details
Unable to load floor plan details.
The Lakeshore
Show Floor Plan Details Hide Floor Plan Details
Unable to load floor plan details.
The Agate
Show Floor Plan Details Hide Floor Plan Details
Unable to load floor plan details.
The Harbor
Show Floor Plan Details Hide Floor Plan Details
Unable to load floor plan details.
The Bunkhouse
Show Floor Plan Details Hide Floor Plan Details
Unable to load floor plan details.
The Sparrows Nest
Show Floor Plan Details Hide Floor Plan Details
Unable to load floor plan details.
The Duluth
Show Floor Plan Details Hide Floor Plan Details
Unable to load floor plan details.
Sunrise Pointe
Show Floor Plan Details Hide Floor Plan Details
Unable to load floor plan details.
The Pearl
Show Floor Plan Details Hide Floor Plan Details
Unable to load floor plan details.
The North Star
Show Floor Plan Details Hide Floor Plan Details
Unable to load floor plan details.
305
$1,951
890 Sq. Ft.
Oct. 7
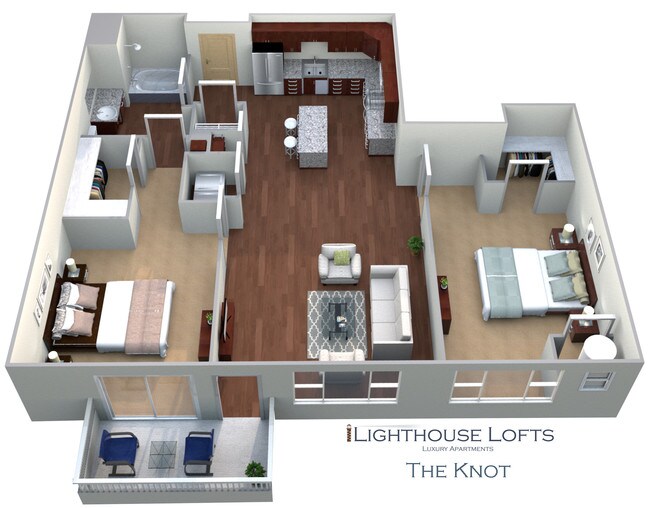
The Knot
Show Floor Plan Details Hide Floor Plan Details
Unable to load floor plan details.
411
$2,311
1,025 Sq. Ft.
Oct. 7
The Superior
Show Floor Plan Details Hide Floor Plan Details
Unable to load floor plan details.
510
$2,561
1,173 Sq. Ft.
Nov. 7
New
The Maple Leaf
Show Floor Plan Details Hide Floor Plan Details
Unable to load floor plan details.
423
$2,585
1,159 Sq. Ft.
Nov. 7
The Lookout
Show Floor Plan Details Hide Floor Plan Details
Unable to load floor plan details.
410
$2,522
1,115 Sq. Ft.
Dec. 7
The Lift Bridge
Show Floor Plan Details Hide Floor Plan Details
Unable to load floor plan details.
The Loons Cry
Show Floor Plan Details Hide Floor Plan Details
Unable to load floor plan details.
The Big Dipper
Show Floor Plan Details Hide Floor Plan Details
Unable to load floor plan details.
The Mississippi
Show Floor Plan Details Hide Floor Plan Details
Unable to load floor plan details.
The Harvest Moon
Show Floor Plan Details Hide Floor Plan Details
Unable to load floor plan details.
The Lady Slipper
Show Floor Plan Details Hide Floor Plan Details
Unable to load floor plan details.
Aurora Borealis
Show Floor Plan Details Hide Floor Plan Details
Unable to load floor plan details.
Details
Property Information
- Built in 2017
- 105 units5 stories
Fees & Policies
The fees below are based on community-supplied data and may exclude additional fees and utilities.
One-Time Basics
Due at Application
-
Application Fee Per Applicant$45
-
Other
-
Surface Lot
Dogs Allowed
-
Dog Fee$450
-
Dog Rent$35 / mo
Restrictions
We have a weight limit of 80 pounds per householdAggressive breeds of dogs will NOT be allowed. Aggressive breeds include (but not limited to) Dobermans, Rottweilers, Pit Bulls and German Shepards.
Comments
| Restrictions: We have a weight limit of 80 pounds per householdAggressive breeds of dogs will NOT be allowed. Aggressive breeds include (but not limited to) Dobermans, Rottweilers, Pit Bulls and German Shepards.
Cats Allowed
-
Cat Fee$450
-
Cat Rent$35 / mo
Restrictions
None
Comments
| Restrictions: None
Property Fee Disclaimer: Based on community-supplied data and independent market research. Subject to change without notice. May exclude fees for mandatory or optional services and usage-based utilities.
Matterport 3D Tours
Explore Commute Options
Property Highlights
- 24-hour On-call maintenance
- 7 foot windows
- Air Conditioner
- BBQ/Picnic Area
- Bike Racks
- Efficient Appliances
- Electronic Thermostat
- Elevator
- Free Weights
- Group Exercise
- Heated Underground Parking
- High Ceilings
- Large Closets
- Library
- Lobby Coffee Bar with Complimentary WiFi
- Mallards Full-Service Restaurant
- Off Street Parking
- Online Payments
- On-Site Maintenance
- On-site Restaurant
- Patio/Balcony
- Pet Friendly
- Pet Wash Station
- Rooftop Terrace
- Snap Fitness Membership Included
- Storage Units
- View
Apartment Features
- Air Conditioning
- Balcony
- Bay Window
- Breakfast Nook
- Cable Ready
- Carpet
- Ceiling Fans
- Dining Room
- Dishwasher
- Disposal
- Eat-in Kitchen
- Family Room
- Granite Countertops
- Heating
- High Ceilings
- High Speed Internet Access
- Intercom
- Kitchen
- Large Bedrooms
- Linen Closet
- Microwave
- Oven
- Patio
- Range
- Recreation Room
- Refrigerator
- Smoke Free
- Sprinkler System
- Stainless Steel Appliances
- Storage Space
- Tub/Shower
- Vaulted Ceiling
- Views
- Walk-In Closets
- Washer/Dryer
- Wi-Fi
- Window Coverings
Community Features
- Bicycle Storage
- Business Center
- Clubhouse
- Community-Wide WiFi
- Concierge
- Conference Rooms
- Controlled Access
- Doorman
- Elevator
- Fitness Center
- Gas Range
- Gated
- Grill
- Lake Access
- Maintenance on site
- On-Site Retail
- Online Services
- Package Service
- Pet Washing Station
- Picnic Area
- Property Manager on Site
- Recycling
- Roof Terrace
- Storage Space
- Sundeck
- Utilities Included
- Walking/Biking Trails
Map of Lighthouse Lofts
Area Scores
Walkability
Fairly walkable
Driveability
Exceptionally drivable
Bikeability
Fairly bikeable
Walkability measures the walking distance to day-to-day needs.
Driveability measures congestion, parking availability, and access to major roads.
Bikeability measures the suitability for cycling.
Soundscore™
Active
A Sound Score rating aggregates noise caused by vehicle traffic, airplane traffic and local sources.
Transit
Airport
47 min Drive

Moving to Washington Far Eastern Suburbs, Forest Lake, MN
Shopping Centers
Shoppers will appreciate Lighthouse Lofts proximity to Village Center and Broadway Commons. Village Center is 0.4 miles away, and Broadway Commons is within a 13 minute walk.
Airports
Living in Washington Far Eastern Suburbs provides easy access to Minneapolis-St Paul International/Wold-Chamberlain, located just 46 minutes from Lighthouse Lofts.
Local Education
Primary and Secondary Schools

Forest View Elementary School
Grades PK-5
Public

Forest Lake Area Middle School
Grades 6-8
Public

St Peter Elementary School
Grades PK-8
Private
Forest Lake Senior High School
Grades 9-12
Public

North Lakes Academy 56
Grades 6-12
Public

Lila Upper School
Grades 6-12
Public
Chisago Christian School
Grades PK-12
Private
Data provided by GreatSchools.org © 2026. All rights reserved.

About Lighthouse Lofts
Lighthouse Lofts is an apartment community in Forest Lake, MN
Contact
Forest Lake, MN 55025
- Sunday Closed
- Monday 8:00 AM – 4:30 PM
- Tuesday 8:00 AM – 4:30 PM
- Wednesday 8:00 AM – 4:30 PM
- Thursday 8:00 AM – 4:30 PM
- Friday 8:00 AM – 4:30 PM
- Saturday Closed
Lighthouse Lofts Gallery



Nearby Properties You Might Like
Within 50 Miles of Lighthouse Lofts

Find More Rentals in Forest Lake
Bedrooms
Other Types of Rentals
Forest Lake Apartments by Amenity
- Pet-Friendly Apartments in Forest Lake
- Furnished Apartments in Forest Lake
- Apartments with a Pool in Forest Lake
- Apartments with Wheelchair Access in Forest Lake
- Apartments with Washer & Dryer in Forest Lake
- Apartments with Utilities Included in Forest Lake
- Apartments with a Garage in Forest Lake
- Apartments with EV Charging in Forest Lake
- Apartments with a Virtual Tour in Forest Lake
Apartment Specialties
Find More Rentals Nearby…
Cities
Neighborhoods
Contact This Property
(651) 538-2456Languages: English
Closed Today