


Shakopee Flats
125 Scott St N, Shakopee, MN 55379
Managed By

- Plus Fees
- $1,343 - $2,395
- Bedrooms
- Studio - 2Studio - 2 Beds
- Bathrooms
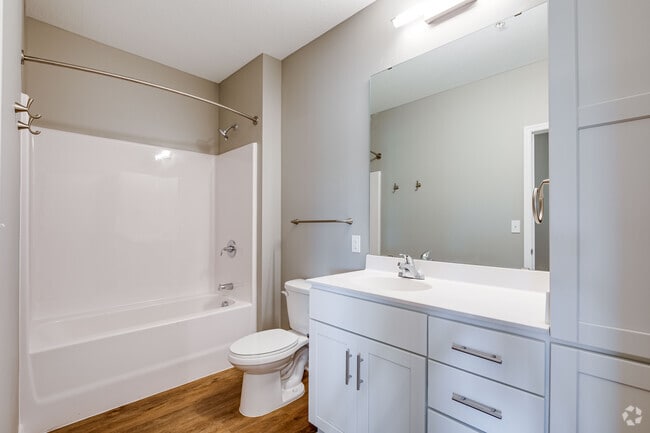
- 1 - 2.51 - 2.5 Baths
- Sq. Ft.
- 424 - 1,238 sq ft
Pricing and Floor Plans
Sunrise River
Show Floor Plan Details Hide Floor Plan Details
Unable to load floor plan details.
106
$1,426
614 Sq. Ft.
Now
421
$1,426
614 Sq. Ft.
Now
409
$1,400
614 Sq. Ft.
Dec. 7
Pine Creek
Show Floor Plan Details Hide Floor Plan Details
Unable to load floor plan details.
215
$1,343
551 Sq. Ft.
Oct. 19
Forestville River
Show Floor Plan Details Hide Floor Plan Details
Unable to load floor plan details.
Floodwood River
Show Floor Plan Details Hide Floor Plan Details
Unable to load floor plan details.
Big Fork River
Show Floor Plan Details Hide Floor Plan Details
Unable to load floor plan details.
Knife River
Show Floor Plan Details Hide Floor Plan Details
Unable to load floor plan details.
510
$1,416
590 Sq. Ft.
Now
Superior Townhouse + Den
Show Floor Plan Details Hide Floor Plan Details
Unable to load floor plan details.
159
$1,416
654 Sq. Ft.
Now
Whiskey River
Show Floor Plan Details Hide Floor Plan Details
Unable to load floor plan details.
331
$1,523
675 Sq. Ft.
Nov. 8
Cedar River
Show Floor Plan Details Hide Floor Plan Details
Unable to load floor plan details.
West River- ADA
Show Floor Plan Details Hide Floor Plan Details
Unable to load floor plan details.
Red River
Show Floor Plan Details Hide Floor Plan Details
Unable to load floor plan details.
Rum River
Show Floor Plan Details Hide Floor Plan Details
Unable to load floor plan details.
Lac Qui Parle
Show Floor Plan Details Hide Floor Plan Details
Unable to load floor plan details.
Clearwater River
Show Floor Plan Details Hide Floor Plan Details
Unable to load floor plan details.
Pipestone River
Show Floor Plan Details Hide Floor Plan Details
Unable to load floor plan details.
Split Rock River
Show Floor Plan Details Hide Floor Plan Details
Unable to load floor plan details.
Mississippi Townhouse
Show Floor Plan Details Hide Floor Plan Details
Unable to load floor plan details.
Minnesota Townhouse
Show Floor Plan Details Hide Floor Plan Details
Unable to load floor plan details.
Rainy River Townhouse
Show Floor Plan Details Hide Floor Plan Details
Unable to load floor plan details.
Two Island River Townhouse ADA
Show Floor Plan Details Hide Floor Plan Details
Unable to load floor plan details.
Caribou River
Show Floor Plan Details Hide Floor Plan Details
Unable to load floor plan details.
326
$1,995
1,082 Sq. Ft.
Now
226
$1,995
1,082 Sq. Ft.
Now
St. Croix
Show Floor Plan Details Hide Floor Plan Details
Unable to load floor plan details.
374
$2,395
1,238 Sq. Ft.
Now
Kettle River
Show Floor Plan Details Hide Floor Plan Details
Unable to load floor plan details.
306
$1,748
968 Sq. Ft.
Nov. 7
Tamarack River
Show Floor Plan Details Hide Floor Plan Details
Unable to load floor plan details.
305
$1,900
1,057 Sq. Ft.
Nov. 7
Gooseberry River
Show Floor Plan Details Hide Floor Plan Details
Unable to load floor plan details.
Cottonwood River
Show Floor Plan Details Hide Floor Plan Details
Unable to load floor plan details.
Vermillion River
Show Floor Plan Details Hide Floor Plan Details
Unable to load floor plan details.
Redwood River
Show Floor Plan Details Hide Floor Plan Details
Unable to load floor plan details.
Details
Property Information
- Built in 2022
- 170 units5 stories
Fees & Policies
The fees below are based on community-supplied data and may exclude additional fees and utilities.
One-Time Basics
Due at Application
-
Application Fee Per Applicant$50
Due at Move-In
-
Administrative Fee$150
-
Covered
-
Surface Lot
-
Garage
Dogs Allowed
-
Dog Fee$450
-
Dog Rent$35 / mo
Restrictions
Aggressive breeds of dogs will NOT be allowed. Aggressive breeds include (but not limited to) Dobermans, Rottweilers, Pit Bulls and German Shepards.
Comments
| Restrictions: Aggressive breeds of dogs will NOT be allowed. Aggressive breeds include (but not limited to) Dobermans, Rottweilers, Pit Bulls and German Shepards.
Cats Allowed
-
Cat Fee$450
-
Cat Rent$35 / mo
Restrictions
None
Comments
| Restrictions: None
Property Fee Disclaimer: Based on community-supplied data and independent market research. Subject to change without notice. May exclude fees for mandatory or optional services and usage-based utilities.
Matterport 3D Tours
Explore Commute Options
Property Highlights
- Air Conditioner
- BBQ/Picnic Area
- Carpeting
- Large Closets
- Off Street Parking
- Patio/Balcony
- Skylounge Clubroom
Apartment Features
- Air Conditioning
- Balcony
- Cable Ready
- Dishwasher
- Microwave
- Patio
- Refrigerator
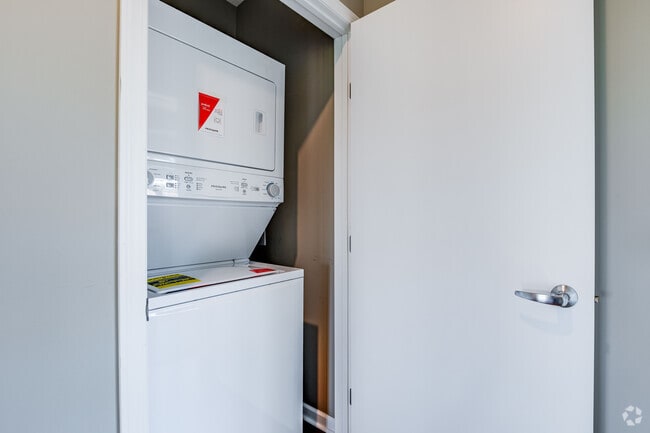
- Washer/Dryer
- Window Coverings
Community Features
- Elevator
- Garages
- Grill
- Maintenance on site
- Package Service
- Picnic Area
- Property Manager on Site
- Recycling
Map of Shakopee Flats
Area Scores
Walkability
Fairly walkable
Transit
Limited public transit
Driveability
Exceptionally drivable
Bikeability
Moderately bikeable
Walkability measures the walking distance to day-to-day needs.
Transit measures access to public transportation.
Driveability measures congestion, parking availability, and access to major roads.
Bikeability measures the suitability for cycling.
Soundscore™
Active
A Sound Score rating aggregates noise caused by vehicle traffic, airplane traffic and local sources.
Transit
Airport
31 min Drive

Moving to Scott Far Western Suburbs, Shakopee, MN
Shopping Centers
Shoppers will appreciate Shakopee Flats proximity to Eagle Creek Plaza. Eagle Creek Plaza is 1.5 miles away.
Commuting
With a TransitScore of 30, Shakopee Flats has limited public transit, including 5 transit stops within 38.5 miles. Transit options include Target Field Station & Rail Platform and Fridley Station & Platform.
Parks and Recreation
Recreational activities near Shakopee Flats are plentiful. Discover 1 park within 2.7 miles, including The Landing.
Airports
Living in Scott Far Western Suburbs provides easy access to Minneapolis-St Paul International/Wold-Chamberlain, located just 31 minutes from Shakopee Flats.
Local Education
Primary and Secondary Schools

Sweeney Elementary School
Grades K-5
Public
Shakopee West Junior High School
Grades 6-8
Public

Shakopee Area Catholic School
Grades PK-8
Private
Special Services
Grades PK-8
Public

Shakopee Senior High School
Grades 9-12
Public
Southwest Christian High School
Grades 9-12
Private
Shakopee Extended School Year
Grades K-12
Public
Data provided by GreatSchools.org © 2026. All rights reserved.

Colleges and Universities
| School | Commute Time (Distance) |
|---|---|
| Normandale Community College | Drive: 22 min (13.2 mi) |
About Shakopee Flats
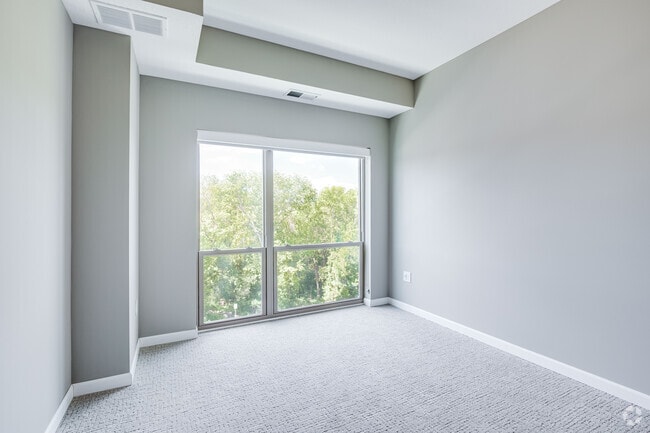
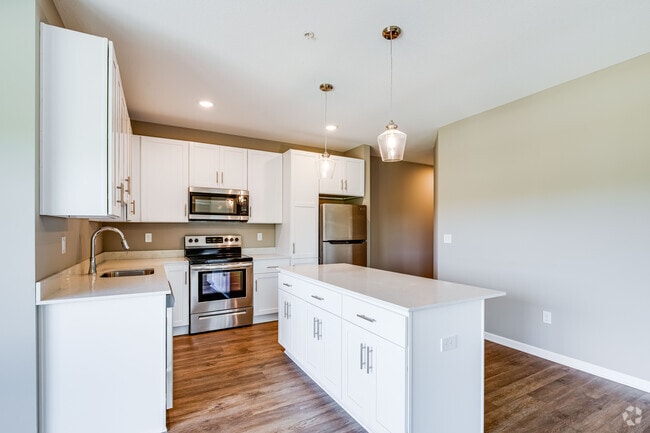
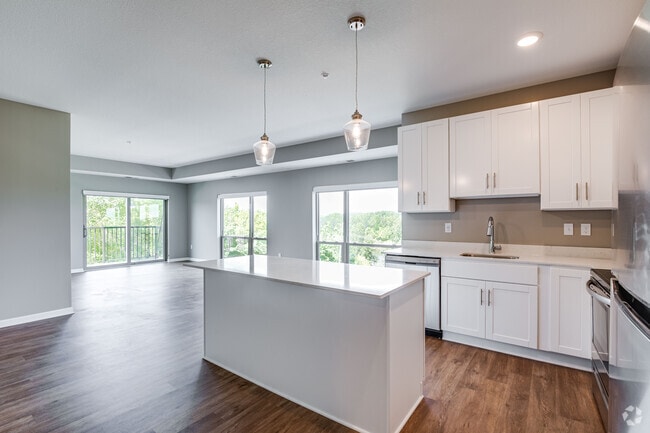
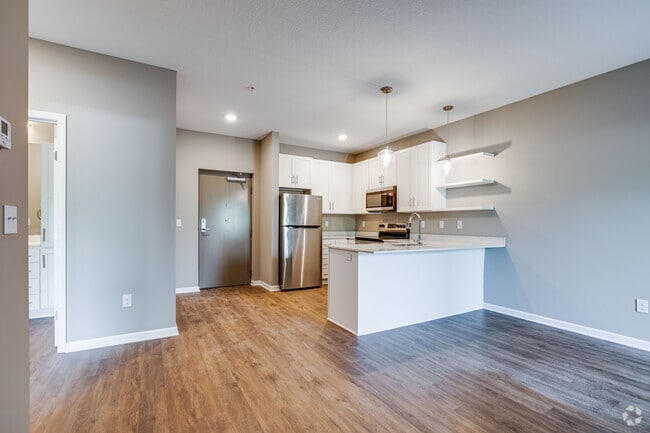
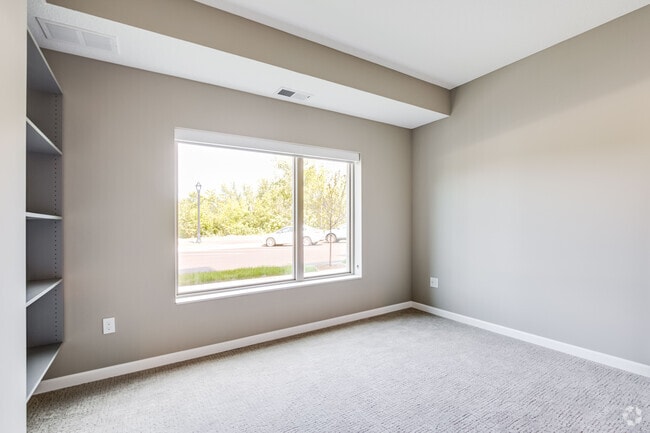
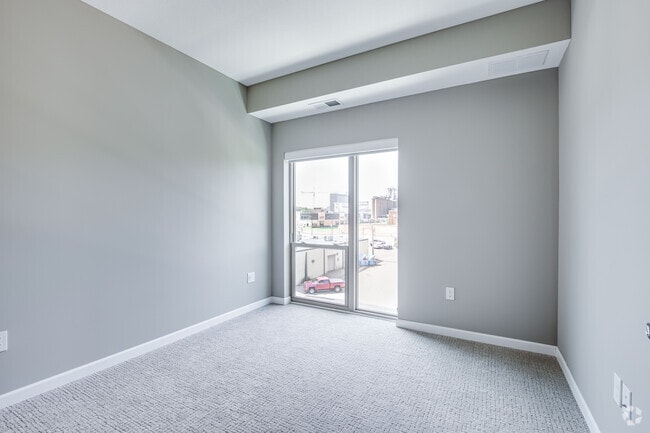
Up to date with the standards of modern living, Shakopee Flats bridges the gap between nature and the city with a riverside location within walking distance from downtown. Since we can’t take credit for Mother Nature’s doing, we paired the incredible… address with even more outstanding amenities. Witness the luxuries unfold in front of your eyes as you make your way through the studio, one and two-bedroom homes, but not before admiring the recreational spaces and the catalog of services included. Short-term leases are also available. And if you think your life deserves the calm and scenery we offer, give us a call and claim one of our Shakopee apartments!
Up to date with the standards of modern living, Shakopee Flats bridges the gap between nature and the city with a riverside location within walking distance from downtown. Since we can’t take credit for Mother Nature’s doing, we paired the incredible address with even more outstanding amenities. Witness the luxuries unfold in front of your eyes as you make your way through the studio, one and two-bedroom homes, but not before admiring the recreational spaces and the catalog of services included. Short-term leases are also available. And if you think your life deserves the calm and scenery we offer, give us a call and claim one of our Shakopee apartments!
Shakopee Flats is an apartment community in Shakopee, MN
Contact
Shakopee, MN 55379
- Sunday Closed
- Monday 9:00 AM – 5:00 PM
- Tuesday 9:00 AM – 5:00 PM
- Wednesday 9:00 AM – 5:00 PM
- Thursday 9:00 AM – 5:00 PM
- Friday 9:00 AM – 5:00 PM
- Saturday 11:00 AM – 4:00 PM
Shakopee Flats Gallery

Nearby Properties You Might Like
Within 50 Miles of Shakopee Flats

Find More Rentals in Shakopee
Bedrooms
Other Types of Rentals
Shakopee Apartments by Amenity
- Pet-Friendly Apartments in Shakopee
- Furnished Apartments in Shakopee
- Apartments with a Pool in Shakopee
- Apartments with Wheelchair Access in Shakopee
- Apartments with Washer & Dryer in Shakopee
- Apartments with Utilities Included in Shakopee
- Apartments with a Garage in Shakopee
- Apartments with EV Charging in Shakopee
- Apartments with a Virtual Tour in Shakopee
Apartment Specialties
Find More Rentals Nearby…
Cities
Neighborhoods
Contact This Property
(952) 479-4787Languages: English
Closed Today