Managed By

- Total Monthly Price
- $1,573 - $2,347
- Bedrooms
- 1 - 31 - 3 Beds
- Bathrooms
- 1 - 2.251 - 2.25 Baths
- Sq. Ft.
- 624 - 1,981 sq ft
Pricing and Floor Plans
Regency
Show Floor Plan Details Hide Floor Plan Details
Unable to load floor plan details.
402
$1,569
624 Sq. Ft.
Nov. 15
Auburn
Show Floor Plan Details Hide Floor Plan Details
Unable to load floor plan details.
733
$2,343
1,172 Sq. Ft.
Oct. 15
Edgewood
Show Floor Plan Details Hide Floor Plan Details
Unable to load floor plan details.
Hemingway
Show Floor Plan Details Hide Floor Plan Details
Unable to load floor plan details.
Thoreau
Show Floor Plan Details Hide Floor Plan Details
Unable to load floor plan details.
San Simeon South
Show Floor Plan Details Hide Floor Plan Details
Unable to load floor plan details.
San Simeon North
Show Floor Plan Details Hide Floor Plan Details
Unable to load floor plan details.
Park Lane South
Show Floor Plan Details Hide Floor Plan Details
Unable to load floor plan details.
Park Lane North
Show Floor Plan Details Hide Floor Plan Details
Unable to load floor plan details.
Property Map
Select a unit to view pricing and availability
Details
Property Information
- Built in 1985
- 136 units2 stories
Fees & Policies
The fees below are based on community-supplied data and may exclude additional fees and utilities.
Utilities & Essentials
-
Utility - Billing Administrative Fee$4 / mo
-
Utility - ElectricUsage-Based / mo
-
Utility - GasUsage-Based / mo
-
Utility - WaterVaries / mo
-
Utility - SewerVaries / mo
One-Time Basics
Due at Application
-
Application Fee Per Applicant$65
Due at Move-In
-
Administrative Fee$150
-
Security Deposit - RefundableVaries one-time
-
Street
-
Other
-
Garage
Dogs Allowed
-
Dog Fee$250
-
Pet Deposit$250
-
Monthly Pet Fee$35 / mo
80 lbs. Weight Limit, Pet Interview, Spayed/Neutered
Restrictions
Some Breed Restrictions
Comments
We are a dog friendly community.
Cats Allowed
-
Cat Fee$250
-
Pet Deposit$250
-
Monthly Pet Fee$35 / mo
Pet Interview, Spayed/Neutered
Restrictions
Deposit: $100+
Comments
We are a cat friendly community.
Situational
-
Early Lease Termination/Cancellation100% of base rent
-
Utility - Vacant Processing Fee$25 / occurrence
-
Non Sufficient Funds (NSF)$50 / occurrence
-
Late Fee8% of base rent / occurrence
-
Utility - Vacant Cost RecoveryUsage-Based / occurrence
Property Fee Disclaimer: Based on community-supplied data and independent market research. Subject to change without notice. May exclude fees for mandatory or optional services and usage-based utilities.
Matterport 3D Tours
Explore Commute Options
Property Highlights
- 2 car attached garage
- Attached Garage
- BBQ/Picnic Area
- Cable/Internet Ready
- Carpet/Vinyl/LVP Flooring
- Central Air Conditioning
- Detached Garage
- Eat-in dining room
- Electronic Thermostat
- Granite Countertops/Updated Counters
- Large Closets
- Large Patios/Decks
- Pond & Nature Views
- Pond View
- Pond Views
- Private Entrance
- Updated Lighting Package
- Upgraded front cabinets
Apartment Features
- Air Conditioning
- Basement
- Bay Window
- Breakfast Nook
- Cable Ready
- Carpet
- Ceiling Fans
- Deck
- Den
- Dining Room
- Dishwasher
- Disposal
- Double Pane Windows
- Eat-in Kitchen
- Family Room
- Fireplace
- Freezer
- Garden
- Granite Countertops
- Handrails
- Heating
- High Speed Internet Access
- Kitchen
- Large Bedrooms
- Lawn
- Linen Closet
- Microwave
- Office
- Oven
- Pantry
- Patio
- Range
- Refrigerator
- Satellite TV
- Sprinkler System
- Stainless Steel Appliances
- Tile Floors
- Tub/Shower
- Views
- Vinyl Flooring
- Walk-In Closets
- Washer/Dryer
- Window Coverings
- Yard
Community Features
- Courtyard
- Garages
- Grill
- Maintenance on site
- Online Services
- Picnic Area
- Pond
- Property Manager on Site
- Public Transportation
- Recycling
- Trash Pickup - Curbside
- Utilities Included
- Walk-Up
- Walking/Biking Trails
Map of Auburn Townhomes
Area Scores
Walkability
Fairly walkable
Transit
Some public transit
Driveability
Exceptionally drivable
Bikeability
Fairly bikeable
Walkability measures the walking distance to day-to-day needs.
Transit measures access to public transportation.
Driveability measures congestion, parking availability, and access to major roads.
Bikeability measures the suitability for cycling.
Soundscore™
Busy
A Sound Score rating aggregates noise caused by vehicle traffic, airplane traffic and local sources.
Transit
Commuter Rail
15 min Drive
Airport
24 min Drive

Moving to Hopkins, Hopkins, MN
Shopping Centers
Shoppers will appreciate Auburn Townhomes proximity to Shoppes at Knollwood and Knollwood Village. Shoppes at Knollwood is 0.8 miles away, and Knollwood Village is within an 18 minute walk.
Commuting
With a TransitScore of 40, Auburn Townhomes has some public transit, including 10 transit stops within 22.6 miles. Transit options include Warehouse District/Hennepin Avenue Station and Nicollet Mall Station.
Parks and Recreation
Recreational activities near Auburn Townhomes are plentiful. Discover 2 parks within 4.7 miles, including Westwood Hills Nature Center and Linden Hills Park.
Airports
Living in Hopkins provides easy access to Minneapolis-St Paul International/Wold-Chamberlain, located just 24 minutes from Auburn Townhomes.
Local Education
Primary and Secondary Schools

Alice Smith Elementary School
Grades PK-5
Public

Hopkins North Junior High School
Grades 6-8
Public

Hopkins Senior High School
Grades 9-12
Public

School #527
Grades 6-12
Public
The Blake School
Grades PK-12
Private
Data provided by GreatSchools.org © 2026. All rights reserved.

Colleges and Universities
| School | Commute Time (Distance) |
|---|---|
| Minneapolis College | Drive: 13 min (7.6 mi) |
| University of St. Thomas | Drive: 13 min (8.1 mi) |
| North Central University | Drive: 16 min (8.9 mi) |
| Normandale Community College | Drive: 18 min (11.2 mi) |
About Auburn Townhomes
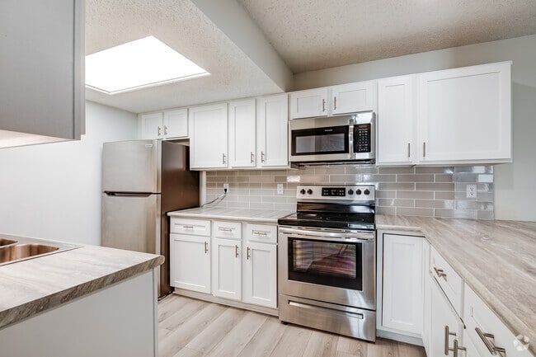
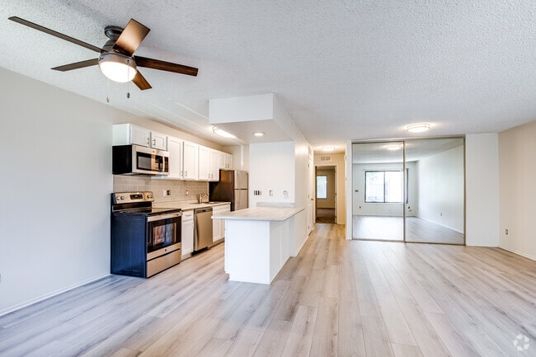
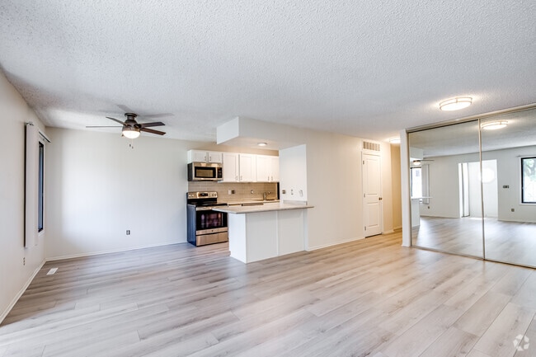
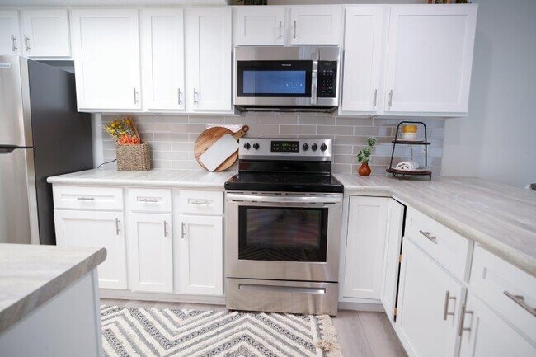
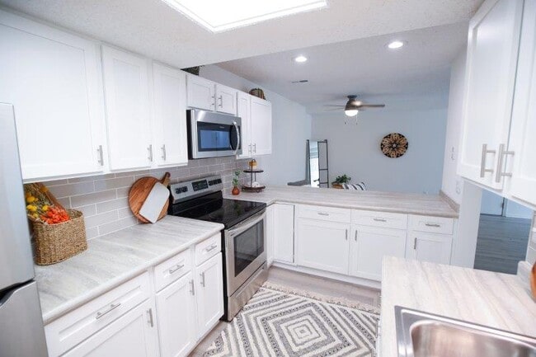
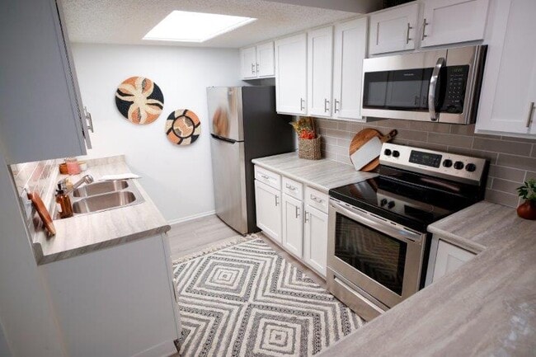
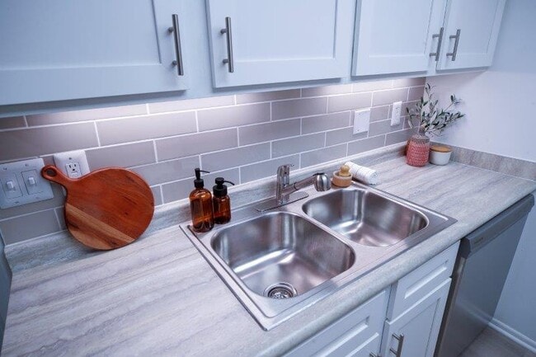
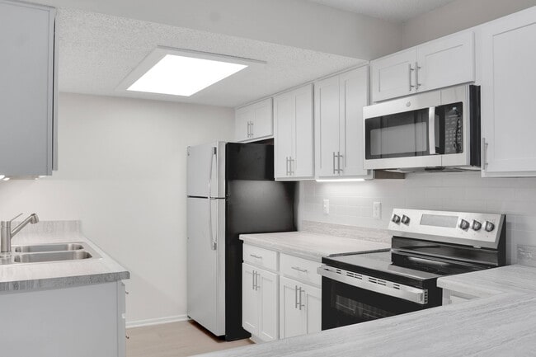
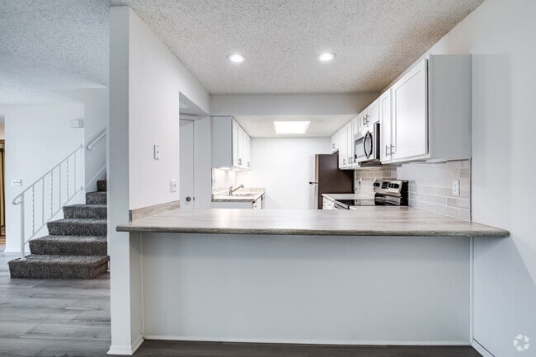
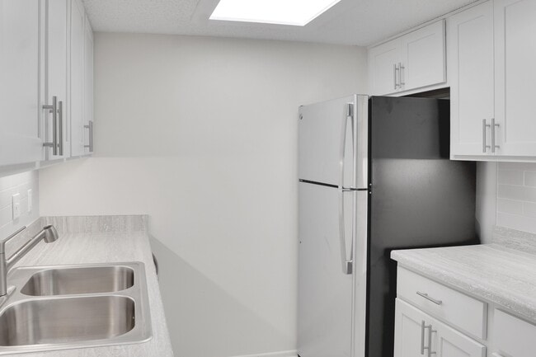
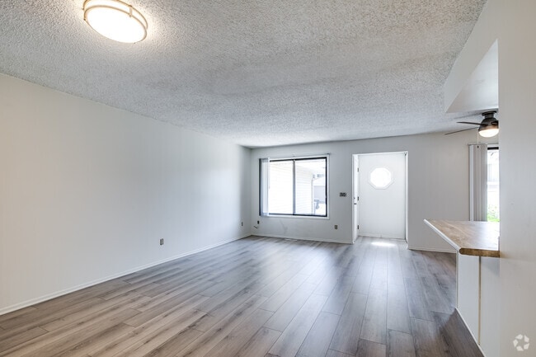
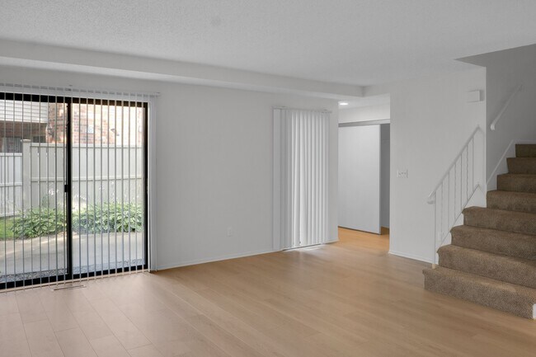
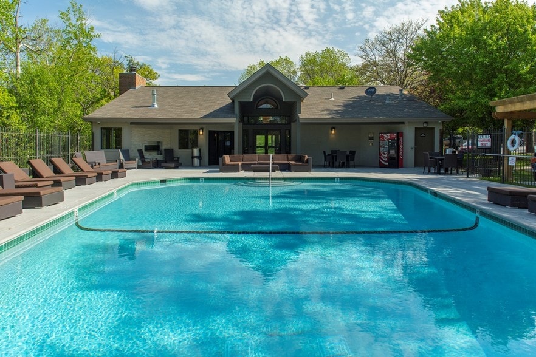
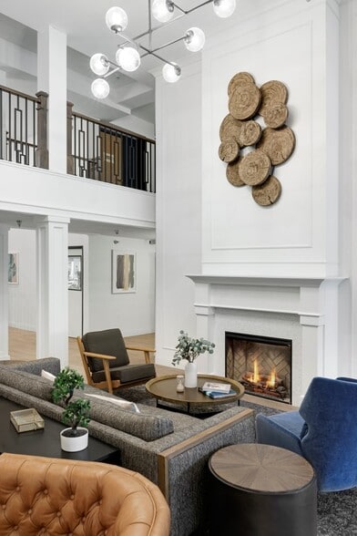
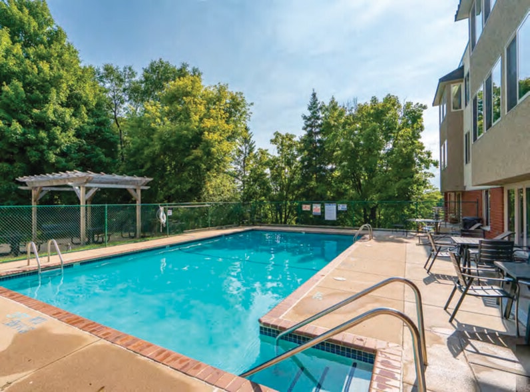
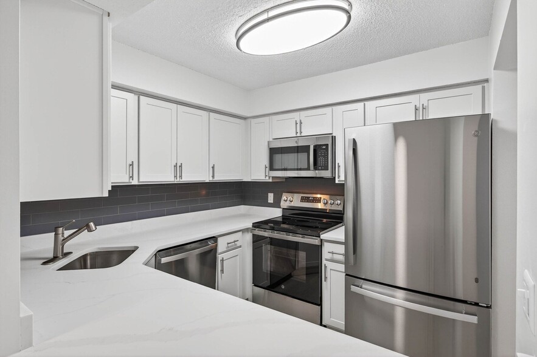
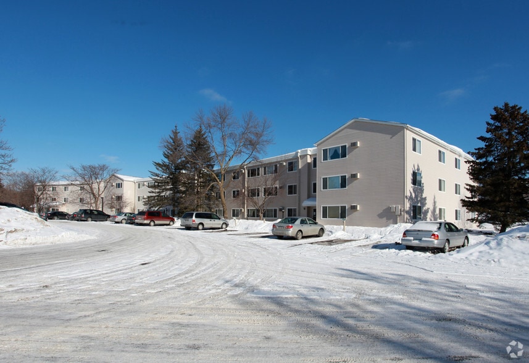
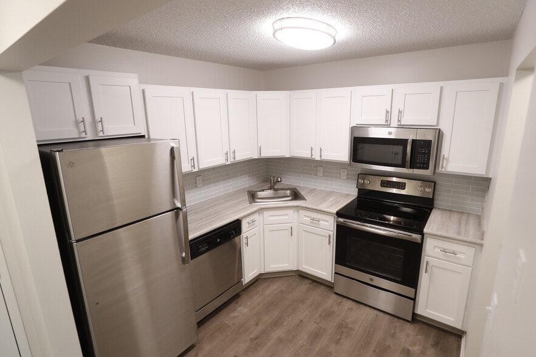
Welcome to Auburn rental townhomes in Hopkins, MN! We offer pet-friendly 1-bedroom, 2-bedroom and 3-bedroom townhomes for rent in historic Hopkins. Auburn Townhomes in Hopkins, MN combines the appeal of fast-paced city living with that of a peaceful,… quiet suburb of Minneapolis. Choose from 7 unique 1-level and 2-level floor plans. Garage options include 1 and 2-car, attached and detached. Each townhome for rent includes a washer, dryer and your own private patio. Select townhouses include granite countertops, new carpet and appliances, and a walk-in pantry.
Welcome to Auburn rental townhomes in Hopkins, MN! We offer pet-friendly 1-bedroom, 2-bedroom and 3-bedroom townhomes for rent in historic Hopkins. Auburn Townhomes in Hopkins, MN combines the appeal of fast-paced city living with that of a peaceful, quiet suburb of Minneapolis. Choose from 7 unique 1-level and 2-level floor plans. Garage options include 1 and 2-car, attached and detached. Each townhome for rent includes a washer, dryer and your own private patio. Select townhouses include granite countertops, new carpet and appliances, and a walk-in pantry.
Auburn Townhomes is a townhome community in Hopkins, MN
Contact
Hopkins, MN 55343
- Sunday Closed
- Monday 9:00 AM – 5:00 PM
- Tuesday 9:00 AM – 6:00 PM
- Wednesday 9:00 AM – 6:00 PM
- Thursday 9:00 AM – 5:00 PM
- Friday 9:00 AM – 5:00 PM
- Saturday Closed
Renter Reviews
For Auburn Townhomes
7 Ratings & Reviews
-
6/23/20
LOVE IT HERE!!!
If you need a place to live, Auburn is a great choice! I've lived here for 4 years and have not had ONE bad experience. The office managers are amazing and if you have any questions or concerns they get it done asap, maintenance is quick and responsive, and it's quiet with respectful neighbors. The area is hard to beat. It was never hard finding roommates because this place is such a gem! I recommend this place to anyone.
Review from Apartments.com
4 People Found This Helpful
Auburn Townhomes Gallery
Nearby Properties You Might Like
Within 50 Miles of Auburn Townhomes
Find More Rentals in Hopkins
Bedrooms
Type of Rental
Hopkins Townhomes for Rent by Amenity
Find More Rentals Nearby…
Cities
Neighborhoods
Contact This Property
(763) 363-3152Languages: English
Open 9:00 AM – 5:00 PM Today