


Managed By

- Plus Fees
- $1,240 - $3,005
- Bedrooms
- Studio - 3Studio - 3 Beds
- Bathrooms
- 1 - 21 - 2 Baths
- Sq. Ft.
- 460 - 1,245 sq ft
Pricing and Floor Plans
Ivy
Show Floor Plan Details Hide Floor Plan Details
Unable to load floor plan details.
02-122
$1,285
460 Sq. Ft.
Now
01-423
$1,240
460 Sq. Ft.
Now
Maven
Show Floor Plan Details Hide Floor Plan Details
Unable to load floor plan details.
02-130
$1,425
670 Sq. Ft.
Now
02-131
$1,425
670 Sq. Ft.
Now
02-214
$1,420
670 Sq. Ft.
Now
Maven (Furnished)
Show Floor Plan Details Hide Floor Plan Details
Unable to load floor plan details.
02-114
$1,720
670 Sq. Ft.
Now
Layna
Show Floor Plan Details Hide Floor Plan Details
Unable to load floor plan details.
Leighton
Show Floor Plan Details Hide Floor Plan Details
Unable to load floor plan details.
Rowan
Show Floor Plan Details Hide Floor Plan Details
Unable to load floor plan details.
Boden
Show Floor Plan Details Hide Floor Plan Details
Unable to load floor plan details.
02-319
$1,930
942 Sq. Ft.
Now
Bradford
Show Floor Plan Details Hide Floor Plan Details
Unable to load floor plan details.
01-333
$2,180
1,063 Sq. Ft.
Now
Franklin
Show Floor Plan Details Hide Floor Plan Details
Unable to load floor plan details.
Sedona
Show Floor Plan Details Hide Floor Plan Details
Unable to load floor plan details.
Vivian
Show Floor Plan Details Hide Floor Plan Details
Unable to load floor plan details.
Bradford (Furnished)
Show Floor Plan Details Hide Floor Plan Details
Unable to load floor plan details.
Harrison
Show Floor Plan Details Hide Floor Plan Details
Unable to load floor plan details.
02-434
$2,285
1,245 Sq. Ft.
Now
02-433
$2,285
1,245 Sq. Ft.
Now
02-233
$2,280
1,245 Sq. Ft.
Oct. 10
Details
Property Information
- Built in 2023
- 355 units5 stories
Fees & Policies
The fees below are based on community-supplied data and may exclude additional fees and utilities.
One-Time Basics
Due at Application
-
Application Fee Per Applicant$40
Garage
-
Parking Fee$110 / mo
Comments
Max of 1
Additional Parking Options
-
Other
-
Surface Lot
Dogs Allowed
-
Dogs Allowed
Restrictions
None
Comments
| Restrictions: None
Cats Allowed
-
Cats Allowed
Restrictions
None
Comments
| Restrictions: None
Property Fee Disclaimer: Based on community-supplied data and independent market research. Subject to change without notice. May exclude fees for mandatory or optional services and usage-based utilities.
Matterport 3D Tours
Explore Commute Options
Property Highlights
- BBQ/Picnic Area
- Ceiling Fan
- Central Heating & Air Conditioning
- Coffee Bar
- Extra Storage
- Furnished (Select Units)
- Keyless Apartment FOB Entry
- Large Closets
- Non-Smoking Building
- Off Street Parking
- Patio/Balcony
- Rentable Heated Enclosed Parking Space
- Sky Lounge Community Room
- Surveillance Cameras
- Theater Room
- Utilities: Heat Included
Apartment Features
- Air Conditioning
- Balcony
- Ceiling Fans
- Dishwasher
- Disposal
- Furnished
- Heating
- Kitchen
- Microwave
- Patio
- Quartz Countertops
- Range
- Recreation Room
- Refrigerator
- Stainless Steel Appliances
- Washer/Dryer
Community Features
- Controlled Access
- Dog Park
- Elevator
- Fitness Center
- Furnished Units Available
- Garages
- Grill
- Laundry Facilities
- Lounge
- Maintenance on site
- Package Service
- Pet Washing Station
- Picnic Area
- Playground
- Pool
- Property Manager on Site
- Recycling
- Storage Space
Map of Lexington Lofts Apartment Community
Area Scores
Walkability
Fairly walkable
Driveability
Exceptionally drivable
Bikeability
Moderately bikeable
Walkability measures the walking distance to day-to-day needs.
Driveability measures congestion, parking availability, and access to major roads.
Bikeability measures the suitability for cycling.
Soundscore™
Active
A Sound Score rating aggregates noise caused by vehicle traffic, airplane traffic and local sources.
Transit
Airport
36 min Drive

Moving to Outer Coon Rapids/Fridley/Blaine, Lexington, MN
Shopping Centers
Shoppers will appreciate Lexington Lofts Apartment Community proximity to Northway Shopping Center and Lexington Town Square. Northway Shopping Center is 0.2 miles away, and Lexington Town Square is within an 11 minute walk.
Airports
Living in Outer Coon Rapids/Fridley/Blaine provides easy access to Minneapolis-St Paul International/Wold-Chamberlain, located just 36 minutes from Lexington Lofts Apartment Community.
Local Education
Primary and Secondary Schools

AL-Israa Academy
Grades PK-5
Private
Early Childhood Center
Grades PK-5
Public

Golden Lake Elementary School
Grades PK-5
Public
Centennial Middle School
Grades 6-8
Public
Oak Hill Montessori
Grades PK-8
Public

Centennial High School
Grades 9-12
Public
Calvin Academy
Grades K-12
Private
Data provided by GreatSchools.org © 2026. All rights reserved.

Colleges and Universities
| School | Commute Time (Distance) |
|---|---|
| Bethel University, Saint Paul | Drive: 11 min (7.3 mi) |
| Northwestern College | Drive: 12 min (9 mi) |
| Anoka-Ramsey C.C., Coon Rapids | Drive: 20 min (12.5 mi) |
| North Hennepin Comm. Coll. | Drive: 20 min (14.4 mi) |
About Lexington Lofts Apartment Community
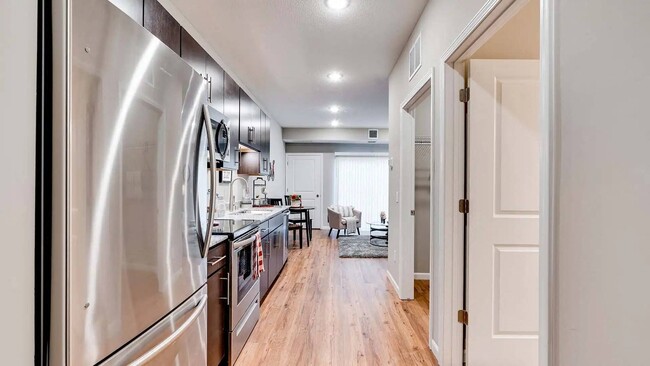
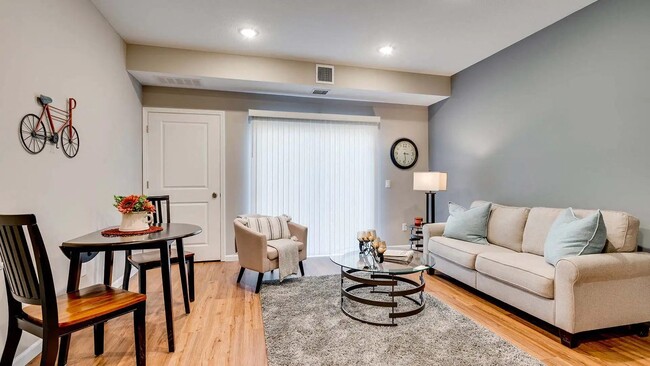
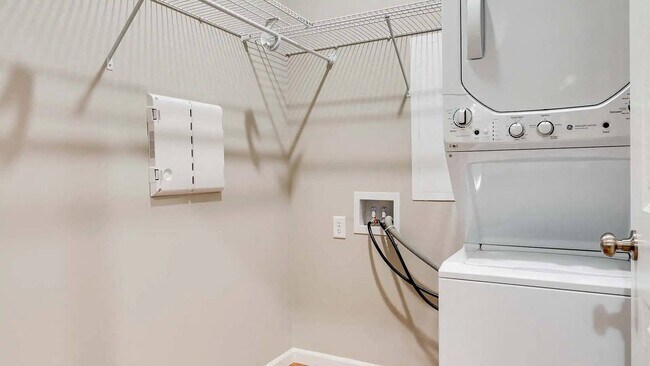
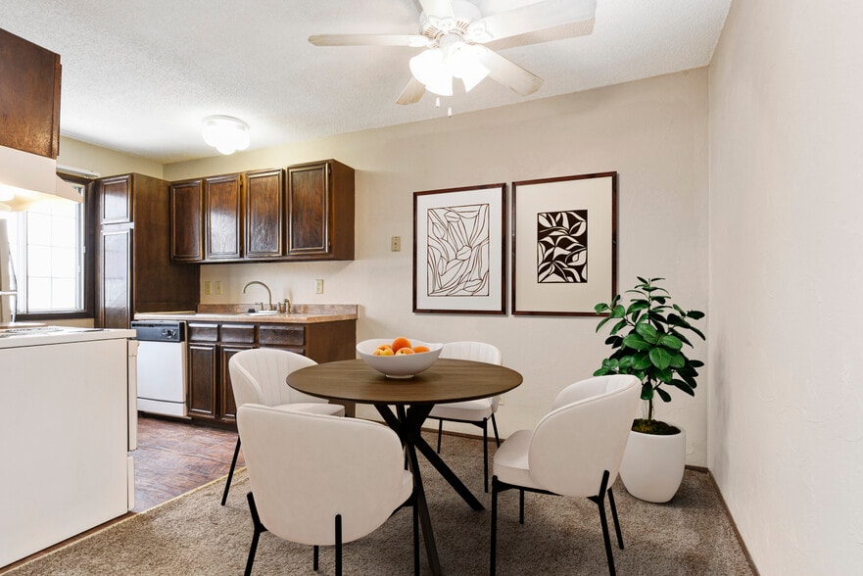
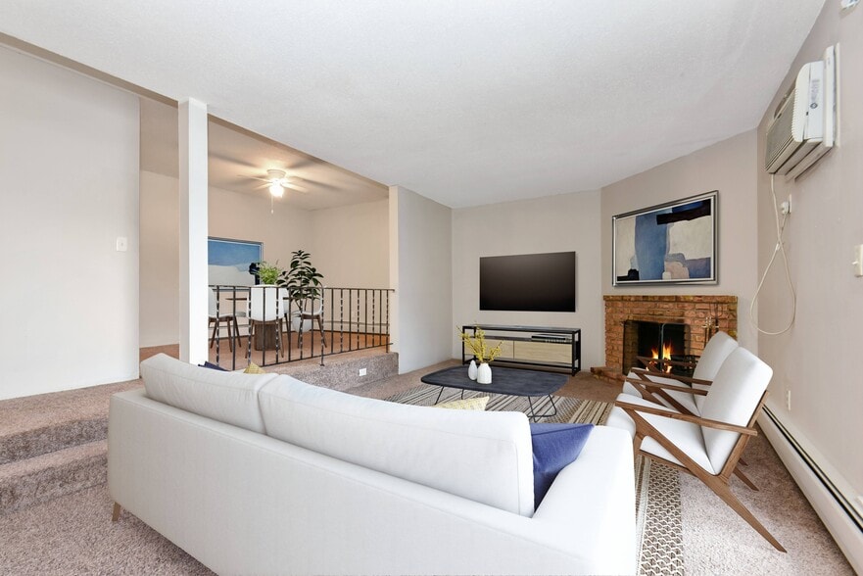
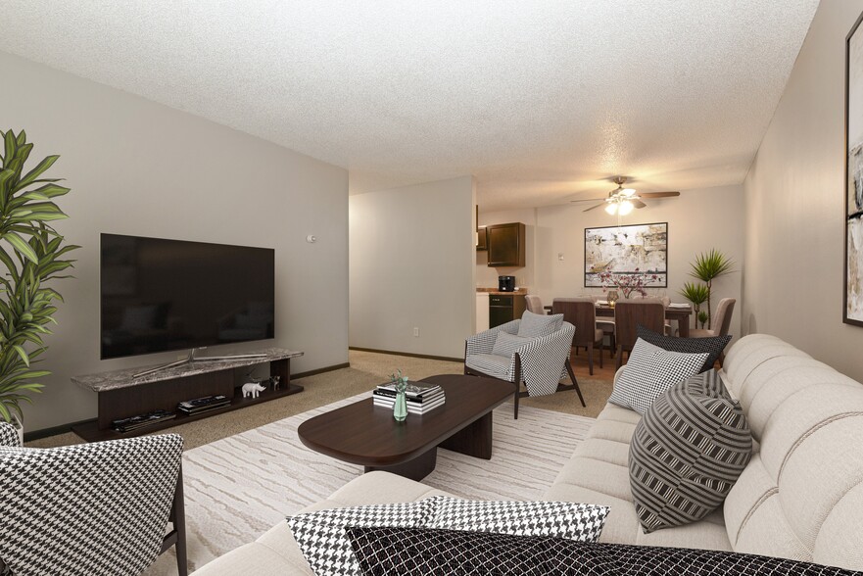
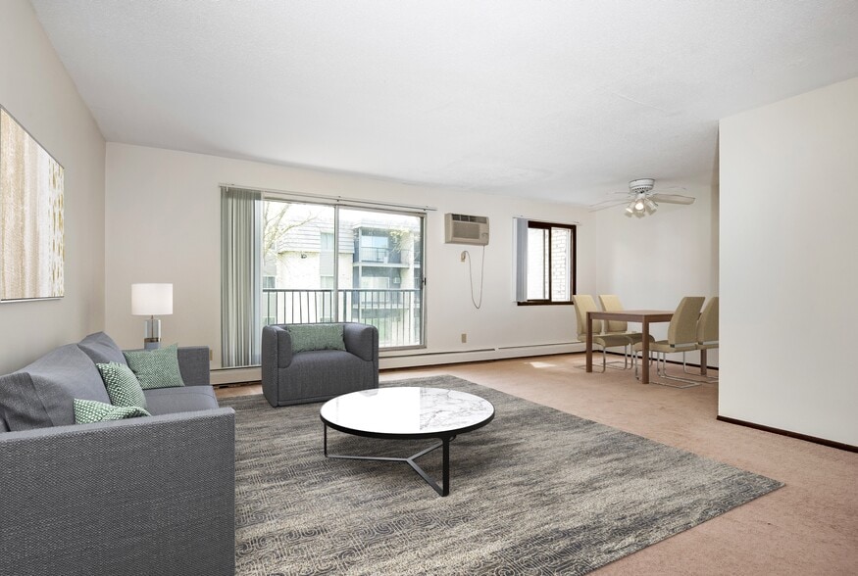
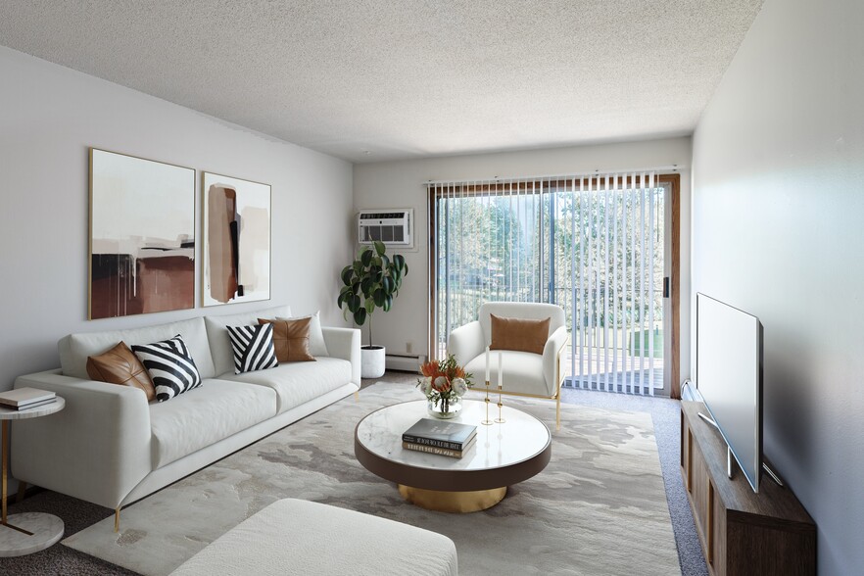
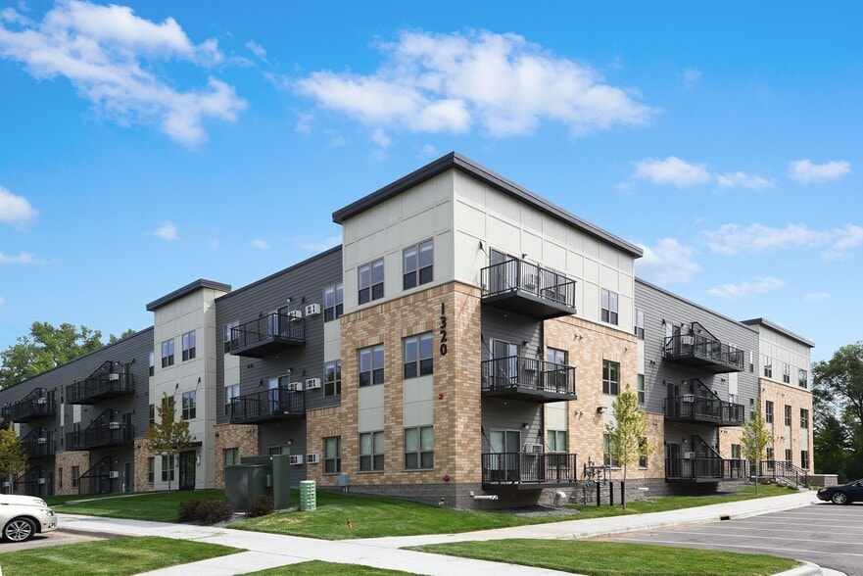
Welcome to Lexington Lofts in Circle Pines, MN—a dog and cat-friendly apartment community offering studio, one, two, and three-bedroom homes. Each apartment home is thoughtfully designed with modern amenities, including stainless steel appliances,… central air, and in-unit washers and dryers. With a range of amenities and convenient access to nearby attractions, Lexington Lofts has everything you need. Schedule a tour today!
Welcome to Lexington Lofts in Circle Pines, MN—a dog and cat-friendly apartment community offering studio, one, two, and three-bedroom homes. Each apartment home is thoughtfully designed with modern amenities, including stainless steel appliances, central air, and in-unit washers and dryers. With a range of amenities and convenient access to nearby attractions, Lexington Lofts has everything you need. Schedule a tour today!
Lexington Lofts Apartment Community is an apartment community in Lexington, MN
Contact
Lexington, MN 55014
- Sunday Closed
- Monday 9:00 AM – 6:00 PM
- Tuesday 9:00 AM – 6:00 PM
- Wednesday 9:00 AM – 6:00 PM
- Thursday 9:00 AM – 6:00 PM
- Friday 9:00 AM – 6:00 PM
- Saturday 10:00 AM – 4:00 PM
Renter Reviews
For Lexington Lofts Apartment Community
4 Ratings & Reviews
-
9/16/26
Do not walk. Run from this place.
The entire staff quits because they can’t address the kids coming and destroying things from the trailer park across the street. Paper thin floors. Them amenities are a joke. Broken down and busted. The grills that they have are so busted it’s in eye sore in the small pool area. No cleaning people on the weekends. No one is ever in the office. Find another place for what they charge.
Review from Apartments.com
Lexington Lofts Apartment Community Gallery


Nearby Properties You Might Like
Within 50 Miles of Lexington Lofts Apartment Community
Find More Rentals in Lexington
Bedrooms
Other Types of Rentals
Lexington Apartments by Amenity
- Pet-Friendly Apartments in Lexington
- Furnished Apartments in Lexington
- Apartments with a Pool in Lexington
- Apartments with Wheelchair Access in Lexington
- Apartments with Washer & Dryer in Lexington
- Apartments with Utilities Included in Lexington
- Apartments with a Garage in Lexington
- Apartments with a Virtual Tour in Lexington
Apartment Specialties
Find More Rentals Nearby…
Cities
Neighborhoods
Contact This Property
(651) 381-5233Languages: English
Open 9:00 AM – 6:00 PM Today