

Olive Lane
17610 102nd Pl N, Maple Grove, MN 55311
Managed By

- Total Monthly Price
- $2,967 - $4,093
- Bedrooms
- 2 - 42 - 4 Beds
- Bathrooms
- 2.5 - 3.52.5 - 3.5 Baths
- Sq. Ft.
- 1,438 - 2,604 sq ft
Pricing and Floor Plans
Harvest
Show Floor Plan Details Hide Floor Plan Details
Unable to load floor plan details.
10272
$2,967
1,438 Sq. Ft.
Oct. 9
17692
$3,013
1,438 Sq. Ft.
Nov. 9
10160
$2,983
1,438 Sq. Ft.
Dec. 2
Capri
Show Floor Plan Details Hide Floor Plan Details
Unable to load floor plan details.
17623
$3,248
1,751 Sq. Ft.
Now
17695
$3,237
1,751 Sq. Ft.
Now
17671
$3,237
1,751 Sq. Ft.
Now
Cypress
Show Floor Plan Details Hide Floor Plan Details
Unable to load floor plan details.
17661
$3,308
1,663 Sq. Ft.
Now
17644
$3,308
1,663 Sq. Ft.
Now
10132
$3,308
1,663 Sq. Ft.
Now
Amalfi
Show Floor Plan Details Hide Floor Plan Details
Unable to load floor plan details.
17622
$3,563
2,001 Sq. Ft.
Now
17742
$3,637
2,001 Sq. Ft.
Now
Sorrento
Show Floor Plan Details Hide Floor Plan Details
Unable to load floor plan details.
17646
$3,437
1,840 Sq. Ft.
Now
New
Azura
Show Floor Plan Details Hide Floor Plan Details
Unable to load floor plan details.
10209
$3,713
2,046 Sq. Ft.
Nov. 13
Tivoli
Show Floor Plan Details Hide Floor Plan Details
Unable to load floor plan details.
Verona
Show Floor Plan Details Hide Floor Plan Details
Unable to load floor plan details.
Tuscan
Show Floor Plan Details Hide Floor Plan Details
Unable to load floor plan details.
Siena
Show Floor Plan Details Hide Floor Plan Details
Unable to load floor plan details.
Delphi
Show Floor Plan Details Hide Floor Plan Details
Unable to load floor plan details.
Iris
Show Floor Plan Details Hide Floor Plan Details
Unable to load floor plan details.
Orion
Show Floor Plan Details Hide Floor Plan Details
Unable to load floor plan details.
Athena
Show Floor Plan Details Hide Floor Plan Details
Unable to load floor plan details.
Property Map
Select a unit to view pricing and availability
Details
Lease Term Options
- 6 - 24 Month Leases
Property Information
- Built in 2025
- 136 units2 stories
Fees & Policies
The fees below are based on community-supplied data and may exclude additional fees and utilities.
Utilities & Essentials
-
Monthly Utility Admin Fee$8 / mo
-
Utility - Trash, Sewer, WaterVaries / mo
One-Time Basics
Due at Application
-
Application Fee$50
Due at Move-In
-
Deposit$1,000
Other Pets Allowed
-
Non-Refundable Pet Fee$300
-
Pet Rent$50 / mo
Cats Allowed
-
Cats Allowed
Max of 3
Dogs Allowed
-
Dogs Allowed
Max of 3
Property Fee Disclaimer: Based on community-supplied data and independent market research. Subject to change without notice. May exclude fees for mandatory or optional services and usage-based utilities.
Matterport 3D Tours
Explore Commute Options
Property Highlights
- Community Grill And Outdoor Dining
- Easy Access To Area Walking Trails
- In Unit Washer/dryer
- Outdoor Lounge With Fireplace
- Private Garages
- Smart Garage Door Entry
- Smart Home Features
- Smart Leak Detection Systems
- Smart Locks
- Smart Thermostat
- Water Softener System
Apartment Features
- Air Conditioning
- Basement
- Cable Ready
- Carpet
- Ceiling Fans
- Den
- Dining Room
- Dishwasher
- Disposal
- Double Vanities
- Family Room
- Fireplace
- Freezer
- Granite Countertops
- Heating
- High Ceilings
- Island Kitchen
- Kitchen
- Large Bedrooms
- Lawn
- Linen Closet
- Microwave
- Oven
- Range
- Refrigerator
- Smoke Free
- Stainless Steel Appliances
- Tub/Shower
- Views
- Vinyl Flooring
- Walk-In Closets
- Washer/Dryer
- Yard
Community Features
- Clubhouse
- Composting
- Fitness Center
- Grill
- Key Fob Entry
- Lounge
- Pool
- Recycling
- Spa
- Trash Pickup - Curbside
- Walk-Up
- Walking/Biking Trails
Map of Olive Lane
Area Scores
Walkability
Somewhat walkable
Driveability
Exceptionally drivable
Bikeability
Fairly bikeable
Walkability measures the walking distance to day-to-day needs.
Driveability measures congestion, parking availability, and access to major roads.
Bikeability measures the suitability for cycling.
Soundscore™
Active
A Sound Score rating aggregates noise caused by vehicle traffic, airplane traffic and local sources.
Transit
Airport
47 min Drive

Moving to Maple Grove, Maple Grove, MN
Shopping Centers
Shoppers will appreciate Olive Lane proximity to Maple Grove Square, Maple Grove Retail Center, and Shops at Dunkirk. Maple Grove Square is 1.6 miles away, and Maple Grove Retail Center is within a 32 minute walk.
Parks and Recreation
Recreational activities near Olive Lane are plentiful. Discover 1 park within 4.8 miles, including Elm Creek Park Reserve.
Airports
Living in Maple Grove provides easy access to Minneapolis-St Paul International/Wold-Chamberlain, located just 46 minutes from Olive Lane.
Local Education
Primary and Secondary Schools

Fernbrook Elementary School
Grades PK-5
Public

Osseo Middle School
Grades 6-8
Public

St Johns Lutheran School
Grades K-8
Private
St John's Lutheran School and Preschool
Grades PK-8
Private

Maple Grove Senior High School
Grades 9-12
Public
Heritage Christian Academy
Grades PK-12
Private
Data provided by GreatSchools.org © 2026. All rights reserved.

Colleges and Universities
| School | Commute Time (Distance) |
|---|---|
| North Hennepin Comm. Coll. | Drive: 16 min (7.8 mi) |
About Olive Lane
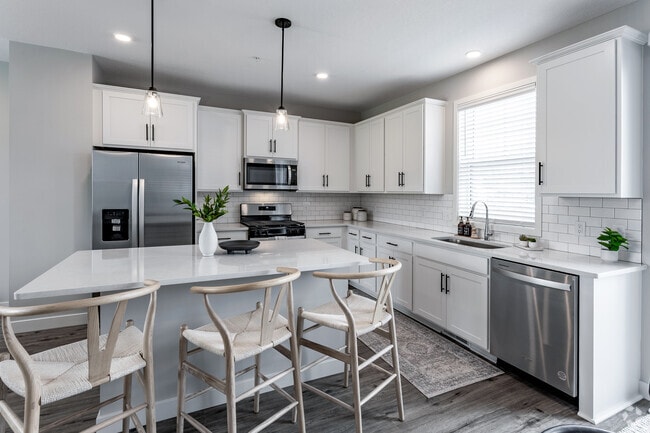
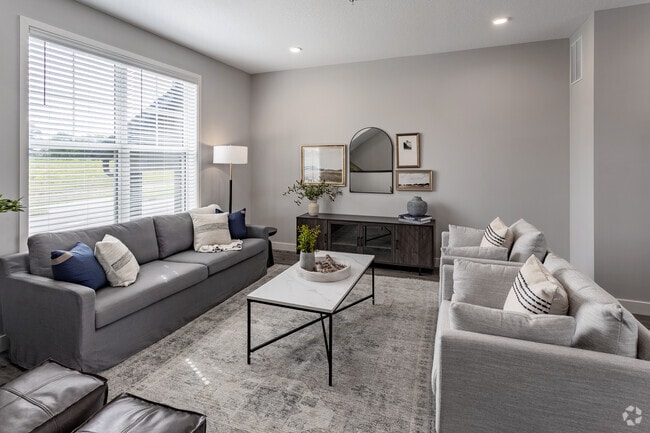
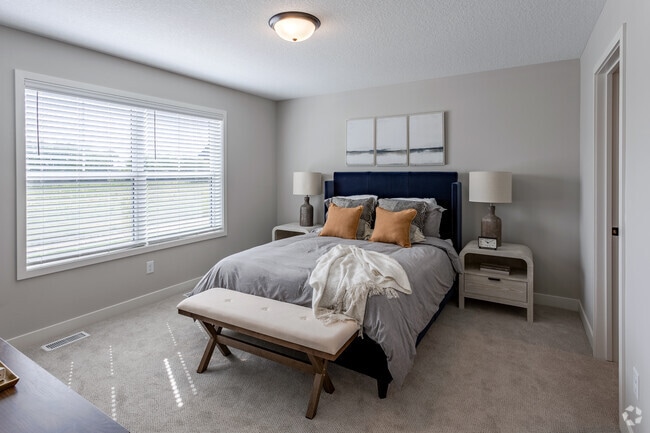
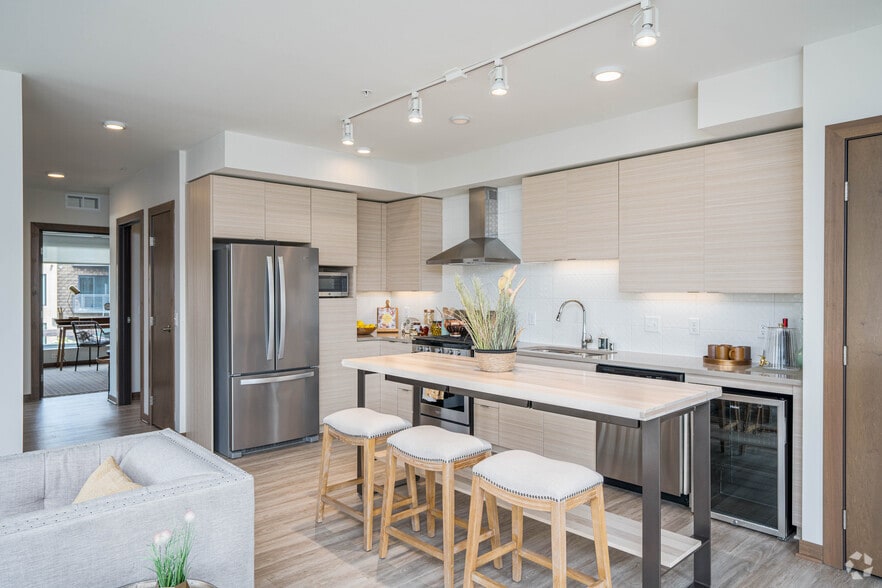
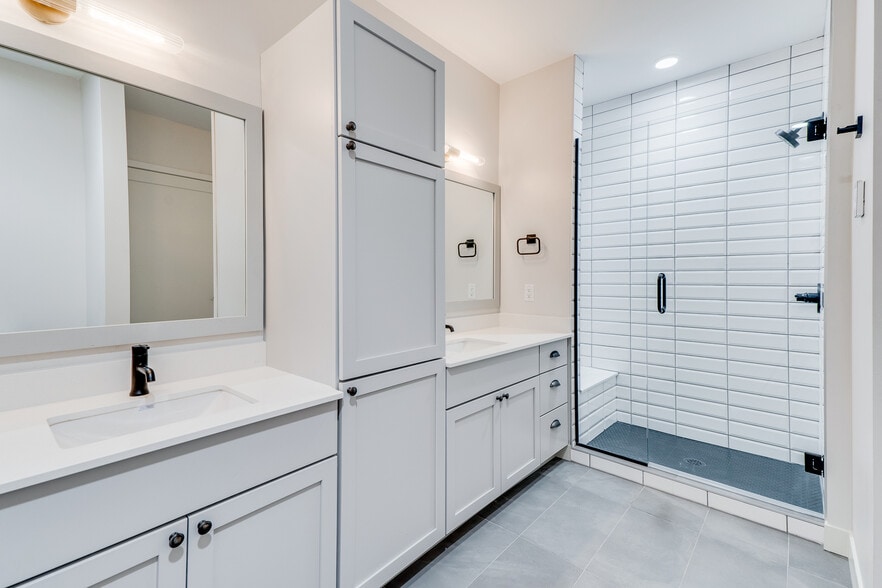
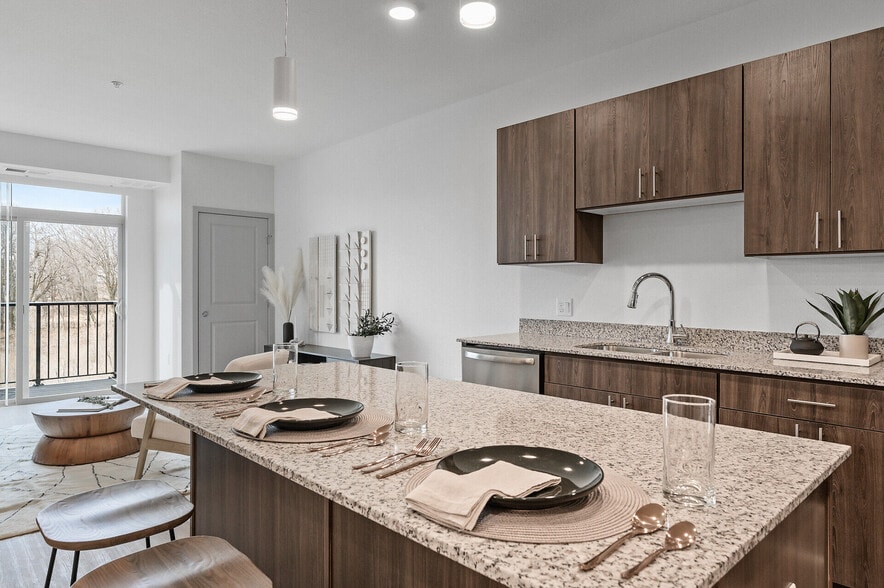
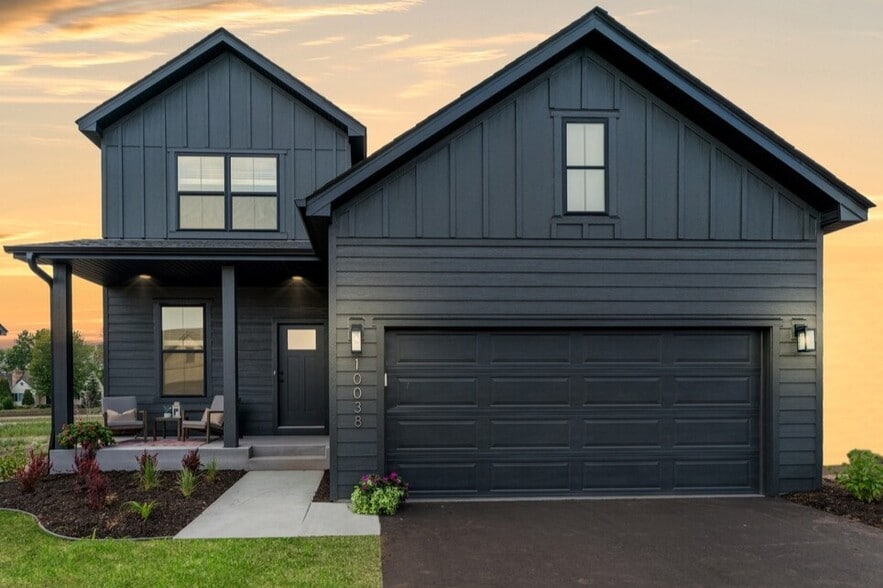
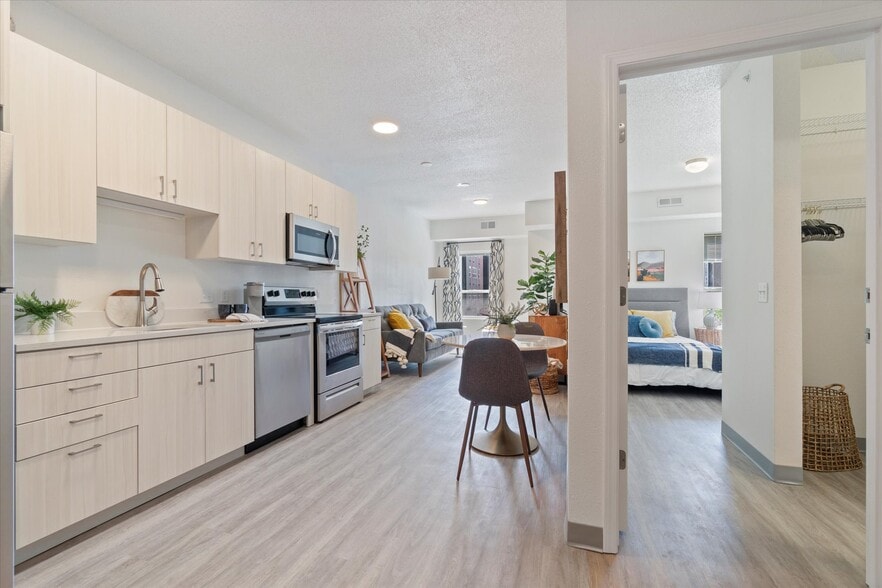
Welcome to Olive Lane Townhomes – an exclusive new townhome community where sophistication meets serenity. Nestled in one of the regions’ most tranquil suburban enclaves, each impeccably crafted residence is a private retreat, blending timeless… design with the finest contemporary finishes. Each residence offers open-concept living with oversized windows, designer finishes, gourmet kitchens, and spa-inspired baths. Enjoy exclusive amenities like a clubhouse, fitness center, outdoor pool, and maintenance-free living. At Olive Lane, you're not just getting a townhome—you’re getting a thoughtfully-built residence by an experienced home builder, not an apartment developer. That distinction makes all the difference. Limited residences available. Schedule your private tour today and experience elevated suburban living at its finest.
Welcome to Olive Lane Townhomes – an exclusive new townhome community where sophistication meets serenity. Nestled in one of the regions’ most tranquil suburban enclaves, each impeccably crafted residence is a private retreat, blending timeless design with the finest contemporary finishes. Each residence offers open-concept living with oversized windows, designer finishes, gourmet kitchens, and spa-inspired baths. Enjoy exclusive amenities like a clubhouse, fitness center, outdoor pool, and maintenance-free living. At Olive Lane, you're not just getting a townhome—you’re getting a thoughtfully-built residence by an experienced home builder, not an apartment developer. That distinction makes all the difference. Limited residences available. Schedule your private tour today and experience elevated suburban living at its finest.
Olive Lane is a townhome community in Maple Grove, MN
Contact
Maple Grove, MN 55311
- Sunday Closed
- Monday 9:00 AM – 5:00 PM
- Tuesday 9:00 AM – 6:00 PM
- Wednesday 9:00 AM – 6:00 PM
- Thursday 9:00 AM – 6:00 PM
- Friday 9:00 AM – 6:00 PM
- Saturday 9:00 AM – 5:00 PM
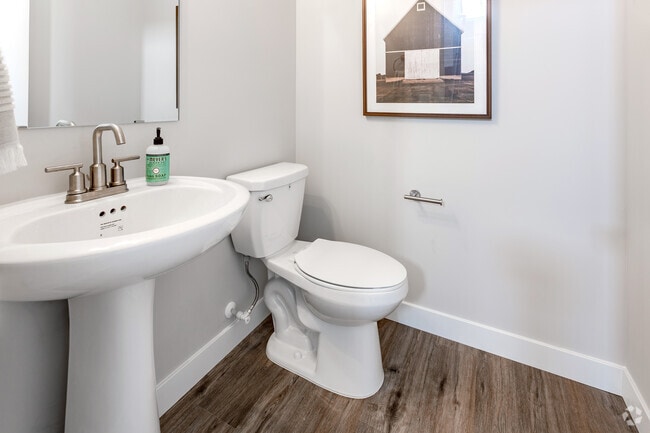
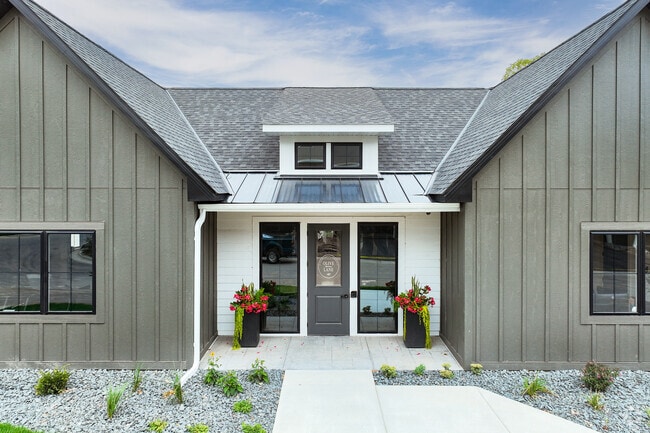
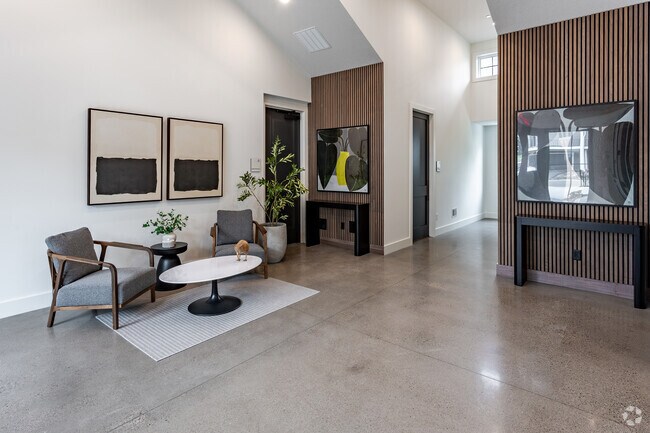
Olive Lane Gallery



Nearby Properties You Might Like
Within 50 Miles of Olive Lane
Find More Rentals in Maple Grove
Bedrooms
Type of Rental
Maple Grove Townhomes for Rent by Amenity
Find More Rentals Nearby…
Cities
Neighborhoods
Contact This Property
(763) 297-2544Languages: English, Spanish
Open 9:00 AM – 5:00 PM Today