

Sapphire Apartments
7555 145th Ave, Ramsey, MN 55303
Leasing Office: 7555 145th Ave, Ramsey, MN 55303
Managed By

- Total Monthly Price
- $1,403 - $2,448
- Bedrooms
- 1 - 31 - 3 Beds
- Bathrooms
- 1 - 31 - 3 Baths
- Sq. Ft.
- 671 - 1,611 sq ft
Pricing and Floor Plans
A.4
Show Floor Plan Details Hide Floor Plan Details
Unable to load floor plan details.
233
$1,554
671 Sq. Ft.
Now
421
$1,528
671 Sq. Ft.
Oct. 6
315
$1,503
671 Sq. Ft.
Oct. 8
A.1
Show Floor Plan Details Hide Floor Plan Details
Unable to load floor plan details.
A.2
Show Floor Plan Details Hide Floor Plan Details
Unable to load floor plan details.
A
Show Floor Plan Details Hide Floor Plan Details
Unable to load floor plan details.
F
Show Floor Plan Details Hide Floor Plan Details
Unable to load floor plan details.
J
Show Floor Plan Details Hide Floor Plan Details
Unable to load floor plan details.
D.1
Show Floor Plan Details Hide Floor Plan Details
Unable to load floor plan details.
216
$1,816
949 Sq. Ft.
Now
E
Show Floor Plan Details Hide Floor Plan Details
Unable to load floor plan details.
226
$1,948
996 Sq. Ft.
Now
New
G
Show Floor Plan Details Hide Floor Plan Details
Unable to load floor plan details.
435
$2,131
1,209 Sq. Ft.
Oct. 8
D
Show Floor Plan Details Hide Floor Plan Details
Unable to load floor plan details.
D.3
Show Floor Plan Details Hide Floor Plan Details
Unable to load floor plan details.
D.2
Show Floor Plan Details Hide Floor Plan Details
Unable to load floor plan details.
E.1
Show Floor Plan Details Hide Floor Plan Details
Unable to load floor plan details.
M
Show Floor Plan Details Hide Floor Plan Details
Unable to load floor plan details.
K
Show Floor Plan Details Hide Floor Plan Details
Unable to load floor plan details.
K.1
Show Floor Plan Details Hide Floor Plan Details
Unable to load floor plan details.
K.2
Show Floor Plan Details Hide Floor Plan Details
Unable to load floor plan details.
L
Show Floor Plan Details Hide Floor Plan Details
Unable to load floor plan details.
B
Show Floor Plan Details Hide Floor Plan Details
Unable to load floor plan details.
H
Show Floor Plan Details Hide Floor Plan Details
Unable to load floor plan details.
109
$2,437
1,522 Sq. Ft.
Oct. 8
C
Show Floor Plan Details Hide Floor Plan Details
Unable to load floor plan details.
Details
Lease Term Options
- 12 - 16 Month Leases
Property Information
- Built in 2020
- 119 units4 stories
Fees & Policies
The fees below are based on community-supplied data and may exclude additional fees and utilities.
Utilities & Essentials
-
Damage Waiver Program Fee$14 / mo
-
Monthly Utility Admin Fee$8 / mo
-
Utility - Water, Sewer, TrashVaries / mo
One-Time Basics
Due at Application
-
Application Fee$50
Due at Move-In
-
Deposit$1,000
-
Administrative Fee$150
Garage Attached
-
Attached Garage - Parking$150 / mo
Garage Detached
-
Detached Garage - Parking$100 / mo
Dogs Allowed
-
One-Time Pet Fee$250
-
Monthly Pet Fee$50 / mo
60 lbs. Weight Limit
Restrictions
All animals must submit an animal application. Maximum weight per pet is 60 pounds. Breed and age restrictions apply. Please call our Leasing Office for complete Pet Policy information.
Cats Allowed
-
One-Time Pet Fee$250
-
Monthly Pet Fee$50 / mo
60 lbs. Weight Limit
Restrictions
All animals must submit an animal application. Maximum weight per pet is 60 pounds. Breed and age restrictions apply. Please call our Leasing Office for complete Pet Policy information.
Other Pets Allowed
-
Non-Refundable Pet Fee$300
-
Pet Rent$50 / mo
Storage Unit
-
Storage DepositN/A
-
Storage RentN/A
Property Fee Disclaimer: Based on community-supplied data and independent market research. Subject to change without notice. May exclude fees for mandatory or optional services and usage-based utilities.
Matterport 3D Tours
Explore Commute Options
Community Features
- Dog Park
- Fitness Center
- Playground
- Pool
Map of Sapphire Apartments
Area Scores
Walkability
Somewhat walkable
Transit
Limited public transit
Driveability
Very drivable
Bikeability
Moderately bikeable
Walkability measures the walking distance to day-to-day needs.
Transit measures access to public transportation.
Driveability measures congestion, parking availability, and access to major roads.
Bikeability measures the suitability for cycling.
Soundscore™
Active
A Sound Score rating aggregates noise caused by vehicle traffic, airplane traffic and local sources.
Transit
Commuter Rail
3 min Drive
Commuter Rail
7 min Drive
Airport
50 min Drive

Moving to Outlying Anoka County, Ramsey, MN
Shopping Centers
Shoppers will appreciate Sapphire Apartments proximity to Northstar Marketplace and Bunker Lake Crossing. Northstar Marketplace is 1.1 miles away, and Bunker Lake Crossing is within a 16 minute walk.
Commuting
With a TransitScore of 30, Sapphire Apartments has limited public transit, including 5 transit stops within 17 miles. Transit options include Ramsey Station & Platform and Anoka Station & Platform.
Parks and Recreation
Recreational activities near Sapphire Apartments are plentiful. Discover 2 parks within 4.9 miles, including Mississippi West Regional Park and Rum River South County Park.
Airports
Living in Outlying Anoka County provides easy access to Minneapolis-St Paul International/Wold-Chamberlain, located just 51 minutes from Sapphire Apartments.
Local Education
Primary and Secondary Schools

Ramsey Elementary School
Grades K-5
Public

Fernbrook Elementary School
Grades PK-5
Public

Anoka Middle School For The Arts
Grades 6-8
Public

St. Stephen School
Grades PK-8
Private
Anoka Senior High School
Grades 9-12
Public
Legacy Christian Academy
Grades PK-12
Private
Data provided by GreatSchools.org © 2026. All rights reserved.

Colleges and Universities
| School | Commute Time (Distance) |
|---|---|
| Anoka-Ramsey C.C., Coon Rapids | Drive: 13 min (7.8 mi) |
| North Hennepin Comm. Coll. | Drive: 19 min (11.8 mi) |
About Sapphire Apartments
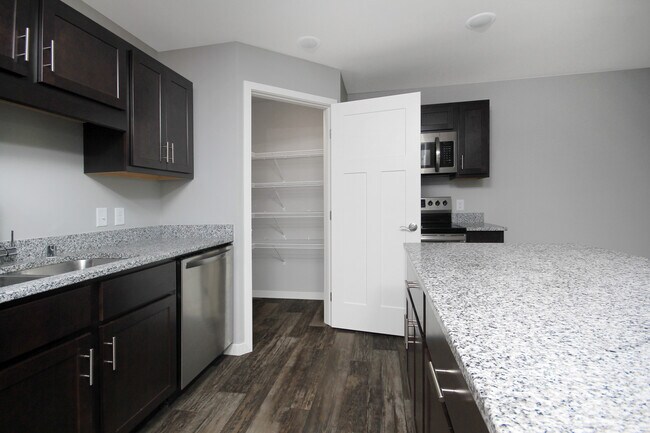
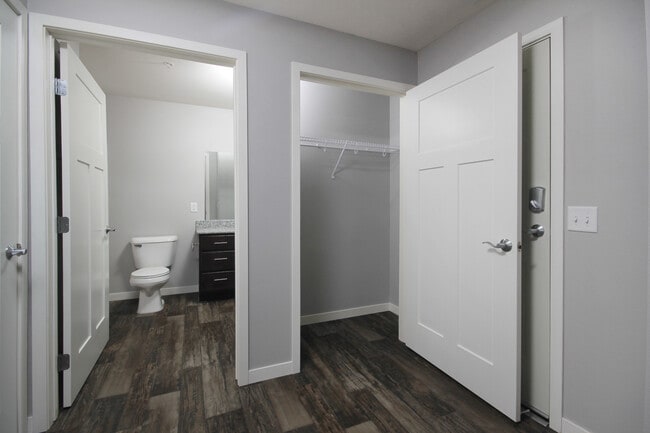
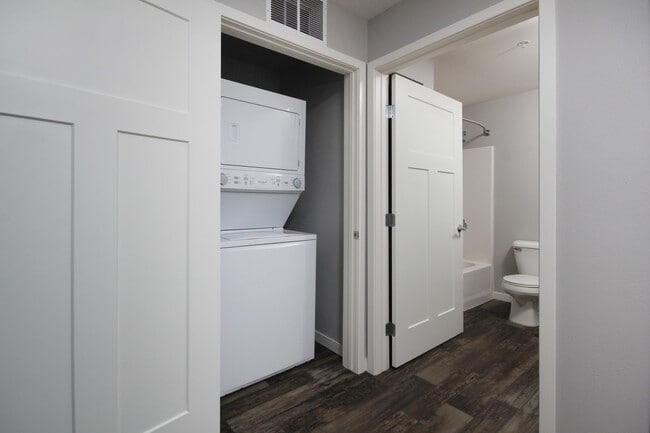
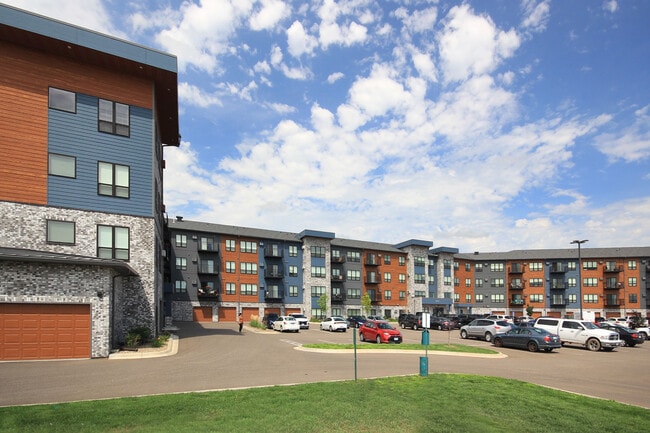
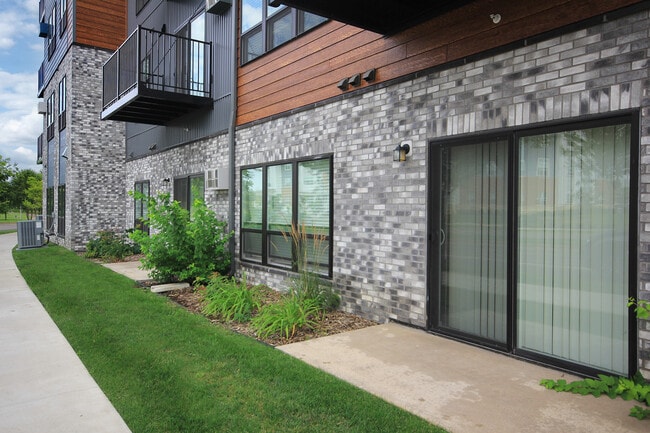
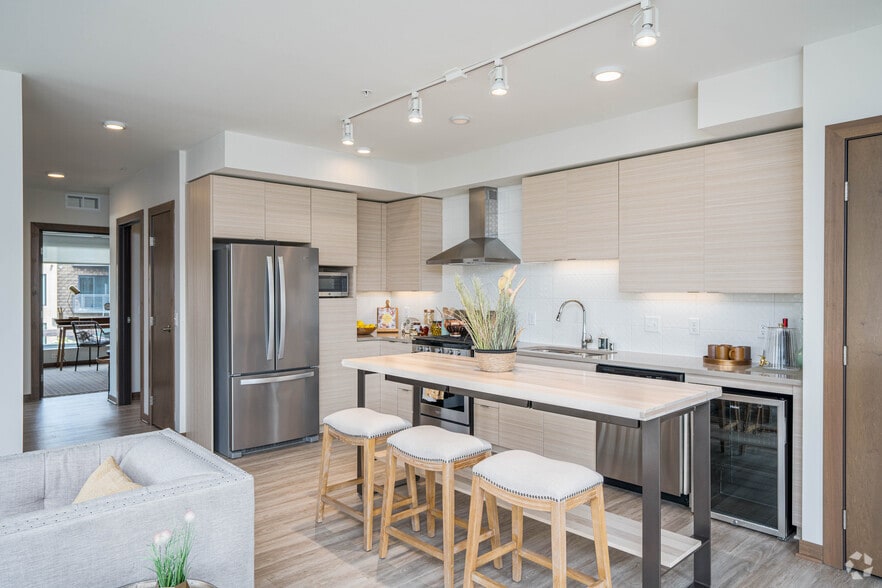
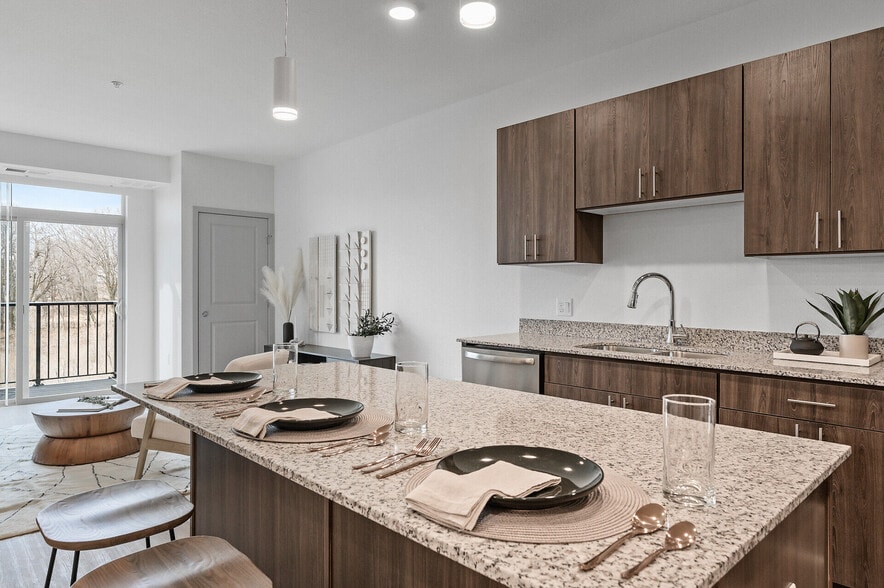
Welcome to The Sapphire, where stylish design meets everyday ease in the heart of Ramsey. Choose from a variety of spacious floor plans with modern features like granite countertops, stainless steel appliances, and private balconies or patios. Relax… in the indoor pool and hot tub, host friends in the party room, or explore nearby parks and trails. With pet-friendly living, professional on-site management, and steps from the NorthStar train, The Sapphire offers the perfect blend of comfort, community, and connection. Your new home awaits—book a tour today!
Welcome to The Sapphire, where stylish design meets everyday ease in the heart of Ramsey. Choose from a variety of spacious floor plans with modern features like granite countertops, stainless steel appliances, and private balconies or patios. Relax in the indoor pool and hot tub, host friends in the party room, or explore nearby parks and trails. With pet-friendly living, professional on-site management, and steps from the NorthStar train, The Sapphire offers the perfect blend of comfort, community, and connection. Your new home awaits—book a tour today!
Sapphire Apartments is an apartment community in Ramsey, MN
Contact
Ramsey, MN 55303
- Sunday Closed
- Monday 9:00 AM – 5:00 PM
- Tuesday 9:00 AM – 5:00 PM
- Wednesday 9:00 AM – 5:00 PM
- Thursday 9:00 AM – 5:00 PM
- Friday 9:00 AM – 5:00 PM
- Saturday Closed
Sapphire Apartments Gallery


Nearby Properties You Might Like
Within 50 Miles of Sapphire Apartments
Find More Rentals in Ramsey
Bedrooms
Other Types of Rentals
Ramsey Apartments by Amenity
- Pet-Friendly Apartments in Ramsey
- Apartments with a Pool in Ramsey
- Apartments with Wheelchair Access in Ramsey
- Apartments with Washer & Dryer in Ramsey
- Apartments with Utilities Included in Ramsey
- Apartments with a Garage in Ramsey
- Apartments with EV Charging in Ramsey
- Apartments with a Virtual Tour in Ramsey
Apartment Specialties
Find More Rentals Nearby…
Cities
Neighborhoods
Contact This Property
(763) 225-1278Languages: English
Open 9:00 AM – 5:00 PM Today