


Londin Crossing
2501 Londin Ln E, Maplewood, MN 55119
- Total Monthly Price
- $1,465 - $2,450
- 12 Month Lease
- Bedrooms
- 1 - 31 - 3 Beds
- Bathrooms
- 1 - 21 - 2 Baths
- Sq. Ft.
- 657 - 1,317 sq ft
Pricing and Floor Plans
1 Bedroom A
Show Floor Plan Details Hide Floor Plan Details
Unable to load floor plan details.
340
$1,465
657 Sq. Ft.
Nov. 7
1 Bedroom B - 80
Show Floor Plan Details Hide Floor Plan Details
Unable to load floor plan details.
1 Bedroom B
Show Floor Plan Details Hide Floor Plan Details
Unable to load floor plan details.
1 Bedroom B - 60
Show Floor Plan Details Hide Floor Plan Details
Unable to load floor plan details.
1 Bedroom A - 80
Show Floor Plan Details Hide Floor Plan Details
Unable to load floor plan details.
1 Bedroom A - 60
Show Floor Plan Details Hide Floor Plan Details
Unable to load floor plan details.
2 Bedroom B - 80
Show Floor Plan Details Hide Floor Plan Details
Unable to load floor plan details.
207
$1,800
934 Sq. Ft.
Now
351
$1,800
934 Sq. Ft.
Now
235
$1,800
934 Sq. Ft.
Now
2 Bedroom A - 80
Show Floor Plan Details Hide Floor Plan Details
Unable to load floor plan details.
212
$1,725
992 Sq. Ft.
Now
2 Bedroom B - 60
Show Floor Plan Details Hide Floor Plan Details
Unable to load floor plan details.
308
$1,676
934 Sq. Ft.
Oct. 13
2 Bedroom B
Show Floor Plan Details Hide Floor Plan Details
Unable to load floor plan details.
2 Bedroom A
Show Floor Plan Details Hide Floor Plan Details
Unable to load floor plan details.
2 Bedroom A - 60
Show Floor Plan Details Hide Floor Plan Details
Unable to load floor plan details.
2 Bedroom D - 60
Show Floor Plan Details Hide Floor Plan Details
Unable to load floor plan details.
2 Bedroom C - 80
Show Floor Plan Details Hide Floor Plan Details
Unable to load floor plan details.
2 Bedroom D
Show Floor Plan Details Hide Floor Plan Details
Unable to load floor plan details.
2 Bedroom D - 80
Show Floor Plan Details Hide Floor Plan Details
Unable to load floor plan details.
2 Bedroom C - 60
Show Floor Plan Details Hide Floor Plan Details
Unable to load floor plan details.
3 Bedroom A - 80
Show Floor Plan Details Hide Floor Plan Details
Unable to load floor plan details.
155
$2,450
1,308 Sq. Ft.
Oct. 7
3 Bedroom A - 60
Show Floor Plan Details Hide Floor Plan Details
Unable to load floor plan details.
3 Bedroom A
Show Floor Plan Details Hide Floor Plan Details
Unable to load floor plan details.
3 Bedroom C - 80
Show Floor Plan Details Hide Floor Plan Details
Unable to load floor plan details.
3 Bedroom B - 80
Show Floor Plan Details Hide Floor Plan Details
Unable to load floor plan details.
3 Bedroom C
Show Floor Plan Details Hide Floor Plan Details
Unable to load floor plan details.
3 Bedroom B
Show Floor Plan Details Hide Floor Plan Details
Unable to load floor plan details.
3 Bedroom C - 60
Show Floor Plan Details Hide Floor Plan Details
Unable to load floor plan details.
Income Restrictions
Income restrictions apply to some or all residents. Contact the community for more information.
How To Qualify
Based on the size of your household, your Maximum Annual Income must be equal to or less than the amount listed in this chart.
| # of Persons | 60 % Income Limit | 80 % Income Limit |
|---|---|---|
| 1 | $55,620 | $74,160 |
| 2 | $63,600 | $84,800 |
| 3 | $71,520 | $95,360 |
| 4 | $79,440 | $105,920 |
| 5 | $85,800 | $114,400 |
| 6 | $92,160 | $122,880 |
Details
Lease Term Options
- 12 mo
Property Information
- Built in 2023
- 148 units3 stories
Fees & Policies
The fees below are based on community-supplied data and may exclude additional fees and utilities.
Utilities & Essentials
-
Utility - ElectricIncluded
-
Utility - Water/SewerIncluded
-
TrashIncluded
-
HeatIncluded
One-Time Basics
Due at Application
-
Application Fee Per Applicant$38
Due at Move-In
-
Security Deposit - Refundable$500
-
Other
Dogs Allowed
-
Dog Deposit$350
-
Dog Rent$50 / mo
Restrictions
Canine breed restrictions apply.
Comments
| Restrictions: Canine breed restrictions apply.
Cats Allowed
-
Cat Deposit$350
-
Cat Rent$50 / mo
Restrictions
Canine breed restrictions apply.
Comments
| Restrictions: Canine breed restrictions apply.
Property Fee Disclaimer: Based on community-supplied data and independent market research. Subject to change without notice. May exclude fees for mandatory or optional services and usage-based utilities.
Matterport 3D Tours
Explore Commute Options
Property Highlights
- 24-Hour Emergency Maintenance
- A/C Type - Central
- Audio Visual Accessible*
- Bathtub
- Bike Storage
- Clubroom
- Common Area Wi-Fi
- Community Room
- Dog Run
- Extra Storage Available
- Garbage Disposal
- In-Home Washer / Dryer
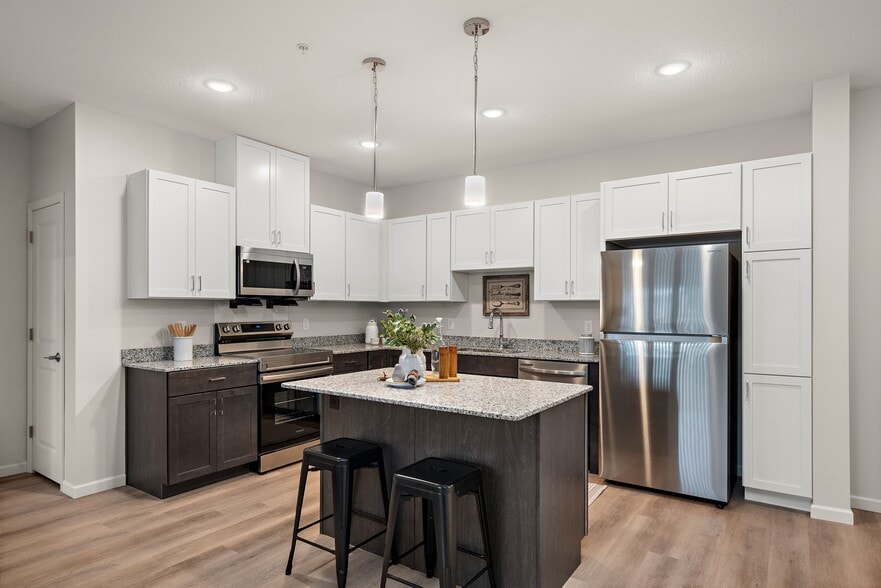
- Kitchen Island
- Luxury Vinly Plank Flooring
- Off-Street Parking
- Patio / Balcony
- Public Transit
- Trash Chute
- Underground Parking
- Walk-in Closet
- Walk-in Shower*
- Wheelchair Accessible
- Wheelchair Accessible *
Apartment Features
- Air Conditioning
- Balcony
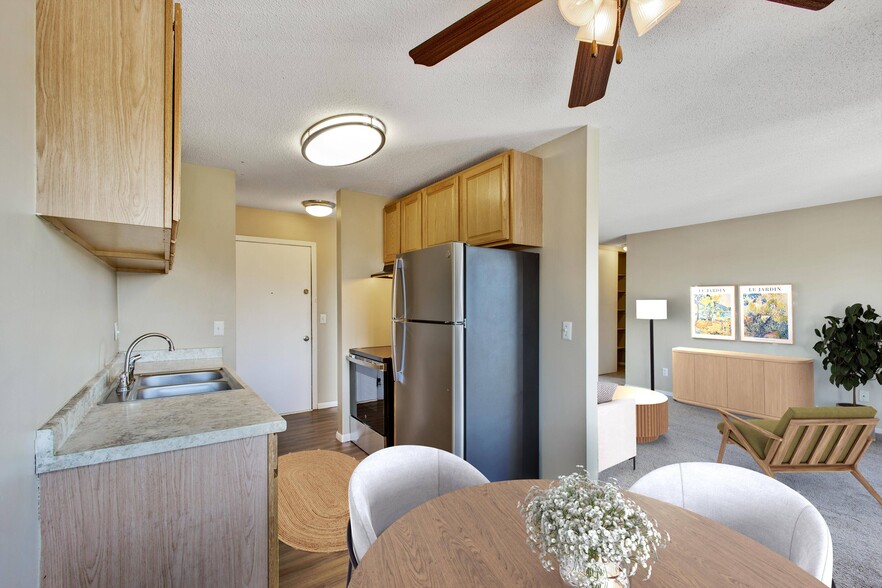
- Carpet
- Dishwasher
- Disposal
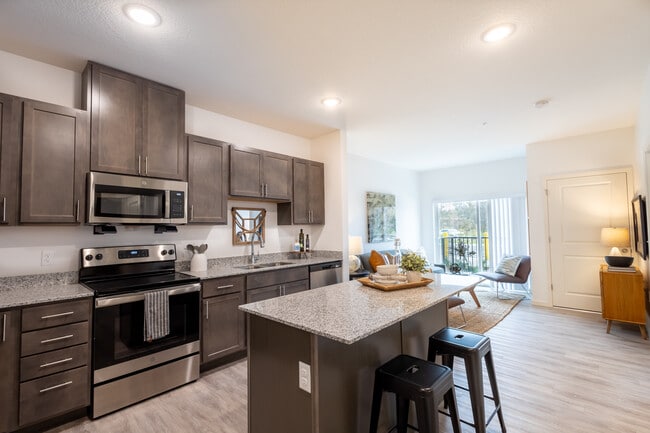
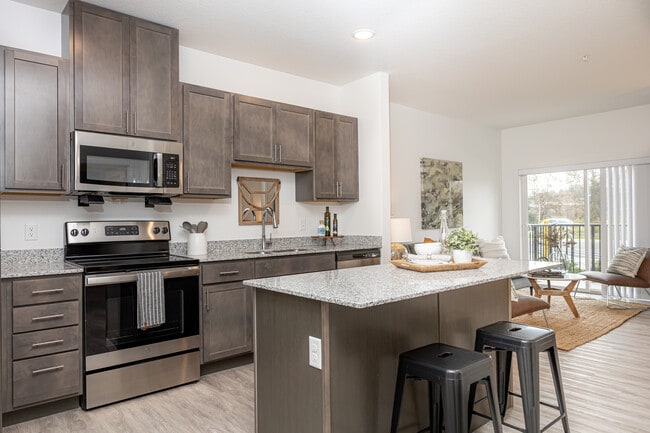
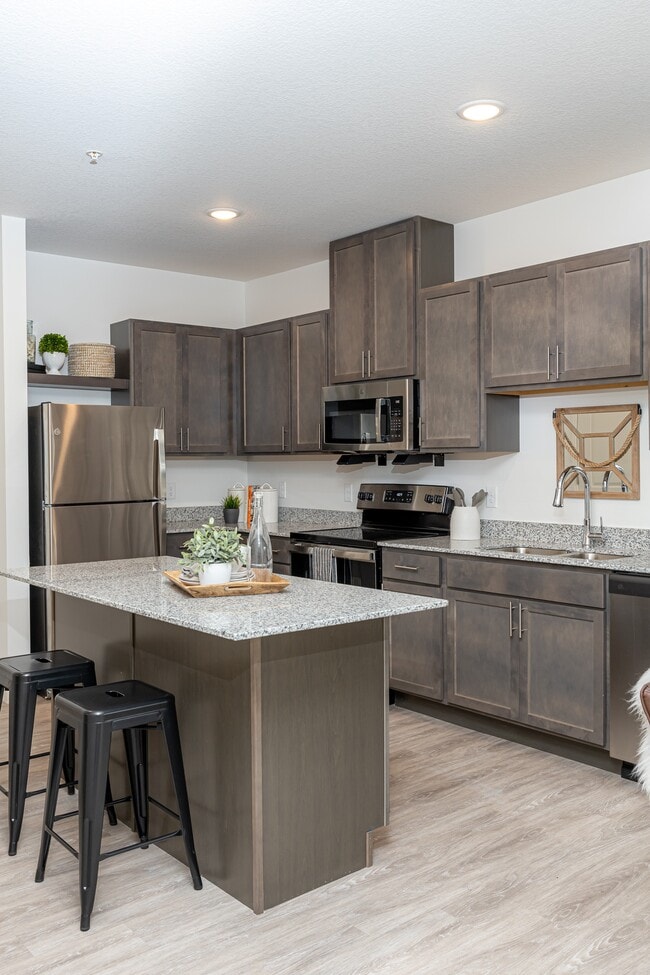
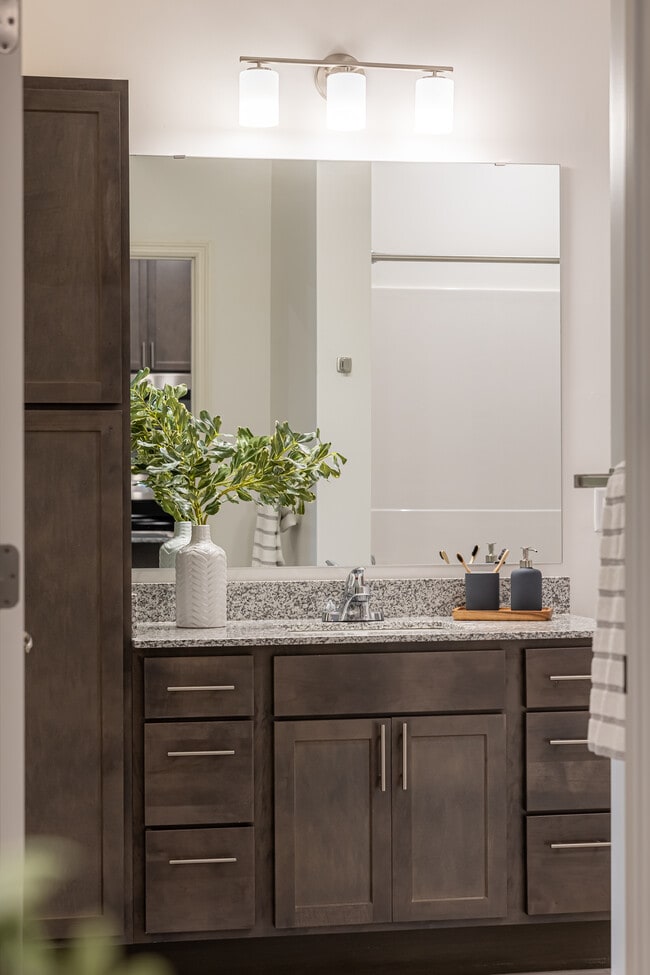
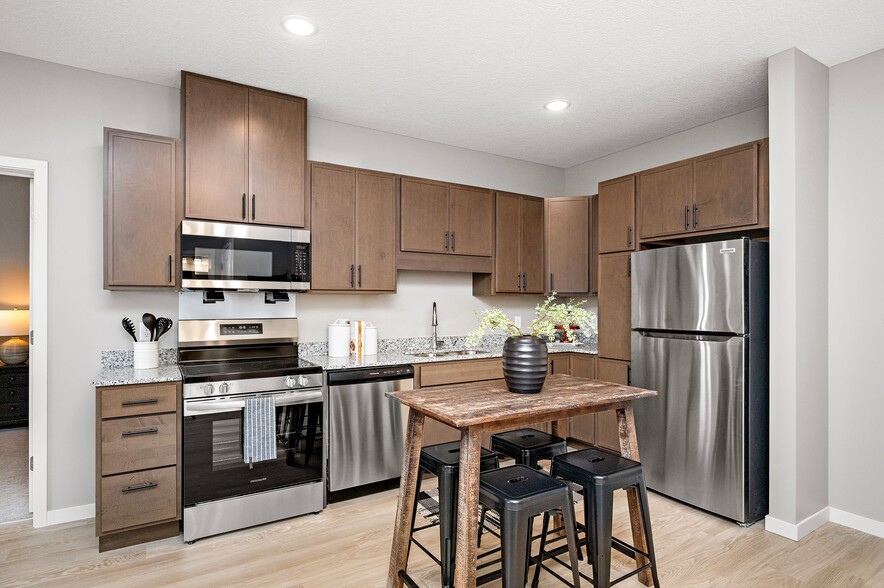
- Granite Countertops
- High Speed Internet Access
- Island Kitchen
- Kitchen
- Microwave
- Patio
- Range
- Smoke Free
- Sprinkler System
- Stainless Steel Appliances
- Tub/Shower
- Views
- Walk-In Closets
- Wheelchair Accessible (Rooms)
- Wi-Fi
- Window Coverings
Community Features
- Bicycle Storage
- Controlled Access
- Disposal Chutes
- Dog Park
- Elevator
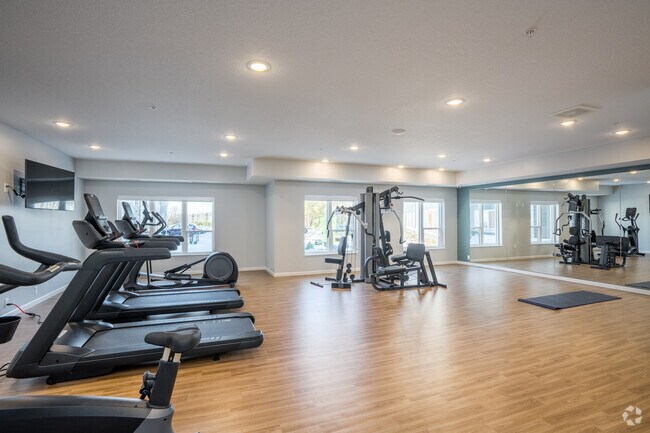
- Fitness Center
- Gated
- Income Restricted
- Lounge
- Multi Use Room
- Online Services
- Package Service
- Playground
- Property Manager on Site
- Recycling
- Short Term Lease
Map of Londin Crossing
Area Scores
Walkability
Fairly walkable
Transit
Limited public transit
Driveability
Exceptionally drivable
Bikeability
Moderately bikeable
Walkability measures the walking distance to day-to-day needs.
Transit measures access to public transportation.
Driveability measures congestion, parking availability, and access to major roads.
Bikeability measures the suitability for cycling.
Soundscore™
Active
A Sound Score rating aggregates noise caused by vehicle traffic, airplane traffic and local sources.
Transit
Commuter Rail
9 min Drive

Airport
22 min Drive

Moving to Maplewood-Oakdale, Maplewood, MN
Shopping Centers
Shoppers will appreciate Londin Crossing proximity to Shamrock Center, Valley Creek Mall, and Northern Commons. Shamrock Center is 0.8 miles away, and Valley Creek Mall is within a 23 minute walk.
Commuting
With a TransitScore of 30, Londin Crossing has limited public transit, including 10 transit stops within 32.2 miles. Transit options include Union Depot Station and Union Depot Crossing.
Parks and Recreation
Recreational activities near Londin Crossing are plentiful. Discover 2 parks within 4.3 miles, including Maplewood Nature Center and Indian Mounds Park.
Airports
Living in Maplewood-Oakdale provides easy access to Minneapolis-St Paul International/Wold-Chamberlain, located just 22 minutes from Londin Crossing.
Local Education
Primary and Secondary Schools

Carver Elementary School
Grades PK-5
Public
Skyview Community Middle School
Grades 6-8
Public

Gethsemane Lutheran School
Grades PK-8
Private

Tartan Senior High School
Grades 9-12
Public
Abi Christian Academy
Grades K-12
Private
Data provided by GreatSchools.org © 2026. All rights reserved.

Colleges and Universities
| School | Commute Time (Distance) |
|---|---|
| Metropolitan State University | Drive: 9 min (5.6 mi) |
| Saint Paul College | Drive: 12 min (7.3 mi) |
| Century College | Drive: 15 min (10.5 mi) |
| Inver Hills Community College | Drive: 18 min (10.6 mi) |
About Londin Crossing
Welcome to Londin Crossing, a place where modern living harmoniously blends with timeless elegance. Our brand-new apartment community is more than just a place to reside; it's a vibrant community where every detail has been thoughtfully designed to… enhance your lifestyle. Nestled in a convenient location, Londin Crossing offers a wide range of spacious and meticulously crafted apartments, ensuring there's a perfect home for everyone. From our state-of-the-art amenities to our commitment to providing the utmost comfort and convenience, we invite you to embark on a new chapter in the heart of Maplewood. View our variety of floor plans and reserve your space today and prepare to fall in love with Londin Crossing.
Welcome to Londin Crossing, a place where modern living harmoniously blends with timeless elegance. Our brand-new apartment community is more than just a place to reside; it's a vibrant community where every detail has been thoughtfully designed to enhance your lifestyle. Nestled in a convenient location, Londin Crossing offers a wide range of spacious and meticulously crafted apartments, ensuring there's a perfect home for everyone. From our state-of-the-art amenities to our commitment to providing the utmost comfort and convenience, we invite you to embark on a new chapter in the heart of Maplewood. View our variety of floor plans and reserve your space today and prepare to fall in love with Londin Crossing.
Londin Crossing is an apartment community in Maplewood, MN
Contact
Maplewood, MN 55119
- Sunday Closed
- Monday 10:30 AM – 5:00 PM
- Tuesday 10:30 AM – 5:00 PM
- Wednesday 10:30 AM – 5:00 PM
- Thursday 10:30 AM – 5:00 PM
- Friday 10:30 AM – 5:00 PM
- Saturday Closed

Londin Crossing Gallery




Nearby Properties You Might Like
Within 50 Miles of Londin Crossing

Find More Rentals in Maplewood
Bedrooms
Other Types of Rentals
Maplewood Apartments by Amenity
- Pet-Friendly Apartments in Maplewood
- Furnished Apartments in Maplewood
- Waterfront Apartments in Maplewood
- Apartments with a Pool in Maplewood
- Apartments with Wheelchair Access in Maplewood
- Apartments with Washer & Dryer in Maplewood
- Apartments with Utilities Included in Maplewood
- Apartments with a Garage in Maplewood
- Apartments with EV Charging in Maplewood
- Apartments with a Virtual Tour in Maplewood
Apartment Specialties
Find More Rentals Nearby…
Cities
Neighborhoods
Contact This Property
(844) 923-2803Languages: English
Closed Today