
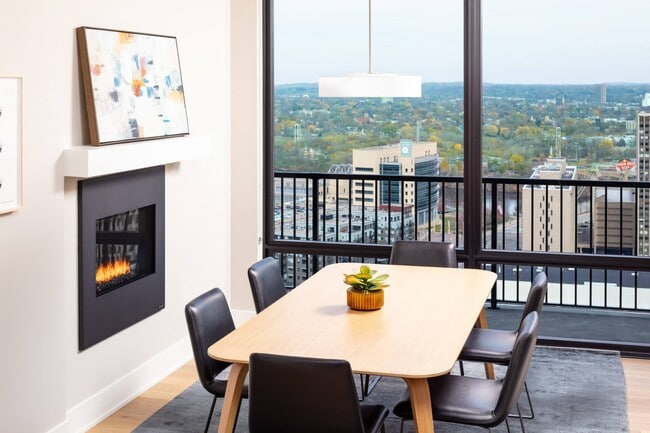
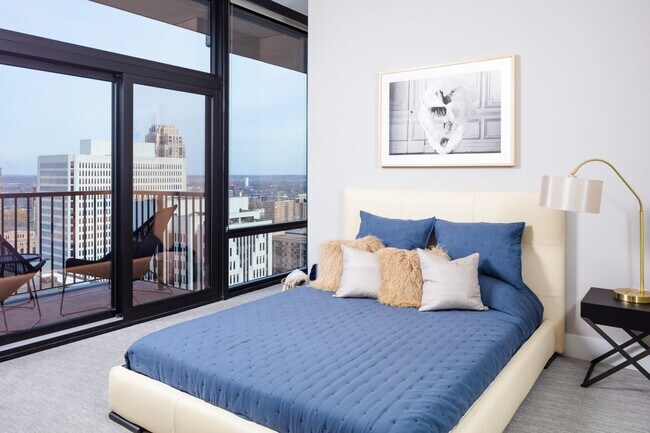
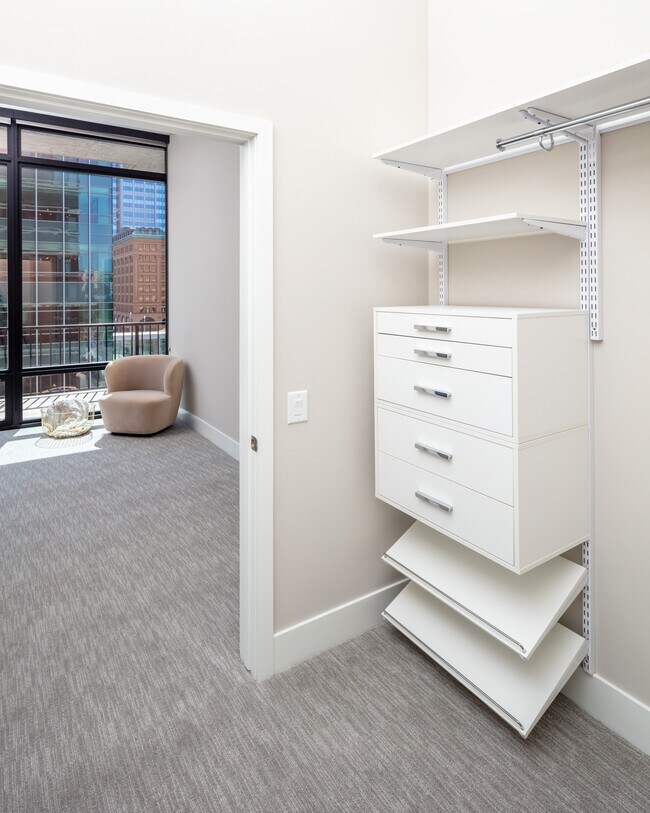
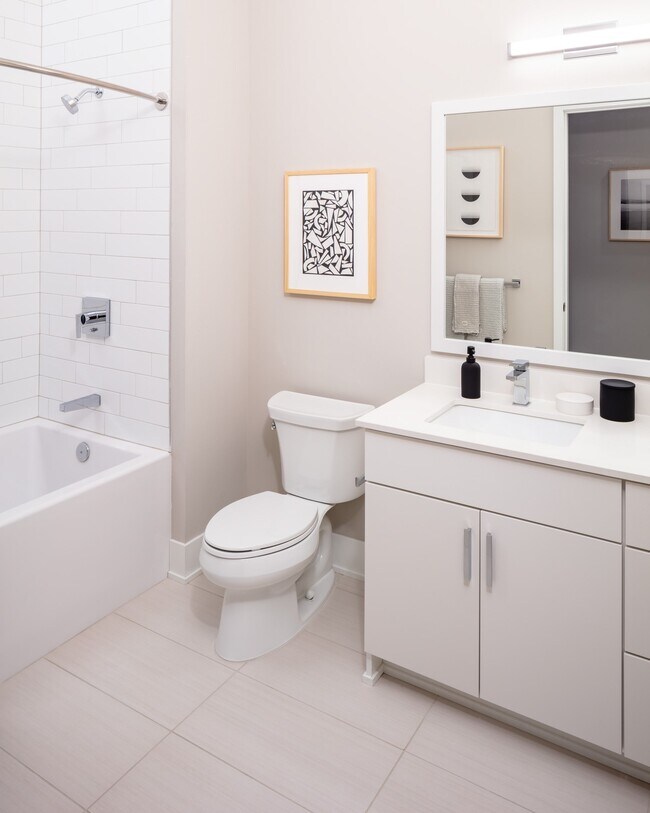
- Total Monthly Price
- $1,758 - $8,969
- Bedrooms
- Studio - 3Studio - 3 Beds
- Bathrooms
- 1 - 3.51 - 3.5 Baths
- Sq. Ft.
- 520 - 2,793 sq ft
Pricing and Floor Plans
s3
Show Floor Plan Details Hide Floor Plan Details
Unable to load floor plan details.
2016
$1,903
654 Sq. Ft.
Now
1916
$1,758
654 Sq. Ft.
Oct. 6
2416
$2,022
695 Sq. Ft.
Nov. 7
2316
$2,012
695 Sq. Ft.
Dec. 12
s1
Show Floor Plan Details Hide Floor Plan Details
Unable to load floor plan details.
1302
$1,887
520 Sq. Ft.
Oct. 12
1802
$1,972
520 Sq. Ft.
Oct. 22
a5
Show Floor Plan Details Hide Floor Plan Details
Unable to load floor plan details.
1212
$2,367
697 Sq. Ft.
Oct. 7
0912
$2,336
697 Sq. Ft.
Nov. 29
a8
Show Floor Plan Details Hide Floor Plan Details
Unable to load floor plan details.
1104
$2,347
706 Sq. Ft.
Nov. 7
1304
$2,318
706 Sq. Ft.
Dec. 16
a3
Show Floor Plan Details Hide Floor Plan Details
Unable to load floor plan details.
1011
$2,293
672 Sq. Ft.
Now
a2
Show Floor Plan Details Hide Floor Plan Details
Unable to load floor plan details.
1115
$2,098
655 Sq. Ft.
Oct. 14
b1
Show Floor Plan Details Hide Floor Plan Details
Unable to load floor plan details.
1709
$2,983
1,100 Sq. Ft.
Now
2209
$3,169
1,100 Sq. Ft.
Now
2309
$3,179
1,100 Sq. Ft.
Now
b6
Show Floor Plan Details Hide Floor Plan Details
Unable to load floor plan details.
1301
$2,959
1,241 Sq. Ft.
Now
1401
$2,679
1,241 Sq. Ft.
Oct. 25
2101
$2,899
1,284 Sq. Ft.
Nov. 7
2201
$2,934
1,302 Sq. Ft.
Nov. 21
b3
Show Floor Plan Details Hide Floor Plan Details
Unable to load floor plan details.
0906
$2,783
1,119 Sq. Ft.
Now
1206
$2,794
1,119 Sq. Ft.
Now
1906
$2,914
1,119 Sq. Ft.
Now
b4
Show Floor Plan Details Hide Floor Plan Details
Unable to load floor plan details.
1714
$3,154
1,178 Sq. Ft.
Now
1014
$3,019
1,178 Sq. Ft.
Now
1114
$3,029
1,178 Sq. Ft.
Oct. 20
b8
Show Floor Plan Details Hide Floor Plan Details
Unable to load floor plan details.
1313
$3,119
1,339 Sq. Ft.
Oct. 7
b10
Show Floor Plan Details Hide Floor Plan Details
Unable to load floor plan details.
2305
$3,294
1,387 Sq. Ft.
Nov. 7
c1
Show Floor Plan Details Hide Floor Plan Details
Unable to load floor plan details.
3004
$8,969
2,793 Sq. Ft.
Now
Property Map
Select a unit to view pricing and availability
Details
Property Information
- Built in 2018
- 370 units30 stories
Fees & Policies
The fees below are based on community-supplied data and may exclude additional fees and utilities.
Utilities & Essentials
-
Utility - Billing Fee$8 / mo
-
Utility - ElectricVaries / mo
-
Utility - GasVaries / mo
-
Utility - Water/SewerVaries / mo
-
Utility - TrashVaries / mo
One-Time Basics
-
Security DepositVaries by unit
Due at Application
-
Administrative Fee$250
-
Application Fee$65
Due at Move-In
-
Security Deposit - PenthouseVaries one-time
Parking
-
Parking$225 / mo
Other
-
Electric Vehicle Parking$260 / mo
Additional Parking Options
-
Other
-
Electric Vehicle Parking
Dogs Allowed
-
Dog Fee$400
-
Dog Rent$50 / mo
Restrictions
$25/year pet screening
Comments
We do have restrictions on certain dog breeds; those breeds are Pit Bulls, Rottweilers, Presa Canario, Malamutes, Dobermans, ChowChows, St. Bernards, Great Danes, Akitas, Staffordshire Terriers, American Bulldog, Karelian Bear Dog, German Shepherd...
Cats Allowed
-
Cat Fee$400
-
Cat Rent$50 / mo
Restrictions
$25/year pet screening
Comments
We do have restrictions on certain dog breeds; those breeds are Pit Bulls, Rottweilers, Presa Canario, Malamutes, Dobermans, ChowChows, St. Bernards, Great Danes, Akitas, Staffordshire Terriers, American Bulldog, Karelian Bear Dog, German Shepherd...
Other Pets Allowed
-
Pet Screening$25 / yr
-
Storage Space Rent$40 - $300 / mo
-
Bike Storage
Situational
-
Damage Waiver Program$20 / mo
Property Fee Disclaimer: Based on community-supplied data and independent market research. Subject to change without notice. May exclude fees for mandatory or optional services and usage-based utilities.
Matterport 3D Tours
Explore Commute Options
Property Highlights
- 10 foot Ceilings*
- 100% Smoke Free Environment
- 24-hour Attended Lobby & Concierge
- 24-hour Self-service Package Pick-up
- Agility Park & Run
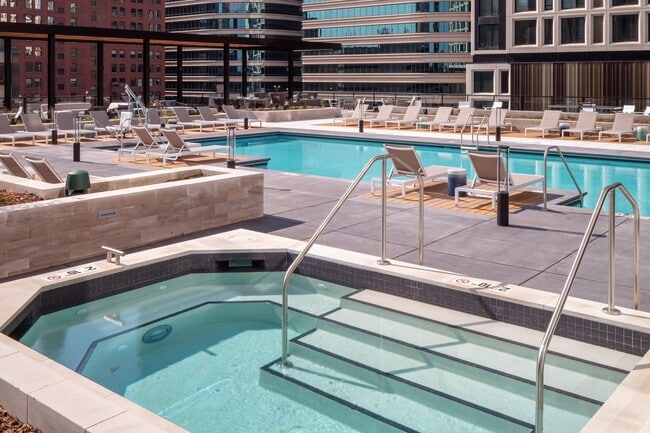
- All Season Jacuzzi Spa
- App Based Ride Pick-up Location
- Ballet Barre
- Bicycle Fixit (at-grade)
- Bicycle Storage (at-grade)
- Bicycle Wash (at-grade)
- Blond Colored Wood-inspired Flooring*
- Boxing Station
- Canine Spa
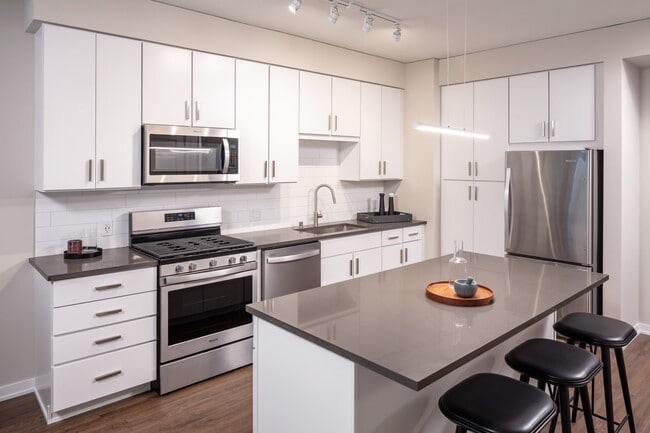
- Chef’s Kitchen
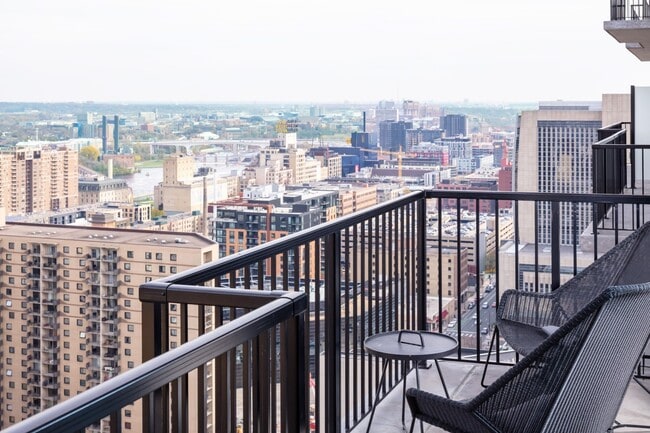
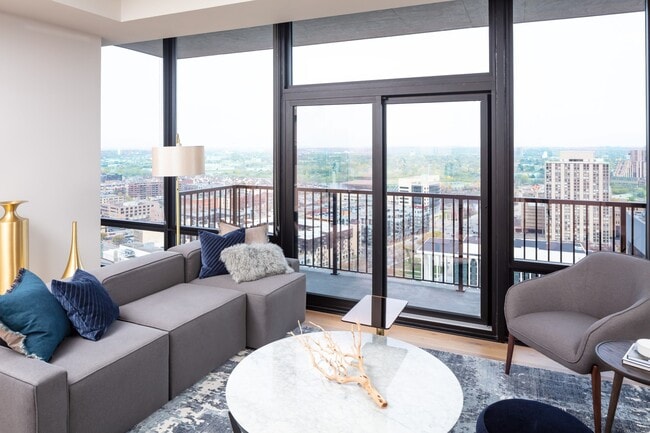
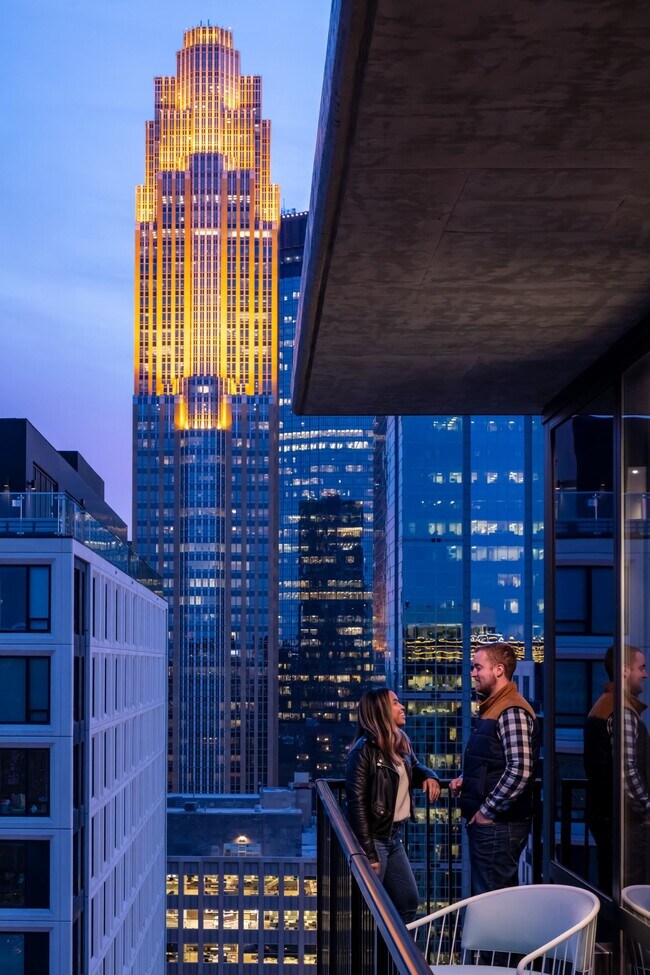
- City View
- Complimentary Coffee Bar/s
- Concrete Construction Provides Noise Reduction
- Controlled Access, Tempered Parking Garage
- Counter-depth French Door Refrigerator*
- Co-working Spaces
- Custom Wood Closet Shelving*
- Designer 42” European-style Cabinets
- Ellipticals
- Energy Star Appliance Package featuring Whirlpool
- Fireplace**
- Frameless Tile Shower/s*
- Free Weights
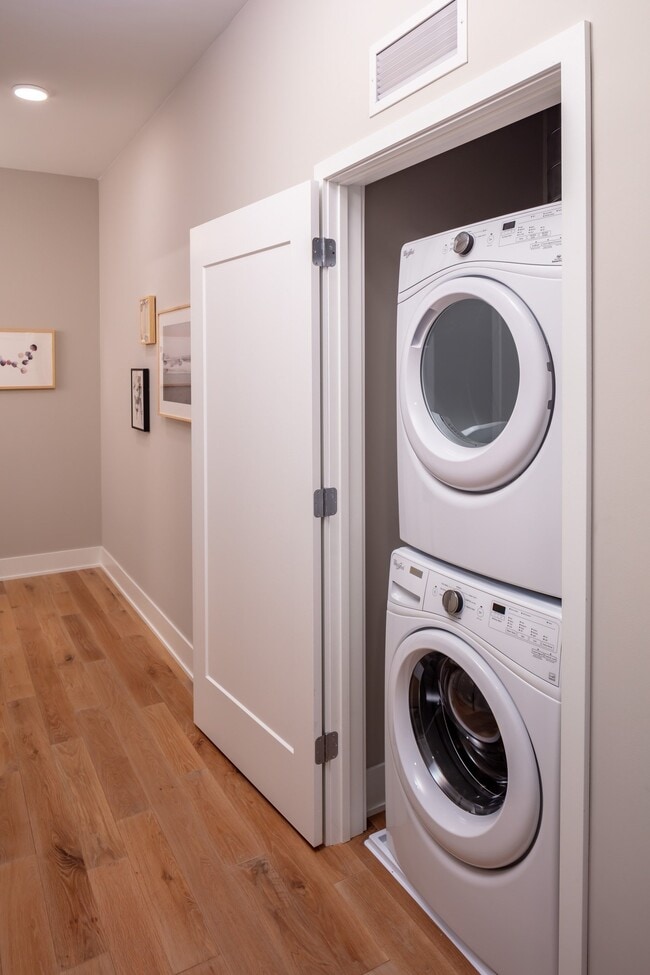
- Full-size, Front-load Washer & Dryer
- Gaming Lawn
- Gas Convection Range
- Gas Fire Features
- Gas Grills
- Golf Simulator
- Guest Parking
- High-performance, Water-efficient Kohler Fixtures
- High-speed Internet - up to 1Gps
- Hospitality Services
- Indoor Relief Area
- In-house Maintenance
- Kitchen Islands & Pantry**
- LEED Certified
- Lounge Seating
- Onsite Management
- Onsite Recycling
- Onsite Storage
- Outdoor Gas Grill Connection/s*
- Outdoor Lounge Areas
- Outdoor Theatre
- Peloton Exercise Bicycles
- Penthouse Lounge
- Penthouse Terrace
- Personal Errand Services
- Pet Policy
- Plug & Play Tech Connections
- Porcelain Tile Flooring
- Private Balconies**
- Private Board Room
- Private Dining Room
- Private Large Balcony
- Pull-up Bar
- Relaxation Room
- Resident Controlled, year-round Heating and Air
- Resident Events
- Rowing Machines
- Screening Room
- Shuffleboard Court
- Shuffleboard Table
- Single Basin Undermount Sink/s
- Skyway Connected
- Slate Colored Quartz Countertops*
- Slide-in Gas Range & Built-in Hood*
- Smart (WiFi) Thermostat
- Smart Televisions (in lounge areas)
- Soaker Tub
- Solar Roller Shades
- Storage Lockers
- Strength Machines
- Stretch Cage
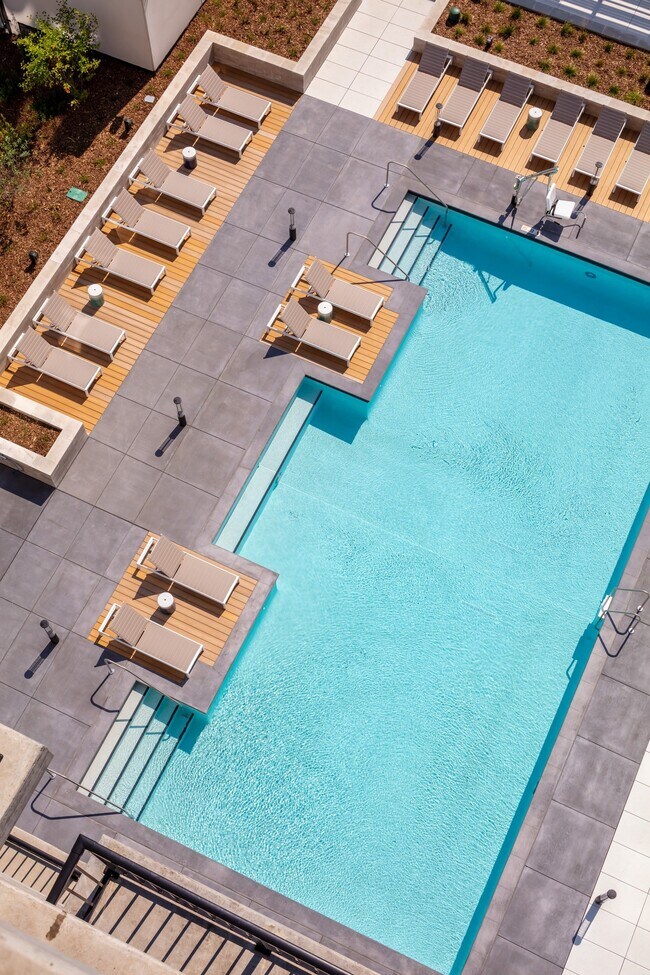
- Swimming Pool
- Thoughtful Design Maximizes Light to Suites
- Tile Showers
- Touchless Kitchen Faucet*
- Transit Screen
- Treadmills
- TRX System
- USB Outlets
- Valet Dry Cleaning
- Wall Tile Backsplash
- Wet Bar/s
- White Quartz Countertops*
- Wi-Fi in Common Areas
- Workout Studio
- Yoga Studio
Apartment Features
- Air Conditioning
- Balcony
- Cable Ready
- Carpet
- Dining Room
- Dishwasher
- Fireplace
- Hardwood Floors
- Heating
- High Speed Internet Access
- Island Kitchen
- Kitchen
- Large Bedrooms
- Lawn
- Linen Closet
- Microwave
- Oven
- Pantry
- Quartz Countertops
- Range
- Refrigerator
- Smoke Free
- Sprinkler System
- Stainless Steel Appliances
- Tile Floors
- Views
- Vinyl Flooring
- Walk-In Closets
- Washer/Dryer
- Wet Bar
- Wi-Fi
- Window Coverings
Community Features
- Bicycle Storage
- Business Center
- Cabana
- Car Charging Station
- Clubhouse
- Concierge
- Conference Rooms
- Controlled Access
- Dog Park
- Doorman
- Dry Cleaning Service
- Elevator
- Fitness Center
- Gas Range
- Grill
- Hot Tub
- Key Fob Entry
- Lounge
- Maintenance on site
- Media Center/Movie Theatre
- Pet Play Area
- Pet Washing Station
- Pool
- Property Manager on Site
- Public Transportation
- Recycling
- Roof Terrace
- Sauna
- Spa
- Sundeck
- Wheelchair Accessible
- Wi-Fi
Map of 365 Nicollet
Area Scores
Walkability
Exceptionally walkable
Transit
Exceptional public transit
Driveability
Moderately drivable
Bikeability
Very bikeable
Walkability measures the walking distance to day-to-day needs.
Transit measures access to public transportation.
Driveability measures congestion, parking availability, and access to major roads.
Bikeability measures the suitability for cycling.
Soundscore™
Active
A Sound Score rating aggregates noise caused by vehicle traffic, airplane traffic and local sources.
Transit
Subway
2 min Walk

Subway
1 min Drive
Subway
1 min Drive
Subway
2 min Drive
Subway
3 min Drive
Commuter Rail
3 min Drive
Commuter Rail
15 min Drive
Airport
21 min Drive

Moving to Downtown West, Minneapolis, MN
Shopping Centers
Shoppers will appreciate 365 Nicollet proximity to Minneapolis City Center. Minneapolis City Center is 0.5 miles away.
Commuting
With top-notch public transportation and a TransitScore of 100, Downtown West is exceptional public transit. Within 20.9 miles of 365 Nicollet, you’ll find Nicollet Mall Station, Warehouse District/Hennepin Avenue Station, and Government Plaza Station.
Parks and Recreation
Recreational activities near 365 Nicollet are plentiful. Discover 5 parks within 1.1 miles, including First Bridge Park, Mill Ruins Park, and Nicollet Island Park.
Airports
Living in Downtown West provides easy access to Minneapolis-St Paul International/Wold-Chamberlain, located just 22 minutes from 365 Nicollet.
Local Education
Primary and Secondary Schools

Webster Elementary
Grades PK-5
Public
Northeast Middle School
Grades 6-8
Public

Chippewa Middle School
Grades 6-8
Public

Wayzata East Middle
Grades 6-8
Public

Lake Harriet Upper School
Grades K-8
Public
Trinity First Lutheran School
Grades PK-8
Private

Edison Senior High School
Grades 9-12
Public
St. Anthony Village Senior High
Grades 9-12
Public

Perpich Center For Arts Education
Grades 9-12
Public
Fair School Downtown
Grades K-12
Public
Child Garden Total Environment Montessori Schools
Grades K-12
Private
Data provided by GreatSchools.org © 2026. All rights reserved.

Colleges and Universities
| School | Commute Time (Distance) |
|---|---|
| University of St. Thomas | Walk: 15 min (0.8 mi) |
| Minneapolis College | Drive: 4 min (1.1 mi) |
| North Central University | Drive: 4 min (1.2 mi) |
| Augsburg College | Drive: 6 min (2 mi) |
About 365 Nicollet
Welcome to 365 Nicollet, the premier apartment community in Minneapolis, Minnesota. Choose from a variety of spacious floorplans, including studio, one, two, and three-bedroom apartments. Alongside every floor plan, our community offers an array of… high-end amenities to enhance your lifestyle. Relax in the all-season jacuzzi spa or enjoy stunning city views in the penthouse lounge. Stay active with our golf simulator and boxing station. At 365 Nicollet, youll also love our skyway connected location, co-working spaces, and private boardroom. Beyond these modern amenities, our services include personal errands, 24-hour attended lobby, valet dry cleaning, and onsite management. With a smoke-free environment, pet-friendly amenities, and resident events, youll feel at home in no time. Experience luxury living at 365 Nicollet. Browse our available floor plan options and schedule your tour today!
Welcome to 365 Nicollet, the premier apartment community in Minneapolis, Minnesota. Choose from a variety of spacious floorplans, including studio, one, two, and three-bedroom apartments. Alongside every floor plan, our community offers an array of high-end amenities to enhance your lifestyle. Relax in the all-season jacuzzi spa or enjoy stunning city views in the penthouse lounge. Stay active with our golf simulator and boxing station. At 365 Nicollet, youll also love our skyway connected location, co-working spaces, and private boardroom. Beyond these modern amenities, our services include personal errands, 24-hour attended lobby, valet dry cleaning, and onsite management. With a smoke-free environment, pet-friendly amenities, and resident events, youll feel at home in no time. Experience luxury living at 365 Nicollet. Browse our available floor plan options and schedule your tour today!
365 Nicollet is an apartment community in Minneapolis, MN
Contact
Minneapolis, MN 55401
- Sunday Closed
- Monday 9:00 AM – 6:00 PM
- Tuesday 9:00 AM – 6:00 PM
- Wednesday 9:00 AM – 6:00 PM
- Thursday 9:00 AM – 6:00 PM
- Friday 9:00 AM – 6:00 PM
- Saturday 10:00 AM – 5:00 PM

Renter Reviews
For 365 Nicollet
79 Ratings & Reviews
-
1/6/26
Why You Should Think Twice About 365 & Why I Won’t Be Renewing
BEWARE OF 5-STAR REVIEWS
When reading reviews, pay close attention to the dates. Most detailed positive reviews are from before the building sale and management change.
When I moved into 365 Nicollet about two years ago, it genuinely felt like a luxury building—great finishes, strong amenities, responsive staff, and solid service. Unfortunately, that experience has steadily declined over the past year, particularly during and after the ownership change.
As the former owners prepared to sell,… quality began slipping. Many residents I spoke with hoped things would improve under new management. Instead, rents increased sharply, new fees were added, and service declined further.
Key issues:
Rising costs: Rent hikes, new fees, and parking increases (some ~20%+).
Impersonal management: Communication now routes through AI, making it harder and slower to reach real people (impossible for a day or two, sometimes).
Reduced staff: Fewer on-site and maintenance staff, leading to reactive rather than proactive service.
Security cuts: Garage and common-area security patrols were quietly eliminated despite prior break-ins. Somebody was recently assaulted (!!) and this hasn't changed.
Delayed maintenance: Larger repairs drag on—I waited for 4+ months for bathroom repairs caused by poor ventilation (not neglect or anything on my part).
Deteriorating amenities: The golf simulator was broken for months and is very unreliable now. One of two coffee machines was removed, creating constant lines.
There were some surface-level improvements (signage, occasional free food, slightly cleaner common areas) for a bit but they all felt geared toward tours rather than resident experience. Even those improvements are gone now.
For prospective residents: be cautious. Charging top-tier prices while delivering mid-tier quality isn’t acceptable. Comparable downtown buildings offer equal or better amenities at similar overall cost (often with promotions even lower cost). While I love the location and don’t want to move, unless things change, I won’t be renewing.Review from Apartments.com
Property Manager at 365 Nicollet responded to this review
Thank you for taking the time to share your feedback with us. We appreciate your patience as we navigate the transition and apologize for any inconvenience or dissatisfaction you have experienced. We want to assure you that we have made no reductions… in our team since the transition. We also wanted to share some additional information about the use of artificial intelligence: this has been implemented to help our teams work as effectively as possible and ensure calls are directed to the most relevant party. We understand there are some snags in the system, and are working with our 3rd party vendors on solutions. Lastly, please let the office know the next time you notice the golf simulator not working, so we can resolve as soon as possible. We understand we still have room to improve, and we take that seriously. Our team will be reviewing your feedback in detail, but please contact our office at 365Nicollet@waterton.com, in the meantime if you have additional information you would like to add.
365 Nicollet Gallery
Find More Rentals in Minneapolis
Bedrooms
Other Types of Rentals
Minneapolis Apartments by Amenity
- Pet-Friendly Apartments in Minneapolis
- Furnished Apartments in Minneapolis
- Waterfront Apartments in Minneapolis
- Apartments with a Pool in Minneapolis
- Apartments with Wheelchair Access in Minneapolis
- Apartments with Washer & Dryer in Minneapolis
- Apartments with Utilities Included in Minneapolis
- Apartments with a Garage in Minneapolis
- Apartments with EV Charging in Minneapolis
- Apartments with a Virtual Tour in Minneapolis
Apartment Specialties
Apartments in your Budget
- Minneapolis Move-in Specials
- Cheap Apartments in Minneapolis
- Luxury Apartments in Minneapolis
- Apartments under $700 in Minneapolis
- Apartments under $900 in Minneapolis
- Apartments under $1000 in Minneapolis
- Apartments under $1500 in Minneapolis
- Apartments under $2000 in Minneapolis
- Apartments under $2500 in Minneapolis
Find More Rentals Nearby…
Cities
Neighborhoods
Contact This Property
(844) 963-0846Languages: English
Closed Today