


- Total Monthly Price
- $1,152 - $3,431
- Bedrooms
- 1 - 31 - 3 Beds
- Bathrooms
- 1 - 21 - 2 Baths
- Sq. Ft.
- 410 - 1,025 sq ft
Pricing and Floor Plans
1BR/1BA - Alton
Show Floor Plan Details Hide Floor Plan Details
Unable to load floor plan details.
309
$1,887
570 Sq. Ft.
Nov. 10
1BR/1BA - Greenville
Show Floor Plan Details Hide Floor Plan Details
Unable to load floor plan details.
223
$1,618
450 Sq. Ft.
Dec. 10
New
1BR/1BA - Helena
Show Floor Plan Details Hide Floor Plan Details
Unable to load floor plan details.
414
$2,187
610 Sq. Ft.
Dec. 10
Studio - Bellevue
Show Floor Plan Details Hide Floor Plan Details
Unable to load floor plan details.
Alcove - Lawrence
Show Floor Plan Details Hide Floor Plan Details
Unable to load floor plan details.
Studio - Bridgewater
Show Floor Plan Details Hide Floor Plan Details
Unable to load floor plan details.
Studio - Dubuque
Show Floor Plan Details Hide Floor Plan Details
Unable to load floor plan details.
Alcove - Louis
Show Floor Plan Details Hide Floor Plan Details
Unable to load floor plan details.
Alcove - Baton Rouge
Show Floor Plan Details Hide Floor Plan Details
Unable to load floor plan details.
Alcove - Hastings
Show Floor Plan Details Hide Floor Plan Details
Unable to load floor plan details.
Studio - Harper
Show Floor Plan Details Hide Floor Plan Details
Unable to load floor plan details.
1BR/1BA - Douglas
Show Floor Plan Details Hide Floor Plan Details
Unable to load floor plan details.
Alcove - Galena
Show Floor Plan Details Hide Floor Plan Details
Unable to load floor plan details.
Alcove - New Orleans
Show Floor Plan Details Hide Floor Plan Details
Unable to load floor plan details.
1BR/1BA - Clarksdale
Show Floor Plan Details Hide Floor Plan Details
Unable to load floor plan details.
1BR/1BA - Memphis
Show Floor Plan Details Hide Floor Plan Details
Unable to load floor plan details.
1BR/1BA - Huckleberry
Show Floor Plan Details Hide Floor Plan Details
Unable to load floor plan details.
2BR/1BA - Potter
Show Floor Plan Details Hide Floor Plan Details
Unable to load floor plan details.
1BR/1BA - Den - Polly
Show Floor Plan Details Hide Floor Plan Details
Unable to load floor plan details.
2BR/1BA - St. Petersburg
Show Floor Plan Details Hide Floor Plan Details
Unable to load floor plan details.
2BR/1BA - Phelps
Show Floor Plan Details Hide Floor Plan Details
Unable to load floor plan details.
2BR/1BA - Robinson
Show Floor Plan Details Hide Floor Plan Details
Unable to load floor plan details.
2BR/1.5BA - Thatcher
Show Floor Plan Details Hide Floor Plan Details
Unable to load floor plan details.
3BR/2BA - Watson
Show Floor Plan Details Hide Floor Plan Details
Unable to load floor plan details.
Property Map
Select a unit to view pricing and availability
Details
Lease Term Options
- 5 - 24 Month Leases
Property Information
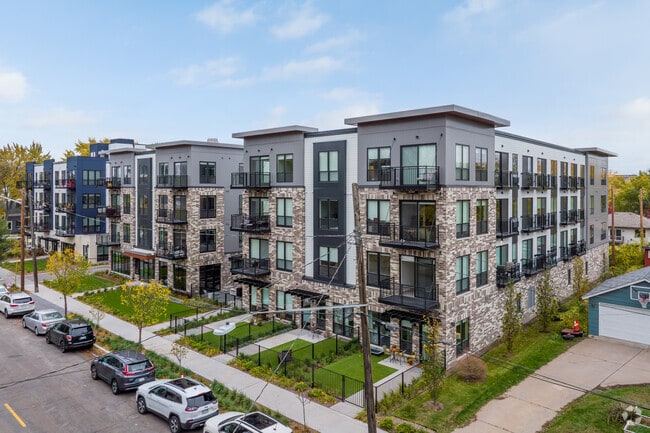
- Built in 2023
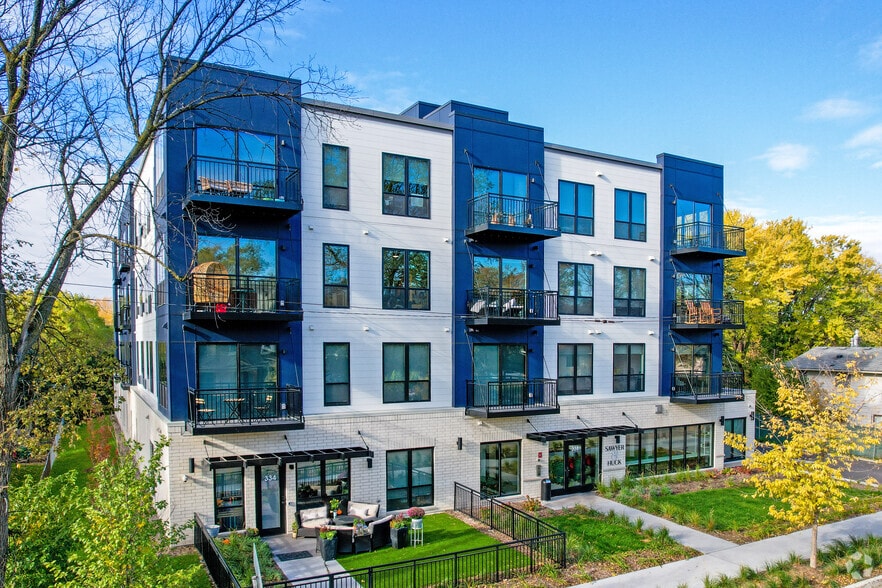
- 83 units4 stories
Fees & Policies
The fees below are based on community-supplied data and may exclude additional fees and utilities.
Utilities & Essentials
-
Master Policy Premium Dues$25 / mo
-
Util - Tech Fee$55 / mo
-
Utility - Admin Fee$6 / mo
One-Time Basics
Due at Application
-
Application Fee$50
Due at Move-In
-
Admin Fee$150
-
Lease Transfer Fee$400
-
Unit Security Deposit$500
Parking
-
Parking$175
-
Parking Fee$225
Dogs Allowed
-
Monthly Pet Fee$30
-
One-Time Pet Fee$300
-
Pet Rent$30 / mo
0 lbs. Weight Limit
Cats Allowed
-
Monthly Pet Fee$30
-
One-Time Pet Fee$300
-
Pet Rent$30 / mo
0 lbs. Weight Limit
Personalized Add-Ons
-
Residential RentVaries by unit
-
Utility - Admin FeeVaries by unit
-
Master Policy Premium DuesVaries by unit
-
Util - Tech FeeVaries by unit
-
Utility - TrashVaries by unit
Situational
-
NSF Fee$30
-
Lease Transfer FeeVaries by unit
Property Fee Disclaimer: Based on community-supplied data and independent market research. Subject to change without notice. May exclude fees for mandatory or optional services and usage-based utilities.
Matterport 3D Tours
Explore Commute Options
Property Highlights
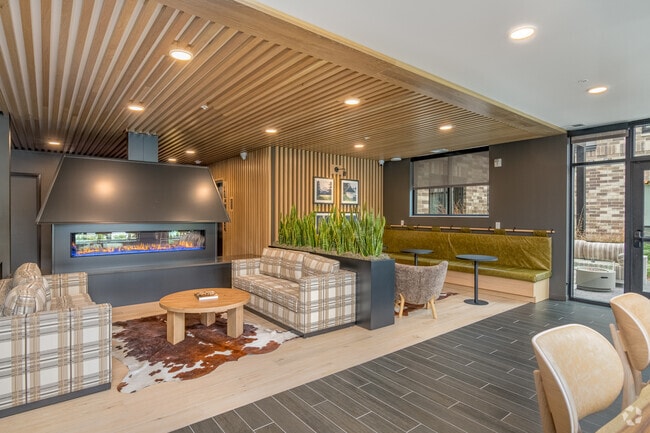
- 9 ft. Ceilings with Sleek Oversized Windows
- Amazon Package Concierge
- Centrally Located
- Complimentary Bike Storage
- Co-Working Lounge
- Fitness Suite
- Fitness Suite with Peloton Bike
- Free Street Parking
- Full-Size Washer & Dryer
- Heated Garage Parking
- High-Speed Fiber Internet
- Luxurious Bathroom with Tile Floor & Surround
- Office/Media Room*
- Private Balcony*
- Private Work Spaces
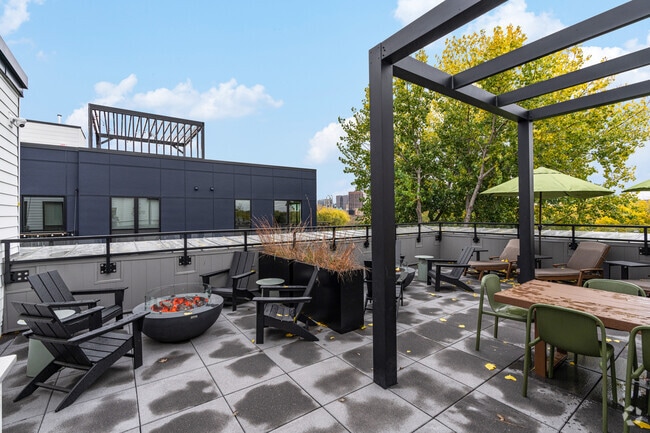
- Rooftop Deck with Sweeping Views
- Thoughtfully Detailed Design Chef’s Kitchen with White Quartz Counter tops & Designer Backsplash
Apartment Features
- Ceiling Fans
- Tile Floors
- Walk-In Closets
Community Features
- Property Manager on Site
Map of Huck Apartments
Area Scores
Walkability
Moderately walkable
Transit
Strong public transit
Driveability
Moderately drivable
Bikeability
Very bikeable
Walkability measures the walking distance to day-to-day needs.
Transit measures access to public transportation.
Driveability measures congestion, parking availability, and access to major roads.
Bikeability measures the suitability for cycling.
Soundscore™
Active
A Sound Score rating aggregates noise caused by vehicle traffic, airplane traffic and local sources.
Transit
Commuter Rail
4 min Drive
Commuter Rail
12 min Drive
Airport
23 min Drive

Moving to St Anthony West, Minneapolis, MN
Shopping Centers
Shoppers will appreciate Huck Apartments proximity to Minneapolis City Center and Broadway Shopping Center. Minneapolis City Center is 1.6 miles away, and Broadway Shopping Center is within a 30 minute walk.
Commuting
With a TransitScore of 80, Huck Apartments has strong public transit, including 10 transit stops within 18.5 miles. Transit options include Warehouse District/Hennepin Avenue Station and Nicollet Mall Station.
Parks and Recreation
Recreational activities near Huck Apartments are plentiful. Discover 5 parks within 0.9 miles, including Dickman Park, Boom Island Park, and St. Anthony Park.
Airports
Living in St Anthony West provides easy access to Minneapolis-St Paul International/Wold-Chamberlain, located just 23 minutes from Huck Apartments.
Local Education
Primary and Secondary Schools

Webster Elementary
Grades PK-5
Public
Northeast Middle School
Grades 6-8
Public

St. John Lutheran School
Grades K-8
Private
Pope John Paul II Catholic School
Grades PK-8
Private

Edison Senior High School
Grades 9-12
Public
DeLaSalle High School
Grades 9-12
Private
Special Education
Grades PK-12
Public
Data provided by GreatSchools.org © 2026. All rights reserved.

Colleges and Universities
| School | Commute Time (Distance) |
|---|---|
| University of St. Thomas | Drive: 5 min (1.8 mi) |
| Minneapolis College | Drive: 6 min (1.9 mi) |
| Augsburg College | Drive: 7 min (2.7 mi) |
| North Central University | Drive: 7 min (2.9 mi) |
About Huck Apartments
Experience the height of modern living in Northeast Minneapolis, just a block from Saint Anthony Main's historic riverfront district. Here, you're never more than a short walk or bike ride from some of the city's best dining, nightlife and outdoor…
recreation.
Huck offers a wide range of new Minneapolis apartments for rent-from stylish studios to spacious 3-bedroom units. Plus, enjoy access to unparalleled lifestyle-based amenities, including a 24/7 wellness center, private balconies, and a rooftop social deck with sweeping skyline views. All in a welcoming community with responsive management right on site.
Experience the height of modern living in Northeast Minneapolis, just a block from Saint Anthony Main's historic riverfront district. Here, you're never more than a short walk or bike ride from some of the city's best dining, nightlife and outdoor recreation.
Huck offers a wide range of new Minneapolis apartments for rent-from stylish studios to spacious 3-bedroom units. Plus, enjoy access to unparalleled lifestyle-based amenities, including a 24/7 wellness center, private balconies, and a rooftop social deck with sweeping skyline views. All in a welcoming community with responsive management right on site.
Huck Apartments is an apartment community in Minneapolis, MN
Contact
Minneapolis, MN 55413
- Sunday Closed
- Monday 9:00 AM – 6:00 PM
- Tuesday 9:00 AM – 6:00 PM
- Wednesday 9:00 AM – 6:00 PM
- Thursday 9:00 AM – 6:00 PM
- Friday 9:00 AM – 6:00 PM
- Saturday Closed

Renter Reviews
For Huck Apartments
1 Rating & Review
-
7/12/24
Worst year of my life
Unfortunately, everything you’ve read about this place is true. I've never lived in an apartment building that I hated every second of. The units are incredibly small, barely accommodating a queen-size bed in the bedrooms. When I first moved in, the units were listed on the website with smaller square footage, but somehow, the same floor plans are now listed as 95 square feet larger. For instance, the "Helena" floor plan was listed at 515 square feet but is now listed at 610 square feet.… Predictably, the price has increased to reflect this "larger" unit. Don't believe the website listings; they're misleading everyone. There are about 6 or 7 Airbnbs in the complex, possibly more, so strangers are constantly coming and going. This was not shared when I was moving in, otherwise this would’ve been an immediate no for me.
When they sent me the terms for renewing my lease, they, of course, increased the rent. I declined, and now I see my unit listed for less than what I had been paying all year. They will find a way to screw you over one way or another.
The noise is unbearable. There's no insulation between units, making it feel like you have unwanted roommates. This was my first time living alone, and it felt like I was back in a college house. You can hear everything from your neighbors, including barking dogs. If you work from home, you’ll need excellent noise-canceling headphones because it’s miserable. The upstairs neighbors sound like elephants (likely due to the poor construction amplifying every sound). If you have a dog living above you, be prepared to hear it scraping across the floor day and night.
Living here is not worth the money; it’s all for show. This is the cheapest apartment I’ve ever lived in, yet it’s supposed to be "luxury." The front always smells like pee, and the key pad hasn’t worked for months. This has been the most miserable year of my life, and I can’t wait to find a new place to call home.Review from Apartments.com
27 People Found This Helpful
Huck Apartments Gallery



Nearby Properties You Might Like
Within 50 Miles of Huck Apartments
Find More Rentals in Minneapolis
Bedrooms
Other Types of Rentals
Minneapolis Apartments by Amenity
- Pet-Friendly Apartments in Minneapolis
- Furnished Apartments in Minneapolis
- Waterfront Apartments in Minneapolis
- Apartments with a Pool in Minneapolis
- Apartments with Wheelchair Access in Minneapolis
- Apartments with Washer & Dryer in Minneapolis
- Apartments with Utilities Included in Minneapolis
- Apartments with a Garage in Minneapolis
- Apartments with EV Charging in Minneapolis
- Apartments with a Virtual Tour in Minneapolis
Apartment Specialties
Apartments in your Budget
- Minneapolis Move-in Specials
- Cheap Apartments in Minneapolis
- Luxury Apartments in Minneapolis
- Apartments under $700 in Minneapolis
- Apartments under $900 in Minneapolis
- Apartments under $1000 in Minneapolis
- Apartments under $1500 in Minneapolis
- Apartments under $2000 in Minneapolis
- Apartments under $2500 in Minneapolis
Find More Rentals Nearby…
Cities
Neighborhoods
Contact This Property
(763) 292-4704Languages: English
Closed Today