

Sawyer Apartments
338 2nd St NE, Minneapolis, MN 55413
- Total Monthly Price
- $1,428 - $2,701
- Bedrooms
- Studio - 2Studio - 2 Beds
- Bathrooms
- 1 - 21 - 2 Baths
- Sq. Ft.
- 430 - 870 sq ft
Pricing and Floor Plans
Studio - Zumbro
Show Floor Plan Details Hide Floor Plan Details
Unable to load floor plan details.
1BR/1BA - La Crosse
Show Floor Plan Details Hide Floor Plan Details
Unable to load floor plan details.
415
$1,937
615 Sq. Ft.
Dec. 10
New
Alcove - Itasca
Show Floor Plan Details Hide Floor Plan Details
Unable to load floor plan details.
1BR/1BA - Claire
Show Floor Plan Details Hide Floor Plan Details
Unable to load floor plan details.
1BR/1BA - Anthony
Show Floor Plan Details Hide Floor Plan Details
Unable to load floor plan details.
1BR/1BA - Rouge
Show Floor Plan Details Hide Floor Plan Details
Unable to load floor plan details.
1BR/1BA - Kemble
Show Floor Plan Details Hide Floor Plan Details
Unable to load floor plan details.
1BR/1BA - Pepin
Show Floor Plan Details Hide Floor Plan Details
Unable to load floor plan details.
1BR/1BA - Croix
Show Floor Plan Details Hide Floor Plan Details
Unable to load floor plan details.
1BR/1BA - Finn
Show Floor Plan Details Hide Floor Plan Details
Unable to load floor plan details.
1BR/1BA - Palisade
Show Floor Plan Details Hide Floor Plan Details
Unable to load floor plan details.
2BR/1BA - Eva
Show Floor Plan Details Hide Floor Plan Details
Unable to load floor plan details.
2BR/1.5BA - Harriet
Show Floor Plan Details Hide Floor Plan Details
Unable to load floor plan details.
2BR/2BA - Elisabeth
Show Floor Plan Details Hide Floor Plan Details
Unable to load floor plan details.
2BR/2BA - Twain
Show Floor Plan Details Hide Floor Plan Details
Unable to load floor plan details.
2BR/2BA - Marguerite
Show Floor Plan Details Hide Floor Plan Details
Unable to load floor plan details.
Details
Lease Term Options
- 5 - 24 Month Leases
Property Information
- Built in 2021
- 49 units4 stories
Fees & Policies
The fees below are based on community-supplied data and may exclude additional fees and utilities.
Utilities & Essentials
-
Utility - Trash (Base)$20 / mo
-
Master Policy Premium Dues$25 / mo
-
Util - Tech Fee$55 / mo
-
Utility - Admin Fee$6 / mo
-
Residential RentN/A
One-Time Basics
Due at Application
-
Admin Fee - Application Completed$150
-
Application Fee$50
Due at Move-In
-
Admin Fee$150
-
Lease Transfer Fee$400
-
Unit Security Deposit$500
Parking
-
Parking Fee$175
-
Parking$175 / mo
Dogs Allowed
-
Monthly Pet Fee$30
-
One-Time Pet Fee$300
0 lbs. Weight Limit
Cats Allowed
-
Monthly Pet Fee$30
-
One-Time Pet Fee$300
0 lbs. Weight Limit
Pet Fees
-
One-Time Pet Fee$300
-
Pet Rent$30 / mo
Situational
-
NSF Fee$30
Property Fee Disclaimer: Based on community-supplied data and independent market research. Subject to change without notice. May exclude fees for mandatory or optional services and usage-based utilities.
Matterport 3D Tours
Explore Commute Options
Property Highlights
- Bike Lounge
- Bike Storage Room
- Central Heat/Air
- Community Patio
- Community Roof Deck
- Community Room
- Co-Working Space
- Free Coffee
- Free Street Parking
- Garage Parking
- High Speed Internet
- In-Unit Laundry
- On-Site Laundry
- Package Lockers
- Professionally Managed
- Secured Access
- SMOKE FREE Community
- Storage Rooms
- Wood-Like Flooring Throughout
Apartment Features
- Air Conditioning
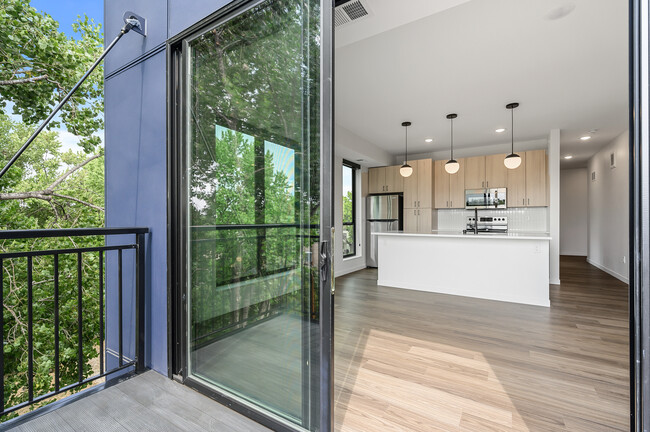
- Balcony
- Ceiling Fans
- Dishwasher
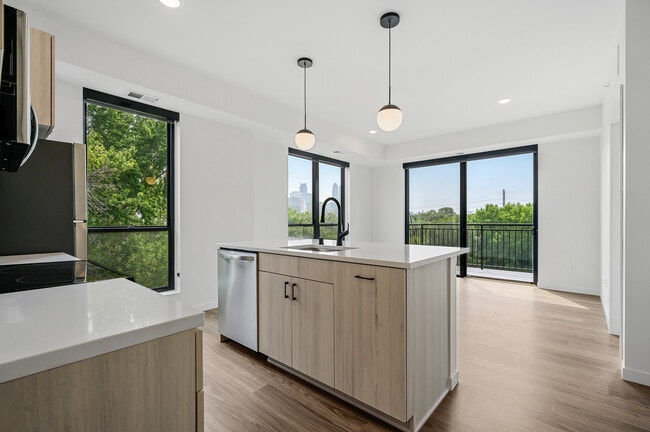
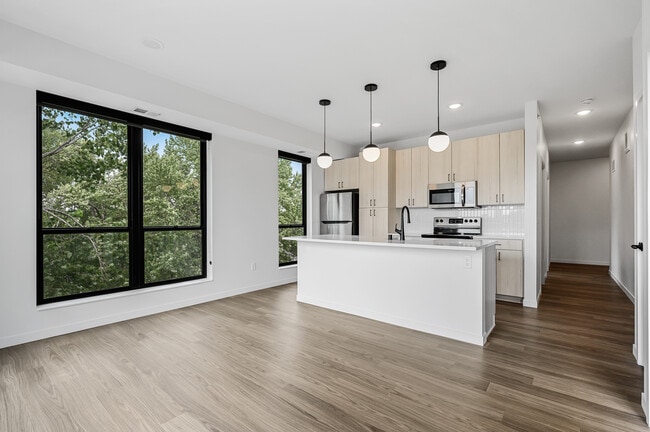
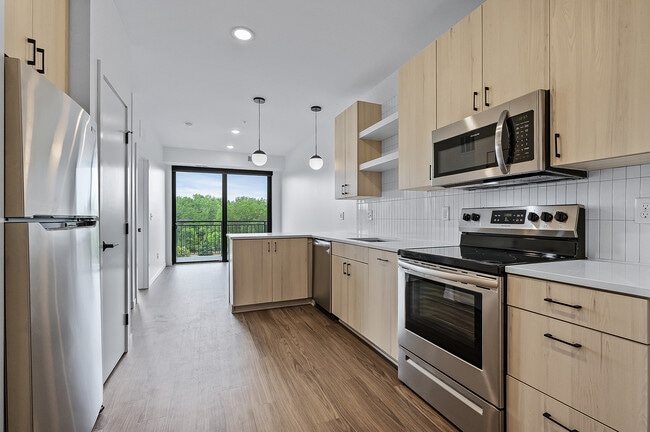
- Quartz Countertops
- Stainless Steel Appliances
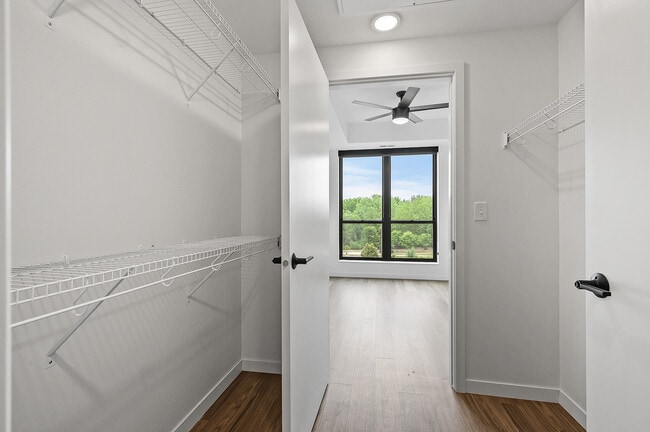
- Walk-In Closets
- Washer/Dryer
Community Features
- 24 Hour Access
- Bicycle Storage
- Elevator
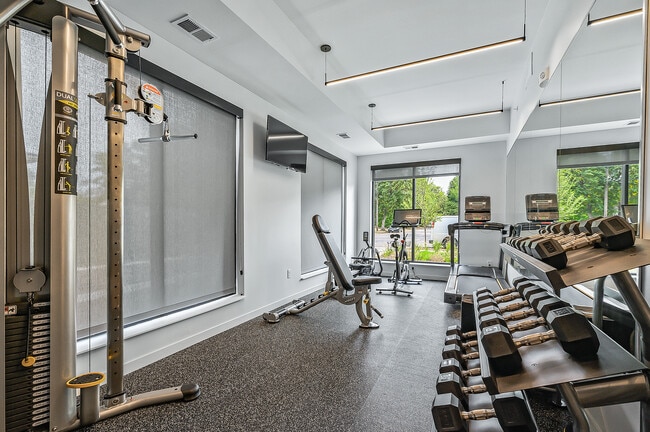
- Fitness Center
- Laundry Facilities
- Package Service
- Pet Care
- Roof Terrace
Map of Sawyer Apartments
Area Scores
Walkability
Very walkable
Transit
Strong public transit
Driveability
Moderately drivable
Bikeability
Very bikeable
Walkability measures the walking distance to day-to-day needs.
Transit measures access to public transportation.
Driveability measures congestion, parking availability, and access to major roads.
Bikeability measures the suitability for cycling.
Soundscore™
Active
A Sound Score rating aggregates noise caused by vehicle traffic, airplane traffic and local sources.
Transit
Commuter Rail
4 min Drive
Commuter Rail
12 min Drive
Airport
23 min Drive

Moving to St Anthony West, Minneapolis, MN
Shopping Centers
Shoppers will appreciate Sawyer Apartments proximity to Minneapolis City Center and Broadway Shopping Center. Minneapolis City Center is 1.6 miles away, and Broadway Shopping Center is within a 31 minute walk.
Commuting
With a TransitScore of 80, Sawyer Apartments has strong public transit, including 10 transit stops within 18.5 miles. Transit options include Warehouse District/Hennepin Avenue Station and Nicollet Mall Station.
Parks and Recreation
Recreational activities near Sawyer Apartments are plentiful. Discover 5 parks within 0.9 miles, including Dickman Park, Boom Island Park, and St. Anthony Park.
Airports
Living in St Anthony West provides easy access to Minneapolis-St Paul International/Wold-Chamberlain, located just 23 minutes from Sawyer Apartments.
Local Education
Primary and Secondary Schools

Webster Elementary
Grades PK-5
Public
Northeast Middle School
Grades 6-8
Public

St. John Lutheran School
Grades K-8
Private
Pope John Paul II Catholic School
Grades PK-8
Private

Edison Senior High School
Grades 9-12
Public
DeLaSalle High School
Grades 9-12
Private
Special Education
Grades PK-12
Public
Data provided by GreatSchools.org © 2026. All rights reserved.

Colleges and Universities
| School | Commute Time (Distance) |
|---|---|
| University of St. Thomas | Drive: 5 min (1.8 mi) |
| Minneapolis College | Drive: 6 min (1.9 mi) |
| Augsburg College | Drive: 7 min (2.7 mi) |
| North Central University | Drive: 6 min (2.9 mi) |
About Sawyer Apartments
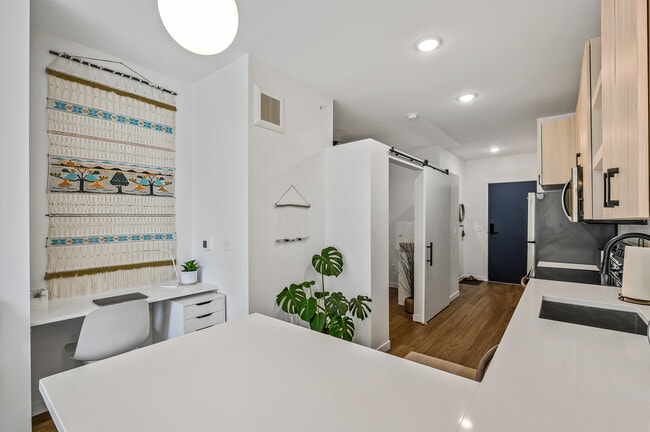
Boutique living tucked in the quaint neighborhood just a block from St Anthony Main. Located on 2nd Street NE in the sought-out St. Anthony West neighborhood, Sawyer is a luxury apartment community with floor plans ranging from studio to two bedrooms…
.
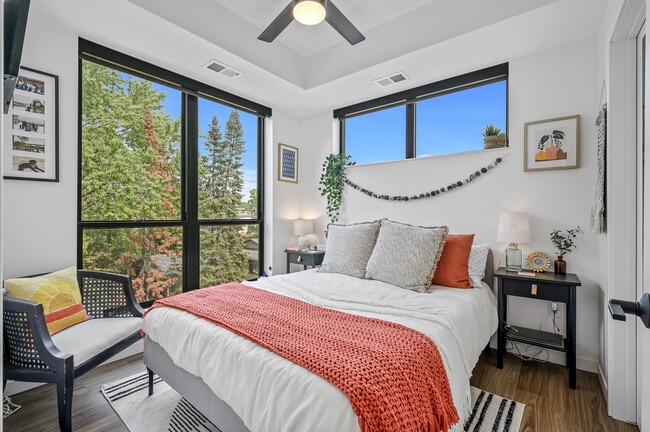
The lucky few who call Sawyer Apartments home will enjoy unmatched amenities, sweeping views of the Mississippi River & Downtown Skyline, and the attention you deserve from our on-site management & maintenance team.
Boutique living tucked in the quaint neighborhood just a block from St Anthony Main. Located on 2nd Street NE in the sought-out St. Anthony West neighborhood, Sawyer is a luxury apartment community with floor plans ranging from studio to two bedrooms.
The lucky few who call Sawyer Apartments home will enjoy unmatched amenities, sweeping views of the Mississippi River & Downtown Skyline, and the attention you deserve from our on-site management & maintenance team.
Sawyer Apartments is an apartment community in Minneapolis, MN
Contact
Minneapolis, MN 55413
- Sunday Closed
- Monday 9:00 AM – 6:00 PM
- Tuesday 9:00 AM – 6:00 PM
- Wednesday 9:00 AM – 6:00 PM
- Thursday 9:00 AM – 6:00 PM
- Friday 9:00 AM – 6:00 PM
- Saturday Closed

Sawyer Apartments Gallery


Nearby Properties You Might Like
Within 50 Miles of Sawyer Apartments

Find More Rentals in Minneapolis
Bedrooms
Other Types of Rentals
Minneapolis Apartments by Amenity
- Pet-Friendly Apartments in Minneapolis
- Furnished Apartments in Minneapolis
- Waterfront Apartments in Minneapolis
- Apartments with a Pool in Minneapolis
- Apartments with Wheelchair Access in Minneapolis
- Apartments with Washer & Dryer in Minneapolis
- Apartments with Utilities Included in Minneapolis
- Apartments with a Garage in Minneapolis
- Apartments with EV Charging in Minneapolis
- Apartments with a Virtual Tour in Minneapolis
Apartment Specialties
Apartments in your Budget
- Minneapolis Move-in Specials
- Cheap Apartments in Minneapolis
- Luxury Apartments in Minneapolis
- Apartments under $700 in Minneapolis
- Apartments under $900 in Minneapolis
- Apartments under $1000 in Minneapolis
- Apartments under $1500 in Minneapolis
- Apartments under $2000 in Minneapolis
- Apartments under $2500 in Minneapolis
Find More Rentals Nearby…
Cities
Neighborhoods
Contact This Property
(763) 363-7628Languages: English
Closed Today