


- Total Monthly Price
- $2,215 - $4,350
- Bedrooms
- 1 - 21 - 2 Beds
- Bathrooms
- 1 - 21 - 2 Baths
- Sq. Ft.
- 678 - 1,395 sq ft
Pricing and Floor Plans
D
Show Floor Plan Details Hide Floor Plan Details
Unable to load floor plan details.
1504
$2,215
678 Sq. Ft.
Oct. 1
I
Show Floor Plan Details Hide Floor Plan Details
Unable to load floor plan details.
1410
$2,850
925 Sq. Ft.
Oct. 1
K
Show Floor Plan Details Hide Floor Plan Details
Unable to load floor plan details.
715
$3,050
1,083 Sq. Ft.
Now
O
Show Floor Plan Details Hide Floor Plan Details
Unable to load floor plan details.
803
$3,350
1,252 Sq. Ft.
Now
Q
Show Floor Plan Details Hide Floor Plan Details
Unable to load floor plan details.
1503
$4,099
1,367 Sq. Ft.
Now
P
Show Floor Plan Details Hide Floor Plan Details
Unable to load floor plan details.
1502
$4,350
1,395 Sq. Ft.
Now
Details
Lease Term Options
- 12 - 24 Month Leases
Property Information
- Built in 2019
- 172 units15 stories
Fees & Policies
The fees below are based on community-supplied data and may exclude additional fees and utilities.
Utilities & Essentials
-
Amenity Fee$100 / mo
One-Time Basics
Due at Application
-
Application Fee Per Applicant$50
Garage
-
Parking Fee$195 / mo
Comments
heated, assigned stall
Other
-
Parking Fee$250 / mo
Comments
electric vehicle parking
Pet policies are negotiable.
Dogs Allowed
-
Pet Deposit$500
-
Monthly Pet Fee$50 / mo
75 lbs. Weight Limit
Restrictions
no aggressive breeds
Cats Allowed
-
Pet Deposit$300
-
Monthly Pet Fee$30 / mo
Comments
2 pets max
Storage Unit
-
Storage DepositN/A
-
Storage Rent$75 / mo
Property Fee Disclaimer: Based on community-supplied data and independent market research. Subject to change without notice. May exclude fees for mandatory or optional services and usage-based utilities.
Matterport 3D Tours
Explore Commute Options
Property Highlights
- Amazing View
- Connected To Downtown Moxy Hotel
- Corner Penthouse Unit
- Front Lobby Concierge
- Heated Pool.
- Hot Tub
- Large Fitness Center
- Massive Outdoor Deck
- Massive Outdoor Deck On 3rd Floor Patio
- Massive Penthouse Unit
- On-site Security
- Outdoor Grills And Fire Pit
- Penthouse Unit
- Pool Table And Ping Pong
- Smaller Den/bedroom In Units 302/402.
- Water/sewer/trash/internet Are $100/mo
- Yoga Room
Apartment Features
- Air Conditioning
- Balcony
- Carpet
- Ceiling Fans
- Deck
- Den
- Dishwasher
- Disposal
- Double Pane Windows
- Eat-in Kitchen
- Fireplace
- Framed Mirrors
- Freezer
- Granite Countertops
- Heating
- High Speed Internet Access
- Island Kitchen
- Kitchen
- Microwave
- Oven
- Patio
- Range
- Recreation Room
- Refrigerator
- Security System
- Smoke Free
- Sprinkler System
- Stainless Steel Appliances
- Storage Space
- Tub/Shower
- Views
- Vinyl Flooring
- Walk-In Closets
- Washer/Dryer
- Wi-Fi
- Window Coverings
Community Features
- 24 Hour Access
- Bicycle Storage
- Breakfast/Coffee Concierge
- Cabana
- Car Charging Station
- Community-Wide WiFi
- Concierge
- Controlled Access
- Courtyard
- Disposal Chutes
- Dry Cleaning Service
- Elevator
- Fitness Center
- Gameroom
- Garages
- Grill
- Key Fob Entry
- Lounge
- Maintenance on site
- Multi Use Room
- On-Site Retail
- Online Services
- Package Service
- Pet Play Area
- Pet Washing Station
- Planned Social Activities
- Pool
- Private Bathroom
- Property Manager on Site
- Public Transportation
- Recycling
- Roof Terrace
- Storage Space
- Video Patrol
- Wi-Fi
Map of Ironclad Residential
Area Scores
Walkability
Exceptionally walkable
Transit
Exceptional public transit
Driveability
Exceptionally drivable
Bikeability
Exceptionally bikeable
Walkability measures the walking distance to day-to-day needs.
Transit measures access to public transportation.
Driveability measures congestion, parking availability, and access to major roads.
Bikeability measures the suitability for cycling.
Soundscore™
Busy
A Sound Score rating aggregates noise caused by vehicle traffic, airplane traffic and local sources.
Transit
Subway
1 min Drive

Subway
1 min Drive
Subway
2 min Drive
Subway
3 min Drive
Subway
2 min Drive
Commuter Rail
4 min Drive
Commuter Rail
16 min Drive
Airport
21 min Drive

Moving to Downtown East, Minneapolis, MN
Shopping Centers
Shoppers will appreciate Ironclad Residential proximity to Minneapolis City Center, Chicago Crossing, and Franklin Circle Shopping Center. Minneapolis City Center is 1.4 miles away, and Chicago Crossing is within a 22 minute walk.
Commuting
With top-notch public transportation and a TransitScore of 100, Downtown East is exceptional public transit. Within 24.7 miles of Ironclad Residential, you’ll find Downtown East/Metrodome Station, Junction & Blue Green Crossover, and Cedar/Riverside Station.
Parks and Recreation
Recreational activities near Ironclad Residential are plentiful. Discover 5 parks within 1.9 miles, including Mills City Museum, Mill Ruins Park, and First Bridge Park.
Airports
Living in Downtown East provides easy access to Minneapolis-St Paul International/Wold-Chamberlain, located just 20 minutes from Ironclad Residential.
Local Education
Primary and Secondary Schools

Webster Elementary
Grades PK-5
Public
Northeast Middle School
Grades 6-8
Public

Cedar Riverside Community School
Grades PK-8
Public
Trinity First Lutheran School
Grades PK-8
Private

Edison Senior High School
Grades 9-12
Public
DeLaSalle High School
Grades 9-12
Private
Fair School Downtown
Grades K-12
Public
Special Education
Grades PK-12
Public
Data provided by GreatSchools.org © 2026. All rights reserved.

Colleges and Universities
| School | Commute Time (Distance) |
|---|---|
| North Central University | Walk: 14 min (0.8 mi) |
| Augsburg College | Drive: 4 min (1.2 mi) |
| University of St. Thomas | Drive: 5 min (2.3 mi) |
| Minneapolis College | Drive: 6 min (2.6 mi) |
About Ironclad Residential
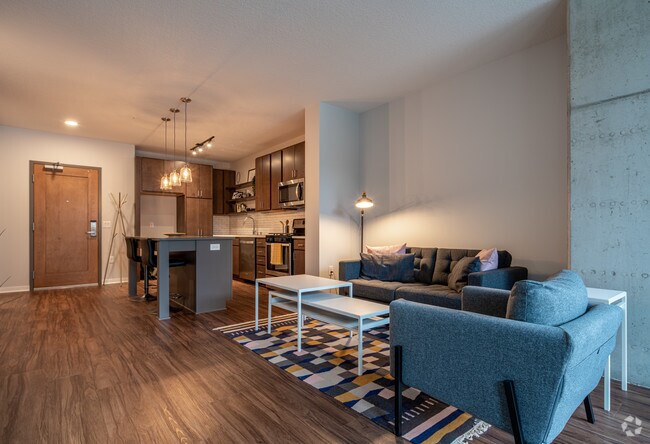
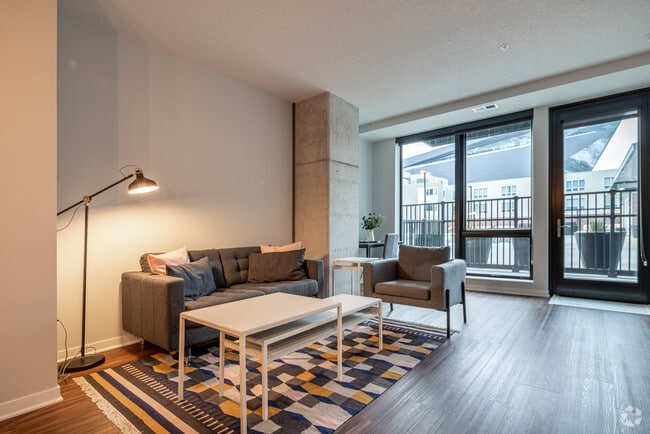
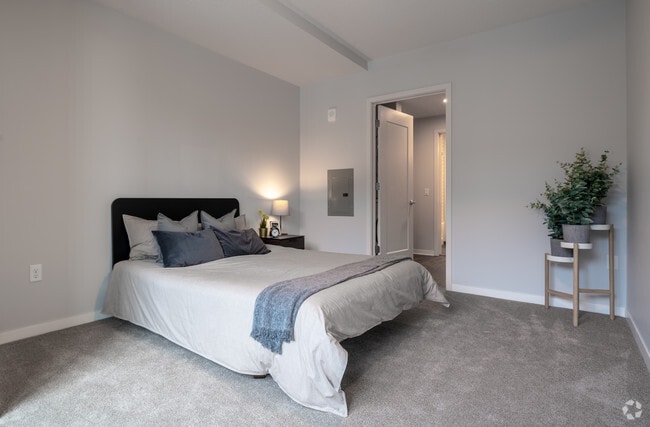
Located in the heart of the Mill District at 811 Washington Avenue South, Ironclad offers the perfect blend of historic neighborhood character and elegant modern comfort. From cosmopolitan concierge services to stunning, upscale fixtures and finishes… , this is downtown Minneapolis living at its finest. Spacious open floor plans. Designer kitchens and baths. Resort-inspired on-site amenities. All located near light rail and just a short walk or ride from top downtown employers, The Guthrie Theater, U.S. Bank Stadium, Gold Medal Park, Mill City shopping, dining and more.
Located in the heart of the Mill District at 811 Washington Avenue South, Ironclad offers the perfect blend of historic neighborhood character and elegant modern comfort. From cosmopolitan concierge services to stunning, upscale fixtures and finishes, this is downtown Minneapolis living at its finest. Spacious open floor plans. Designer kitchens and baths. Resort-inspired on-site amenities. All located near light rail and just a short walk or ride from top downtown employers, The Guthrie Theater, U.S. Bank Stadium, Gold Medal Park, Mill City shopping, dining and more.
Ironclad Residential is an apartment community in Minneapolis, MN
Contact
Minneapolis, MN 55415
- Sunday By Appointment Only
- Monday 8:30 AM – 6:00 PM
- Tuesday 8:30 AM – 6:00 PM
- Wednesday 8:30 AM – 6:00 PM
- Thursday 8:30 AM – 6:00 PM
- Friday 8:30 AM – 6:00 PM
- Saturday By Appointment Only
Renter Reviews
For Ironclad Residential
3 Ratings & Reviews
-
9/5/26
New management is terrible
Something changed about this place. The old managers all had personality and were part of the community. Then they had 3 come and go within a year and the current one is rarely on site and uses AI to reply to everyone.
Now the pool and hot tub close in early September when it's still 88 degrees out. WHAT?!Review from Apartments.com
Ironclad Residential Gallery


Nearby Properties You Might Like
Within 50 Miles of Ironclad Residential

Find More Rentals in Minneapolis
Bedrooms
Other Types of Rentals
Minneapolis Apartments by Amenity
- Pet-Friendly Apartments in Minneapolis
- Furnished Apartments in Minneapolis
- Waterfront Apartments in Minneapolis
- Apartments with a Pool in Minneapolis
- Apartments with Wheelchair Access in Minneapolis
- Apartments with Washer & Dryer in Minneapolis
- Apartments with Utilities Included in Minneapolis
- Apartments with a Garage in Minneapolis
- Apartments with EV Charging in Minneapolis
- Apartments with a Virtual Tour in Minneapolis
Apartment Specialties
Apartments in your Budget
- Minneapolis Move-in Specials
- Cheap Apartments in Minneapolis
- Luxury Apartments in Minneapolis
- Apartments under $700 in Minneapolis
- Apartments under $900 in Minneapolis
- Apartments under $1000 in Minneapolis
- Apartments under $1500 in Minneapolis
- Apartments under $2000 in Minneapolis
- Apartments under $2500 in Minneapolis
Find More Rentals Nearby…
Cities
Neighborhoods
Contact This Property
(763) 363-6801Languages: English
Open By Appointment Only Today