



- Total Monthly Price
- $1,254 - $1,762
- 12 Month Lease
- Bedrooms
- Studio - 2Studio - 2 Beds
- Bathrooms
- 1 - 21 - 2 Baths
- Sq. Ft.
- 536 - 1,104 sq ft
Pricing and Floor Plans
Studio (s1mb mkt)
Show Floor Plan Details Hide Floor Plan Details
Unable to load floor plan details.
E103
$1,254
643 Sq. Ft.
Now
Studio (A1)
Show Floor Plan Details Hide Floor Plan Details
Unable to load floor plan details.
Studio (A2)
Show Floor Plan Details Hide Floor Plan Details
Unable to load floor plan details.
Studio (s15 50%)
Show Floor Plan Details Hide Floor Plan Details
Unable to load floor plan details.
1 Bedroom (B1)
Show Floor Plan Details Hide Floor Plan Details
Unable to load floor plan details.
E521
$1,461
733 Sq. Ft.
Now
W418
$1,461
733 Sq. Ft.
Oct. 19
W318
$1,461
733 Sq. Ft.
Dec. 5
1 Bedroom (B1-c)
Show Floor Plan Details Hide Floor Plan Details
Unable to load floor plan details.
W133
$1,459
696 Sq. Ft.
Nov. 5
New
1 Bedroom (H - Mkt)
Show Floor Plan Details Hide Floor Plan Details
Unable to load floor plan details.
E426
$1,461
764 Sq. Ft.
Nov. 5
New
1 Bedroom (B1-b)
Show Floor Plan Details Hide Floor Plan Details
Unable to load floor plan details.
W319
$1,461
726 Sq. Ft.
Nov. 5
1 Bedroom (B1-d)
Show Floor Plan Details Hide Floor Plan Details
Unable to load floor plan details.
W403
$1,303
780 Sq. Ft.
Nov. 12
1 Bedroom (A)
Show Floor Plan Details Hide Floor Plan Details
Unable to load floor plan details.
1 Bedroom (G - Mkt)
Show Floor Plan Details Hide Floor Plan Details
Unable to load floor plan details.
1 Bedroom (L)
Show Floor Plan Details Hide Floor Plan Details
Unable to load floor plan details.
1 Bedroom (N)
Show Floor Plan Details Hide Floor Plan Details
Unable to load floor plan details.
1 Bedroom (F)
Show Floor Plan Details Hide Floor Plan Details
Unable to load floor plan details.
1 Bedroom (B)
Show Floor Plan Details Hide Floor Plan Details
Unable to load floor plan details.
1x1
Show Floor Plan Details Hide Floor Plan Details
Unable to load floor plan details.
1 Bedroom (I)
Show Floor Plan Details Hide Floor Plan Details
Unable to load floor plan details.
1 Bedroom (J)
Show Floor Plan Details Hide Floor Plan Details
Unable to load floor plan details.
1 Bedroom (M)
Show Floor Plan Details Hide Floor Plan Details
Unable to load floor plan details.
2 Bedroom (C1)
Show Floor Plan Details Hide Floor Plan Details
Unable to load floor plan details.
E415
$1,599
930 Sq. Ft.
Now
2 Bedroom (C2)
Show Floor Plan Details Hide Floor Plan Details
Unable to load floor plan details.
E220
$1,399
955 Sq. Ft.
Nov. 12
2 Bedroom 2 Bath (D1)
Show Floor Plan Details Hide Floor Plan Details
Unable to load floor plan details.
W216
$1,699
987 Sq. Ft.
Nov. 12
2 Bedroom 2 Bath (J)
Show Floor Plan Details Hide Floor Plan Details
Unable to load floor plan details.
E101
$1,762
1,104 Sq. Ft.
Nov. 13
2 Bedroom (C1-HC)
Show Floor Plan Details Hide Floor Plan Details
Unable to load floor plan details.
2 Bedroom 2 Bath (D5)
Show Floor Plan Details Hide Floor Plan Details
Unable to load floor plan details.
2 Bedroom 2 Bath (L)
Show Floor Plan Details Hide Floor Plan Details
Unable to load floor plan details.
2 Bedroom (F)
Show Floor Plan Details Hide Floor Plan Details
Unable to load floor plan details.
2 Bedroom 2 Bath (A)
Show Floor Plan Details Hide Floor Plan Details
Unable to load floor plan details.
2 Bedroom (D)
Show Floor Plan Details Hide Floor Plan Details
Unable to load floor plan details.
2 Bedroom 2 Bath (I)
Show Floor Plan Details Hide Floor Plan Details
Unable to load floor plan details.
2 Bedroom (A)
Show Floor Plan Details Hide Floor Plan Details
Unable to load floor plan details.
2 Bedroom (C5)
Show Floor Plan Details Hide Floor Plan Details
Unable to load floor plan details.
2 Bedroom (C)
Show Floor Plan Details Hide Floor Plan Details
Unable to load floor plan details.
2 Bedroom (I)
Show Floor Plan Details Hide Floor Plan Details
Unable to load floor plan details.
2 Bedroom 2 Bath (K)
Show Floor Plan Details Hide Floor Plan Details
Unable to load floor plan details.
2 Bedroom 2 Bath (F)
Show Floor Plan Details Hide Floor Plan Details
Unable to load floor plan details.
2 Bedroom 2 Bath (P-D1-c)
Show Floor Plan Details Hide Floor Plan Details
Unable to load floor plan details.
2 Bedroom 2 Bath (G)
Show Floor Plan Details Hide Floor Plan Details
Unable to load floor plan details.
2 Bedroom 2 Bath (M)
Show Floor Plan Details Hide Floor Plan Details
Unable to load floor plan details.
2 Bedroom 2 Bath (H)
Show Floor Plan Details Hide Floor Plan Details
Unable to load floor plan details.
2 Bedroom 2 Bath (N)
Show Floor Plan Details Hide Floor Plan Details
Unable to load floor plan details.
2 Bedroom 2 Bath (D1-c)
Show Floor Plan Details Hide Floor Plan Details
Unable to load floor plan details.
2 Bedroom 2 Bath (F)
Show Floor Plan Details Hide Floor Plan Details
Unable to load floor plan details.
Income Restrictions
Income restrictions apply to some or all residents. Contact the community for more information.
How To Qualify
Based on the size of your household, your Maximum Annual Income must be equal to or less than the amount listed in this chart.
| # of Persons | 50 % Income Limit | 60 % Income Limit |
|---|---|---|
| 1 | $46,350 | $55,620 |
| 2 | $53,000 | $63,600 |
| 3 | $59,600 | $71,520 |
| 4 | $66,200 | $79,440 |
Details
Lease Term Options
- 12 mo
Property Information
- Built in 2004
- 221 units5 stories
Fees & Policies
The fees below are based on community-supplied data and may exclude additional fees and utilities.
Utilities & Essentials
-
Utility Service Fee$4 / mo
-
Utility - ElectricVaries / mo
-
Utility - WaterVaries / mo
-
Utility - SewerVaries / mo
-
CableVaries / mo
-
High Speed Internet AccessVaries / mo
-
Utility- TrashVaries / mo
-
Utility- HeatVaries / mo
One-Time Basics
Due at Application
-
Application Fee Per Applicant$50
-
Security Deposit - Refundable$625
Garage Detached
-
Parking Fee$125 / mo
Additional Parking Options
-
Other
-
Surface Lot
Dogs Allowed
-
Dog Fee$500
Restrictions
None
Comments
Pet fee for 2nd pet is $250. Breed Restrictions may apply, no aggressive breeds.
Cats Allowed
-
Cat Fee$500
Restrictions
None
Comments
Pet fee for 2nd pet is $250. Breed Restrictions may apply, no aggressive breeds.
Storage Unit
-
Storage DepositN/A
-
Storage Rent$20 / mo
Property Fee Disclaimer: Based on community-supplied data and independent market research. Subject to change without notice. May exclude fees for mandatory or optional services and usage-based utilities.
Matterport 3D Tours
Explore Commute Options
Property Highlights
- 24-hour maintenance
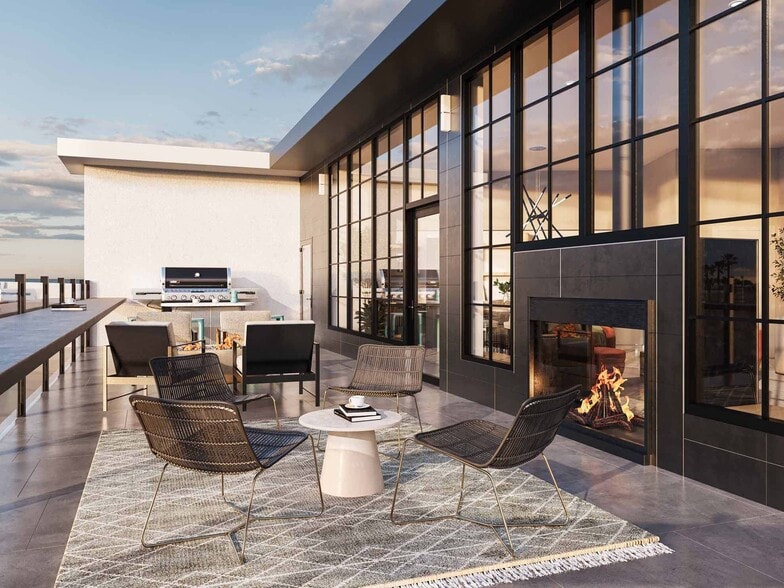
- BBQ/Picnic Area
- Beautiful city views
- Bike Racks
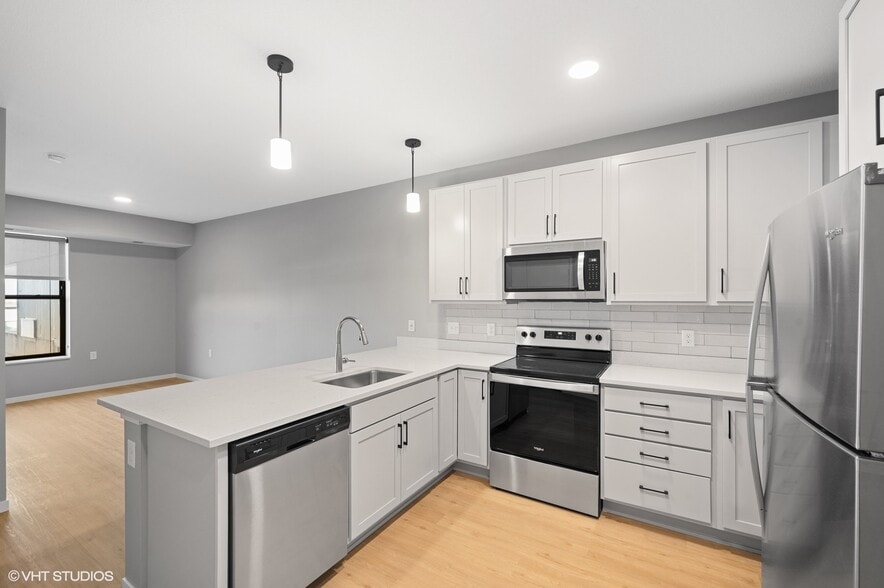
- Breakfast bars
- Business center with high-speed Internet access
- Central Air Conditioning
- Contemporary lounges on every floor
- dog park
- Downtown Minneapolis View
- Extra Storage
- Fire pit Area
- Flex Pay
- Garage and Off Street Parking
- Heated underground parking available
- Large Walk-in Closets
- Online maintenance portal
- Online Rent Payment
- Outdoor Fire Pit
- Smoke-Free Living
- Spanish Speaking Staff
- Stainless Appliances
- Updater Moving Partner
- Wheelchair Access
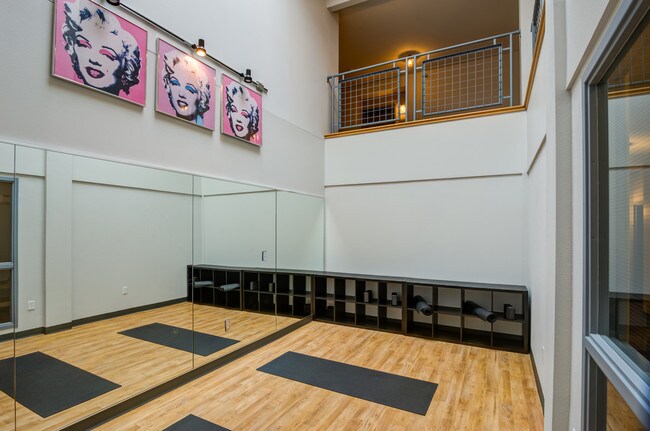
- Yoga Studio
Apartment Features
- Air Conditioning
- Balcony
- Cable Ready
- Carpet
- Dishwasher
- Disposal
- Family Room
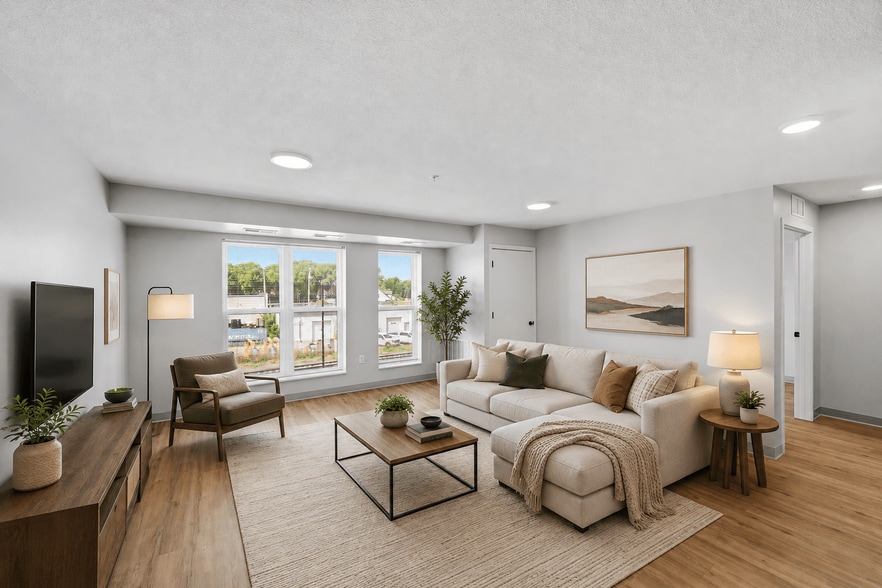
- Floor to Ceiling Windows
- Freezer
- Hardwood Floors
- Heating
- High Ceilings
- High Speed Internet Access
- Ice Maker
- Kitchen
- Loft Layout
- Microwave
- Oven
- Patio
- Range
- Refrigerator
- Smoke Free
- Sprinkler System
- Storage Space
- Tile Floors
- Tub/Shower
- Views
- Vinyl Flooring
- Walk-In Closets
- Wheelchair Accessible (Rooms)
- Window Coverings
Community Features
- 24 Hour Access
- Bicycle Storage
- Breakfast/Coffee Concierge
- Business Center
- Controlled Access
- Courtyard
- Dog Park
- Elevator
- Fitness Center
- Grill
- Income Restricted
- Laundry Facilities
- Laundry Service
- Lounge
- Maintenance on site
- Online Services
- Package Service
- Pet Play Area
- Picnic Area
- Planned Social Activities
- Property Manager on Site
- Public Transportation
- Recycling
- Short Term Lease
- Storage Space
- Walking/Biking Trails
Map of Stone Arch I
Area Scores
Walkability
Moderately walkable
Transit
Good public transit
Driveability
Very drivable
Bikeability
Very bikeable
Walkability measures the walking distance to day-to-day needs.
Transit measures access to public transportation.
Driveability measures congestion, parking availability, and access to major roads.
Bikeability measures the suitability for cycling.
Soundscore™
Active
A Sound Score rating aggregates noise caused by vehicle traffic, airplane traffic and local sources.
Transit
Subway
4 min Drive

Commuter Rail
7 min Drive
Commuter Rail
16 min Drive
Airport
21 min Drive

Moving to Marcy-Holmes, Minneapolis, MN
Shopping Centers
Shoppers will appreciate Stone Arch I proximity to Dinkytown Center and Minneapolis City Center. Dinkytown Center is 0.9 miles away, and Minneapolis City Center is within a 31 minute walk.
Commuting
With a TransitScore of 70, Stone Arch I has good public transit, including 10 transit stops within 24.1 miles. Transit options include Downtown East/Metrodome Station and Government Plaza Station.
Parks and Recreation
Recreational activities near Stone Arch I are plentiful. Discover 5 parks within 1.8 miles, including Father Hennepin Bluffs Park, Water Power Park, and Holmes Park.
Airports
Living in Marcy-Holmes provides easy access to Minneapolis-St Paul International/Wold-Chamberlain, located just 21 minutes from Stone Arch I.
Local Education
Primary and Secondary Schools

Webster Elementary
Grades PK-5
Public

Miniapple International Montessori School
Grades PK-5
Private
Northeast Middle School
Grades 6-8
Public
Marcy Open Elementary School
Grades K-8
Public
Cedar Riverside Community School
Grades PK-8
Public

Edison Senior High School
Grades 9-12
Public
Second Foundation School
Grades K-12
Private
Special Education
Grades PK-12
Public
Data provided by GreatSchools.org © 2026. All rights reserved.

Colleges and Universities
| School | Commute Time (Distance) |
|---|---|
| Augsburg College | Drive: 6 min (2 mi) |
| North Central University | Drive: 5 min (2.2 mi) |
| University of Minnesota | Drive: 9 min (2.6 mi) |
| University of St. Thomas | Drive: 6 min (3.1 mi) |
About Stone Arch I
Are you looking for the biggest and best value just steps away from the heart of Saint Anthony Main? If so, then look no further! Our spacious studio, one and two bedroom apartments feature fully equipped kitchens, nine foot ceilings and garden plots… available in select homes. At Stone Arch, you will enjoy our convenient location, minutes from I-35W, premier shopping, desirable restaurants, entertainment and so much more. Tour today and discover why our residents love to call Stone Arch home!
Are you looking for the biggest and best value just steps away from the heart of Saint Anthony Main? If so, then look no further! Our spacious studio, one and two bedroom apartments feature fully equipped kitchens, nine foot ceilings and garden plots available in select homes. At Stone Arch, you will enjoy our convenient location, minutes from I-35W, premier shopping, desirable restaurants, entertainment and so much more. Tour today and discover why our residents love to call Stone Arch home!
Stone Arch I is an apartment community in Minneapolis, MN
Contact
Minneapolis, MN 55414
- Sunday Closed
- Monday 9:00 AM – 6:00 PM
- Tuesday 9:00 AM – 6:00 PM
- Wednesday 9:00 AM – 6:00 PM
- Thursday 9:00 AM – 6:00 PM
- Friday 9:00 AM – 6:00 PM
- Saturday 10:00 AM – 2:00 PM

Renter Reviews
For Stone Arch I
32 Ratings & Reviews
-
7/15/26
Glorious living room spaces & amazing kitchens
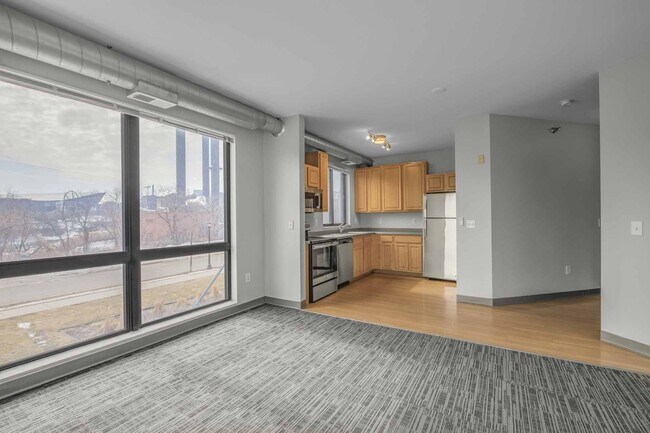
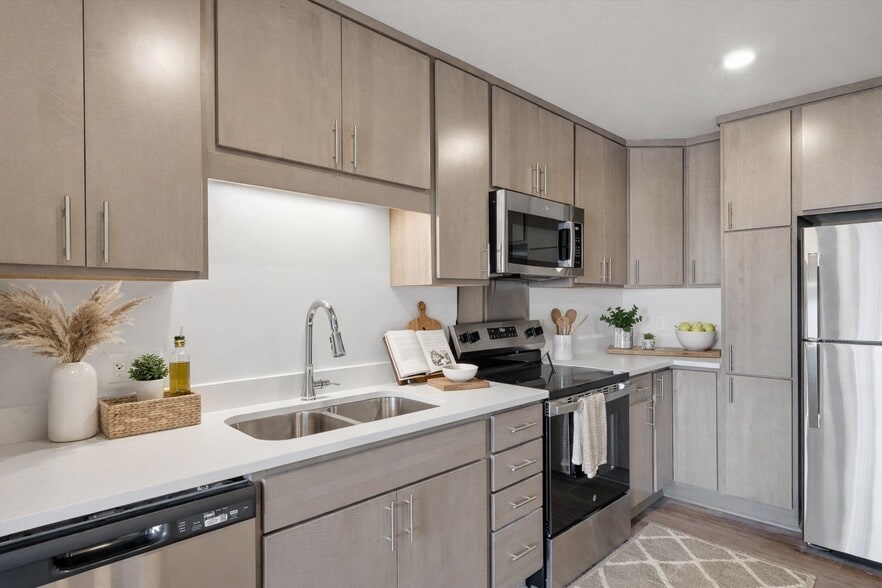
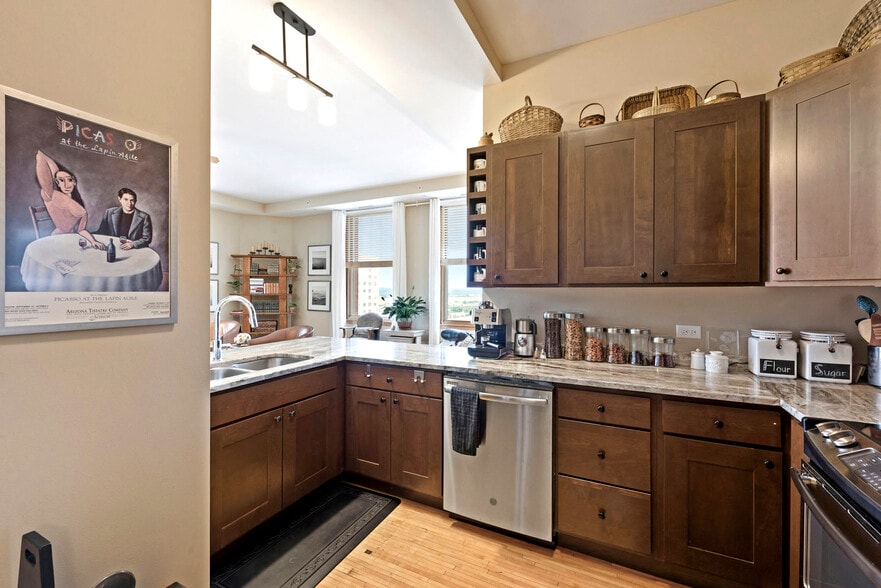
The living room is awesome. The windows that go from the ceiling to the ground, makes the home look so big. The kitchen is modern style. Love the wood in the black and silver theme. Love how every floor is color coordinated..
I have a two bedroom two bath, amazing if you have kids. You get a standup shower connected to your master suite, along with a walk-in closet and then my kids room, have their own bathroom with a tub. All room rooms have huge windows. Tons of lights during the day it makes… the home feel super big. Tons of Closet space kitchen has a whole food cabinet along with cupboards.. built-in microwave and dishwasher makes life so much easier and the central air is what topped it off for me.
Make this your new home you won’t regret it!Review from Apartments.com
Stone Arch I Gallery



Nearby Properties You Might Like
Within 50 Miles of Stone Arch I

Find More Rentals in Minneapolis
Bedrooms
Other Types of Rentals
Minneapolis Apartments by Amenity
- Pet-Friendly Apartments in Minneapolis
- Furnished Apartments in Minneapolis
- Waterfront Apartments in Minneapolis
- Apartments with a Pool in Minneapolis
- Apartments with Wheelchair Access in Minneapolis
- Apartments with Washer & Dryer in Minneapolis
- Apartments with Utilities Included in Minneapolis
- Apartments with a Garage in Minneapolis
- Apartments with EV Charging in Minneapolis
- Apartments with a Virtual Tour in Minneapolis
Apartment Specialties
Apartments in your Budget
- Minneapolis Move-in Specials
- Cheap Apartments in Minneapolis
- Luxury Apartments in Minneapolis
- Apartments under $700 in Minneapolis
- Apartments under $900 in Minneapolis
- Apartments under $1000 in Minneapolis
- Apartments under $1500 in Minneapolis
- Apartments under $2000 in Minneapolis
- Apartments under $2500 in Minneapolis
Find More Rentals Nearby…
Cities
Neighborhoods
Contact This Property
(651) 370-9353Languages: English
Open 10:00 AM – 2:00 PM Today