


Managed By

- Total Monthly Price
- $1,700 - $4,705
- Bedrooms
- Studio - 4Studio - 4 Beds
- Bathrooms
- 1 - 31 - 3 Baths
- Sq. Ft.
- 531 - 3,335 sq ft
Pricing and Floor Plans
S1
Show Floor Plan Details Hide Floor Plan Details
Unable to load floor plan details.
1826
$1,700
531 Sq. Ft.
Nov. 2
A9
Show Floor Plan Details Hide Floor Plan Details
Unable to load floor plan details.
1606
$2,430
887 Sq. Ft.
Now
1503
$2,480
887 Sq. Ft.
Now
1803
$2,430
887 Sq. Ft.
Now
A17 (Vintage)
Show Floor Plan Details Hide Floor Plan Details
Unable to load floor plan details.
602
$2,355
975 Sq. Ft.
Now
802
$2,355
975 Sq. Ft.
Now
502
$2,361
975 Sq. Ft.
Oct. 7
A6
Show Floor Plan Details Hide Floor Plan Details
Unable to load floor plan details.
1920
$2,430
872 Sq. Ft.
Now
2207
$2,004
872 Sq. Ft.
Dec. 7
A4 (Vintage)
Show Floor Plan Details Hide Floor Plan Details
Unable to load floor plan details.
508
$2,095
765 Sq. Ft.
Now
A21
Show Floor Plan Details Hide Floor Plan Details
Unable to load floor plan details.
2215
$2,410
1,153 Sq. Ft.
Now
New
A10 (Vintage)
Show Floor Plan Details Hide Floor Plan Details
Unable to load floor plan details.
606
$2,076
890 Sq. Ft.
Oct. 2
A5
Show Floor Plan Details Hide Floor Plan Details
Unable to load floor plan details.
1918
$2,180
857 Sq. Ft.
Nov. 2
A1 (Vintage)
Show Floor Plan Details Hide Floor Plan Details
Unable to load floor plan details.
A2 (Vintage)
Show Floor Plan Details Hide Floor Plan Details
Unable to load floor plan details.
A7
Show Floor Plan Details Hide Floor Plan Details
Unable to load floor plan details.
A8 (Vintage)
Show Floor Plan Details Hide Floor Plan Details
Unable to load floor plan details.
A11
Show Floor Plan Details Hide Floor Plan Details
Unable to load floor plan details.
A12 (Vintage)
Show Floor Plan Details Hide Floor Plan Details
Unable to load floor plan details.
A19
Show Floor Plan Details Hide Floor Plan Details
Unable to load floor plan details.
A3
Show Floor Plan Details Hide Floor Plan Details
Unable to load floor plan details.
A13 (Vintage)
Show Floor Plan Details Hide Floor Plan Details
Unable to load floor plan details.
A14 (Vintage)
Show Floor Plan Details Hide Floor Plan Details
Unable to load floor plan details.
A15 (Vintage)
Show Floor Plan Details Hide Floor Plan Details
Unable to load floor plan details.
A18
Show Floor Plan Details Hide Floor Plan Details
Unable to load floor plan details.
A20 (Vintage)
Show Floor Plan Details Hide Floor Plan Details
Unable to load floor plan details.
B3
Show Floor Plan Details Hide Floor Plan Details
Unable to load floor plan details.
2121
$3,153
1,153 Sq. Ft.
Now
2021
$3,153
1,153 Sq. Ft.
Now
1728
$2,903
1,153 Sq. Ft.
Now
2028
$3,303
1,153 Sq. Ft.
Now
B12
Show Floor Plan Details Hide Floor Plan Details
Unable to load floor plan details.
2125
$3,363
1,367 Sq. Ft.
Now
2325
$3,363
1,367 Sq. Ft.
Now
1725
$2,888
1,367 Sq. Ft.
Nov. 23
B5
Show Floor Plan Details Hide Floor Plan Details
Unable to load floor plan details.
1511
$2,418
1,169 Sq. Ft.
Now
B8
Show Floor Plan Details Hide Floor Plan Details
Unable to load floor plan details.
B17
Show Floor Plan Details Hide Floor Plan Details
Unable to load floor plan details.
B21 (Vintage)
Show Floor Plan Details Hide Floor Plan Details
Unable to load floor plan details.
B2
Show Floor Plan Details Hide Floor Plan Details
Unable to load floor plan details.
B4
Show Floor Plan Details Hide Floor Plan Details
Unable to load floor plan details.
B6
Show Floor Plan Details Hide Floor Plan Details
Unable to load floor plan details.
B7
Show Floor Plan Details Hide Floor Plan Details
Unable to load floor plan details.
B9
Show Floor Plan Details Hide Floor Plan Details
Unable to load floor plan details.
B10 (Vintage)
Show Floor Plan Details Hide Floor Plan Details
Unable to load floor plan details.
B11
Show Floor Plan Details Hide Floor Plan Details
Unable to load floor plan details.
B13
Show Floor Plan Details Hide Floor Plan Details
Unable to load floor plan details.
B18
Show Floor Plan Details Hide Floor Plan Details
Unable to load floor plan details.
B19
Show Floor Plan Details Hide Floor Plan Details
Unable to load floor plan details.
B20
Show Floor Plan Details Hide Floor Plan Details
Unable to load floor plan details.
B22 (Vintage)
Show Floor Plan Details Hide Floor Plan Details
Unable to load floor plan details.
B15 (Vintage)
Show Floor Plan Details Hide Floor Plan Details
Unable to load floor plan details.
B16 (Vintage)
Show Floor Plan Details Hide Floor Plan Details
Unable to load floor plan details.
B14 (Vintage)
Show Floor Plan Details Hide Floor Plan Details
Unable to load floor plan details.
B22
Show Floor Plan Details Hide Floor Plan Details
Unable to load floor plan details.
B1 (Vintage)
Show Floor Plan Details Hide Floor Plan Details
Unable to load floor plan details.
C1
Show Floor Plan Details Hide Floor Plan Details
Unable to load floor plan details.
2029
$4,202
1,312 Sq. Ft.
Nov. 2
2229
$4,520
1,312 Sq. Ft.
Feb. 7
C2
Show Floor Plan Details Hide Floor Plan Details
Unable to load floor plan details.
2210
$4,705
1,399 Sq. Ft.
Now
C4
Show Floor Plan Details Hide Floor Plan Details
Unable to load floor plan details.
C3
Show Floor Plan Details Hide Floor Plan Details
Unable to load floor plan details.
C5
Show Floor Plan Details Hide Floor Plan Details
Unable to load floor plan details.
D1
Show Floor Plan Details Hide Floor Plan Details
Unable to load floor plan details.
Property Map
Select a unit to view pricing and availability
Details
Property Information
- Built in 1948
- 332 units12 stories
Fees & Policies
The fees below are based on community-supplied data and may exclude additional fees and utilities.
Utilities & Essentials
-
Energy Conservation Fee$10 / mo
-
Pest Control Services$5 / mo
-
Amenity Fee$70 / mo
-
Internet Service Fees$70 / mo
-
Utility Service Fee$8 / mo
-
Utility - ElectricUsage-Based / mo
-
Utility - Water / SewerUsage-Based / mo
-
Cable/TV ServicesVaries / mo
-
Cable TV / Internet ServicesVaries / mo
One-Time Basics
Due at Move-In
-
Package Management Setup$75
Parking
-
Parking - Reserved$50 - $215 / mo
Comments
Max of 3
Additional Parking Options
-
Other
-
Other
Other Pets Allowed
-
Pet Fee$350
-
Pet Rent$50 / mo
Dogs Allowed
-
Dogs Allowed
Restrictions
None
Comments
| Restrictions: None
Cats Allowed
-
Cats Allowed
Restrictions
None
Comments
| Restrictions: None
Storage Unit
-
Storage Fee$50 - $150 / mo
Personalized Add-Ons
-
Security Deposit Alternative$20 - $42.50 / mo
-
Rent Payment Credit Building Service$8.95 - $14.95 / mo
-
Utility - GasUsage-Based / mo
-
Clubhouse Rental Fee$200 / occurrence
-
Guest Suite RentalVaries / occurrence
Situational
-
Utility - Vacant Processing Fee$50
-
Security Deposit (Refundable)$500 - $1,750
-
Utility - Vacant Cost RecoveryUsage-Based
-
Pet / Animal Lease ViolationVaries one-time
-
Insufficient Move-out Notice FeeVaries one-time
-
Intra-Community Transfer FeeVaries one-time
-
Access Device Replacement$15 - $100 / occurrence
-
Renters Liability Non-Compliance$25 / occurrence
-
NSF Tenant Fee$35 / occurrence
-
Early Termination Fee200% of base rent / occurrence
-
Late Fee (Percentage)8% of base rent / occurrence
-
Concession RepaymentVaries / occurrence
-
Legal / Eviction FeeVaries / occurrence
-
Reletting FeeVaries / occurrence
-
Lease ViolationVaries / occurrence
Property Fee Disclaimer: Based on community-supplied data and independent market research. Subject to change without notice. May exclude fees for mandatory or optional services and usage-based utilities.
Matterport 3D Tours
Explore Commute Options
Property Highlights
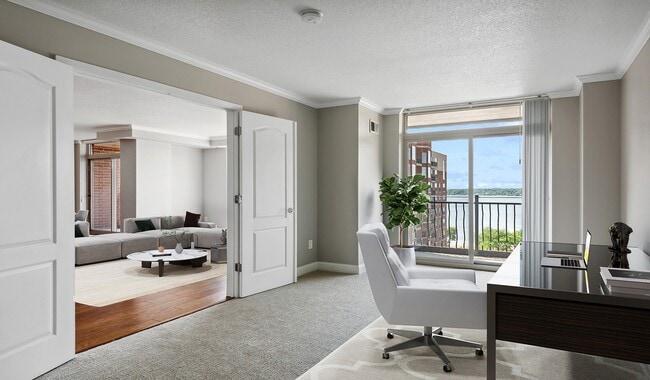
- 40,000 Square Foot Athletic Club
- Bike Score - 87/100
- Close Proximity to Public Transportation
- Concierge Service
- Controlled Access Building
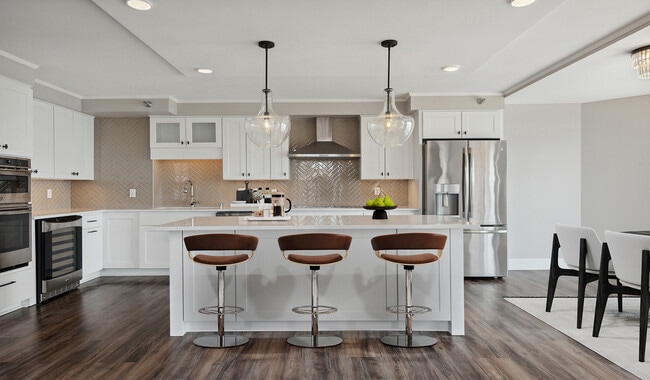
- Custom Tile Backsplash
- Electric Vehicle Charging Stations
- Elevator Access
- Event Space
- Expansive Views of Uptown Minneapolis
- Guest Suite
- High-End Finishes
- Indoor Lap Pool
- In-Unit Washer & Dryer
- Keyless Entry
- Leak Detection Sensors Included
- On-Site Maintenance
- On-Site Recycling
- On-Site Salon
- Outdoor Leisure Pool
- Package Lockers
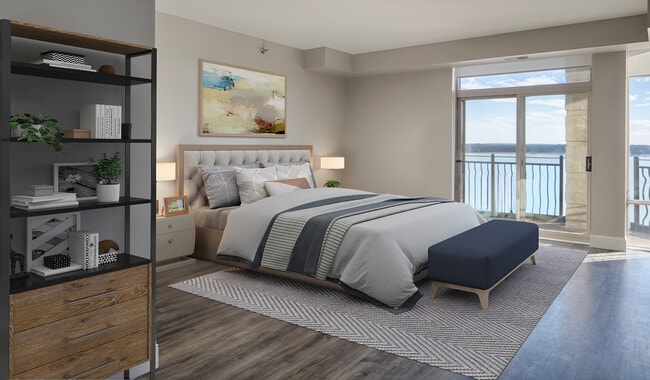
- Patios Overlooking Lake Bde Maka Ska
- Smart Home Technology
- Smart Thermostats*
- Spacious Walk-In Closets
- Underground Parking
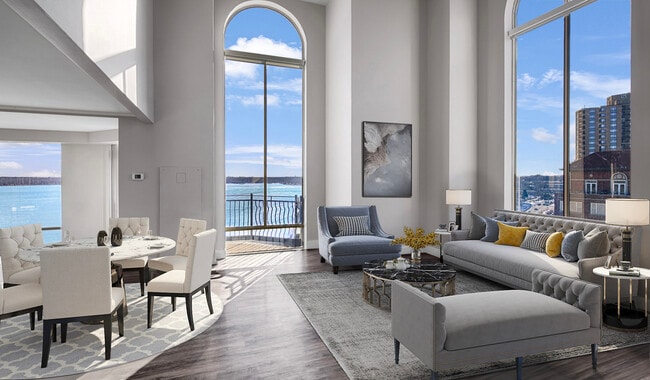
- Vaulted Ceilings*
- Wi-Fi Throughout Common Areas
- Wine Fridge*
Apartment Features
- Air Conditioning
- Dishwasher
- Disposal
- Freezer
- Granite Countertops
- Hardwood Floors
- High Speed Internet Access
- Microwave
- Refrigerator
- Stainless Steel Appliances
- Washer/Dryer
Community Features
- Elevator
- Income Restricted
- Tennis Court
Map of The Beach Club Residences
Area Scores
Walkability
Moderately walkable
Transit
Exceptional public transit
Driveability
Very drivable
Bikeability
Exceptionally bikeable
Walkability measures the walking distance to day-to-day needs.
Transit measures access to public transportation.
Driveability measures congestion, parking availability, and access to major roads.
Bikeability measures the suitability for cycling.
Soundscore™
Active
A Sound Score rating aggregates noise caused by vehicle traffic, airplane traffic and local sources.
Transit
Commuter Rail
13 min Drive
Airport
23 min Drive

Moving to Cedar-Isles-Dean, Minneapolis, MN
Shopping Centers
Shoppers will appreciate The Beach Club Residences proximity to Greenway Lakes Commons, Cedar Commons, and Lund's Marketplace. Greenway Lakes Commons is 0.5 miles away, and Cedar Commons is within an 11 minute walk.
Commuting
With top-notch public transportation and a TransitScore of 90, Cedar-Isles-Dean is exceptional public transit. Within 24.4 miles of The Beach Club Residences, you’ll find Warehouse District/Hennepin Avenue Station, Nicollet Mall Station, and Target Field Station Platform 2.
Parks and Recreation
Recreational activities near The Beach Club Residences are plentiful. Discover 5 parks within 1.9 miles, including Lake Calhoun Park, Cedar Lake Park, and Lake of the Isles.
Airports
Living in Cedar-Isles-Dean provides easy access to Minneapolis-St Paul International/Wold-Chamberlain, located just 24 minutes from The Beach Club Residences.
Local Education
Primary and Secondary Schools

Kenwood Elementary School
Grades K-5
Public

Anwatin Middle Com & Spanish D I
Grades 6-8
Public
Jefferson Elementary School
Grades PK-8
Public

Torah Academy
Grades PK-8
Private
Bais Yaakov High School
Grades 9-12
Private

North Academy Senior High
Grades 9-12
Public
Groves Academy
Grades K-12
Private
Data provided by GreatSchools.org © 2026. All rights reserved.

Colleges and Universities
| School | Commute Time (Distance) |
|---|---|
| Minneapolis College | Drive: 8 min (2.9 mi) |
| University of St. Thomas | Drive: 10 min (3.3 mi) |
| North Central University | Drive: 11 min (3.8 mi) |
| Augsburg College | Drive: 11 min (5.1 mi) |
About The Beach Club Residences
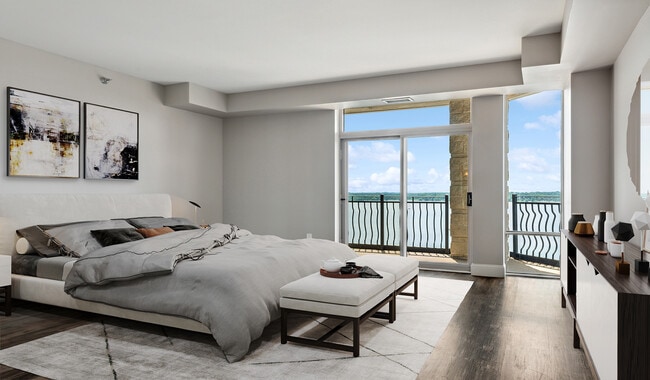
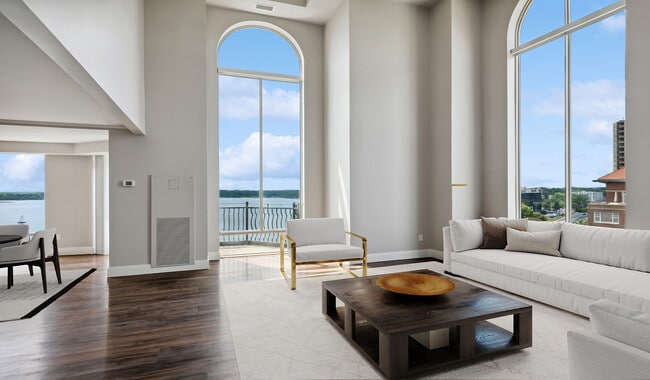
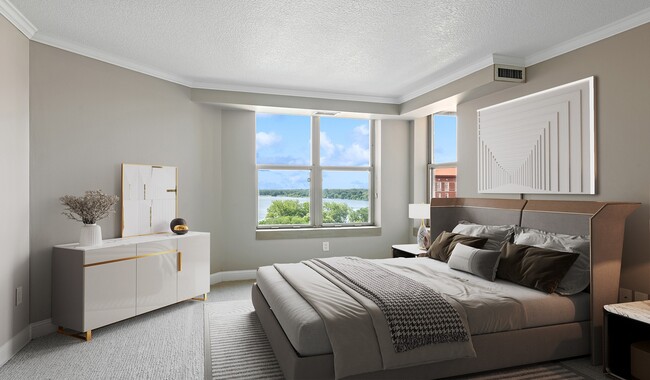
Wake up to shimmering lake views and the quiet elegance of refined design. Nestled along the shores of Bde Maka Ska, The Beach Club Residences offer a rare blend of natural beauty and urban sophistication. Here, every detail invites you to slow down,… savor the moment, and fall in love with where you live. This isn't just home - it's your personal sanctuary in the heart of Minneapolis.Choose from exquisitely designed apartment homes and penthouses in the sleek, modern Premier Tower or the timeless, classic allure of the Vintage Tower - each offering elevated finishes, expansive views, and refined comfort. Whether you're drawn to contemporary sophistication or historic charm, your perfect home in Uptown Minneapolis awaits.
Wake up to shimmering lake views and the quiet elegance of refined design. Nestled along the shores of Bde Maka Ska, The Beach Club Residences offer a rare blend of natural beauty and urban sophistication. Here, every detail invites you to slow down, savor the moment, and fall in love with where you live. This isn't just home - it's your personal sanctuary in the heart of Minneapolis.Choose from exquisitely designed apartment homes and penthouses in the sleek, modern Premier Tower or the timeless, classic allure of the Vintage Tower - each offering elevated finishes, expansive views, and refined comfort. Whether you're drawn to contemporary sophistication or historic charm, your perfect home in Uptown Minneapolis awaits.
The Beach Club Residences is an apartment community in Minneapolis, MN
Contact
Minneapolis, MN 55416
- Sunday 1:00 PM – 5:00 PM
- Monday 9:00 AM – 6:00 PM
- Tuesday 9:00 AM – 6:00 PM
- Wednesday 9:00 AM – 6:00 PM
- Thursday 9:00 AM – 6:00 PM
- Friday 9:00 AM – 6:00 PM
- Saturday 10:00 AM – 5:00 PM
Renter Reviews
For The Beach Club Residences
300 Ratings & Reviews
-
8/19/26
Units are nice but management is a mess
The building was sold mid 2025 and the new management has been a mess ever since. My rent has been incorrect for the last 13 months since they bought the building. Every month I have to reach out to let them know I was overcharged again. There has been no proactive effort to fix the problem. I can’t imagine how many other people they’re overcharging without residents knowing. They also recently started charging us to use our own gym and are opening it to the public.
Review from Apartments.com
Property Manager at The Beach Club Residences responded to this review
It's disappointing to hear that your experience in our community has not measured up to your expectations or our standards. Our dedicated team is eager to review this feedback with you in full detail so that we can properly address the concerns… you've mentioned regarding your lease agreement and account. We'd be more than happy to answer any questions you may have, and we hope to connect with you soon at (507) 609-7224 or in our leasing office when you have a moment to discuss these matters further. Our team is here to assist you in any way that we can, and it's important to us that our valued residents feel heard and taken care of.
Property Manager at The Beach Club Residences responded to this review
It's disappointing to hear that your experience in our community has not measured up to your expectations or our standards. Our dedicated team is eager to review this feedback with you in full detail so that we can properly address the concerns… you've mentioned regarding your lease agreement and account. We’re unfortunately unable to properly identify you based on the username provided here, which limits our ability to contact you directly. We'd be more than happy to answer any questions you may have, and we hope to connect with you soon at (507) 609-7224 or in our leasing office when you have a moment to discuss these matters further. Our team is here to assist you in any way that we can, and it's important to us that our valued residents feel heard and taken care of.
The Beach Club Residences Gallery


Nearby Properties You Might Like
Within 50 Miles of The Beach Club Residences
Find More Rentals in Minneapolis
Bedrooms
Other Types of Rentals
Minneapolis Apartments by Amenity
- Pet-Friendly Apartments in Minneapolis
- Furnished Apartments in Minneapolis
- Waterfront Apartments in Minneapolis
- Apartments with a Pool in Minneapolis
- Apartments with Wheelchair Access in Minneapolis
- Apartments with Washer & Dryer in Minneapolis
- Apartments with Utilities Included in Minneapolis
- Apartments with a Garage in Minneapolis
- Apartments with EV Charging in Minneapolis
- Apartments with a Virtual Tour in Minneapolis
Apartment Specialties
Apartments in your Budget
- Minneapolis Move-in Specials
- Cheap Apartments in Minneapolis
- Luxury Apartments in Minneapolis
- Apartments under $700 in Minneapolis
- Apartments under $900 in Minneapolis
- Apartments under $1000 in Minneapolis
- Apartments under $1500 in Minneapolis
- Apartments under $2000 in Minneapolis
- Apartments under $2500 in Minneapolis
Find More Rentals Nearby…
Cities
Neighborhoods
Contact This Property
(952) 592-3267Languages: English
Open 1:00 PM – 5:00 PM Today