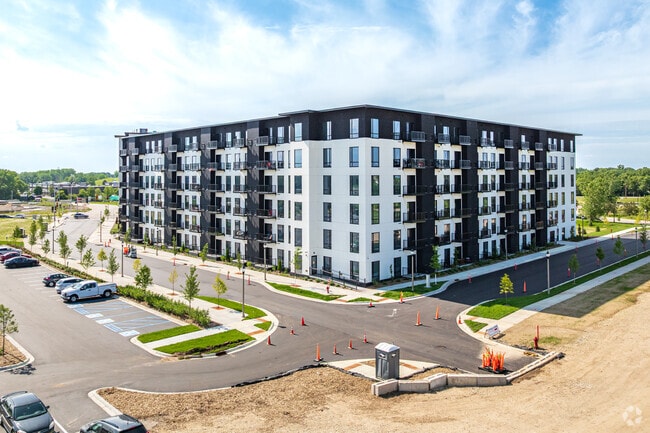
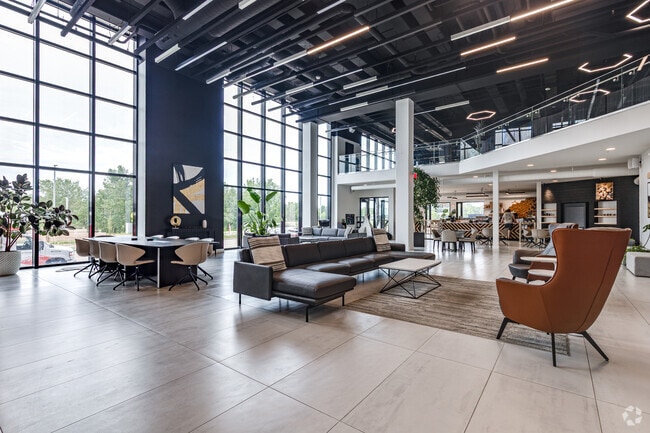
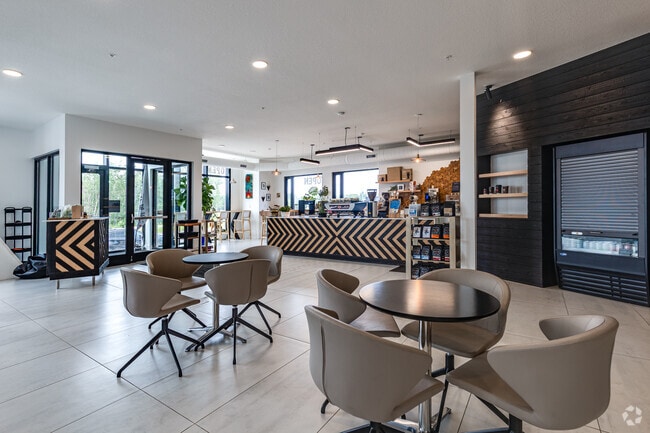
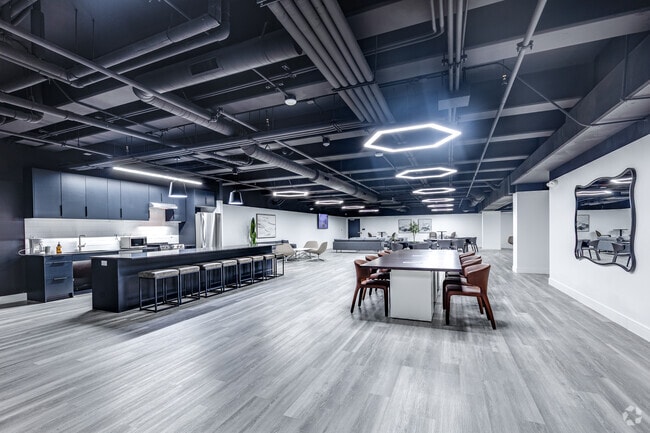
The Oakmark
7600 2nd St N, Oakdale, MN 55128
Leasing Office: 7600 2nd St N, Oakdale, MN 55128
Managed By

- Total Monthly Price
- $1,295 - $5,279
- Bedrooms
- Studio - 3Studio - 3 Beds
- Bathrooms
- 1 - 31 - 3 Baths
- Sq. Ft.
- 400 - 2,273 sq ft
Pricing and Floor Plans
S2
Show Floor Plan Details Hide Floor Plan Details
Unable to load floor plan details.
624
$1,585
455 Sq. Ft.
Now
330
$1,500
465 Sq. Ft.
Now
523
$1,540
455 Sq. Ft.
Now
S1
Show Floor Plan Details Hide Floor Plan Details
Unable to load floor plan details.
502
$1,295
400 Sq. Ft.
Now
503
$1,490
400 Sq. Ft.
Now
302
$1,346
410 Sq. Ft.
Now
A1
Show Floor Plan Details Hide Floor Plan Details
Unable to load floor plan details.
531
$1,773
648 Sq. Ft.
Now
226
$1,545
648 Sq. Ft.
Now
425
$1,545
648 Sq. Ft.
Now
A2
Show Floor Plan Details Hide Floor Plan Details
Unable to load floor plan details.
562
$1,843
704 Sq. Ft.
Now
637
$1,878
704 Sq. Ft.
Now
312
$1,595
714 Sq. Ft.
Now
B1
Show Floor Plan Details Hide Floor Plan Details
Unable to load floor plan details.
621
$2,181
893 Sq. Ft.
Now
534
$1,895
893 Sq. Ft.
Now
352
$1,895
903 Sq. Ft.
Now
B2
Show Floor Plan Details Hide Floor Plan Details
Unable to load floor plan details.
501
$2,095
1,007 Sq. Ft.
Now
456
$2,351
1,007 Sq. Ft.
Sep. 14
535
$2,383
1,007 Sq. Ft.
Oct. 5
C1
Show Floor Plan Details Hide Floor Plan Details
Unable to load floor plan details.
620
$2,553
1,075 Sq. Ft.
Now
633
$2,558
1,075 Sq. Ft.
Now
433
$2,195
1,075 Sq. Ft.
Now
420
$2,483
1,075 Sq. Ft.
Sep. 17
C3
Show Floor Plan Details Hide Floor Plan Details
Unable to load floor plan details.
455
$2,295
1,156 Sq. Ft.
Now
200
$2,718
1,156 Sq. Ft.
Now
100
$2,743
1,159 Sq. Ft.
Now
C2
Show Floor Plan Details Hide Floor Plan Details
Unable to load floor plan details.
105
$2,245
1,113 Sq. Ft.
Now
345
$2,245
1,120 Sq. Ft.
Now
P2
Show Floor Plan Details Hide Floor Plan Details
Unable to load floor plan details.
668
$5,095
2,203 Sq. Ft.
Now
657
$5,204
2,273 Sq. Ft.
Now
P1
Show Floor Plan Details Hide Floor Plan Details
Unable to load floor plan details.
600
$5,095
2,179 Sq. Ft.
Now
655
$5,279
2,219 Sq. Ft.
Now
C4
Show Floor Plan Details Hide Floor Plan Details
Unable to load floor plan details.
557
$3,058
1,313 Sq. Ft.
Sep. 13
366
$2,495
1,326 Sq. Ft.
Sep. 15
Details
Property Information
- Built in 2024
- 328 units7 stories
Fees & Policies
The fees below are based on community-supplied data and may exclude additional fees and utilities.
Utilities & Essentials
-
Trash Service Fee$12.50 / mo
-
Pest Control Services$3 / mo
-
Utility Service Fee$5.50 / mo
-
Internet$75 / mo
-
Utility - ElectricVaries / mo
-
Utility - GasVaries / mo
-
Utility - Stormwater / DrainageVaries / mo
-
Common Area UtilitiesVaries / mo
-
Utility - Submetered SewerVaries / mo
-
Utility - Submetered WaterVaries / mo
One-Time Basics
Due at Application
-
Admin Fee$200
-
Application Fee Per Applicant$50
-
Application Fee$50
Due at Move-In
-
Administrative Fee$175
Garage
-
Parking - Garage$120 - $170 / mo
Additional Parking Options
-
Other
Dogs Allowed
-
Dog Fee$450
-
Dog Rent$55 / mo
Restrictions
None
Cats Allowed
-
Cat Fee$450
-
Cat Rent$55 / mo
Restrictions
None
Other Pets Allowed
-
Pet Fee$450
-
Pet / Animal Lease ViolationVaries one-time
-
Pet Rent$45 - $55 / mo
Storage Unit
-
Storage DepositN/A
-
Storage Rent$30 / mo
-
Storage Space Rental$40 / mo
Personalized Add-Ons
-
Amenity / Clubhouse Rental Deposit (Refundable)$350 / occurrence
-
Amenity / Clubhouse Rental Fee$50 / occurrence
Situational
-
Security Deposit (Refundable)$500 - $1,500
-
Utility Vacant cost RecoveryVaries one-time
-
Fire FeeVaries one-time
-
Trash Services - HaulingVaries one-time
-
Security Deposit Alternative$20 - $39 / mo
-
Access Device Replacement$100 / occurrence
-
Renters Liability Non-Compliance$25 / occurrence
-
Non-Sufficient Funds (NSF)$30 / occurrence
-
Utility Non-transferred Utility Fee$50 / occurrence
-
Intra-Community Transfer Fee$500 / occurrence
-
Early Termination Fee200% of base rent / occurrence
-
Late Fee (Percentage)8% of base rent / occurrence
-
Utility - Vacant Cost RecoveryVaries / occurrence
Property Fee Disclaimer: Based on community-supplied data and independent market research. Subject to change without notice. May exclude fees for mandatory or optional services and usage-based utilities.
Matterport 3D Tours
Explore Commute Options
Property Highlights
- Accent walls (in select units)
- BBQ Picnic Area
- Built-in shelving
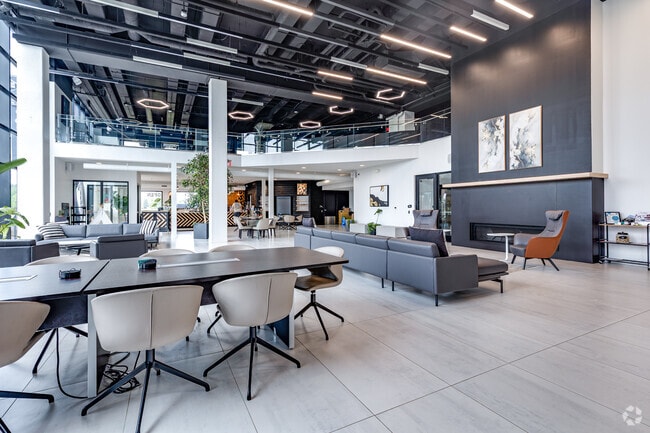
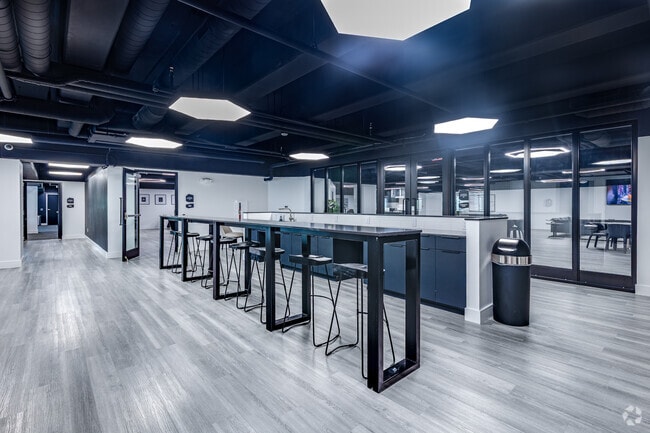
- Co- Working Spaces
- Coffee Shop
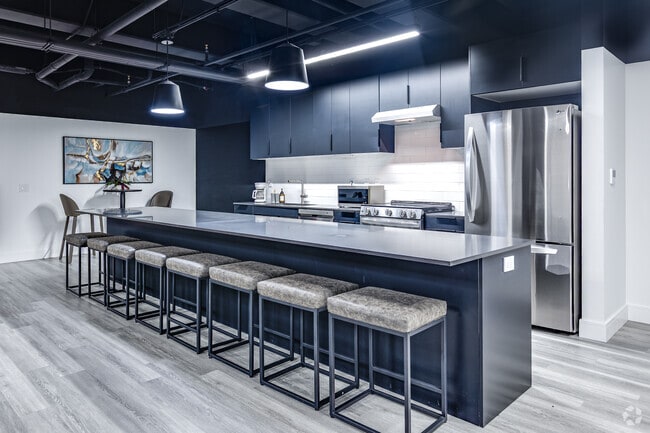
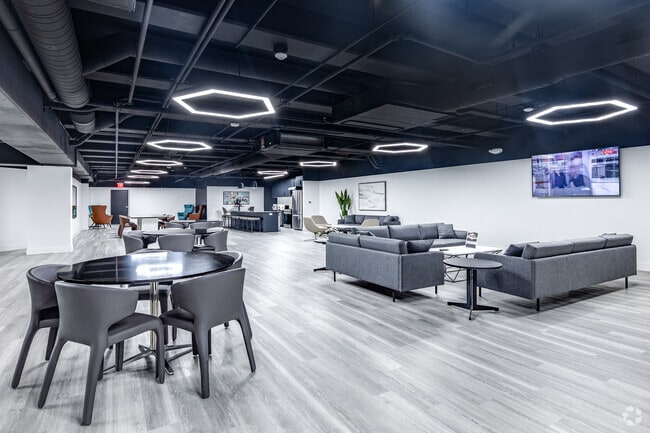
- Community Room
- Designated storage areas
- EV Parking Available
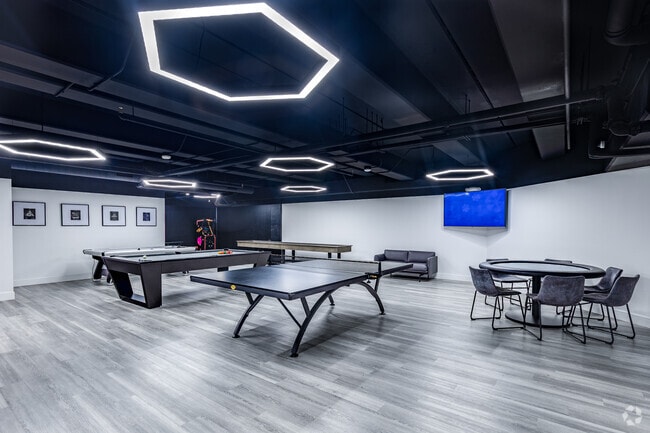
- Game Room
- LED bathroom mirrors
- Luxury vinyl plank flooring
- Micro Market
- Movie Theater
- Oversized windows
- Pool & Sundeck
- Private balconies (in select units)
- Restaurant & Brewery
- Sleek black cabinetry
- Soaring 10’ ceilings
- VIP Lounge
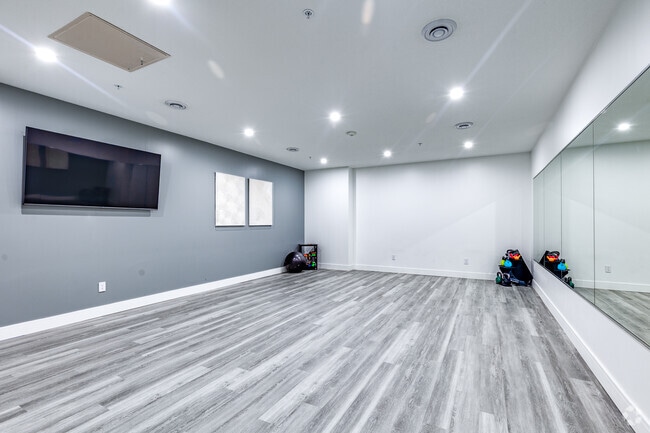
- Yoga Studio
Apartment Features
- Balcony
- Stainless Steel Appliances
- Walk-In Closets
Community Features
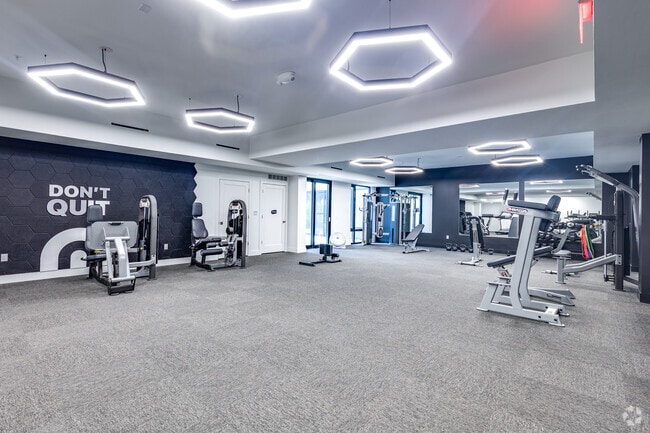
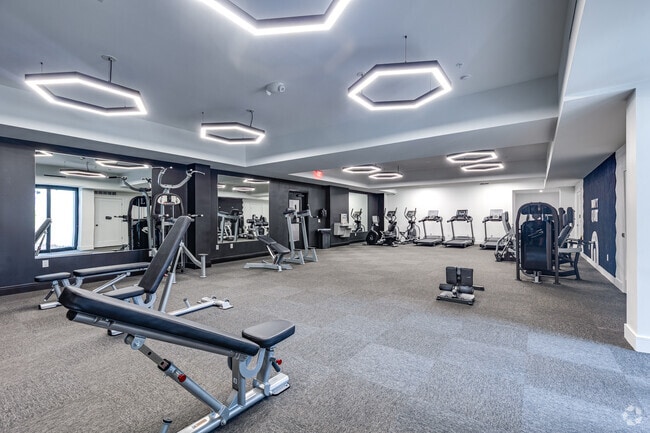
- Fitness Center
- Gameroom
- Garages
- Lounge
- Media Center/Movie Theatre
- Pet Washing Station
- Picnic Area
- Pool
- Zen Garden
Map of The Oakmark
Area Scores
Walkability
Somewhat walkable
Driveability
Exceptionally drivable
Bikeability
Fairly bikeable
Walkability measures the walking distance to day-to-day needs.
Driveability measures congestion, parking availability, and access to major roads.
Bikeability measures the suitability for cycling.
Soundscore™
Busy
A Sound Score rating aggregates noise caused by vehicle traffic, airplane traffic and local sources.
Transit
Commuter Rail
15 min Drive

Airport
29 min Drive

Moving to Washington Far Eastern Suburbs, Oakdale, MN
Shopping Centers
Shoppers will appreciate The Oakmark proximity to Oakdale Village, I-94 and Radio Drive, and 8276 Hudson Rd. Oakdale Village is 1 mile away, and I-94 and Radio Drive is within a 27 minute walk.
Parks and Recreation
Recreational activities near The Oakmark are plentiful. Discover 1 park within 3 miles, including Maplewood Nature Center.
Airports
Living in Washington Far Eastern Suburbs provides easy access to Minneapolis-St Paul International/Wold-Chamberlain, located just 29 minutes from The Oakmark.
Local Education
Primary and Secondary Schools

Oakdale Elementary
Grades PK-5
Public
Woodview Terrace Montessori
Grades PK-5
Private

Eagle Point Elementary School
Grades PK-5
Public

Skyview Community Middle School
Grades 6-8
Public

Tartan Senior High School
Grades 9-12
Public
Apostolic Bible Institute Christian Academy
Grades K-12
Private
Data provided by GreatSchools.org © 2026. All rights reserved.

Colleges and Universities
| School | Commute Time (Distance) |
|---|---|
| Metropolitan State University | Drive: 13 min (7.1 mi) |
| Century College | Drive: 12 min (7.8 mi) |
| Saint Paul College | Drive: 17 min (10.7 mi) |
| Inver Hills Community College | Drive: 23 min (14.2 mi) |
About The Oakmark
Welcome to The Oakmark, where ambition meets elegance in a seamless balance of efficiency and refined living. Thoughtfully designed spaces elevate your everyday experience while simplifying your routine, allowing you to feel at home naturally,… effortlessly, authentically, and entirely on your own terms.
Welcome to The Oakmark, where ambition meets elegance in a seamless balance of efficiency and refined living. Thoughtfully designed spaces elevate your everyday experience while simplifying your routine, allowing you to feel at home naturally, effortlessly, authentically, and entirely on your own terms.
The Oakmark is an apartment community in Oakdale, MN
Contact
Oakdale, MN 55128
- Sunday Closed
- Monday 9:00 AM – 6:00 PM
- Tuesday 9:00 AM – 6:30 PM
- Wednesday 9:00 AM – 6:30 PM
- Thursday 9:00 AM – 6:00 PM
- Friday 9:00 AM – 6:00 PM
- Saturday 10:00 AM – 4:00 PM
Renter Reviews
For The Oakmark
3 Ratings & Reviews
-
7/23/26
Not worth it, huge lack of communication
We’ve had so many issues since moving in here, from lack of communication from management to the apartment above us flooding.
There’s always construction outside, causing loud noises at early morning hours (as early as 5am, usually by 6am), as well as dirt and dust everywhere. My patio is constantly covered in dirt.
On top of this, the apartment above our former unit flooded into our breaker box, and there was clear water damage inside and on the outside of the walls. We were told we would… get reimbursed for food loss and helped with labor to move our stuff (mind you I was 38 wks pregnant at this point and could barely move), and we got no help and my husband had to take off work to move our entire apartment and lost income. We still haven’t gotten any reimbursement of food loss, time spent, labor or anything.
It is advertised as luxury apartments, but it is far from that. It is constantly dirty, and certain floors are unbearably hot. It is not worth how much we spend.Review from Apartments.com
2 People Found This Helpful
Property Manager at The Oakmark responded to this review
We've sent our dedicated management team your feedback, and it's important we clarify that this does not reflect the experience we aim to provide here in our community. It's very important to us that our valued residents feel heard, taken care of,… and met with attentive service. We care deeply that this is a pleasant and comfortable place to call home, and we'd sincerely appreciate the opportunity to further review the concerns you've expressed here regarding your home and any previous repairs as soon as possible. Our team is available at (612) 491-9990 to answer any questions you may have and offer insight, and we truly look forward to speaking with you.
Property Manager at The Oakmark responded to this review
We've sent our dedicated management team your feedback, and it's important we clarify that this does not reflect the experience we aim to provide here in our community. We want our valued residents to feel heard, taken care of, and to be met with… attentive service. We care deeply that this is a pleasant and comfortable place to call home, and we'd sincerely appreciate the opportunity to further review the concerns you've expressed here regarding your home and any previous repairs as soon as possible.
We'd like to clarify that the flooding incident mentioned here occurred prior to our new management's arrival, meaning we unfortunately have no information on these concerns in our database. It's also important we mention that the construction taking place on the plot of land neighboring our community is out of our management's control and is unaffiliated with our community. Our team is available at (612) 491-9990, and we encourage you to reach out to us so that we can get you in contact with our Regional Manager. We're here to help.
The Oakmark Gallery
Nearby Properties You Might Like
Within 50 Miles of The Oakmark
Find More Rentals in Oakdale
Bedrooms
Other Types of Rentals
Oakdale Apartments by Amenity
- Pet-Friendly Apartments in Oakdale
- Furnished Apartments in Oakdale
- Apartments with a Pool in Oakdale
- Apartments with Wheelchair Access in Oakdale
- Apartments with Washer & Dryer in Oakdale
- Apartments with Utilities Included in Oakdale
- Apartments with a Garage in Oakdale
- Apartments with EV Charging in Oakdale
- Apartments with a Virtual Tour in Oakdale
Apartment Specialties
Find More Rentals Nearby…
Cities
Neighborhoods
Contact this Property
(651) 504-3150Languages: English
Open 9:00 AM – 6:00 PM Today