Residences at 1700
1700 Plymouth Rd, Minnetonka, MN 55305
- Total Monthly Price
- $2,390 - $4,417
- 12 Month Lease
- Bedrooms
- Studio - 2Studio - 2 Beds
- Bathrooms
- 1 - 31 - 3 Baths
- Sq. Ft.
- 522 - 1,754 sq ft
Pricing and Floor Plans
The Ivy
Show Floor Plan Details Hide Floor Plan Details
Unable to load floor plan details.
The Edith
Show Floor Plan Details Hide Floor Plan Details
Unable to load floor plan details.
The Madeline
Show Floor Plan Details Hide Floor Plan Details
Unable to load floor plan details.
The Victoria
Show Floor Plan Details Hide Floor Plan Details
Unable to load floor plan details.
The Amandine
Show Floor Plan Details Hide Floor Plan Details
Unable to load floor plan details.
The Rose
Show Floor Plan Details Hide Floor Plan Details
Unable to load floor plan details.
The Olive
Show Floor Plan Details Hide Floor Plan Details
Unable to load floor plan details.
The Cora
Show Floor Plan Details Hide Floor Plan Details
Unable to load floor plan details.
The Iris - ACC
Show Floor Plan Details Hide Floor Plan Details
Unable to load floor plan details.
The Penelope
Show Floor Plan Details Hide Floor Plan Details
Unable to load floor plan details.
The Amelia
Show Floor Plan Details Hide Floor Plan Details
Unable to load floor plan details.
The Ruby
Show Floor Plan Details Hide Floor Plan Details
Unable to load floor plan details.
505
$2,443
1,032 Sq. Ft.
Now
405
$2,429
1,032 Sq. Ft.
Oct. 2
431
$2,476
1,032 Sq. Ft.
Nov. 3
The Adele - ACC
Show Floor Plan Details Hide Floor Plan Details
Unable to load floor plan details.
205
$2,390
1,032 Sq. Ft.
Now
The Delilah
Show Floor Plan Details Hide Floor Plan Details
Unable to load floor plan details.
326
$2,770
1,092 Sq. Ft.
Now
The Marie
Show Floor Plan Details Hide Floor Plan Details
Unable to load floor plan details.
630
$3,827
1,389 Sq. Ft.
Oct. 8
The Adalyn
Show Floor Plan Details Hide Floor Plan Details
Unable to load floor plan details.
602
$4,417
1,754 Sq. Ft.
Nov. 18
New
The Grace
Show Floor Plan Details Hide Floor Plan Details
Unable to load floor plan details.
The Claire
Show Floor Plan Details Hide Floor Plan Details
Unable to load floor plan details.
The Kathryn
Show Floor Plan Details Hide Floor Plan Details
Unable to load floor plan details.
The Charlotte
Show Floor Plan Details Hide Floor Plan Details
Unable to load floor plan details.
The Margot
Show Floor Plan Details Hide Floor Plan Details
Unable to load floor plan details.
The Sophia
Show Floor Plan Details Hide Floor Plan Details
Unable to load floor plan details.
The Beryl
Show Floor Plan Details Hide Floor Plan Details
Unable to load floor plan details.
The Violet
Show Floor Plan Details Hide Floor Plan Details
Unable to load floor plan details.
The Mabel
Show Floor Plan Details Hide Floor Plan Details
Unable to load floor plan details.
The Lucille
Show Floor Plan Details Hide Floor Plan Details
Unable to load floor plan details.
The Sarah
Show Floor Plan Details Hide Floor Plan Details
Unable to load floor plan details.
The Cecelia
Show Floor Plan Details Hide Floor Plan Details
Unable to load floor plan details.
The Sybil
Show Floor Plan Details Hide Floor Plan Details
Unable to load floor plan details.
The Isabel
Show Floor Plan Details Hide Floor Plan Details
Unable to load floor plan details.
Details
Lease Term Options
- 12 mo
Property Information
- Built in 2017
- 115 units6 stories
Fees & Policies
The fees below are based on community-supplied data and may exclude additional fees and utilities.
Utilities & Essentials
-
Utility Administration Fee$8 / mo
-
Electricity ChargeVaries / mo
-
Gas ChargeVaries / mo
-
Trash/Recycling ChargeVaries / mo
-
Water/Sewer/Storm ChargeVaries / mo
One-Time Basics
Due at Application
-
Application Fee$50
Due at Move-In
-
Administration Fee$150
-
Deposit$500
Surface Lot
-
Parking FeeN/A
Comments
Surface parking lot available during business hours. No overnight parking.
Garage
-
Parking Fee$60 / mo
Comments
First stall $60/month. Each additional stall, if available, is $100/month
Electric Vehicle Parking
-
Parking Fee$150 / mo
Tandem
-
Parking Fee$75 / mo
Other
-
Garage Rent$60 - $150 / mo
Additional Parking Options
-
Other
Dogs Allowed
-
Dog Fee$350
-
Dog Rent$50 / mo
Restrictions
None
Comments
Fees shown are per pet.
Cats Allowed
-
Cat Fee$300
-
Cat Rent$25 / mo
Restrictions
None
Comments
Fees shown are per pet.
Other Pets Allowed
-
One Time Pet Fee (nonrefundable)$300 - $350
Storage Unit
-
Storage DepositN/A
-
Storage Space$35 - $150 / mo
-
Storage Rent$50 / mo
Personalized Add-Ons
-
Cat Fee (Monthly)$25 / mo
-
Dog Fee (Monthly)$50 / mo
Situational
-
Master Insurance Policy - Noncompliance$30 / mo
-
Pet Screening Fee$30 / yr
-
Utility Recovery Admin Fee$15 / occurrence
-
NSF Tenant Fee$30 / occurrence
-
Late Fee (8% of Past Due Rent)8% of base rent / occurrence
Property Fee Disclaimer: Based on community-supplied data and independent market research. Subject to change without notice. May exclude fees for mandatory or optional services and usage-based utilities.
Matterport 3D Tours
Explore Commute Options
Property Highlights
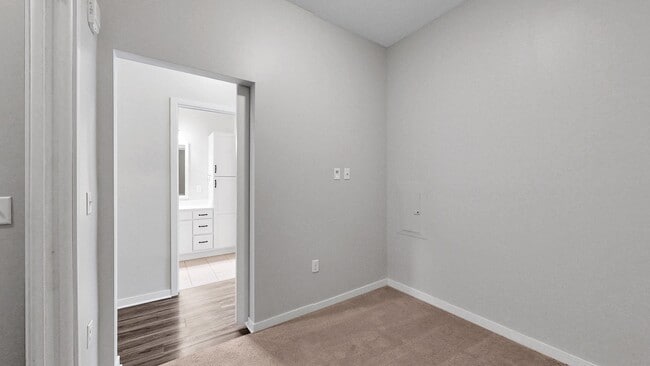
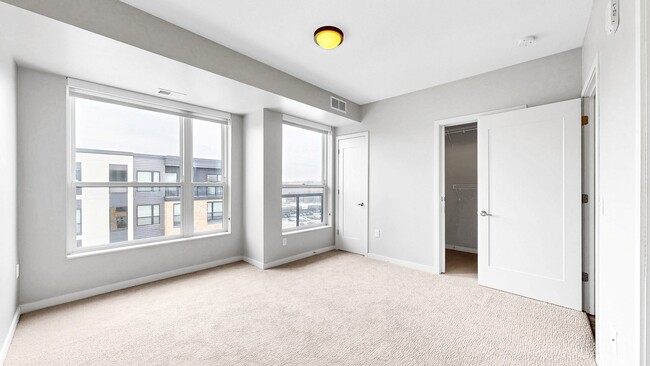
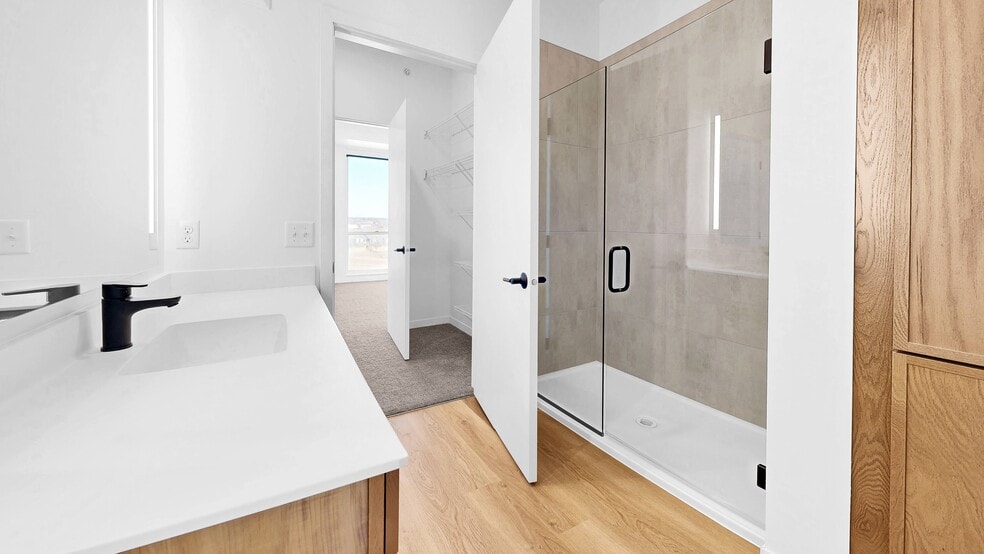
- Carpeted Bedrooms
- Heated Underground Parking Available - $60-150/mo
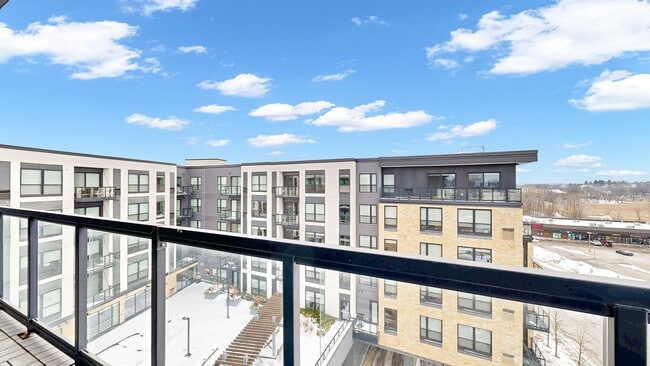
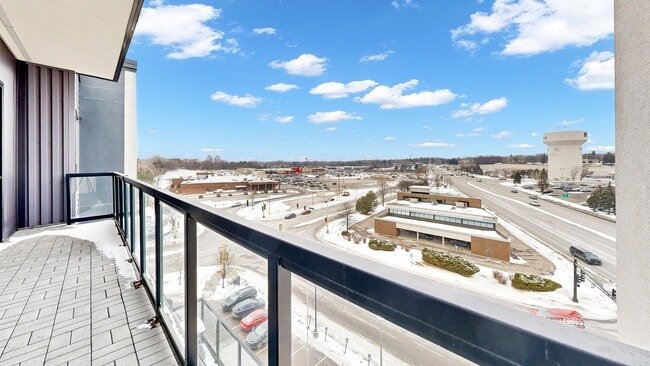
- Minneapolis Skyline Views
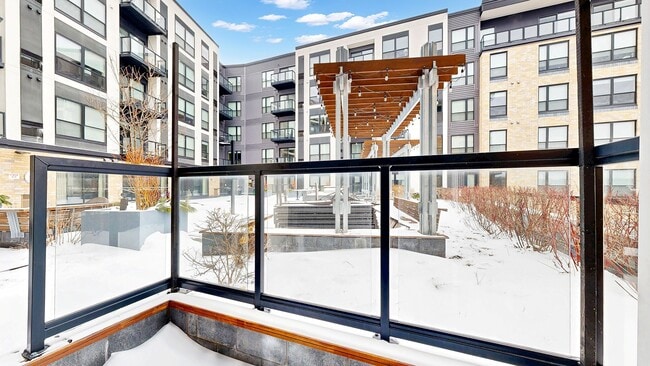
- Outdoor Kitchen and Lounge Area
- Patio/Balcony
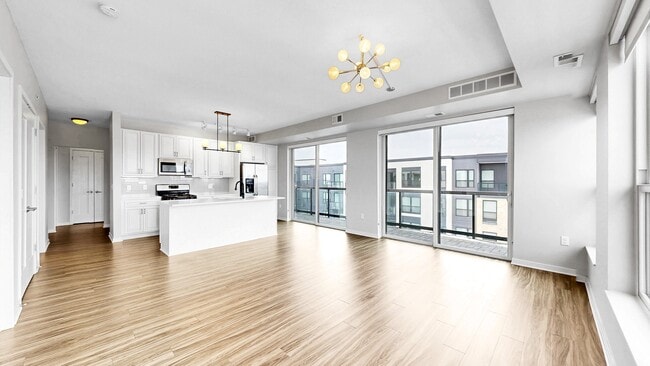
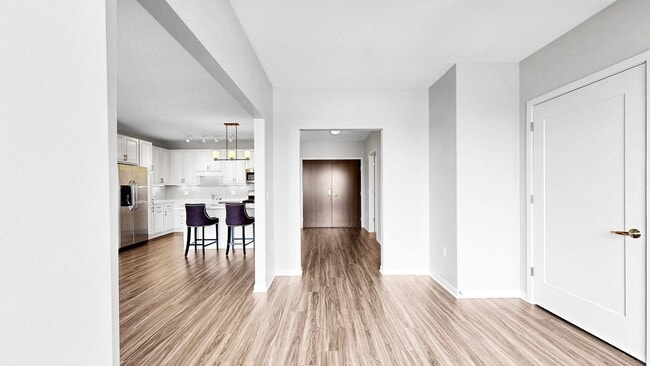
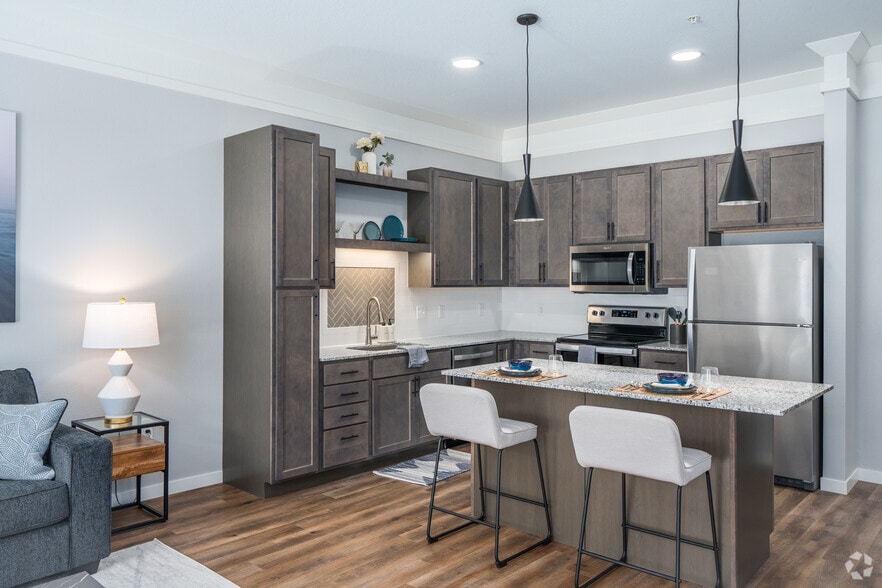
- Upgraded Stainless Steel Appliances and Gas Range
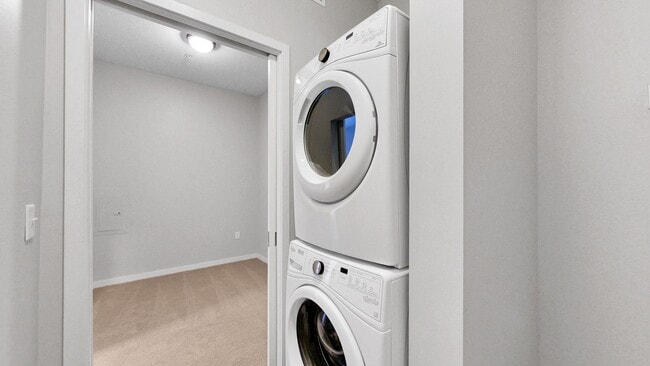
- Washer and Dryer in Unit
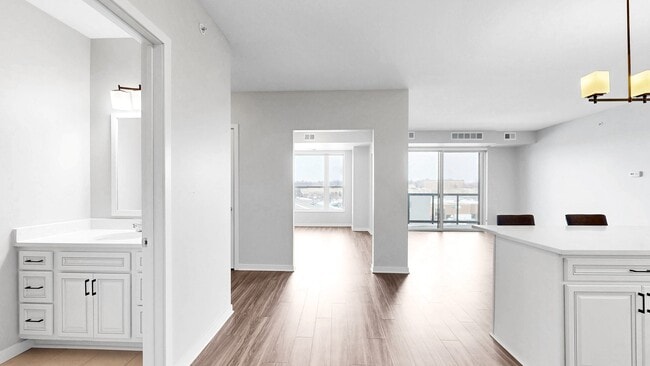
- White 42 inch Cabinetry
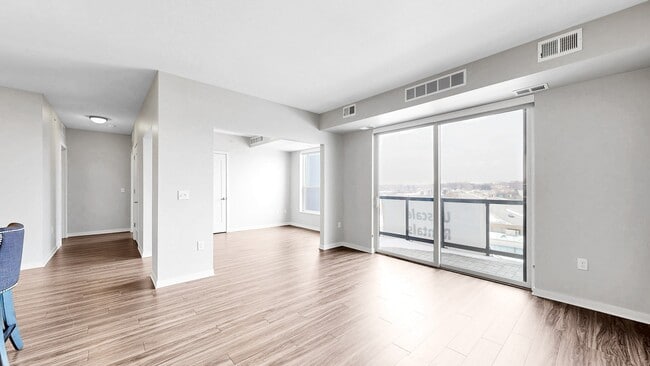
- Wood Look Plank Flooring
Apartment Features
- Air Conditioning
- Balcony
- Carpet
- Dishwasher
- Disposal
- Double Vanities
- Freezer
- Heating
- High Ceilings
- High Speed Internet Access
- Ice Maker
- Kitchen
- Large Bedrooms
- Microwave
- Oven
- Patio
- Quartz Countertops
- Range
- Refrigerator
- Sprinkler System
- Stainless Steel Appliances
- Tub/Shower
- Views
- Vinyl Flooring
- Walk-In Closets
- Washer/Dryer
- Window Coverings
Community Features
- Business Center
- Clubhouse
- Elevator
- Fitness Center
- Garages
- Gas Range
- Grill
- Lounge
- Pool
- Sundeck
Map of Residences at 1700
Area Scores
Walkability
Moderately walkable
Transit
Limited public transit
Driveability
Exceptionally drivable
Bikeability
Fairly bikeable
Walkability measures the walking distance to day-to-day needs.
Transit measures access to public transportation.
Driveability measures congestion, parking availability, and access to major roads.
Bikeability measures the suitability for cycling.
Soundscore™
Active
A Sound Score rating aggregates noise caused by vehicle traffic, airplane traffic and local sources.
Transit
Commuter Rail
14 min Drive

Airport
32 min Drive

Moving to East Minnetonka, Minnetonka, MN
Shopping Centers
Shoppers will appreciate Residences at 1700 proximity to Ridge Square South & North, Bonaventure Mall, and Ridgehaven Mall. Ridge Square South & North is 0.1 miles away, and Bonaventure Mall is within a 5 minute walk.
Commuting
With a TransitScore of 30, Residences at 1700 has limited public transit, including 10 transit stops within 21.6 miles. Transit options include Target Field Station and Warehouse District/Hennepin Avenue Station.
Parks and Recreation
Recreational activities near Residences at 1700 are plentiful. Discover 4 parks within 4.7 miles, including Parkers Lake Park, Westwood Hills Nature Center, and East Medicine Lake Park.
Airports
Living in East Minnetonka provides easy access to Minneapolis-St Paul International/Wold-Chamberlain, located just 30 minutes from Residences at 1700.
Local Education
Primary and Secondary Schools

Sunset Hill Elementary School
Grades K-5
Public

L.H. Tanglen Elementary School
Grades PK-5
Public

Hopkins North Junior High School
Grades 6-8
Public

Wayzata East Middle School
Grades 6-8
Public
Hopkins Senior High
Grades 9-12
Public

Wayzata High School
Grades 9-12
Public

Excel High School
Grades 6-12
Private
Fourth Baptist Christian School
Grades PK-12
Private
Data provided by GreatSchools.org © 2026. All rights reserved.

Colleges and Universities
| School | Commute Time (Distance) |
|---|---|
| Minneapolis College | Drive: 13 min (8.5 mi) |
| University of St. Thomas | Drive: 14 min (9 mi) |
| North Central University | Drive: 16 min (9.8 mi) |
| Augsburg College | Drive: 17 min (11.8 mi) |
About Residences at 1700
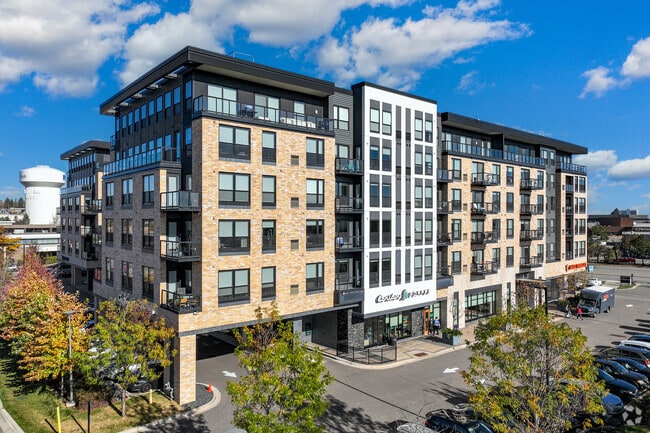
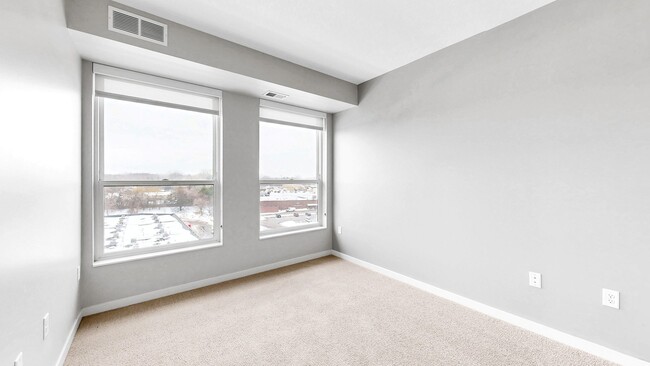
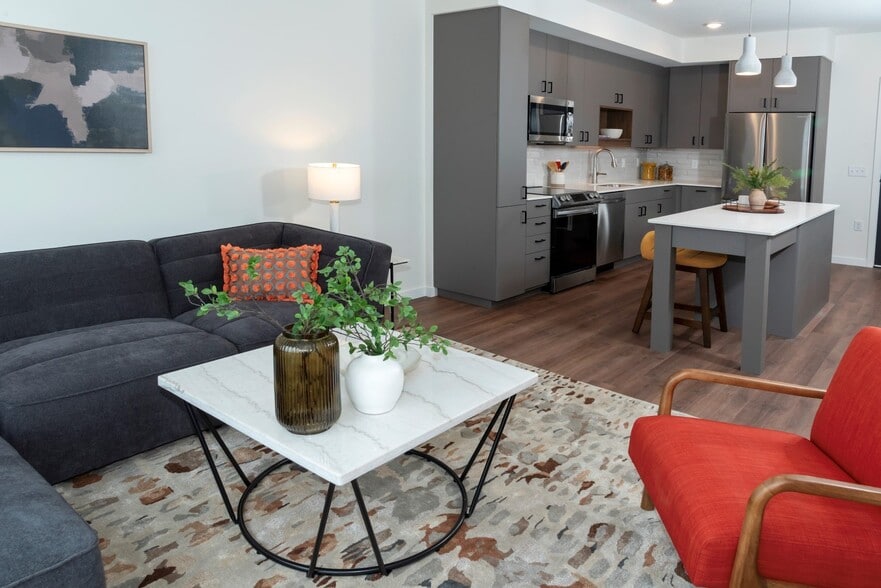
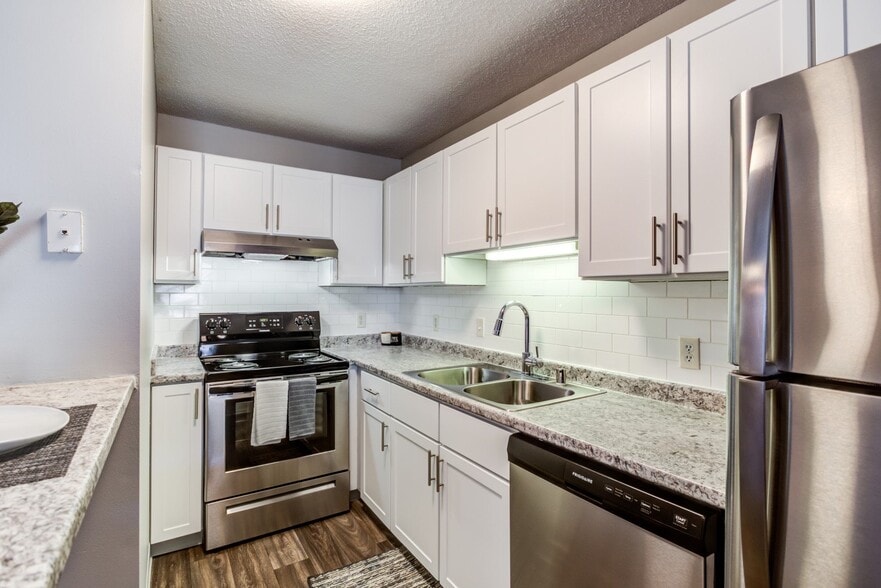
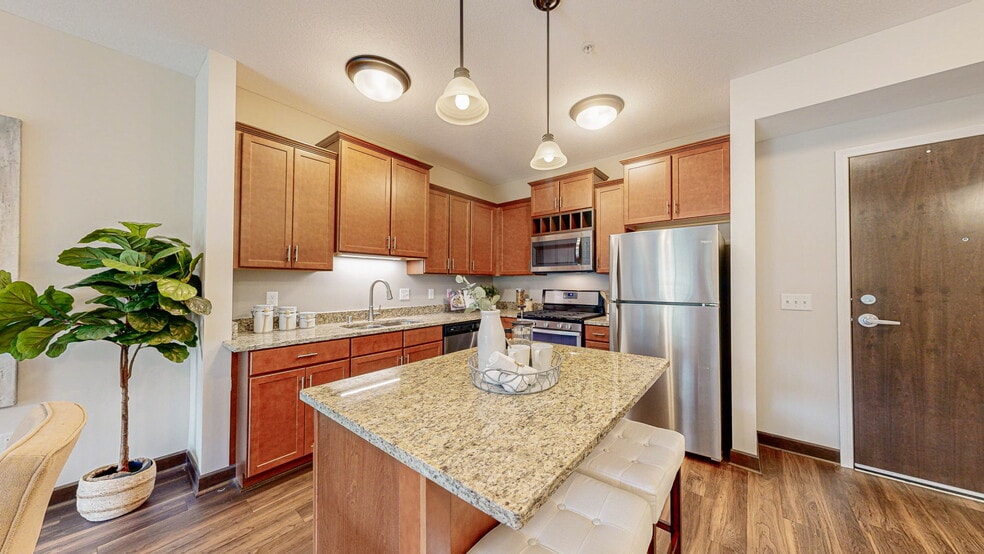
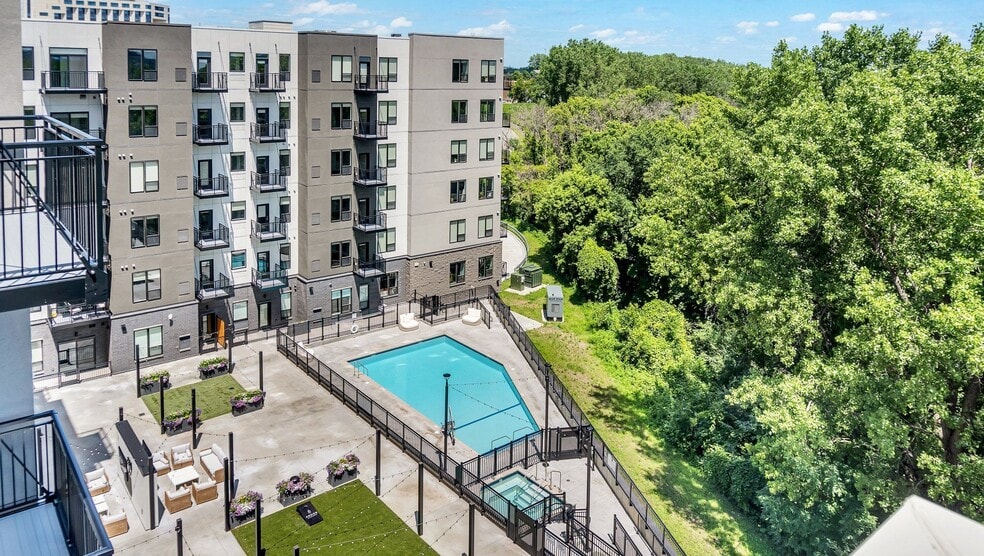
The best urban experience in the suburbs.Residences at 1700 puts an urban twist on suburbia. Luxurious and amenity-packed, our apartments in Minnetonka, MN, place you in an ideal location within steps of all the best shopping and dining destinations… around. Plus, we're right off Highways 494 and 394, so Minneapolis is minutes away.As a resident of our welcoming community, you'll enjoy access to our sundeck, swimming pool, well-equipped fitness center, and yoga studio. Downstairs, you'll find Caribou Coffee and Taco Teresa's. Not to mention that our Plymouth Road address puts these apartments near Ridgedale Mall, perfect for finding that item you didn't know you needed.Towering over Minnetonka, MN, our apartments fuse elegance with function, from washer and dryer sets to plush carpeting, plank flooring, and quartz countertops. And while the expansive windows surround the gaze with skyline views, the patios or balconies let you enjoy a breath of fresh air. You won't have to worry about space either – our studio, one, and two-bedroom apartments start at 556 square feet and reach a whopping 1,754 square feet.Find your home sweet home and come by for a tour!
The best urban experience in the suburbs.Residences at 1700 puts an urban twist on suburbia. Luxurious and amenity-packed, our apartments in Minnetonka, MN, place you in an ideal location within steps of all the best shopping and dining destinations around. Plus, we're right off Highways 494 and 394, so Minneapolis is minutes away.As a resident of our welcoming community, you'll enjoy access to our sundeck, swimming pool, well-equipped fitness center, and yoga studio. Downstairs, you'll find Caribou Coffee and Taco Teresa's. Not to mention that our Plymouth Road address puts these apartments near Ridgedale Mall, perfect for finding that item you didn't know you needed.Towering over Minnetonka, MN, our apartments fuse elegance with function, from washer and dryer sets to plush carpeting, plank flooring, and quartz countertops. And while the expansive windows surround the gaze with skyline views, the patios or balconies let you enjoy a breath of fresh air. You won't have to worry about space either – our studio, one, and two-bedroom apartments start at 556 square feet and reach a whopping 1,754 square feet.Find your home sweet home and come by for a tour!
Residences at 1700 is an apartment community in Minnetonka, MN
Contact
Minnetonka, MN 55305
- Sunday Closed
- Monday 9:00 AM – 5:00 PM
- Tuesday 10:00 AM – 6:00 PM
- Wednesday 10:00 AM – 6:00 PM
- Thursday 10:00 AM – 6:00 PM
- Friday 9:00 AM – 5:00 PM
- Saturday 10:00 AM – 4:00 PM

Residences at 1700 Gallery
Nearby Properties You Might Like
Within 50 Miles of Residences at 1700
Find More Rentals in Minnetonka
Bedrooms
Other Types of Rentals
Minnetonka Apartments by Amenity
- Pet-Friendly Apartments in Minnetonka
- Furnished Apartments in Minnetonka
- Waterfront Apartments in Minnetonka
- Apartments with a Pool in Minnetonka
- Apartments with Wheelchair Access in Minnetonka
- Apartments with Washer & Dryer in Minnetonka
- Apartments with Utilities Included in Minnetonka
- Apartments with a Garage in Minnetonka
- Apartments with EV Charging in Minnetonka
- Apartments with a Virtual Tour in Minnetonka
Apartment Specialties
Find More Rentals Nearby…
Cities
Neighborhoods
Contact This Property
(763) 363-3997Languages: English
Open 10:00 AM – 6:00 PM Today