

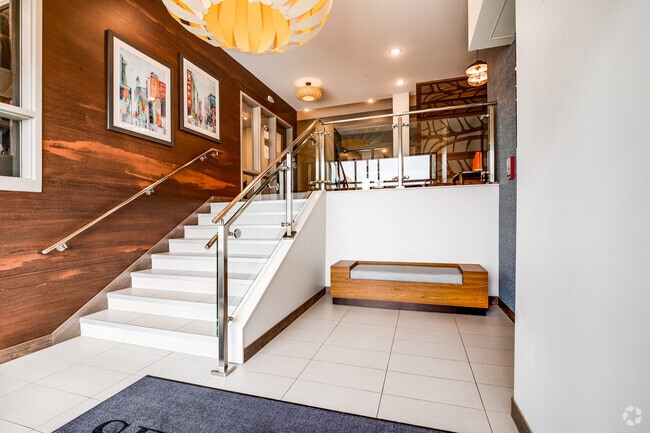
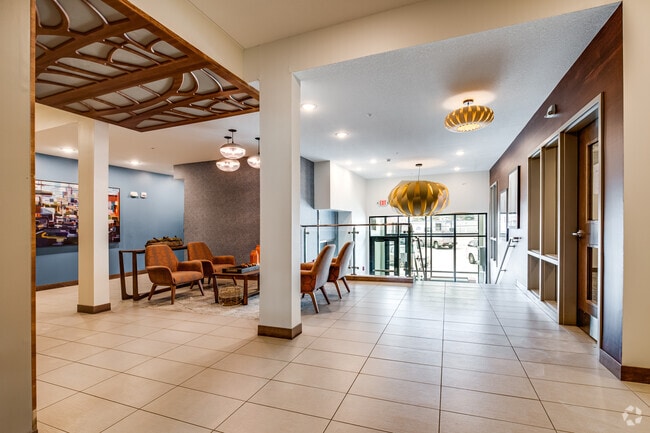
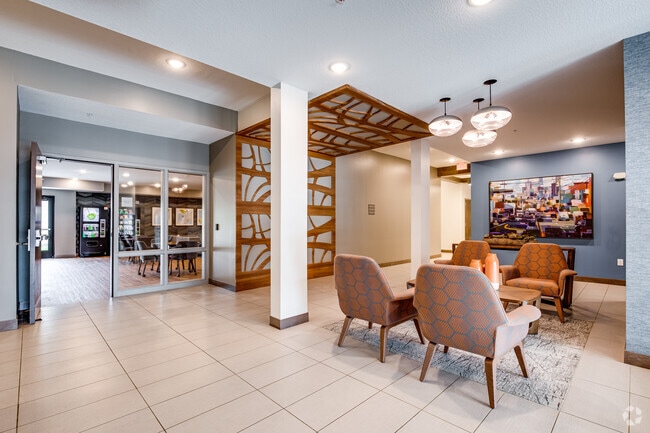
The Sentinel Residence
2526 7th Ave E, North Saint Paul, MN 55109
- Active Adult
Managed By

- Plus Fees
- $1,350 - $1,999
- Bedrooms
- Studio - 2Studio - 2 Beds
- Bathrooms
- 1 - 21 - 2 Baths
- Sq. Ft.
- 488 - 1,251 sq ft
Pricing and Floor Plans
S2
Show Floor Plan Details Hide Floor Plan Details
Unable to load floor plan details.
2526-115
$1,350
589 Sq. Ft.
Now
S1
Show Floor Plan Details Hide Floor Plan Details
Unable to load floor plan details.
S3
Show Floor Plan Details Hide Floor Plan Details
Unable to load floor plan details.
A1
Show Floor Plan Details Hide Floor Plan Details
Unable to load floor plan details.
2526-312
$1,599
822 Sq. Ft.
Now
A4
Show Floor Plan Details Hide Floor Plan Details
Unable to load floor plan details.
2526-110
$1,599
793 Sq. Ft.
Oct. 1
A2
Show Floor Plan Details Hide Floor Plan Details
Unable to load floor plan details.
2526-309
$1,599
793 Sq. Ft.
Nov. 1
A3
Show Floor Plan Details Hide Floor Plan Details
Unable to load floor plan details.
A7
Show Floor Plan Details Hide Floor Plan Details
Unable to load floor plan details.
A9
Show Floor Plan Details Hide Floor Plan Details
Unable to load floor plan details.
A5
Show Floor Plan Details Hide Floor Plan Details
Unable to load floor plan details.
A8
Show Floor Plan Details Hide Floor Plan Details
Unable to load floor plan details.
A6
Show Floor Plan Details Hide Floor Plan Details
Unable to load floor plan details.
B2
Show Floor Plan Details Hide Floor Plan Details
Unable to load floor plan details.
B1
Show Floor Plan Details Hide Floor Plan Details
Unable to load floor plan details.
B3
Show Floor Plan Details Hide Floor Plan Details
Unable to load floor plan details.
B4
Show Floor Plan Details Hide Floor Plan Details
Unable to load floor plan details.
C6
Show Floor Plan Details Hide Floor Plan Details
Unable to load floor plan details.
2526-328
$1,999
1,199 Sq. Ft.
Now
New
C2
Show Floor Plan Details Hide Floor Plan Details
Unable to load floor plan details.
C4
Show Floor Plan Details Hide Floor Plan Details
Unable to load floor plan details.
C3
Show Floor Plan Details Hide Floor Plan Details
Unable to load floor plan details.
C1
Show Floor Plan Details Hide Floor Plan Details
Unable to load floor plan details.
C5
Show Floor Plan Details Hide Floor Plan Details
Unable to load floor plan details.
Details
Lease Term Options
- 6 - 12 Month Leases
Property Information
- Built in 2021
- 88 units3 stories
Specialty Housing Details
This property is intended and operated in accordance with the Housing for Older Persons provisions of the Fair Housing Act.
Fees & Policies
The fees below are based on community-supplied data and may exclude additional fees and utilities.
One-Time Basics
Due at Application
-
Application Fee Per Applicant$50
Due at Move-In
-
Security Deposit - Refundable$500
Garage
-
Parking Fee$100 / mo
Comments
Max of 89
Storage Unit
-
Storage DepositN/A
-
Storage Rent$25 / mo
Property Fee Disclaimer: Based on community-supplied data and independent market research. Subject to change without notice. May exclude fees for mandatory or optional services and usage-based utilities.
Matterport 3D Tours
Explore Commute Options
Property Highlights
- 9Ft Ceilings
- Barbecue Stations
- Bike Storage
- Den or Study
- Dog Wash Station
- Hard Surface Countertops
- Kitchen Island * In Select Apartment Homes
- On-site Restaurant
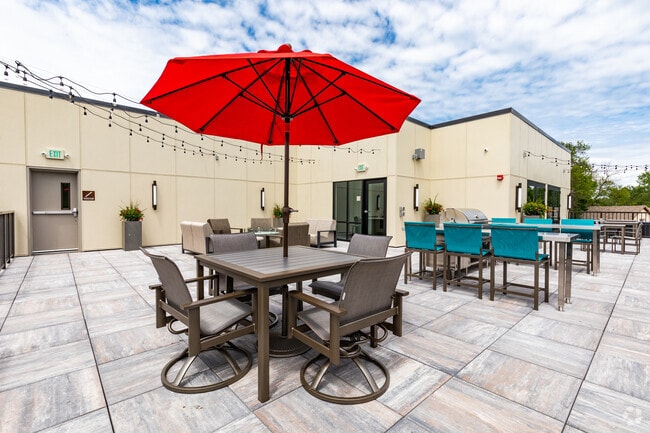
- Outdoor Fire Pits
- Quartz Bathroom Vanity Top
- Rooftop Patio For Grilling And Parties
- Rooftop Patio For Parties.
- Vinyl Plank Flooring
- Walk-in Closets * In Select Apartment Homes
- Yoga Studio
Apartment Features
- Air Conditioning
- Balcony
- Cable Ready
- Carpet
- Ceiling Fans
- Deck
- Den
- Dining Room
- Dishwasher
- Disposal
- Double Pane Windows
- Eat-in Kitchen
- Family Room
- Freezer
- Furnished
- Granite Countertops
- Heating
- High Speed Internet Access
- Ice Maker
- Island Kitchen
- Kitchen
- Large Bedrooms
- Linen Closet
- Microwave
- Office
- Oven
- Pantry
- Patio
- Range
- Refrigerator
- Security System
- Smoke Free
- Sprinkler System
- Stainless Steel Appliances
- Storage Space
- Tile Floors
- Tub/Shower
- Views
- Vinyl Flooring
- Walk-In Closets
- Washer/Dryer
- Wi-Fi
- Window Coverings
Community Features
- 24 Hour Access
- Bicycle Storage
- Breakfast/Coffee Concierge
- Business Center
- Clubhouse
- Conference Rooms
- Controlled Access
- Courtyard
- Disposal Chutes
- Elevator
- Fitness Center
- Furnished Units Available
- Garages
- Grill
- Key Fob Entry
- Lounge
- Maintenance on site
- Multi Use Room
- Package Service
- Pet Washing Station
- Picnic Area
- Planned Social Activities
- Property Manager on Site
- Recycling
- Roof Terrace
- Short Term Lease
- Storage Space
- Sundeck
- Video Patrol
- Walking/Biking Trails
Map of The Sentinel Residence
Area Scores
Walkability
Fairly walkable
Transit
Some public transit
Driveability
Exceptionally drivable
Bikeability
Moderately bikeable
Walkability measures the walking distance to day-to-day needs.
Transit measures access to public transportation.
Driveability measures congestion, parking availability, and access to major roads.
Bikeability measures the suitability for cycling.
Soundscore™
Active
A Sound Score rating aggregates noise caused by vehicle traffic, airplane traffic and local sources.
Transit
Commuter Rail
16 min Drive

Airport
31 min Drive

Moving to Maplewood-Oakdale, North Saint Paul, MN
Shopping Centers
Shoppers will appreciate The Sentinel Residence proximity to Pine Tree Shopping Center. Pine Tree Shopping Center is 0.8 miles away.
Commuting
With a TransitScore of 40, The Sentinel Residence has some public transit, including 10 transit stops within 27.4 miles. Transit options include Union Depot Station and Union Depot Crossing.
Parks and Recreation
Recreational activities near The Sentinel Residence are plentiful. Discover 2 parks within 3.9 miles, including Maplewood Nature Center and Keller Regional Park.
Airports
Living in Maplewood-Oakdale provides easy access to Minneapolis-St Paul International/Wold-Chamberlain, located just 30 minutes from The Sentinel Residence.
Local Education
Primary and Secondary Schools

Cowern Elementary School
Grades PK-5
Public

Castle Elementary School
Grades PK-5
Public

John Glenn Middle School
Grades 6-8
Public

St Peter Catholic
Grades PK-8
Private
North Senior High
Grades 9-12
Public
Lionsgate Academy Aim
Grades 9-12
Public
Mounds Park Academy
Grades PK-12
Private
Data provided by GreatSchools.org © 2026. All rights reserved.

Colleges and Universities
| School | Commute Time (Distance) |
|---|---|
| Century College | Drive: 4 min (2.4 mi) |
| Metropolitan State University | Drive: 13 min (6.7 mi) |
| Northwestern College | Drive: 17 min (11.6 mi) |
| Saint Paul College | Drive: 17 min (11.7 mi) |
About The Sentinel Residence
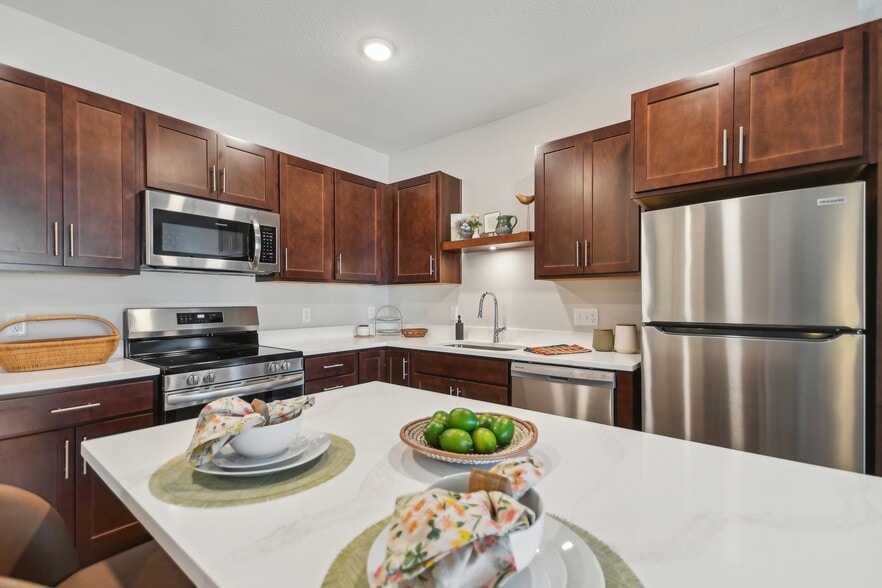
Selecting your home is a big decision. Explore our pet-friendly studio, one, and two-bedroom apartments for rent. Our features include vinyl plank flooring, faux wood blinds, stainless steel appliances, an in-home washer and dryer, and a… maintenance-free deck or patio in select homes. Discover your ideal place at The Sentinel Residence today!
Selecting your home is a big decision. Explore our pet-friendly studio, one, and two-bedroom apartments for rent. Our features include vinyl plank flooring, faux wood blinds, stainless steel appliances, an in-home washer and dryer, and a maintenance-free deck or patio in select homes. Discover your ideal place at The Sentinel Residence today!
The Sentinel Residence is an apartment community in North Saint Paul, MN
Contact
North Saint Paul, MN 55109
- Sunday Closed
- Monday 9:00 AM – 5:00 PM
- Tuesday 9:00 AM – 5:00 PM
- Wednesday 9:00 AM – 5:00 PM
- Thursday 9:00 AM – 5:00 PM
- Friday 9:00 AM – 5:00 PM
- Saturday Closed
Renter Reviews
For The Sentinel Residence
4 Ratings & Reviews
-
8/15/24
Highly recommend!
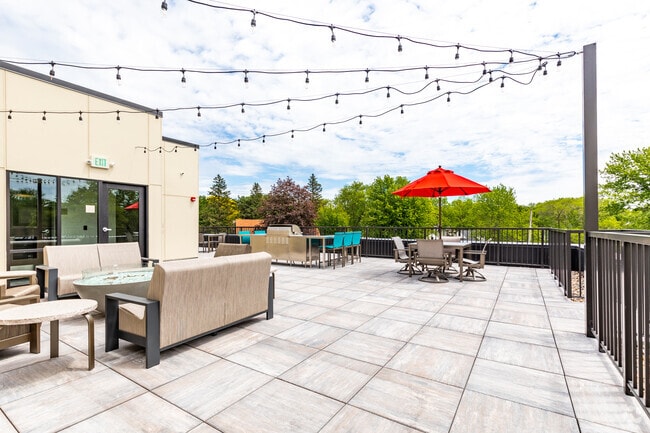
The Sentinel has wonderful staff, to include a caretaker that keeps the community super clean, and a knowledgeable on-site manager who is always picking up the phone and ready to help. Not only are these well-designed apartments new, but they have all the amenities you could want like a full size in-unit washer and dryer and a dishwasher. They also have top notch community spaces like a fitness center, two community lounges with kitchens, fenced in courtyard, and a rooftop terrace with firepits… and grills. The location cannot be beat if you want to get out of the busy downtown urban areas and enjoy the walkability of this small-town main street USA vibe with old school bars like Neumann's and diverse restaurants right outside your door. It is a super walkable area with access to bike the Gateway trail only a block away. What I love about the Sentinel most is that it is pet friendly, has plenty of guest parking, and they offer free coffee in the mornings!
Review from Apartments.com
The Sentinel Residence Gallery



Nearby Properties You Might Like
Within 50 Miles of The Sentinel Residence
Find More Rentals in North Saint Paul
Bedrooms
Other Types of Rentals
North Saint Paul Apartments by Amenity
- Pet-Friendly Apartments in North Saint Paul
- Furnished Apartments in North Saint Paul
- Apartments with a Pool in North Saint Paul
- Apartments with Wheelchair Access in North Saint Paul
- Apartments with Washer & Dryer in North Saint Paul
- Apartments with Utilities Included in North Saint Paul
- Apartments with a Garage in North Saint Paul
- Apartments with EV Charging in North Saint Paul
- Apartments with a Virtual Tour in North Saint Paul
Apartment Specialties
Apartments in your Budget
Find More Rentals Nearby…
Cities
Neighborhoods
Contact This Property
(651) 571-8051Languages: English
Open 9:00 AM – 5:00 PM Today