



- Plus Fees
- $1,188 - $2,071
- 12 Month Lease
- Bedrooms
- Studio - 2Studio - 2 Beds
- Bathrooms
- 1 - 21 - 2 Baths
- Sq. Ft.
- 507 - 1,092 sq ft
Pricing and Floor Plans
Studio - Type 2 - 80%
Show Floor Plan Details Hide Floor Plan Details
Unable to load floor plan details.
234
$1,399
507 Sq. Ft.
Dec. 1
Studio - Type 1 - 80%
Show Floor Plan Details Hide Floor Plan Details
Unable to load floor plan details.
421
$1,411
520 Sq. Ft.
Jan. 5
Studio - Type 2 - 50%
Show Floor Plan Details Hide Floor Plan Details
Unable to load floor plan details.
Studio - Type 1 - 50%
Show Floor Plan Details Hide Floor Plan Details
Unable to load floor plan details.
Studio - Type 1.1 - 50%
Show Floor Plan Details Hide Floor Plan Details
Unable to load floor plan details.
Studio - Type 1.1A - 50%
Show Floor Plan Details Hide Floor Plan Details
Unable to load floor plan details.
Studio - Type 1.1 - 80%
Show Floor Plan Details Hide Floor Plan Details
Unable to load floor plan details.
Studio - Type 2 - 60%
Show Floor Plan Details Hide Floor Plan Details
Unable to load floor plan details.
Studio - Type 1.1 - 60%
Show Floor Plan Details Hide Floor Plan Details
Unable to load floor plan details.
Studio - Type 1 - 60%
Show Floor Plan Details Hide Floor Plan Details
Unable to load floor plan details.
1 Bed/1 Bath - Type 5.1 - 80%
Show Floor Plan Details Hide Floor Plan Details
Unable to load floor plan details.
428
$1,579
711 Sq. Ft.
Sep. 30
528
$1,599
711 Sq. Ft.
Dec. 1
1 Bed/1 Bath - Type 4 - 80%
Show Floor Plan Details Hide Floor Plan Details
Unable to load floor plan details.
617
$1,619
637 Sq. Ft.
Now
1 Bed/1 Bath - Type 3 - 80%
Show Floor Plan Details Hide Floor Plan Details
Unable to load floor plan details.
302
$1,579
644 Sq. Ft.
Oct. 1
1 Bed/1 Bath - Type 5A - 60%
Show Floor Plan Details Hide Floor Plan Details
Unable to load floor plan details.
304
$1,528
670 Sq. Ft.
Dec. 1
1 Bed/1 Bath - Type 3 - 50%
Show Floor Plan Details Hide Floor Plan Details
Unable to load floor plan details.
1 Bed/1 Bath - Type 4 - 50%
Show Floor Plan Details Hide Floor Plan Details
Unable to load floor plan details.
1 Bed/1 Bath - Type 6 - 50%
Show Floor Plan Details Hide Floor Plan Details
Unable to load floor plan details.
1 Bed/1 Bath - Type 6.1 - 50%
Show Floor Plan Details Hide Floor Plan Details
Unable to load floor plan details.
1 Bed/1 Bath - Type 5 - 50%
Show Floor Plan Details Hide Floor Plan Details
Unable to load floor plan details.
1 Bed/1 Bath - Type 5.1 - 50%
Show Floor Plan Details Hide Floor Plan Details
Unable to load floor plan details.
1 Bed/1 Bath - Type 5 - 80%
Show Floor Plan Details Hide Floor Plan Details
Unable to load floor plan details.
1 Bed/1 Bath - Type 5 - 60%
Show Floor Plan Details Hide Floor Plan Details
Unable to load floor plan details.
1 Bed/1 Bath - Type 6 - 60%
Show Floor Plan Details Hide Floor Plan Details
Unable to load floor plan details.
1 Bed/1 Bath - Type 3.1 - 60%
Show Floor Plan Details Hide Floor Plan Details
Unable to load floor plan details.
1 Bed/1 Bath - Type 5.1 - 60%
Show Floor Plan Details Hide Floor Plan Details
Unable to load floor plan details.
1 Bed/1 Bath - Type 3 - 60%
Show Floor Plan Details Hide Floor Plan Details
Unable to load floor plan details.
1 Bed/1 Bath - Type 6 - 80%
Show Floor Plan Details Hide Floor Plan Details
Unable to load floor plan details.
1 Bed/1 Bath - Type 6.1 - 80%
Show Floor Plan Details Hide Floor Plan Details
Unable to load floor plan details.
1 Bed/1 Bath - Type 5A - 80%
Show Floor Plan Details Hide Floor Plan Details
Unable to load floor plan details.
1 Bed/1 Bath - Type 3.1 - 80%
Show Floor Plan Details Hide Floor Plan Details
Unable to load floor plan details.
2 Bed/1 Bath - Type 7 - 80%
Show Floor Plan Details Hide Floor Plan Details
Unable to load floor plan details.
408
$1,801
808 Sq. Ft.
Now
208
$1,679
808 Sq. Ft.
Oct. 1
2 Bed/2 Bath - Type 8 - 80%
Show Floor Plan Details Hide Floor Plan Details
Unable to load floor plan details.
520
$1,929
1,069 Sq. Ft.
Now
306
$1,929
1,069 Sq. Ft.
Jan. 5
2 Bed/1 Bath - Type 7.1 - 80%
Show Floor Plan Details Hide Floor Plan Details
Unable to load floor plan details.
518
$1,771
768 Sq. Ft.
Now
2 Bed/1 Bath - Type 7.2 - 50%
Show Floor Plan Details Hide Floor Plan Details
Unable to load floor plan details.
2 Bed/1 Bath - Type 7.1 - 50%
Show Floor Plan Details Hide Floor Plan Details
Unable to load floor plan details.
2 Bed/2 Bath - Type 8 - 50%
Show Floor Plan Details Hide Floor Plan Details
Unable to load floor plan details.
2 Bed/1 Bath - Type 7 - 50%
Show Floor Plan Details Hide Floor Plan Details
Unable to load floor plan details.
2 Bed/1 Bath - Type 7.2 - 80%
Show Floor Plan Details Hide Floor Plan Details
Unable to load floor plan details.
2 Bed/2 Bath - Type 8 - 60%
Show Floor Plan Details Hide Floor Plan Details
Unable to load floor plan details.
2 Bed/2 Bath - Type 10 - 60%
Show Floor Plan Details Hide Floor Plan Details
Unable to load floor plan details.
2 Bed/1 Bath - Type 7.2 - 60%
Show Floor Plan Details Hide Floor Plan Details
Unable to load floor plan details.
2 Bed/1 Bath - Type 7.1 - 60%
Show Floor Plan Details Hide Floor Plan Details
Unable to load floor plan details.
2 Bed/2 Bath - Type 9 - 80%
Show Floor Plan Details Hide Floor Plan Details
Unable to load floor plan details.
2 Bed/2 Bath - Type 8A - 80%
Show Floor Plan Details Hide Floor Plan Details
Unable to load floor plan details.
2 Bed/2 Bath - Type 10 - 80%
Show Floor Plan Details Hide Floor Plan Details
Unable to load floor plan details.
Details
Lease Term Options
- 12 mo
Property Information
- Built in 2023
- 180 units6 stories
Fees & Policies
The fees below are based on community-supplied data and may exclude additional fees and utilities.
One-Time Basics
Due at Application
-
Application Fee Per Applicant$50
Due at Move-In
-
Deposit$600
-
Garage
-
Other
Property Fee Disclaimer: Based on community-supplied data and independent market research. Subject to change without notice. May exclude fees for mandatory or optional services and usage-based utilities.
Matterport 3D Tours
Explore Commute Options
Property Highlights
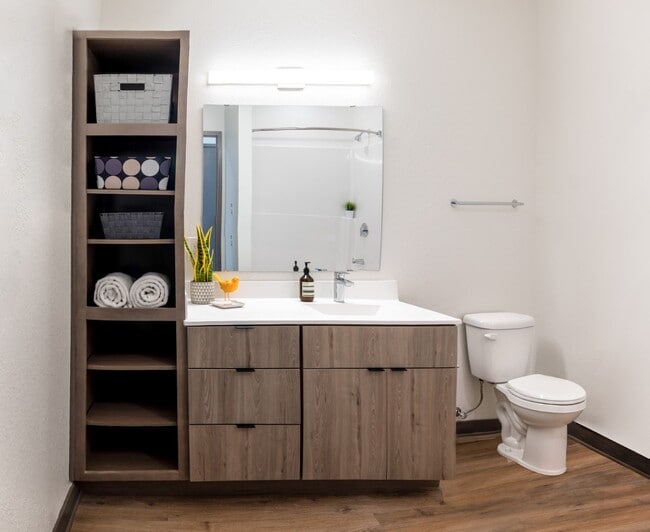
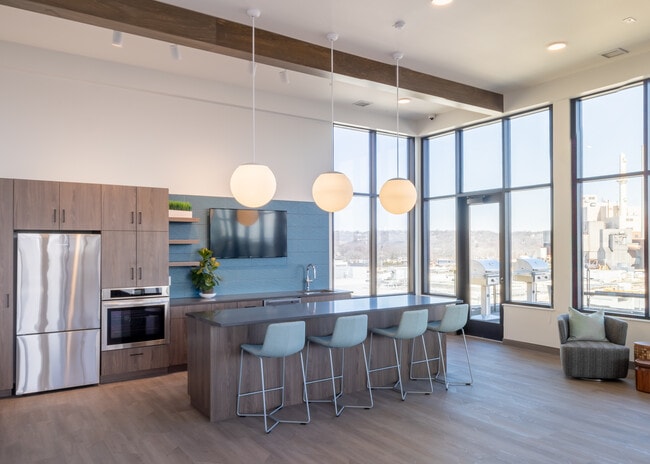
- 5th Floor Community Room & Terrace
- 5th Floor Community Room with Rooftop Terrace
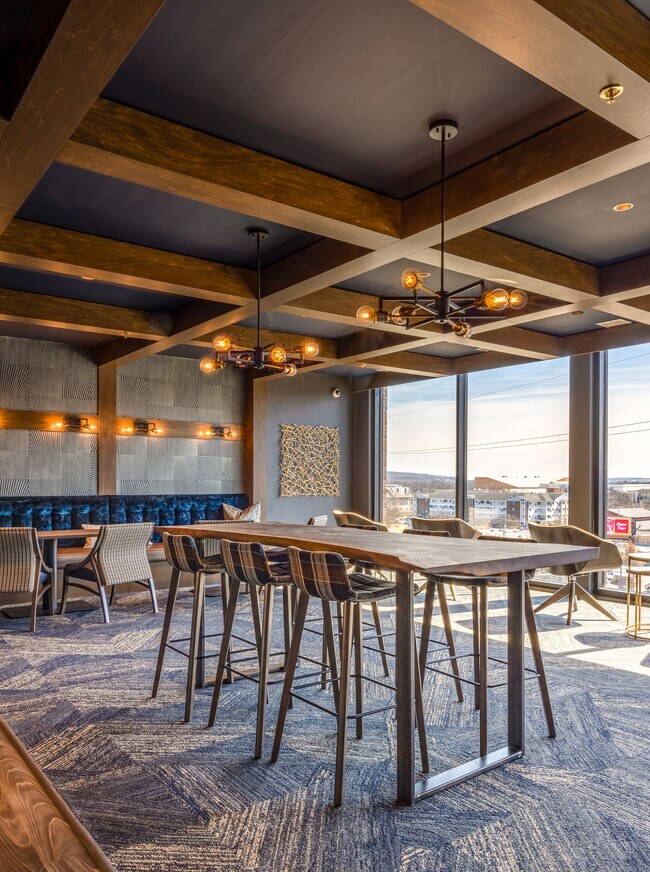
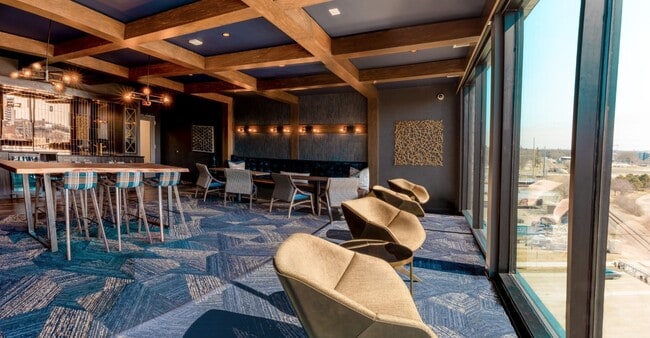
- 6th Floor Lounge
- Built-in Microwave
- Dishwasher & Disposal
- Exercise Room
- High Efficiency Heating And Cooling
- In Unit Washer & Dryer
- Luxury Vinyl Plank Flooring
- On-Site Maintenance & Management
- Rooftop Terrace Fire Pit
- Rooftop Terrace Grills
- Rooftop Terrace with BBQ Grills
- Smoke Free Living
- Soft Close Kitchen Cabinetry
- Storage Units Available
- Underground Bike & Motorcycle Storage
- Underground Parking Available
- Virtual Tours On Our Website
- WiFi & Streaming Service Ready
Apartment Features
- Air Conditioning
- Den
- Dining Room
- Dishwasher
- Disposal
- Double Pane Windows
- Freezer
- Granite Countertops
- Heating
- Kitchen
- Large Bedrooms
- Linen Closet
- Microwave
- Office
- Oven
- Quartz Countertops
- Range
- Refrigerator
- Smoke Free
- Sprinkler System
- Stainless Steel Appliances
- Storage Space
- Tub/Shower
- Views
- Vinyl Flooring
- Walk-In Closets
- Washer/Dryer
- Wheelchair Accessible (Rooms)
- Wi-Fi
- Window Coverings
Community Features
- 24 Hour Access
- Bicycle Storage
- Clubhouse
- Community-Wide WiFi
- Conference Rooms
- Controlled Access
- Courtyard
- Disposal Chutes
- Elevator
- Fitness Center
- Garages
- Grill
- Income Restricted
- Key Fob Entry
- Lounge
- Maintenance on site
- On-Site Retail
- Online Services
- Package Service
- Planned Social Activities
- Property Manager on Site
- Public Transportation
- Recycling
- Roof Terrace
- Storage Space
- Sundeck
- Video Patrol
- Walking/Biking Trails
Map of Bryk on Broadway
Area Scores
Walkability
Moderately walkable
Transit
Some public transit
Driveability
Exceptionally drivable
Bikeability
Moderately bikeable
Walkability measures the walking distance to day-to-day needs.
Transit measures access to public transportation.
Driveability measures congestion, parking availability, and access to major roads.
Bikeability measures the suitability for cycling.
Soundscore™
Busy
A Sound Score rating aggregates noise caused by vehicle traffic, airplane traffic and local sources.
Transit
Airport
15 min Drive

Moving to North Rochester, Rochester, MN
Shopping Centers
Shoppers will appreciate Bryk on Broadway proximity to Centerplace Galleria, Silver Lake Shopping Center, and River Center Plaza. Centerplace Galleria is 0.5 miles away, and Silver Lake Shopping Center is within a 17 minute walk.
Parks and Recreation
Recreational activities near Bryk on Broadway are plentiful. Discover 1 park within 3.5 miles, including Quarry Hill Nature Center.
Airports
Living in North Rochester provides easy access to Rochester International, located just 15 minutes from Bryk on Broadway.
Local Education
Primary and Secondary Schools

Bishop Elementary School
Grades PK-5
Public

John Adams Middle School
Grades 6-8
Public

Rps Online Middle School
Grades 6-8
Public

St. John Elementary School
Grades PK-8
Private
Lourdes High School
Grades 9-12
Private
Project Search Mayo Clinic
Grades 9-12
Public
John Marshall Senior High School
Grades 9-12
Public
Data provided by GreatSchools.org © 2026. All rights reserved.

Colleges and Universities
| School | Commute Time (Distance) |
|---|---|
| Univ. Of Minn.-Rochester | Walk: 9 min (0.5 mi) |
About Bryk on Broadway
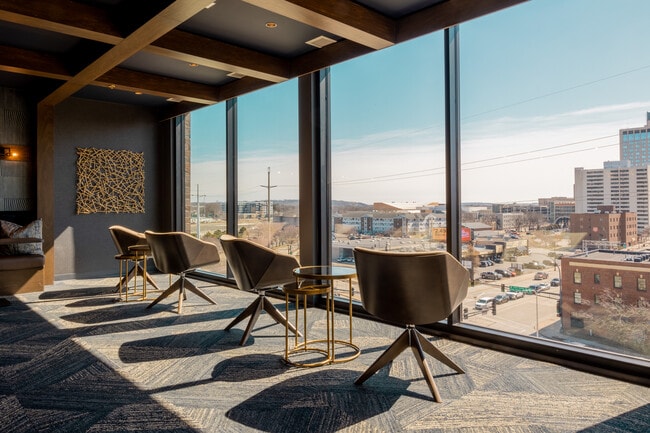
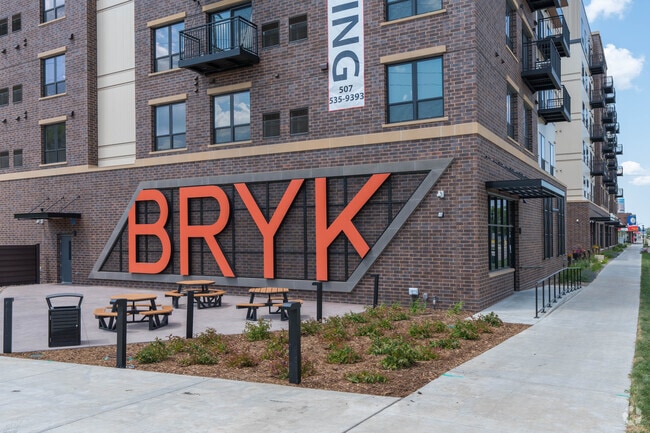
??___________________________________________________________________________________Your gateway to North Broadway and Downtown Rochester, Bryk on Broadway boasts modern amenities and sophisticated style at a price you can afford. The newest… apartment complex in Rochester is a destination for all those that enjoy a downtown lifestyle, with close proximity to all locations located in the core of the city. Enjoy a nice morning in our 6th floor Low Key Lounge or gather on the 5th floor Outlook community space for panoramic views with your friends and family. Fall Rent Specials: 1-Bedroom Apartments: New residents begin a lease before 1012026 and receive a $500 rent credit2-Bedroom Apartments: New residents begin a lease before 1012026 and receive a $2000 rent creditOffer applies to new applicants only and applies to base rent only, other cost and fees not included. Contact us for details and availability.
??___________________________________________________________________________________Your gateway to North Broadway and Downtown Rochester, Bryk on Broadway boasts modern amenities and sophisticated style at a price you can afford. The newest apartment complex in Rochester is a destination for all those that enjoy a downtown lifestyle, with close proximity to all locations located in the core of the city. Enjoy a nice morning in our 6th floor Low Key Lounge or gather on the 5th floor Outlook community space for panoramic views with your friends and family. Fall Rent Specials: 1-Bedroom Apartments: New residents begin a lease before 1012026 and receive a $500 rent credit2-Bedroom Apartments: New residents begin a lease before 1012026 and receive a $2000 rent creditOffer applies to new applicants only and applies to base rent only, other cost and fees not included. Contact us for details and availability.
Bryk on Broadway is an apartment community in Rochester, MN
Contact
Rochester, MN 55906
- Sunday Closed
- Monday 9:00 AM – 5:30 PM
- Tuesday 9:00 AM – 5:30 PM
- Wednesday 9:00 AM – 5:30 PM
- Thursday 9:00 AM – 5:30 PM
- Friday 9:00 AM – 5:00 PM
- Saturday Closed
Renter Reviews
For Bryk on Broadway
1 Rating & Review
-
7/22/24
Best Place in Town
Bryk on Broadway is, by far, the best place to live in Rochester! I've lived in several apartments since moving to Rochester, and Bryk is the best value for your money. In addition to being conveniently located close to Mayo, grocery stores, and all the downtown shops, the apartment's amenities are fantastic. It has a well-equipped gym with free weights, a squat rack, treadmills, elliptical, stationary bike, etc. The common area lounges are beautiful and include large outdoor balconies to view… the city. They can also be rented out if you'd like to host a private event/gathering. The apartment is ALWAYS clean and new amenities are being added consistently. Receiving and sending mail is a breeze. Packages are kept secure behind a key-fob access door, and you can leave packages for return/pickup in the same location. Kayla takes care of maintenance requests right away and never forgets to follow up. Dirk and Randy who manage the apartment are always friendly and available if you have any questions or concerns. They go above and beyond to make it feel warm, safe, and homely for the residents. It's a shame this app only offers a maximum of 5 stars!
Review from Apartments.com
5 People Found This Helpful
Bryk on Broadway Gallery


Find More Rentals in Rochester
Bedrooms
Other Types of Rentals
Rochester Apartments by Amenity
- Pet-Friendly Apartments in Rochester
- Furnished Apartments in Rochester
- Waterfront Apartments in Rochester
- Apartments with a Pool in Rochester
- Apartments with Wheelchair Access in Rochester
- Apartments with Washer & Dryer in Rochester
- Apartments with Utilities Included in Rochester
- Apartments with a Garage in Rochester
- Apartments with EV Charging in Rochester
- Apartments with a Virtual Tour in Rochester
Apartment Specialties
Apartments in your Budget
- Rochester Move-in Specials
- Cheap Apartments in Rochester
- Luxury Apartments in Rochester
- Apartments under $700 in Rochester
- Apartments under $900 in Rochester
- Apartments under $1000 in Rochester
- Apartments under $1500 in Rochester
- Apartments under $2000 in Rochester
- Apartments under $2500 in Rochester
Find More Rentals Nearby…
Neighborhoods
Contact This Property
(507) 944-1381Languages: English
Closed Today